Vender tu casa
Valoración gratuita de tu hogar
Contacto
Cuéntenos sobre sus necesidades

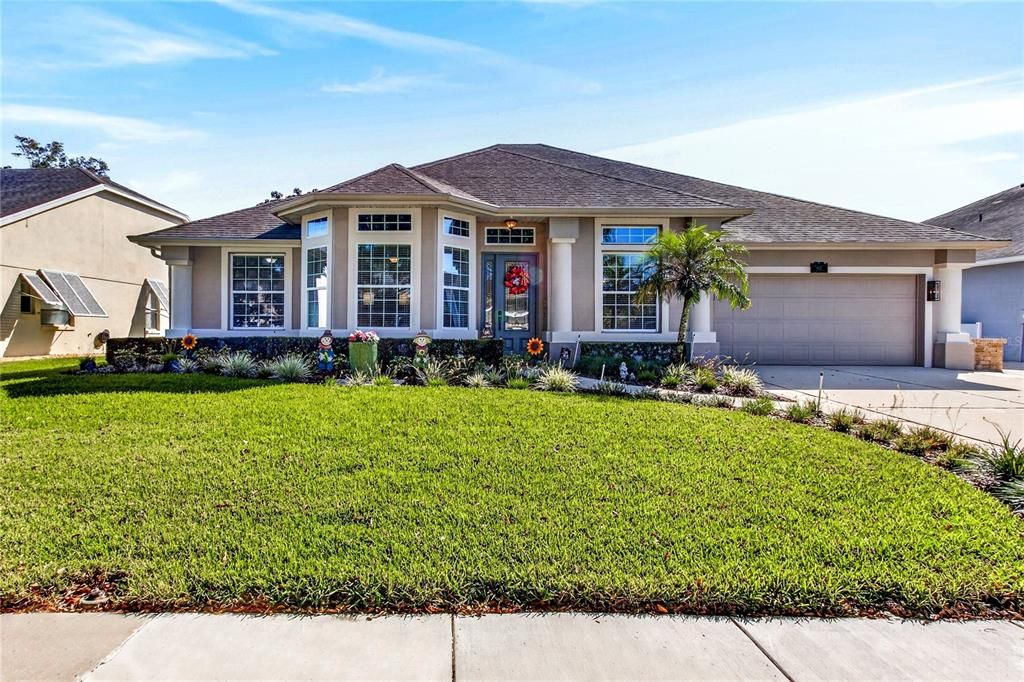
813 KINGSBRIDGE DRIVE

Casa Activo con contrato
$690,000

BTC: 9.01253918

ETH: 306.66666667

5 días
4 camas
3 baños
2,543 sqft

Visión general

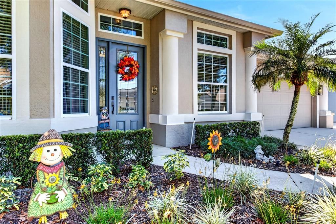
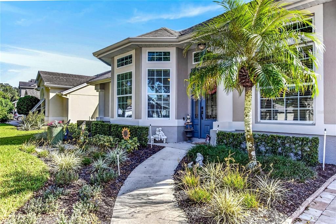
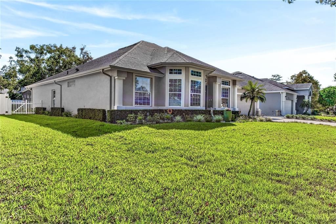
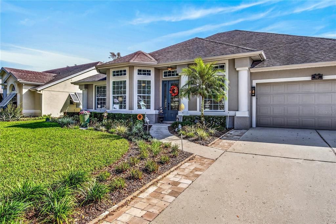
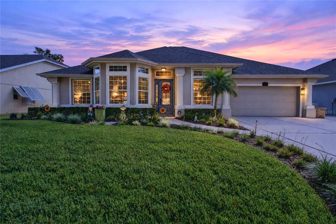
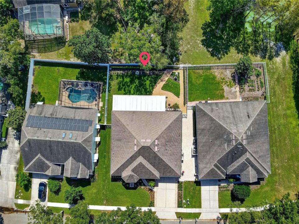
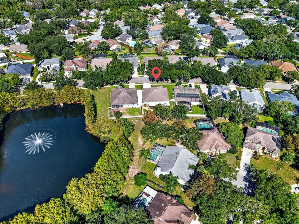
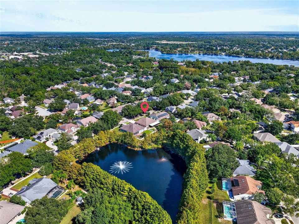
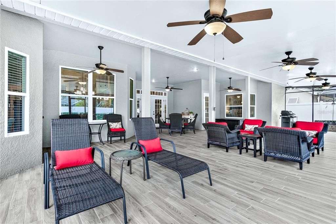
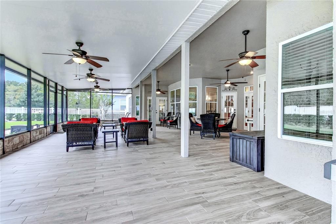
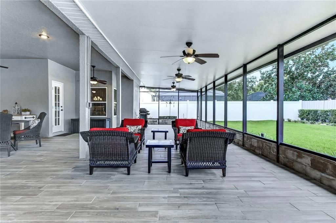
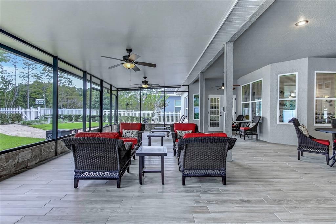
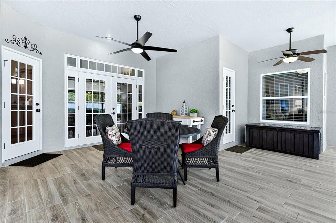
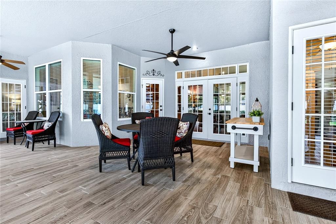
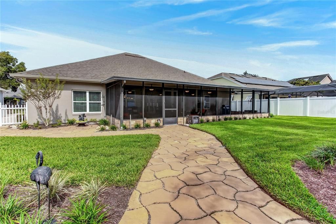
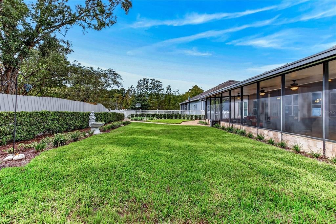
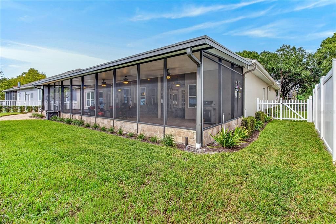
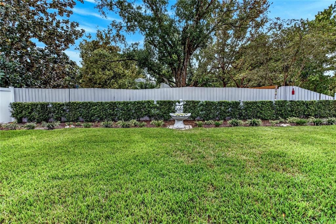
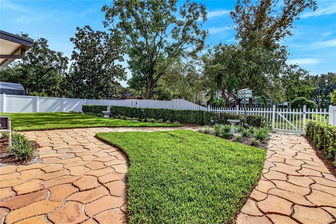
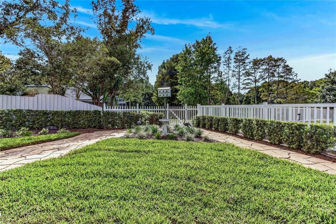
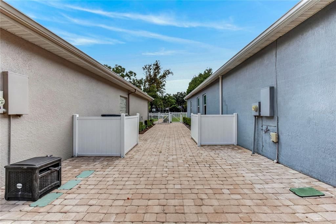
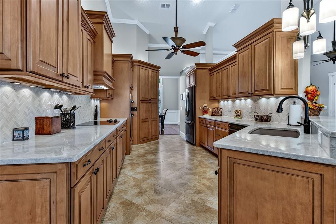
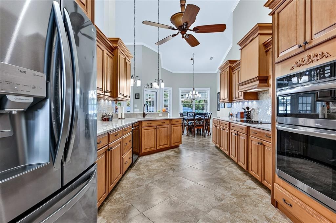
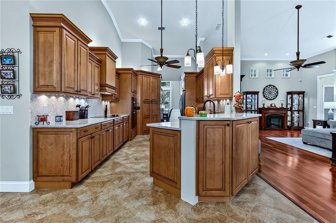
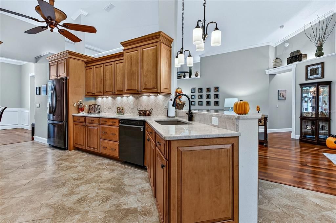
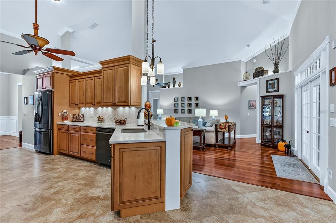
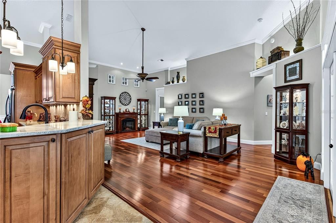
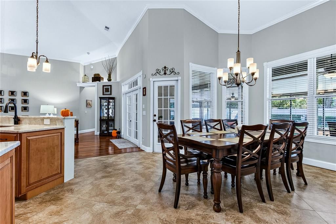
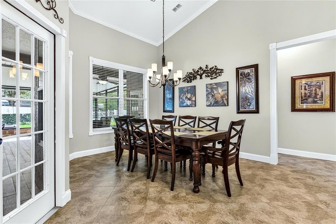
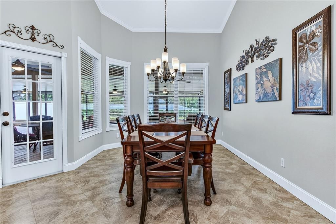
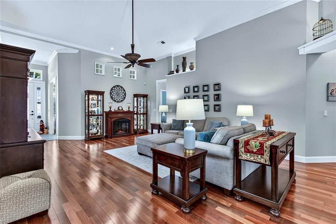
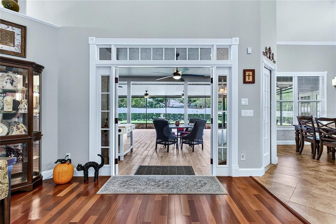
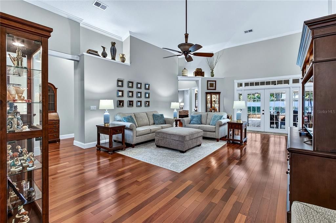
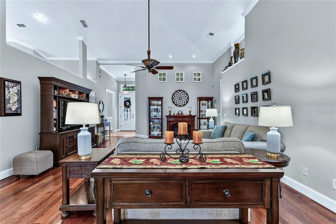
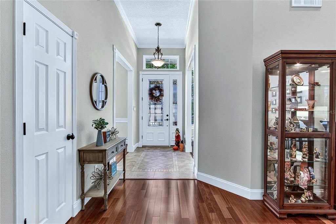
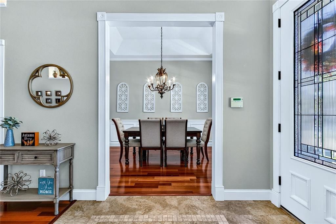
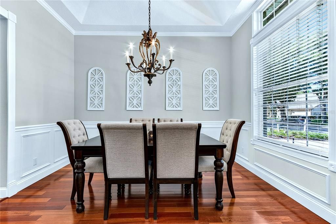
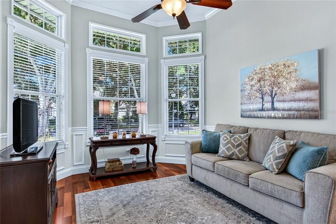
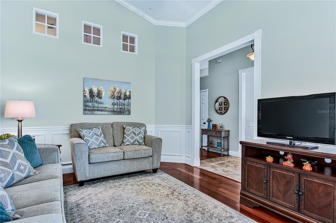
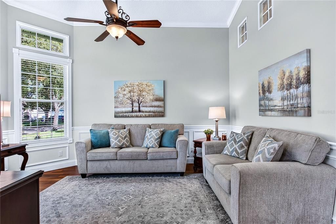
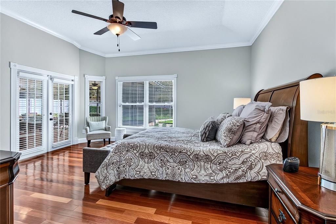
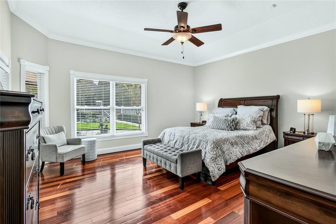
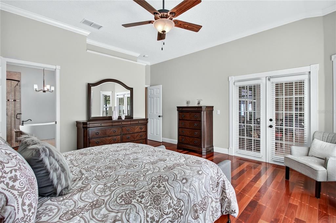
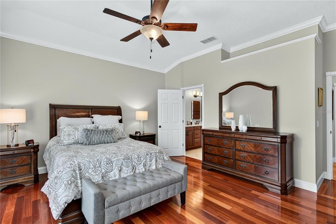
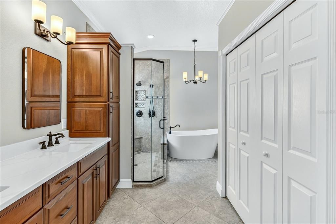
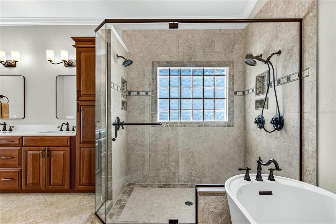
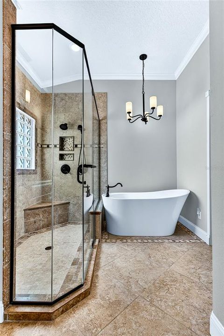
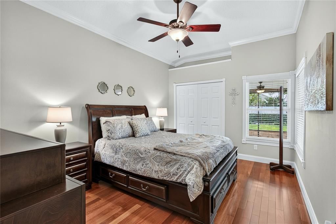
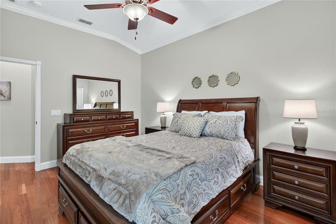
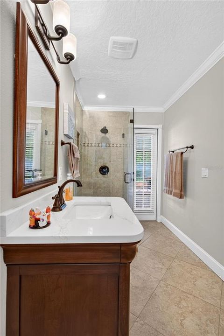
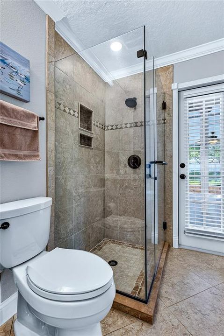
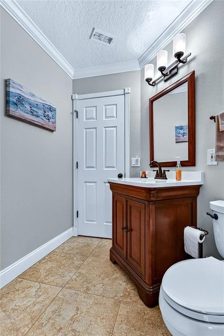
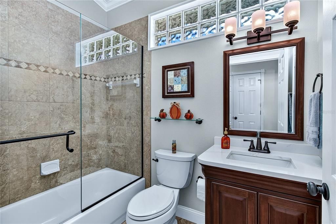
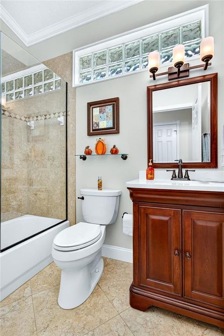
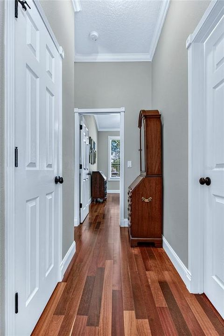
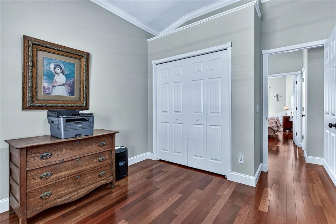
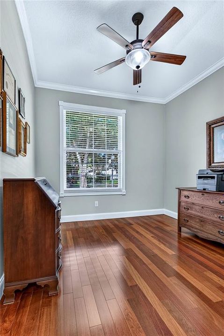
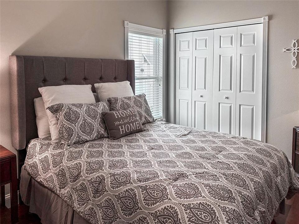
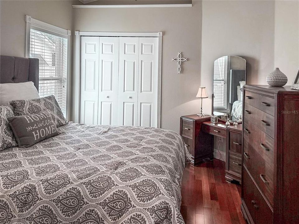
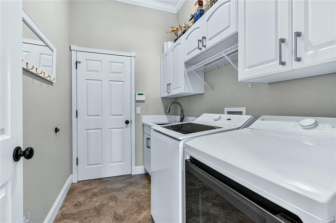
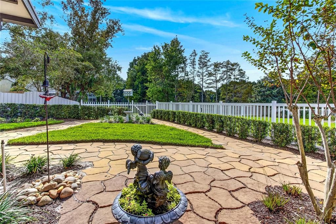
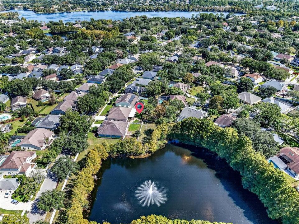
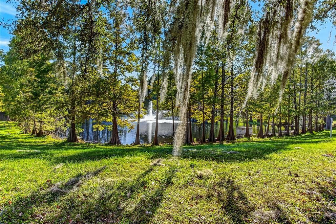
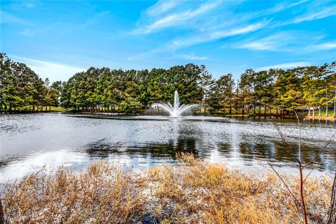
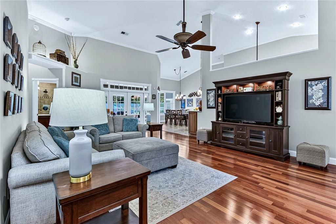
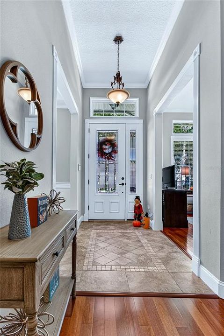
Under contract-accepting backup offers. Multiple Offers Received. Highest & Best Offer due by 5:00 pm 11.3.26. ***4,000 total sq. ft. one story Kingsbridge West home on ¼ acre lot being sold by original owner. Home features a remodeled kitchen, new windows, remodeled primary bath, & a 1,000 sq. ft. covered, screened back patio with wood-looking tile & 7 ceiling fans! Located towards the back of Kingsbridge Dr., this Centex Victoria Plan Home is ready for a new owner. HVAC TRANE/ 5 Ton with Intakes & Returns in Each Room for Balance (2024). UPGRADED Architectural ROOF Shingles (2016) - See 4-Point Inspection (10/22/26) Stating 10 Years of Roof Life. Total Window Replacement (Double Pane/Low-E) & All Window Sills Replaced with Polished Engineered Marble. Plumbing is CPVC. 50 Gallon Rheem Hot Water Heater (2022). Total Exterior Door Replacement: Front Fiber Glass with Cut Glass Insert & Side Panel, 2 Double French Doors (Primary Bedroom and Great Room), & 2 Single French Doors (Breakfast Room & Patio Bathroom). Exterior Paint with 2 Rolled Coats (2023). All Interior Freshly Painted with “Natural Tan” Paint Color. COMPLETE KITCHEN REMODEL: 1) Solid Wood Maple Cabinets with a Mocha Glaze, Cabinets Incorporate & Extend the Closet Pantry + the Cooking Vent System to the Attic; Cabinets Have Soft close Feature & Pullouts, Waste Pullout, Drawer Stack Section, & Over & Under Cabinet Lighting 2) Sand Colored Exotic Granite Countertops with Coordinating Marble Herring Bone Backsplash, Coordinating Bronze Hardware & Faucet 3 )Stainless Steel Black Appliances Including, Refrigerator, Quiet Dishwasher, Quiet Disposal, Oven with Microwave, & Separate Ceramic Glass Cooktop (Vent System to Attic), 4) Dark tan Granite Double Sink, 5) 2 Designer Pendent Lights 6) Large Travertine Looking Porcelain Neutral Floor Tile on the Diagonal. COMPLETE PRIMARY BATH REMODEL: 1) Shower Moved & Enlarged with Travertine looking Sand-Colored Porcelain Tile, Corner Bench, Niches, Frameless Glass Enclosure, Block Glass Window For Light, Dual Shower Heads with Additional Sprayer 2) Free-Standing Bathtub with Chandelier 3) Vanity Replacement with Solid Wood Cabinets including Drawer Stack, Extra Storage Cabinet for Towels, & White Quartz Countertops with Rectangular Sinks, & more. FLOORING: Brazilian Hardwood (Living Room, Dining, Room, Great Room, Hallways, & All Bedrooms + Travertine looking Large Porcelain Tile on the Diagonal (Kitchen, Breakfast Room, Foyer, Bathrooms, and Laundry Room)…A home like this rarely comes up for sale in Kingsbridge West or in Oviedo. ***This home is priced to sell. In 2026 eight similar lot & same series homes have closed in KW averaging selling at $682,571.00 & today there is a pending to close KW Centex Home – same series – listed at $730,000.00 with a pool. In 2025 nine similar lot & same series Centex homes closed in KW averaging selling at $680,389.00. In 2024 eight similar lot & same series Centex homes (all had a private pool) closed in KW average selling at $733,500.00. Now is a great time to buy. Top rated local public schools! Easy walk to Oviedo on the Park, entrance to the 29-mile Cross Seminole Trail, Oviedo Gym & Aquatic Center + several dozen restaurants. The Oviedo area has multiple parks, stores, 150 restaurants, Lowe’s, Home Depot, a hospital & supporting medical offices, 6 Publix Stores, 2 excellent high schools; you will be living close to The Research Park & UCF + an hour drive to Atlantic beaches or Universal & Disney. Detailed Feature Sheet is available.

Ubicación

Detalles

Tipo:
Residential
Estacionamiento:
Garage Door Opener
Año de construcción:
1997
Lote:
0.23 Hectáreas
Calefacción:
Central
precio por sq. medidor:
$271
Enfriamiento:
Central Air
HOA:
$362

Valuation

Our model vs. what's actually selling nearby.
Estimate
$675,000
$567K – $685K
Confidence Medium
List vs. estimate
$15K above estimate
List $690,000 · +2.2%
Our model says this listing is priced above recent comparable activity. Room to negotiate.
Price per sq ft
$271
+4.4% vs. city median $259
Based on
7 MLS comparables
Median of recent comparable listings. Sold comps use closing price, active listings use list price.

Destacados

Annual tax
$3,948
2025
HOA
$362/6mo
Escrow Reserves Fund
Garage
2 car garage
Pets
Allowed
Más hechos y características
  • Piso

    • Ceramic Tile

    • Hardwood

    Calefacción

    • Central

    Enfriamiento

    • Central Air

    Accesorios

    • Built-In Oven

    • Convection Oven

    • Cooktop

    • Dishwasher

    • Disposal

    • Electric Cooktop

    • Electric Water Heater

    • Exhaust Fan

    • Microwave

    • Refrigerator

    Otras características interiores

    • Cathedral Ceiling(s)

    • Ceiling Fan(s)

    • Crown Molding

    • Eating Space In Kitchen

    • High Ceilings

    • Kitchen/Family Room Combo

    • Open Floorplan

    • Pull Down Stairs

    • Solid Wood Cabinets

    • Stone Counters

    • Thermostat

    • Walk-In Closet(s)

    Dormitorios y baños

    • Dormitorios: 4

    • Baños completos: 3

  • Estacionamiento

    • Garage Door Opener

    Propiedad

    • Pisos: One

    • Características Exteriores: French Doors / Irrigation System / Rain Gutters / Sidewalk / Sprinkler Metered

    Lote

    • Lote: 0.23 Hectáreas

    Otra Información de Propiedad

    • Número de Parcela: 1521315MG00002600

    • Zonificación: PUD

  • Tipo y estilo

    • Tipo de propiedad: Residential

    • Subtipo de propiedad: Single Family Residence

  • Utilidad

    • BB/HS Internet Available

    • Cable Available

    • Electricity Connected

    • Fiber Optics

    • Public

    • Sewer Connected

    • Sprinkler Recycled

    • Street Lights

    • Underground Utilities

    • Water Connected

  • Otra información financiera

    • HOA: $362

    • Frecuencia HOA: Semi-Annually

    • Importe anual de impuestos: $3,948

  • Detalles de la fuente

    • MLS ID: O6453410

    Otros hechos

    • Materiales de construcción: Block / Stucco

    • Detalles de la fundación: Slab

    • Características de lavandería: Electric Dryer Hookup / Inside / Sink / Washer Hookup

    • Características del lote: City Lot / Landscaped / Oversized Lot / Sidewalk

    • Características del patio y el porche: Covered / Deck / Enclosed / Porch / Rear Porch / Screened

    • Características de la ventana: Double Pane Windows / ENERGY STAR Qualified Windows

    • Caras de dirección: North

    • Estilo arquitectónico: Contemporary / Florida

    • Espacios de garaje: 2

    • Garaje adjunto: Si

    • Garaje: Si

    • Salón: 2543

    • Fuente de agua: Public

    • Nombre de subdivisión: VILLAGES AT KINGSBRIDGE WEST TR B-2

Consulta privada
Habla con el asesor de este inmueble.
Planos, documentos del HOA, comparables off-market, agendar una visita privada — un solo mensaje directo al especialista local.
Más como esta

Nuevo
Activo con contrato
$500,000
Casa
4 camas · 2 baños · 2,046 sqft
STILLWATER PH 2, OVIEDO
495 STILLWATER DRIVE
Nuevo
Activo con contrato
$600,000
Casa
4 camas · 2 baños · 2,725 sqft
WAVERLEE WOODS UNIT 1, OVIEDO
381 AUGUSTINE COURT
Nuevo
Activo con contrato
$569,000
Casa
3 camas · 2 baños · 1,885 sqft
CYPRESS HEAD AT THE ENCLAVE, OVIEDO
5377 RED LEAF COURT
Activo con contrato
$499,000
Casa
3 camas · 2 baños · 1,871 sqft
RIVERSIDE AT TWIN RIVERS UN 4A, OVIEDO
1927 MAGIES COURT
-$2K
Activo con contrato
$492,990
Adosados
4 camas · 3 baños · 2,025 sqft
TOWNES AT NORTHLAKE, OVIEDO
242 PASQUALA WAY
Activo con contrato
$619,000
Casa
4 camas · 3 baños · 2,408 sqft
CARILLON TRACT 105 PH 3 AT, OVIEDO
2201 WESTBOURNE DRIVE
Activo con contrato
$749,900
Casa
5 camas · 4 baños · 3,221 sqft
BEAR STONE, OVIEDO
2712 ALOMA OAKS DRIVE
-$81K
Activo con contrato
$698,000
Casa
4 camas · 2 baños · 2,701 sqft
TUSCAWILLA UNIT 12A, WINTER SPRINGS
992 SLEEPING ROCK COURT

Mercado cerca de esta dirección

Conteos en vivo en la misma zona.
Ver todo

The multiple listing information is provided by the Stellar MLS from a copyrighted compilation of listings. The compilation of listings and each individual listing are ©2026-present Stellar MLS. All Rights Reserved. The information provided is for consumers' personal, noncommercial use and may not be used for any purpose other than to identify prospective properties consumers may be interested in purchasing. All properties are subject to prior sale or withdrawal. All information provided is deemed reliable but is not guaranteed accurate, and should be independently verified. Listing courtesy of: GALLOWAY REAL ESTATE