Vender tu casa
Valoración gratuita de tu hogar
Contacto
Cuéntenos sobre sus necesidades

814 W AMELIA AVENUE

Casa Activo con contrato
$1,569,000

BTC: 19.49068323

ETH: 640.66966109

-$106K (2026/07/08)
170 días
4 camas
3 baños
3,159 sqft

Visión general

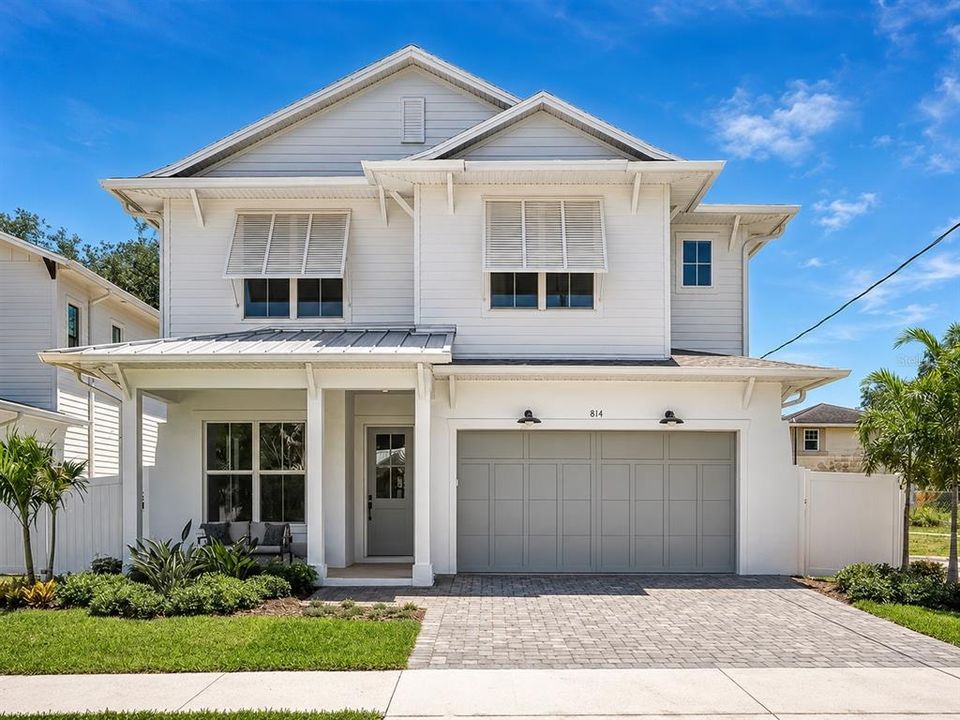
This brand new single family residence offers the perfect layout for everyday living and entertaining, complemented by thoughtfully selected luxury finishes throughout. Upon entry, you’re welcomed by a versatile office/flex space and a warm, inviting foyer featuring elegant herringbone flooring and a stunning tongue-and-groove ceiling that immediately set the tone for the home’s elevated design. The foyer leads into the heart of the home, where you’ll find an open chef-inspired kitchen featuring premium finishes, abundant cabinetry, and a spacious pantry. The expansive open-concept layout seamlessly connects the kitchen, dining, and great room spaces, creating an ideal flow for both everyday living and entertaining. The main living spaces connect directly to the covered outdoor patio and fully equipped outdoor kitchen, creating the ultimate indoor-outdoor experience for hosting friends and family year-round. Upstairs, the home features a private primary suite, spa-like bath with a soaking tub, and dual walk-in closets, along with three additional bedrooms, two full baths, a laundry room, and a central loft space. The West Indies elevation delivers breezy, island-inspired curb appeal with clean lines, classic overhangs, and a welcoming covered porch. Thoughtful architectural detailing, expansive windows, and elevated designer finishes create a relaxed yet refined aesthetic perfectly suited for modern luxury living. Located just minutes from Armature Works, the Tampa Riverwalk, Hyde Park, Bayshore Boulevard, Downtown Tampa, and Tampa International Airport, this home offers easy access to Tampa’s best dining, entertainment, waterfront amenities, and travel.

Ubicación

Detalles

Tipo:
Residential
Estacionamiento:
Sin datos
Año de construcción:
2026
Lote:
0.15 Hectáreas
Calefacción:
Electric
precio por sq. medidor:
$497
Enfriamiento:
Central Air
HOA:
Sin datos

Valuation

Our model vs. what's actually selling nearby.
Estimate
$1,239,000
$999K – $1.5M
Confidence Low
List vs. estimate
$330K above estimate
List $1,569,000 · +26.6%
Our model says this listing is priced above recent comparable activity. Room to negotiate.
Price per sq ft
$496
+69.7% vs. city median $292
Based on
50 MLS comparables
Median of recent comparable listings. Sold comps use closing price, active listings use list price.

Destacados

Annual tax
$659
2024
Garage
2 car garage
Furnished
Negotiable
Más hechos y características
  • Piso

    • Engineered Hardwood

    • Tile

    Calefacción

    • Electric

    Enfriamiento

    • Central Air

    Accesorios

    • Bar Fridge

    • Dishwasher

    • Dryer

    • Microwave

    • Range

    • Range Hood

    • Refrigerator

    • Washer

    Otras características interiores

    • High Ceilings

    • Open Floorplan

    • PrimaryBedroom Upstairs

    • Thermostat

    Dormitorios y baños

    • Dormitorios: 4

    • Baños: 1

    • Baños completos: 3

  • Propiedad

    • Pisos: Two

    • Características Exteriores: Irrigation System / Rain Gutters

    Lote

    • Lote: 0.15 Hectáreas

    Otra Información de Propiedad

    • Número de Parcela: A1429184S0G0000000010.0

    • Zonificación: RS-50

  • Tipo y estilo

    • Tipo de propiedad: Residential

    • Subtipo de propiedad: Single Family Residence

  • Utilidad

    • Public

  • Otra información financiera

    • Importe anual de impuestos: $659

  • Detalles de la fuente

    • MLS ID: TB8464229

    Otros hechos

    • Materiales de construcción: Block / HardiPlank Type / Stucco

    • Detalles de la fundación: Slab

    • Características de la chimenea: Electric

    • Características de lavandería: Laundry Room / Upper Level

    • Características del patio y el porche: Covered / Front Porch / Patio

    • Caras de dirección: South

    • Hogar: Si

    • Espacios de garaje: 2

    • Garaje adjunto: Si

    • Garaje: Si

    • Salón: 3159

    • Fuente de agua: Public

    • Nombre de subdivisión: RIDGEWOOD PARK

Consulta privada
Habla con el asesor de este inmueble.
Planos, documentos del HOA, comparables off-market, agendar una visita privada — un solo mensaje directo al especialista local.

Más como esta

Nuevo
Activo con contrato
$1,595,000
Casa
3 camas · 2 baños · 2,400 sqft
RIVER HEIGHTS, TAMPA
1304 W FRIBLEY STREET
Nuevo
Activo con contrato
$1,995,000
Casa
4 camas · 3 baños · 3,447 sqft
THE HOMES AT HARBOUR BAY, TAMPA
905 HARBOUR BAY DRIVE
Nuevo
Activo con contrato
$1,879,000
Casa
5 camas · 4 baños · 3,992 sqft
BON AIR - SWANN ESTATES, TAMPA
3911 W DALE AVENUE
Nuevo
Activo con contrato
$1,250,000
Casa
4 camas · 3 baños · 2,031 sqft
OSCAWANA, TAMPA
211 S ALBANY AVENUE
Activo con contrato
$1,129,990
Casa
4 camas · 3 baños · 2,857 sqft
EXCELDA, TAMPA
211 N EXCELDA AVENUE
Activo con contrato
$1,350,000
Casa
5 camas · 4 baños · 3,431 sqft
SUBURB ROYAL, TAMPA
2701 N POPLAR AVENUE
Activo con contrato
$1,800,000
Lotes / Tierras
0.35 acres
WEST HIGHLANDS, TAMPA
402 W COLUMBUS DRIVE
Activo con contrato
$1,275,000
Casa
6 camas · 3 baños · 3,555 sqft
GEORGIA PARK, TAMPA
4309 N CENTRAL AVENUE

Mercado cerca de esta dirección

Conteos en vivo en la misma zona.
Ver todo

The multiple listing information is provided by the Stellar MLS from a copyrighted compilation of listings. The compilation of listings and each individual listing are ©2026-present Stellar MLS. All Rights Reserved. The information provided is for consumers' personal, noncommercial use and may not be used for any purpose other than to identify prospective properties consumers may be interested in purchasing. All properties are subject to prior sale or withdrawal. All information provided is deemed reliable but is not guaranteed accurate, and should be independently verified. Listing courtesy of: STAR BAY REALTY CORP.