Vender tu casa
Valoración gratuita de tu hogar
Contacto
Cuéntenos sobre sus necesidades

814 MINNESOTA AVENUE

Casa En Venta
$344,900

BTC: 4.43230740

ETH: 143.70833333

2 días
4 camas
3 baños
1,491 sqft

Visión general

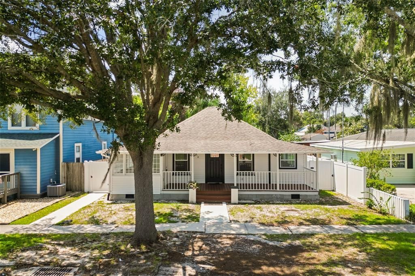
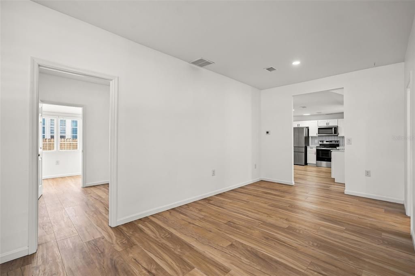
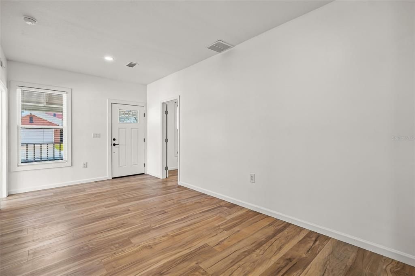
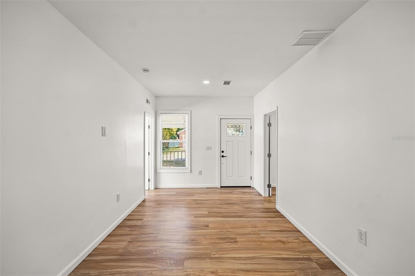
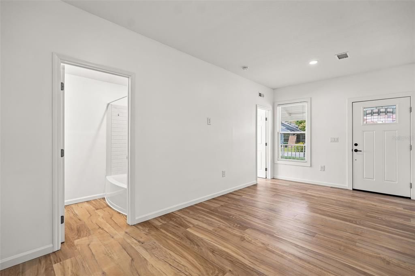
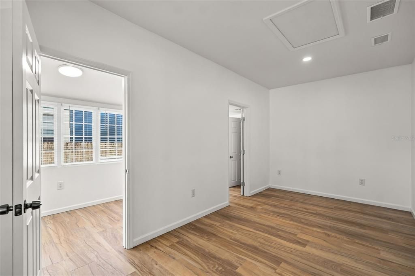
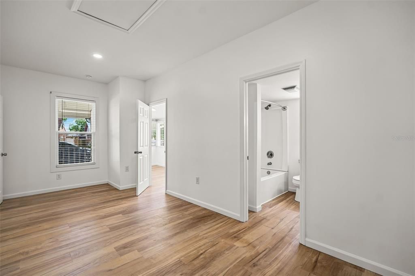
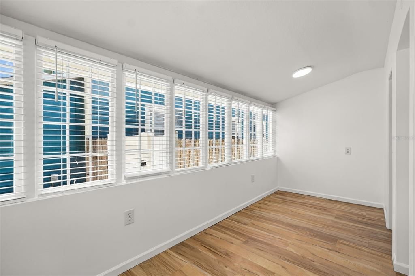
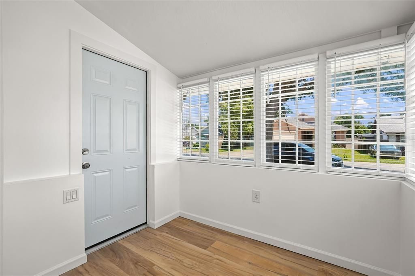
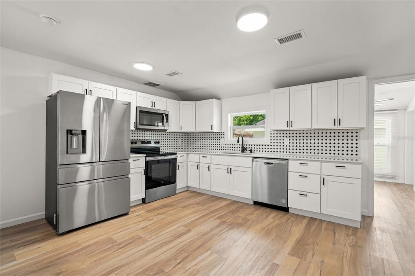
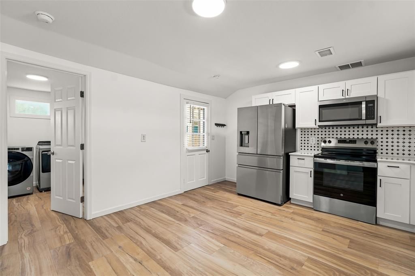
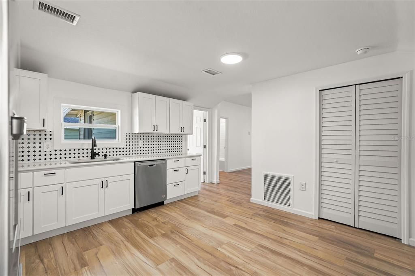
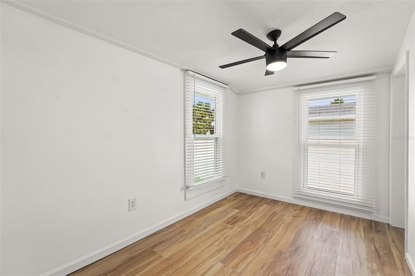
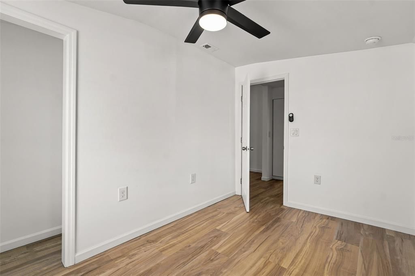
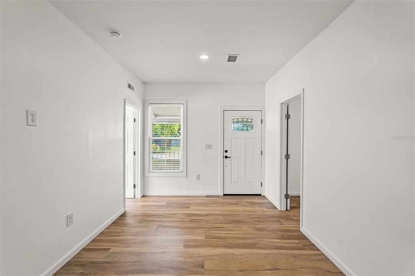
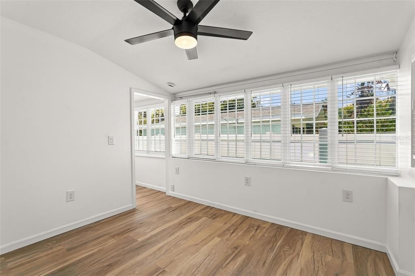
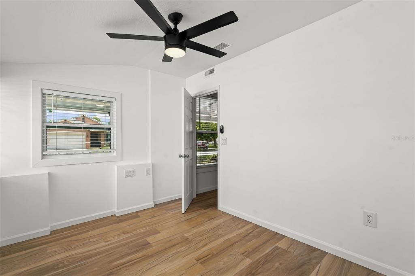
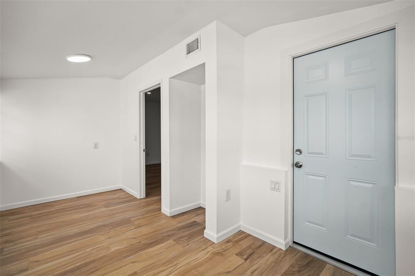
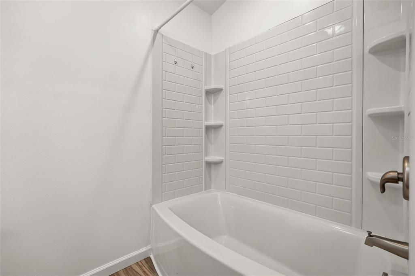
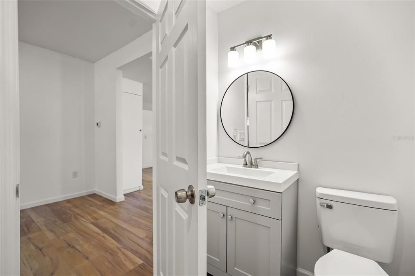
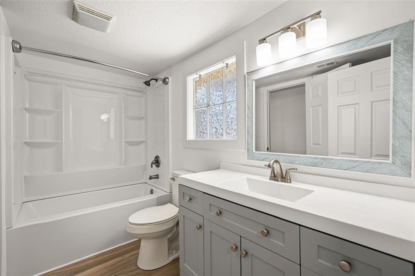
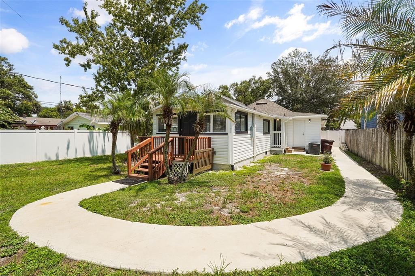
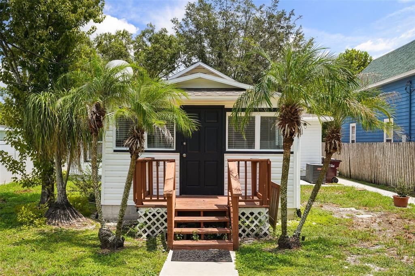
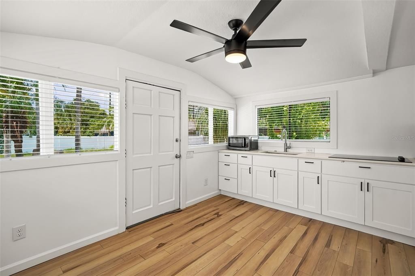
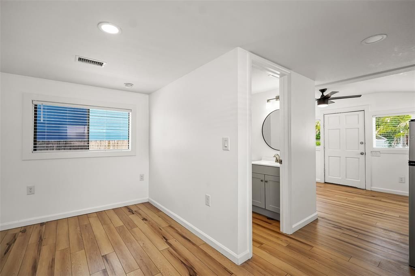
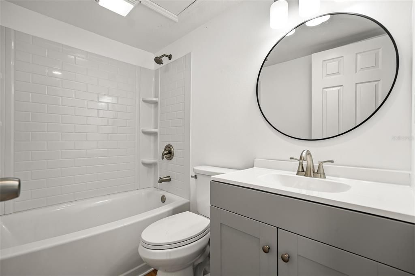
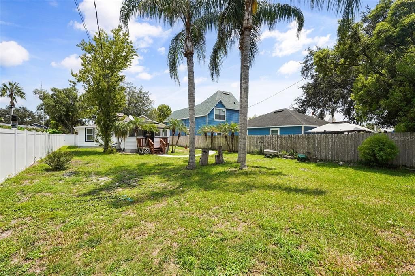
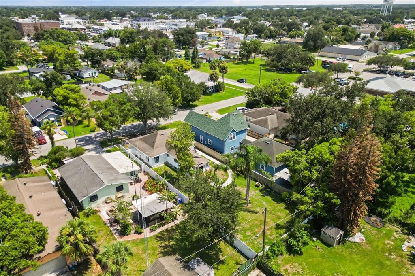
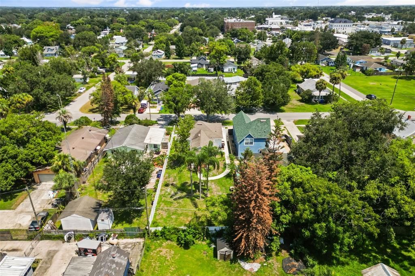
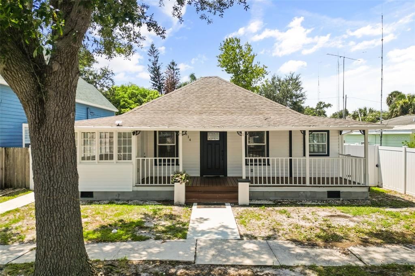
Welcome to 814 Minnesota Ave, a unique St. Cloud property offering flexibility, extensive updates, and plenty of room to make it your own. The main residence features 3 bedrooms and 2 bathroom, LVP flooring throughout, and a charming remodeled kitchen complete with quartz countertops. A detached 1-bedroom, 1-bathroom ADU/mother-in-law suite provides additional living space complete with a kitchenette featuring a refrigerator, sink, and microwave. The property has undergone extensive improvements, including updated plumbing and electrical, replacement breakers, an additional electrical panel, and a roof replaced in 2018. The detached suite shares electrical service and A/C with the main residence. Outside, the large backyard and no HOA create even more possibilities, with plenty of space to envision a pool, workshop, shed, expanded outdoor entertaining area, or simply a spacious backyard to enjoy. Located just minutes from Downtown St. Cloud and the St Cloud Lakefront Park, you'll have convenient access to local restaurants, shops, parks, recreation, and everything that makes this part of St. Cloud special. With easy access toward Narcoossee Road and the Lake Nona area, this property combines character, flexibility, and location in one unique package. Whether you're looking for a mother-in-law suite, space for extended family or guests, a home office, or simply a property that gives you options, 814 Minnesota Ave is one worth seeing in person.

Ubicación

Detalles

Tipo:
Residential
Estacionamiento:
Driveway / On Street
Año de construcción:
1909
Lote:
0.17 Hectáreas
Calefacción:
Central / Electric / Wall Units / Window Unit
precio por sq. medidor:
$231
Enfriamiento:
Central Air
HOA:
Sin datos

Valuation

Our model vs. what's actually selling nearby.
Estimate
$330,000
$242K – $347K
Confidence Low
List vs. estimate
$14K above estimate
List $344,900 · +4.5%
Our model says this listing is priced above recent comparable activity. Room to negotiate.
Price per sq ft
$231
+5.7% vs. city median $218
Based on
5 MLS comparables
Median of recent comparable listings. Sold comps use closing price, active listings use list price.

Destacados

Annual tax
$2,076
2025
Pets
Allowed
Más hechos y características
  • Piso

    • Vinyl

    • Hardwood

    Calefacción

    • Central

    • Electric

    • Wall Units / Window Unit

    Enfriamiento

    • Central Air

    Accesorios

    • Dishwasher

    • Electric Water Heater

    • Range

    • Refrigerator

    Otras características interiores

    • Ceiling Fan(s)

    • Eating Space In Kitchen

    • Primary Bedroom Main Floor

    • Solid Surface Counters

    Dormitorios y baños

    • Dormitorios: 4

    • Baños completos: 3

  • Estacionamiento

    • Driveway

    • On Street

    Propiedad

    • Pisos: One

    • Características Exteriores: Sidewalk

    Lote

    • Lote: 0.17 Hectáreas

    Otra Información de Propiedad

    • Número de Parcela: 012630000101000050

    • Zonificación: SR2

  • Tipo y estilo

    • Tipo de propiedad: Residential

    • Subtipo de propiedad: Single Family Residence

  • Utilidad

    • Electricity Available

    • Electricity Connected

    • Sewer Connected

    • Water Available

    • Water Connected

  • Otra información financiera

    • Importe anual de impuestos: $2,076

  • Detalles de la fuente

    • MLS ID: O6435195

    Otros hechos

    • Materiales de construcción: Wood Frame

    • Detalles de la fundación: Crawlspace

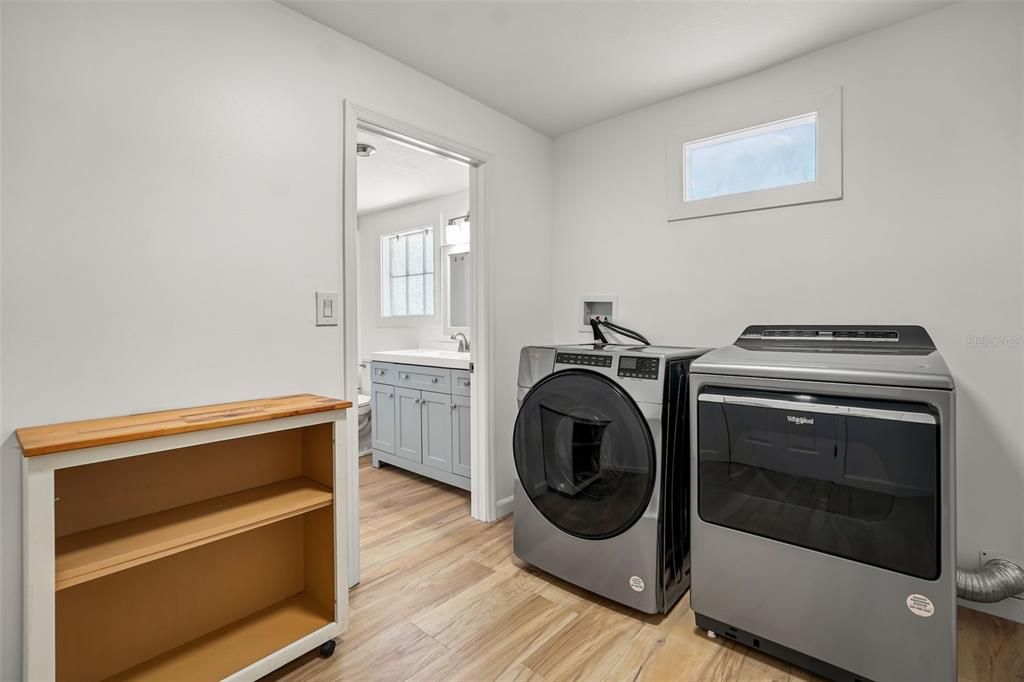
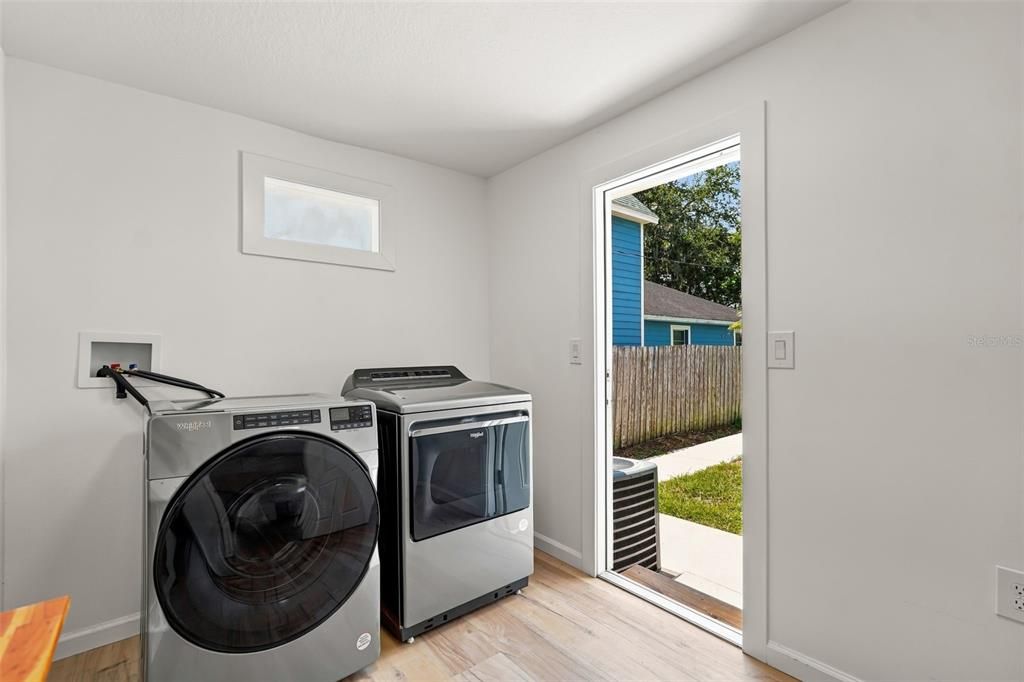
    • Características de lavandería: Electric Dryer Hookup / Inside / Laundry Room / Washer Hookup

    • Características del lote: Sidewalk

    • Características del patio y el porche: Covered / Front Porch

    • Características de la ventana: Blinds

    • Caras de dirección: West

    • Otras estructuras: Guest House

    • Estilo arquitectónico: Bungalow / Cottage

    • Salón: 1491

    • Fuente de agua: Public

    • Tamaño de la parcela: 50 x 150

    • Nombre de subdivisión: ST CLOUD

Consulta privada
Habla con el asesor de este inmueble.
Planos, documentos del HOA, comparables off-market, agendar una visita privada — un solo mensaje directo al especialista local.

Más como esta

Nuevo
En Venta
$245,000
Casa
2 camas · 2 baños · 1,041 sqft
CANOE CREEK VILLAS, ST CLOUD
3219 VILLA WAY CIRCLE
Nuevo
En Venta
$279,000
Adosados
2 camas · 2 baños · 1,388 sqft
ANTHEM PARK PH 2, ST CLOUD
4620 CAPITAL BOULEVARD
Nuevo
En Venta
$419,900
Casa
4 camas · 2 baños · 2,439 sqft
OLD HICKORY PH 4, ST CLOUD
771 HITCH LOOP
Nuevo
En Venta
$249,000
Casa
2 camas · 1 baños · 1,092 sqft
ST CLOUD 2ND TOWN OF, ST CLOUD
438 WISCONSIN AVENUE
Nuevo
En Venta
$335,000
Casa
3 camas · 2 baños · 1,557 sqft
SOUTHERN PINES UNIT 3A, ST CLOUD
5590 SILVER THISTLE LANE
Nuevo
En Venta
$335,990
Adosados
4 camas · 2 baños · 2,032 sqft
SKY LAKES PH 2 & 3, ST CLOUD
1564 CLOUDY COURT
Nuevo
En Venta
$339,999
Casa
4 camas · 2 baños · 1,274 sqft
ST CLOUD, ST CLOUD
235 TENNESSEE AVENUE
Nuevo
En Venta
$320,000
Casa
3 camas · 2 baños · 1,100 sqft
LAKE FRONT ADD TO TOWN OF ST CLOUD, ST CLOUD
15 NEW YORK AVENUE

Mercado cerca de esta dirección

Conteos en vivo en la misma zona.
Ver todo

The multiple listing information is provided by the Stellar MLS from a copyrighted compilation of listings. The compilation of listings and each individual listing are ©2026-present Stellar MLS. All Rights Reserved. The information provided is for consumers' personal, noncommercial use and may not be used for any purpose other than to identify prospective properties consumers may be interested in purchasing. All properties are subject to prior sale or withdrawal. All information provided is deemed reliable but is not guaranteed accurate, and should be independently verified. Listing courtesy of: COMPASS FLORIDA LLC