Vender tu casa
Valoración gratuita de tu hogar
Contacto
Cuéntenos sobre sus necesidades

8171 CHAUCER DRIVE

Casa En Venta
$369,000

BTC: 4.64150943

ETH: 156.64067309

-$22K (2026/10/07)
52 días
3 camas
2 baños
1,813 sqft

Visión general

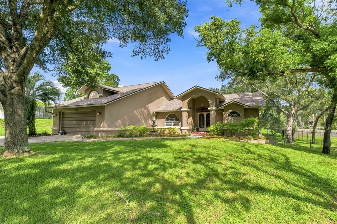
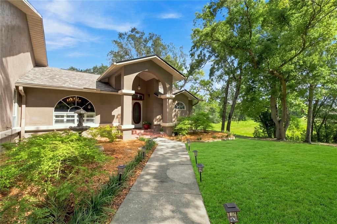
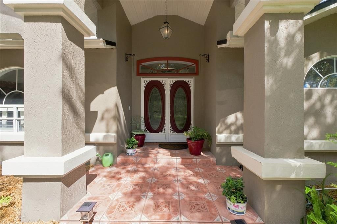
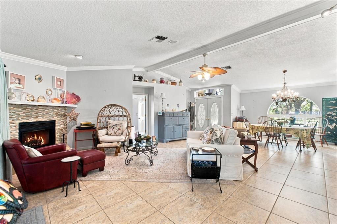
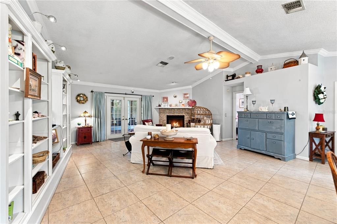
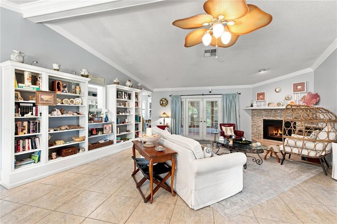
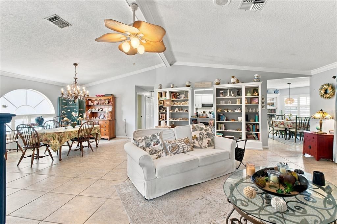
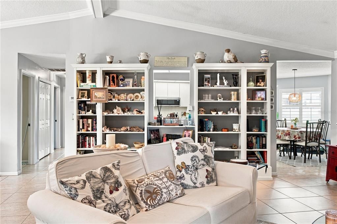
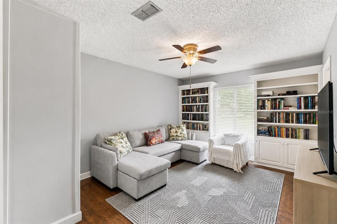
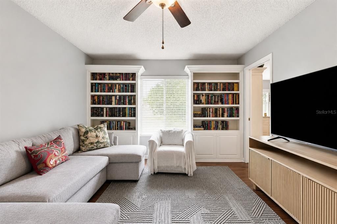
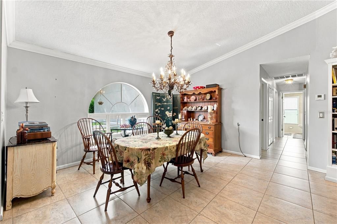
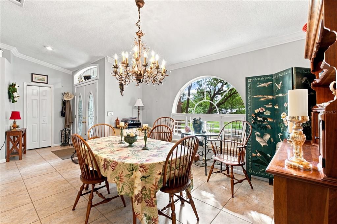
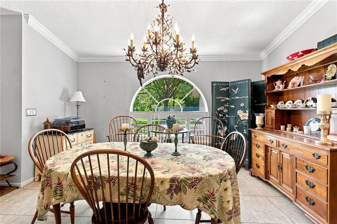
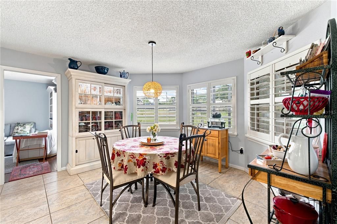
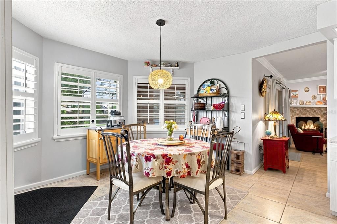
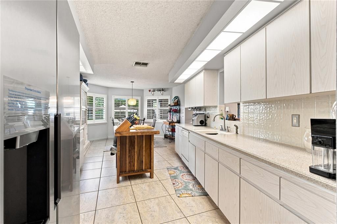
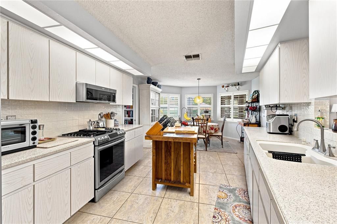
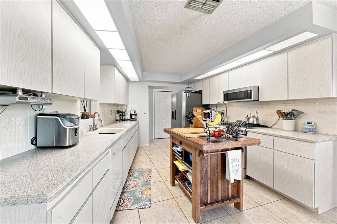
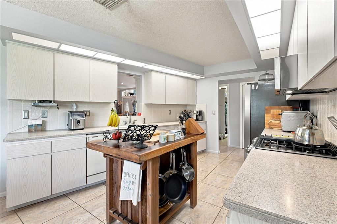
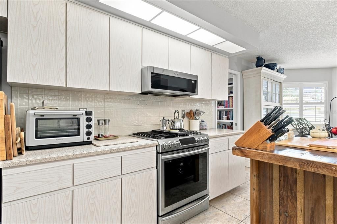
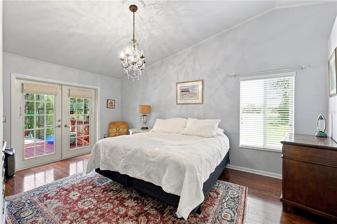
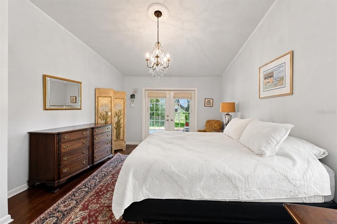
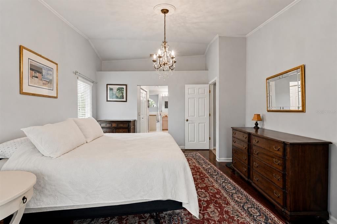
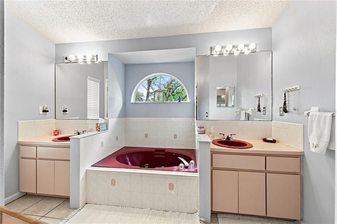
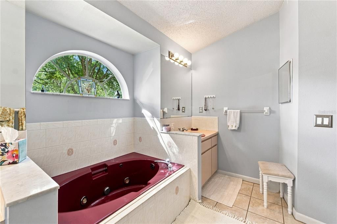
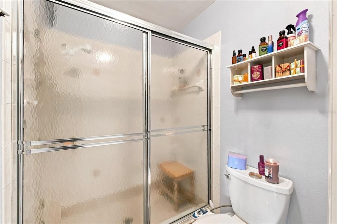
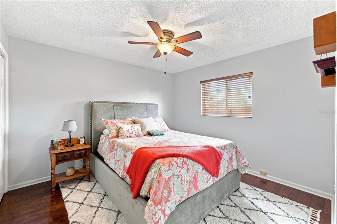
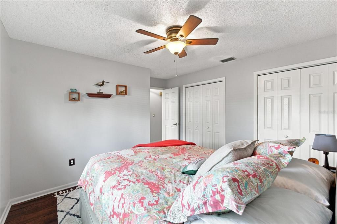
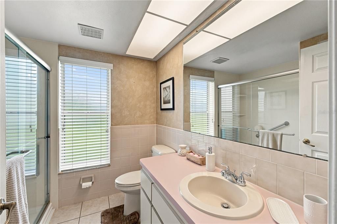
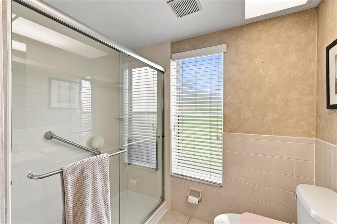
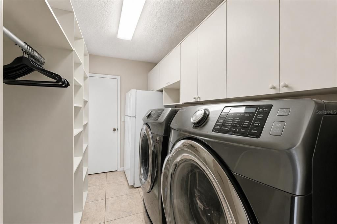
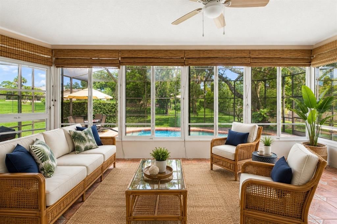
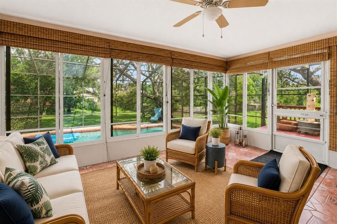
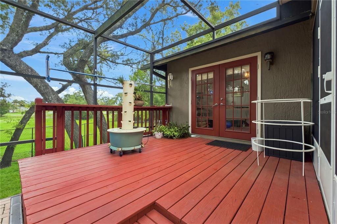
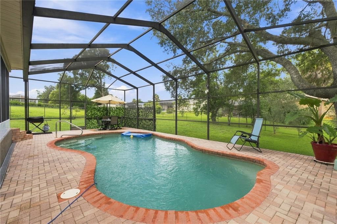
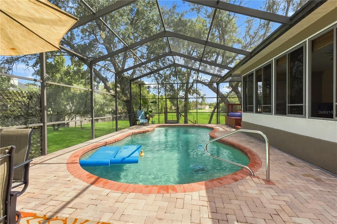
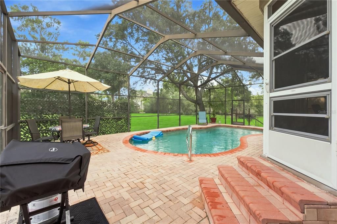
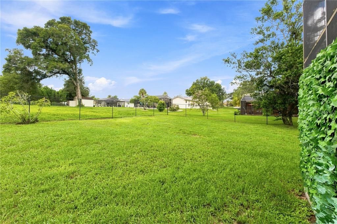
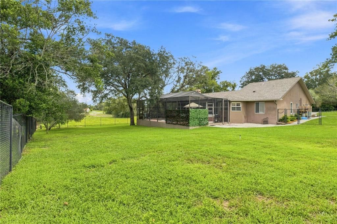
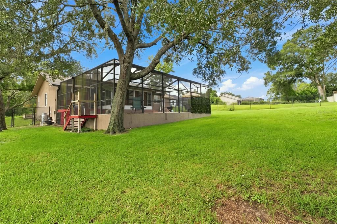
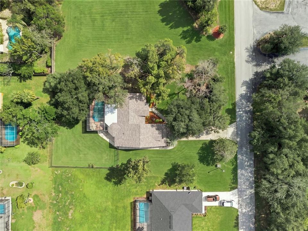
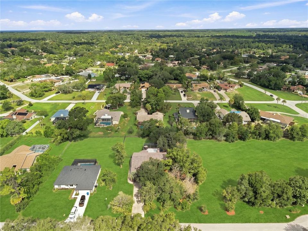
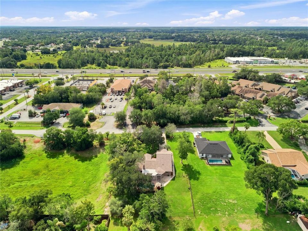
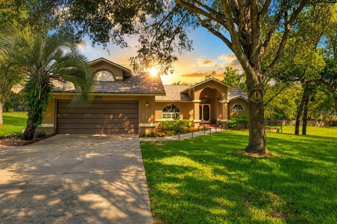
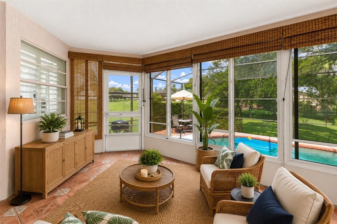
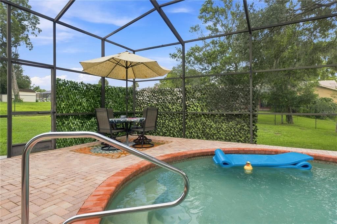
Set beneath a canopy of mature oaks on an expansive half-acre homesite in desirable River Country Estates, this inviting ranch-style residence captures the essence of relaxed Florida living with generous indoor-outdoor spaces, a private pool, and a thoughtfully designed split-bedroom floor plan. Offering 1,813 square feet of heated living space and 2,663 total square feet, the three-bedroom, two-bath home welcomes you with vaulted ceilings, crown molding, and an open, light-filled layout designed for both everyday comfort and effortless entertaining. Multiple gathering spaces include a formal living room anchored by a gas fireplace, a dedicated dining room, and a spacious family room, providing flexibility for entertaining, relaxing, or creating distinct spaces to suit your lifestyle. At the heart of the home, the eat-in kitchen features a charming breakfast nook and flows naturally into the surrounding living areas. The private primary suite is thoughtfully separated from the secondary bedrooms and features a walk-in closet, dual-sink vanity, and whirlpool tub. Built-in closets in the additional bedrooms and an interior laundry room add everyday convenience. Florida living takes center stage outdoors. French doors open to a screened lanai and private in-ground pool, creating a secluded setting for morning coffee, afternoon swims, and evenings spent entertaining beneath the Florida sky. Additional Florida room and sunroom spaces further blur the distinction between indoors and out, while the fenced backyard, irrigation system, mature oak trees, and approximately 110-by-200-foot lot provide an uncommon sense of space and privacy. The attached two-car garage was previously converted by a former owner into additional interior space and is reportedly capable of being converted back to garage use, offering another layer of versatility for the next owner. The property also benefits from significant documented foundation stabilization completed in December 2024. Following an assessment by Sinkhole Geotech, Inc., professional underpinning was performed by Laielli Construction, LLC and monitored and certified by Sinkhole Geotech. Twenty-two underpinning piers were installed to depths ranging from approximately 9 to 18 feet, providing substantial foundation support. In its December 18, 2024 remediation summary, the engineer concluded that the foundation had been stabilized and was habitable, with no visual evidence of new or continued settlement activity observed at that time. The remediation documentation was subsequently received and stamped by the Hernando County Building Division in January 2025. With its half-acre setting, private pool, flexible living spaces, mature landscaping, and documented stabilization work, this River Country Estates residence presents an opportunity to enjoy space, privacy, and quintessential Florida indoor-outdoor living in an established community.

Ubicación

Detalles

Tipo:
Residential
Estacionamiento:
Driveway / Garage Door Opener
Año de construcción:
1993
Lote:
0.51 Hectáreas
Calefacción:
Central
precio por sq. medidor:
$204
Enfriamiento:
Central Air
HOA:
$125

Valuation

Our model vs. what's actually selling nearby.
Estimate
$384,000
$315K – $418K
Confidence Low
List vs. estimate
$15K below estimate
List $369,000 · -3.9%
Our model says this listing is priced below recent comparable activity. Expect competition.
Price per sq ft
$203
+4.8% vs. city median $194
Based on
8 MLS comparables
Median of recent comparable listings. Sold comps use closing price, active listings use list price.

Destacados

Annual tax
$1,065
2025
HOA
$125/yr
Pool
Gunite
View
Pool
Garage
2 car garage
Pets
Allowed
Más hechos y características
  • Piso

    • Carpet

    • Ceramic Tile

    • Laminate

    Calefacción

    • Central

    Enfriamiento

    • Central Air

    Accesorios

    • Dishwasher

    • Disposal

    • Dryer

    • Microwave

    • Range

    • Refrigerator

    • Washer

    Otras características interiores

    • Ceiling Fan(s)

    • Crown Molding

    • Eating Space In Kitchen

    • Open Floorplan

    • Primary Bedroom Main Floor

    • Split Bedroom

    • Thermostat

    • Vaulted Ceiling(s)

    • Walk-In Closet(s)

    Dormitorios y baños

    • Dormitorios: 3

    • Baños completos: 2

  • Estacionamiento

    • Driveway

    • Garage Door Opener

    Propiedad

    • Pisos: One

    • Piscina Privada: Si

    • Características Exteriores: French Doors / Irrigation System / Private Yard

    Lote

    • Lote: 0.51 Hectáreas

    Otra Información de Propiedad

    • Número de Parcela: R0222317324500030010

    • Zonificación: PDP

  • Tipo y estilo

    • Tipo de propiedad: Residential

    • Subtipo de propiedad: Single Family Residence

  • Utilidad

    • Cable Connected

    • Electricity Connected

    • Sewer Connected

    • Water Connected

  • Otra información financiera

    • HOA: $125

    • Frecuencia HOA: Annually

    • Importe anual de impuestos: $1,065

  • Detalles de la fuente

    • MLS ID: W7889195

    Otros hechos

    • Materiales de construcción: Block / Stucco / Wood Frame

    • Detalles de la fundación: Slab

    • Características de la chimenea: Gas / Living Room

    • Características de lavandería: Electric Dryer Hookup / Inside / Laundry Room / Washer Hookup

    • Características del lote: Cleared / In County / Level

    • Características del patio y el porche: Patio / Screened

    • Características de la piscina: Gunite / In Ground / Screen Enclosure

    • Caras de dirección: Southeast

    • Estilo arquitectónico: Ranch

    • Hogar: Si

    • Espacios de garaje: 2

    • Garaje adjunto: Si

    • Garaje: Si

    • Salón: 1813

    • Fuente de agua: Public

    • Tamaño de la parcela: 110 x 200

    • Nombre de subdivisión: RIVER COUNTRY ESTATES

Consulta privada
Habla con el asesor de este inmueble.
Planos, documentos del HOA, comparables off-market, agendar una visita privada — un solo mensaje directo al especialista local.

Más como esta

En Venta
$349,900
Casa
3 camas · 2 baños · 1,752 sqft
SPRING HILL, SPRING HILL
9211 NORTHCLIFFE BOULEVARD
En Venta
$420,000
Multifamiliar
6 camas · 2,220 sqft
SPRING HILL UNIT 17, SPRING HILL
4281 AZORA
Nuevo
En Venta
$279,900
Casa
3 camas · 2 baños · 1,431 sqft
HAPPY ACRES, WEEKI WACHEE
8270 NORMLEE ROAD
Nuevo
En Venta
$369,000
Casa
3 camas · 2 baños · 1,917 sqft
BERKELEY MANOR, SPRING HILL
8175 WINDING OAK LANE
+$25K
En Venta
$445,000
Casa
3 camas · 2 baños · 2,180 sqft
SKYLAND PINES, SPRING HILL
10247 SKYLAND STREET
Nuevo
En Venta
$359,000
Casa
3 camas · 2 baños · 1,874 sqft
SPRING HILL, SPRING HILL
10460 UTAH STREET
Nuevo
En Venta
$329,000
Casa
2 camas · 2 baños · 2,020 sqft
TIMBER PINES, SPRING HILL
6432 PINE MEADOWS DRIVE
Nuevo
En Venta
$305,000
Casa
3 camas · 2 baños · 1,265 sqft
WEEKI WACHEE WOODLANDS, SPRING HILL
7153 APACHE TRAIL

Mercado cerca de esta dirección

Conteos en vivo en la misma zona.
Ver todo

The multiple listing information is provided by the Stellar MLS from a copyrighted compilation of listings. The compilation of listings and each individual listing are ©2026-present Stellar MLS. All Rights Reserved. The information provided is for consumers' personal, noncommercial use and may not be used for any purpose other than to identify prospective properties consumers may be interested in purchasing. All properties are subject to prior sale or withdrawal. All information provided is deemed reliable but is not guaranteed accurate, and should be independently verified. Listing courtesy of: FLORIDAS A TEAM REALTY