特性
探索我们的清单
出售房产
免费房屋估价
聯繫
告诉我们您的需求

8171 CHAUCER DRIVE

房屋 待售
$391,000

BTC: 4.82716049

ETH: 159.65700286
2 天
3 贝兹
2 浴室
1,813 平方英尺

总览

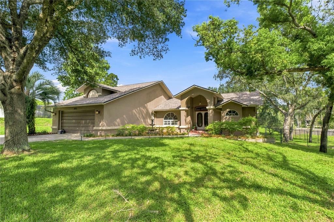
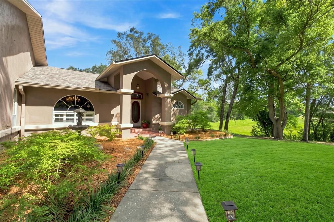
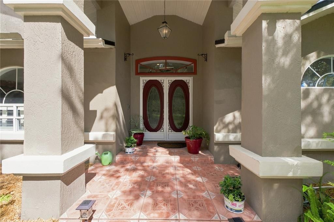
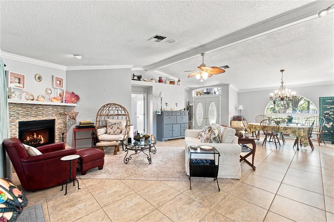
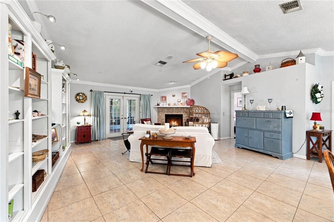
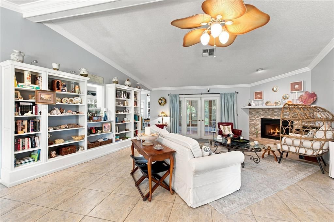
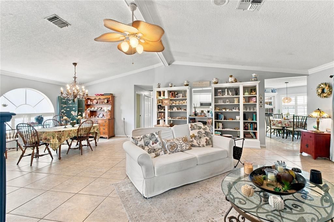
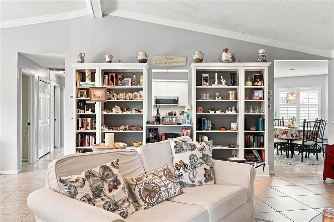
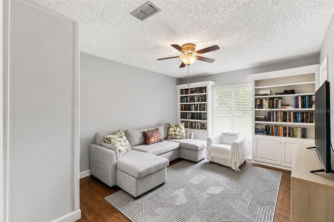
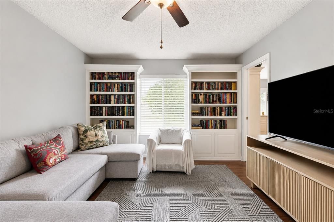
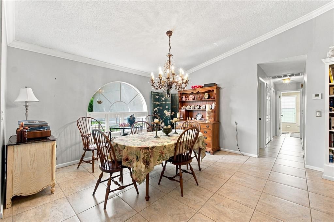
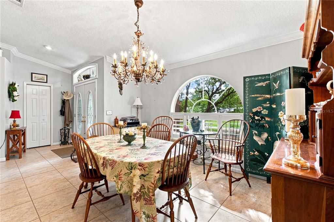
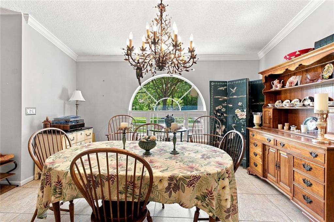
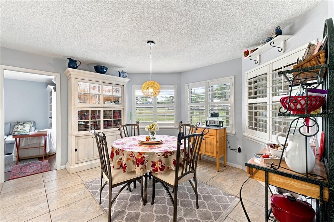
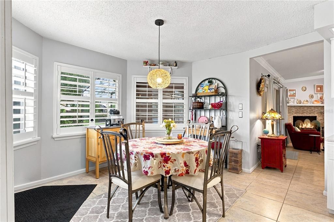
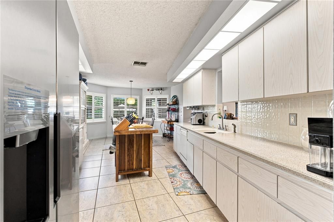
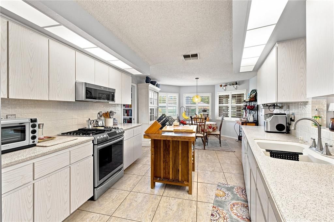
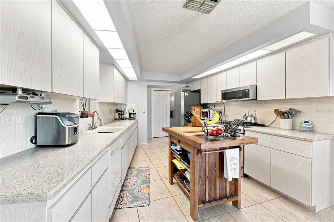
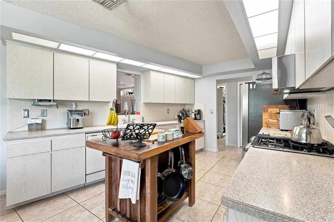
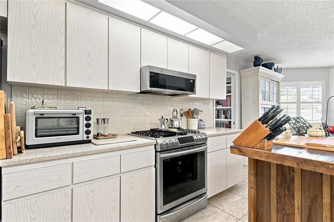
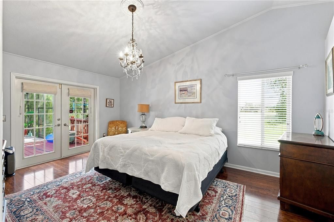
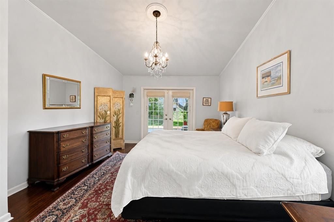
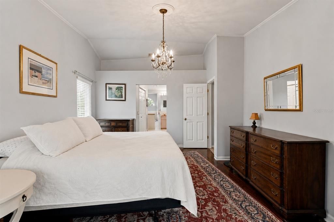
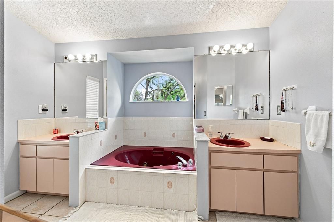
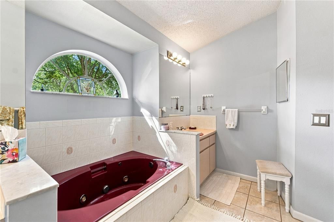
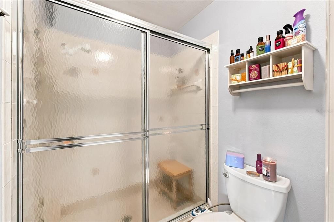
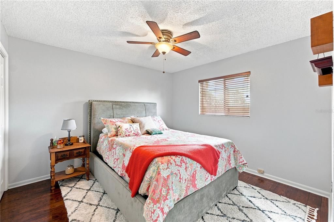
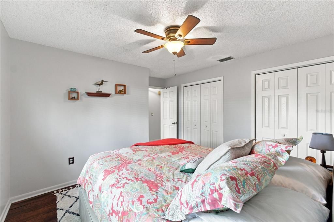
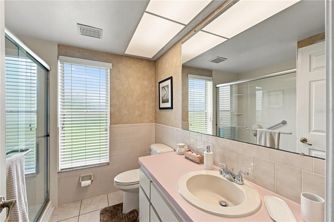
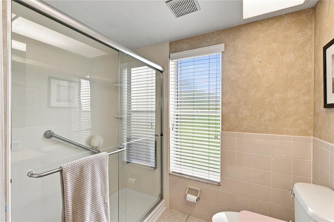
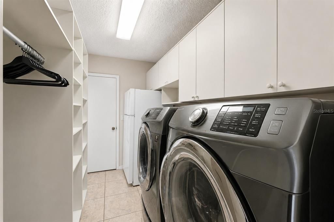
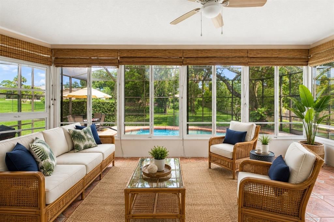
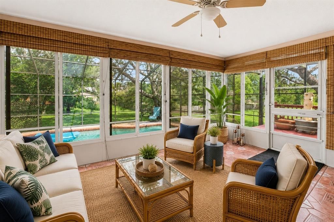
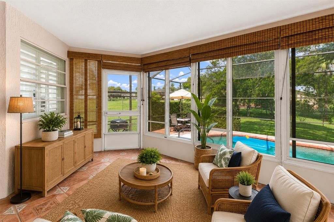
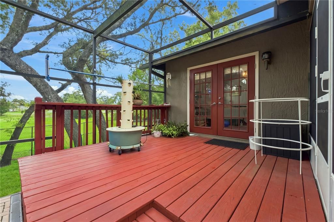
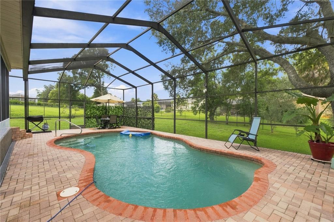
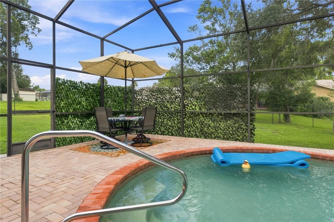
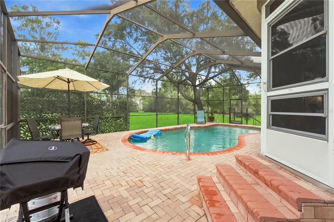
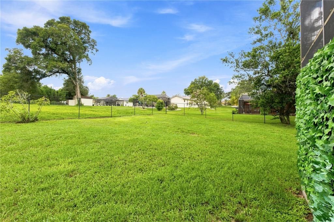
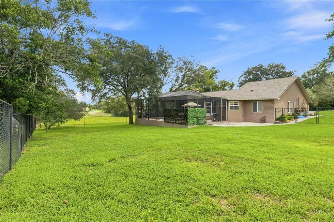
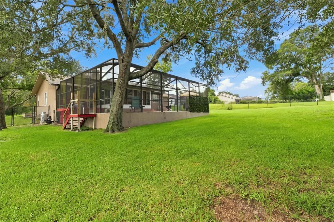
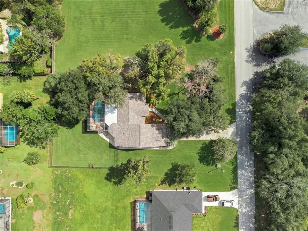
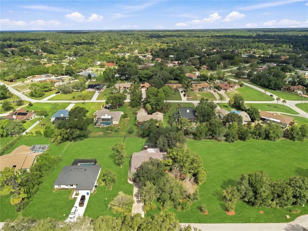
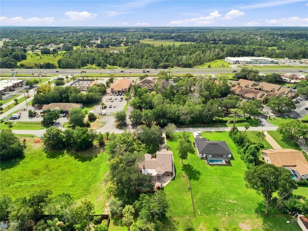
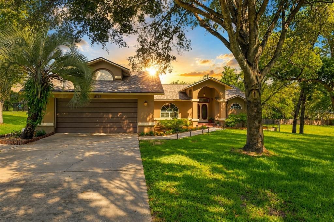
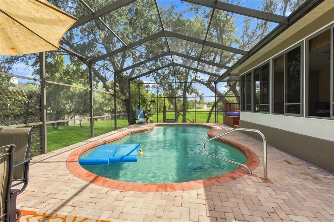
Set beneath a canopy of mature oaks on an expansive half-acre homesite in desirable River Country Estates, this inviting ranch-style residence captures the essence of relaxed Florida living with generous indoor-outdoor spaces, a private pool, and a thoughtfully designed split-bedroom floor plan. Offering 1,813 square feet of heated living space and 2,663 total square feet, the three-bedroom, two-bath home welcomes you with vaulted ceilings, crown molding, and an open, light-filled layout designed for both everyday comfort and effortless entertaining. Multiple gathering spaces include a formal living room anchored by a gas fireplace, a dedicated dining room, and a spacious family room, providing flexibility for entertaining, relaxing, or creating distinct spaces to suit your lifestyle. At the heart of the home, the eat-in kitchen features a charming breakfast nook and flows naturally into the surrounding living areas. The private primary suite is thoughtfully separated from the secondary bedrooms and features a walk-in closet, dual-sink vanity, and whirlpool tub. Built-in closets in the additional bedrooms and an interior laundry room add everyday convenience. Florida living takes center stage outdoors. French doors open to a screened lanai and private in-ground pool, creating a secluded setting for morning coffee, afternoon swims, and evenings spent entertaining beneath the Florida sky. Additional Florida room and sunroom spaces further blur the distinction between indoors and out, while the fenced backyard, irrigation system, mature oak trees, and approximately 110-by-200-foot lot provide an uncommon sense of space and privacy. The attached two-car garage was previously converted by a former owner into additional interior space and is reportedly capable of being converted back to garage use, offering another layer of versatility for the next owner. The property also benefits from significant documented foundation stabilization completed in December 2024. Following an assessment by Sinkhole Geotech, Inc., professional underpinning was performed by Laielli Construction, LLC and monitored and certified by Sinkhole Geotech. Twenty-two underpinning piers were installed to depths ranging from approximately 9 to 18 feet, providing substantial foundation support. In its December 18, 2024 remediation summary, the engineer concluded that the foundation had been stabilized and was habitable, with no visual evidence of new or continued settlement activity observed at that time. The remediation documentation was subsequently received and stamped by the Hernando County Building Division in January 2025. With its half-acre setting, private pool, flexible living spaces, mature landscaping, and documented stabilization work, this River Country Estates residence presents an opportunity to enjoy space, privacy, and quintessential Florida indoor-outdoor living in an established community.

位置

佛罗里达 WEEKI WACHEE 34607 房屋 待售

详情

类型:
Residential
停车:
Driveway / Garage Door Opener
建造年份:
1993
地段:
0.51 英亩
暖气:
Central
价格/平方英尺:
$216
冷气:
Central Air
HOA:
$125

Valuation

Our model vs. what's actually selling nearby.
Estimate
$383,000
$252K – $422K
Confidence Low
List vs. estimate
$8K above estimate
List $391,000 · +2.1%
Our model says this listing is priced above recent comparable activity. Room to negotiate.
Price per sq ft
$215
+8.8% vs. city median $198
Based on
14 MLS comparables
Median of recent comparable listings. Sold comps use closing price, active listings use list price.

亮点

Annual tax
$1,065
2025
HOA
$125/yr
Pool
Gunite
View
Pool
Garage
2 car garage
Pets
Allowed
更多事实和特点
  • 地板

    • Carpet

    • Ceramic Tile

    • Laminate

    暖气

    • Central

    冷气

    • Central Air

    设备

    • Dishwasher

    • Disposal

    • Dryer

    • Microwave

    • Range

    • Refrigerator

    • Washer

    其他室内特点

    • Ceiling Fan(s)

    • Crown Molding

    • Eating Space In Kitchen

    • Open Floorplan

    • Primary Bedroom Main Floor

    • Split Bedroom

    • Thermostat

    • Vaulted Ceiling(s)

    • Walk-In Closet(s)

    卧室和浴室

    • 卧室: 3

    • 完整的浴室: 2

  • 停车

    • Driveway

    • Garage Door Opener

    房屋

    • 等级: One

    • 私人泳池: 是

    • 外观特征: French Doors / Irrigation System / Private Yard

    地段

    • 地段: 0.51 英亩

    其他财产信息

    • 包裹编号: R0222317324500030010

    • 分区: PDP

  • 类型与风格

    • 财产种类: Residential

    • 属性子类型: Single Family Residence

  • 公益

    • Cable Connected

    • Electricity Connected

    • Sewer Connected

    • Water Connected

  • 其他财政信息

    • HOA: $125

    • HOA频率: Annually

    • 年税额: $1,065

  • 来源细节

    • MLS ID: W7889195

    其他详情

    • 建筑材料: Block / Stucco / Wood Frame

    • 基金会详情: Slab

    • 壁炉功能: Gas / Living Room

    • 洗衣功能: Electric Dryer Hookup / Inside / Laundry Room / Washer Hookup

    • 地段特征: Cleared / In County / Level

    • 天井和门廊特色: Patio / Screened

    • 泳池特色: Gunite / In Ground / Screen Enclosure

    • 方向面: Southeast

    • 建筑风格: Ranch

    • 壁炉: 是

    • 车库空间: 2

    • 附属车库: 是

    • 车库: 是

    • 生活区域: 1813

    • 水源: Public

    • 地块大小: 110 x 200

    • 细分名称: RIVER COUNTRY ESTATES

私人咨询
与这套房产的专属顾问沟通。
户型图、HOA 文件、未公开挂牌的对比房源、安排私人看房——一条消息直达当地专家。

类似这套

待售
$279,900
房屋
3 贝兹 · 2 浴室 · 1,882 平方英尺
SPRING HILL, SPRING HILL
4703 KIRKLAND AVENUE
待售
$392,900
房屋
4 贝兹 · 3 浴室 · 1,981 平方英尺
SPRING HILL, SPRING HILL
10405 TIMBERCREST ROAD
+$5K
待售
$325,000
房屋
3 贝兹 · 2 浴室 · 1,418 平方英尺
SPRING HILL, SPRING HILL
10225 JOLLETT STREET
待售
$274,900
房屋
2 贝兹 · 2 浴室 · 1,311 平方英尺
SPRING HILL, SPRING HILL
2357 GIOVANNI AVENUE
待售
$439,900
房屋
3 贝兹 · 2 浴室 · 2,179 平方英尺
LAKE IN THE WOODS PH I, SPRING HILL
7256 ROYAL OAK DRIVE
待售
$415,999
房屋
3 贝兹 · 2 浴室 · 1,972 平方英尺
SPRING HILL, SPRING HILL
3017 BAYSHORE DRIVE
待售
$289,900
房屋
3 贝兹 · 2 浴室 · 1,088 平方英尺
WEEKI WACHEE ACRES ADD, SPRING HILL
7358 CENTERWOOD AVENUE
待售
$329,900
房屋
3 贝兹 · 2 浴室 · 1,505 平方英尺
SPRING HILL, SPRING HILL
5296 FREEPORT DRIVE

此地址周边市场

同区域的实时数据。
查看全部

The multiple listing information is provided by the Stellar MLS from a copyrighted compilation of listings. The compilation of listings and each individual listing are ©2026-present Stellar MLS. All Rights Reserved. The information provided is for consumers' personal, noncommercial use and may not be used for any purpose other than to identify prospective properties consumers may be interested in purchasing. All properties are subject to prior sale or withdrawal. All information provided is deemed reliable but is not guaranteed accurate, and should be independently verified. Listing courtesy of: FLORIDAS A TEAM REALTY