Vender tu casa
Valoración gratuita de tu hogar
Contacto
Cuéntenos sobre sus necesidades

8180 BURWELL CIRCLE

Casa En Venta
$779,900

BTC: 9.28452381

ETH: 294.30188679

6 días
Frente al mar
3 camas
2 baños
2,492 sqft

Visión general

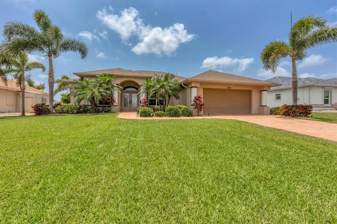
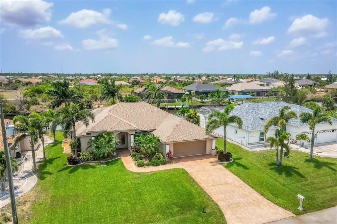
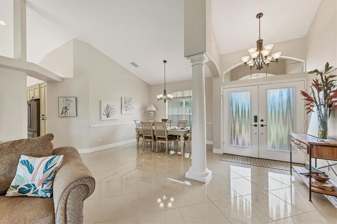
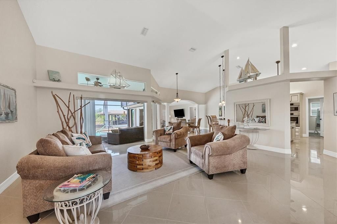
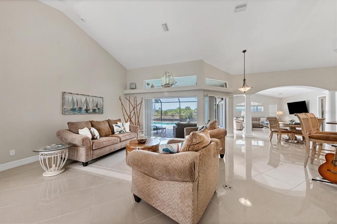
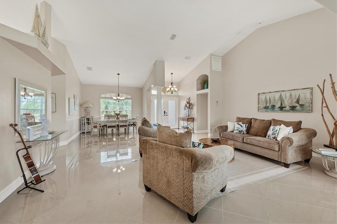
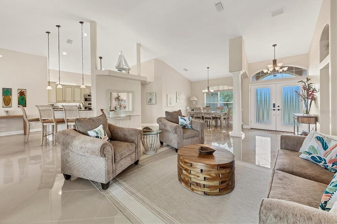
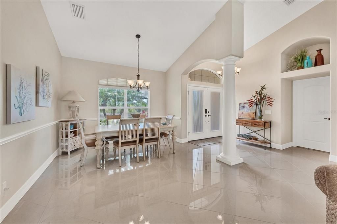
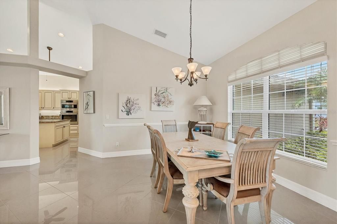
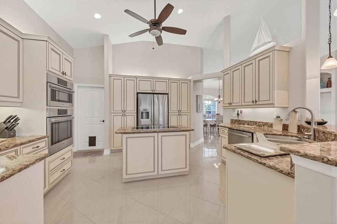
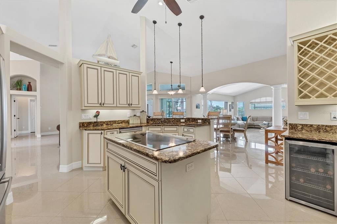
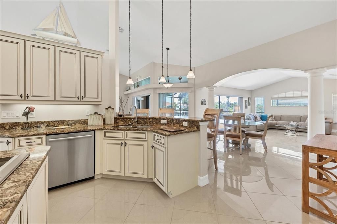
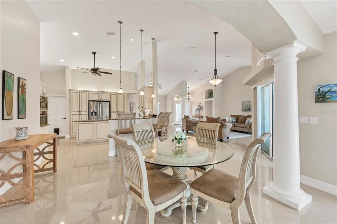
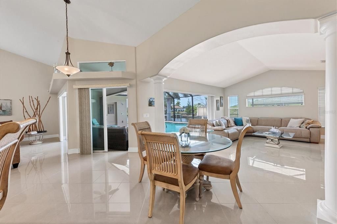
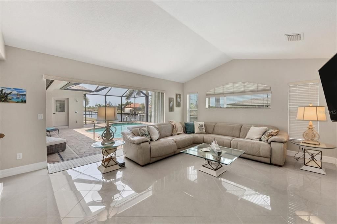
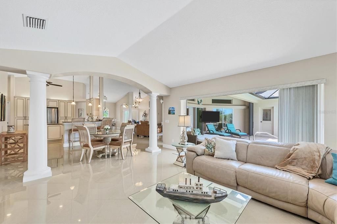
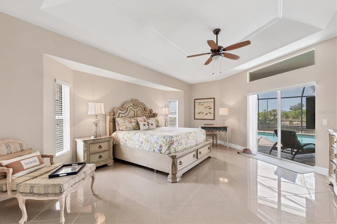
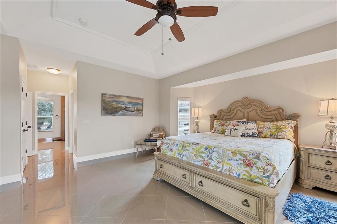
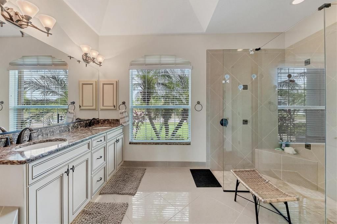
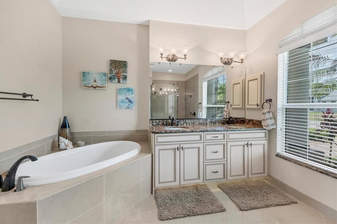
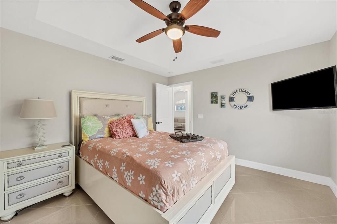
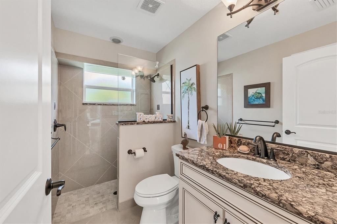
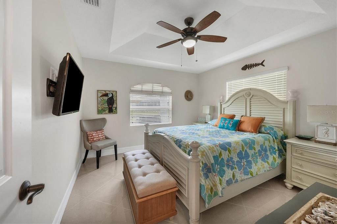
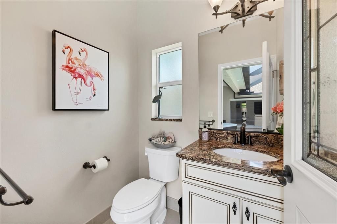
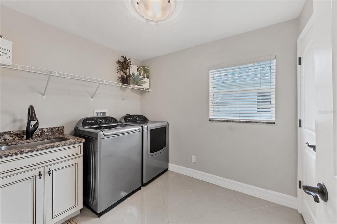
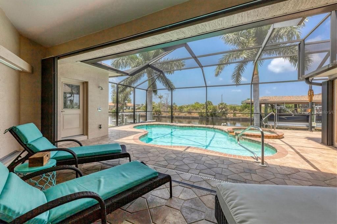
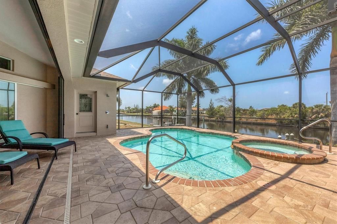
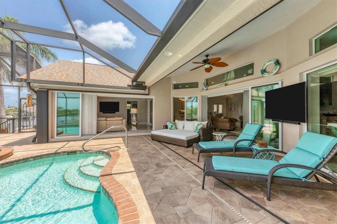
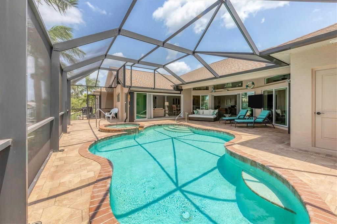
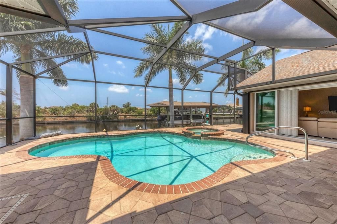
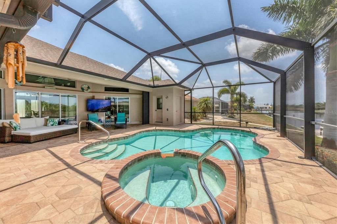
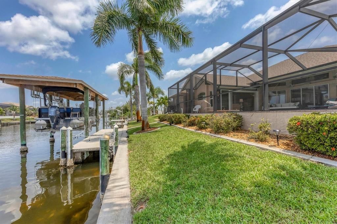
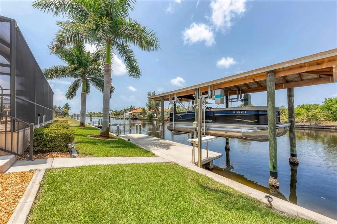
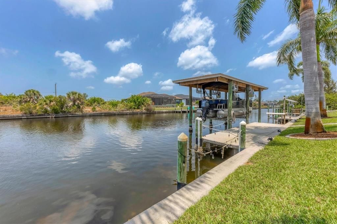
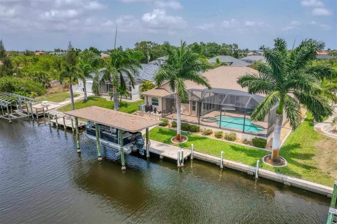
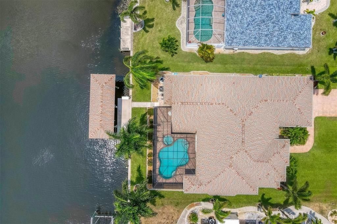
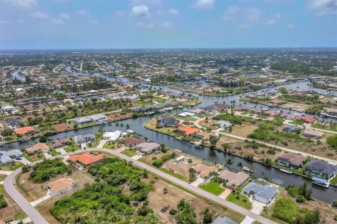
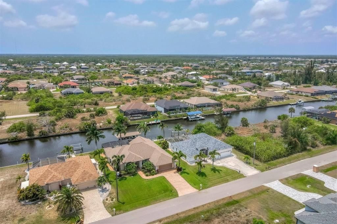
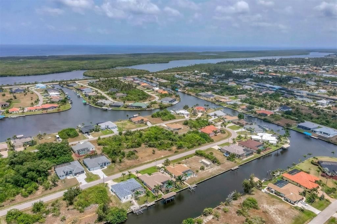
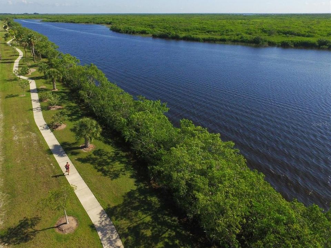
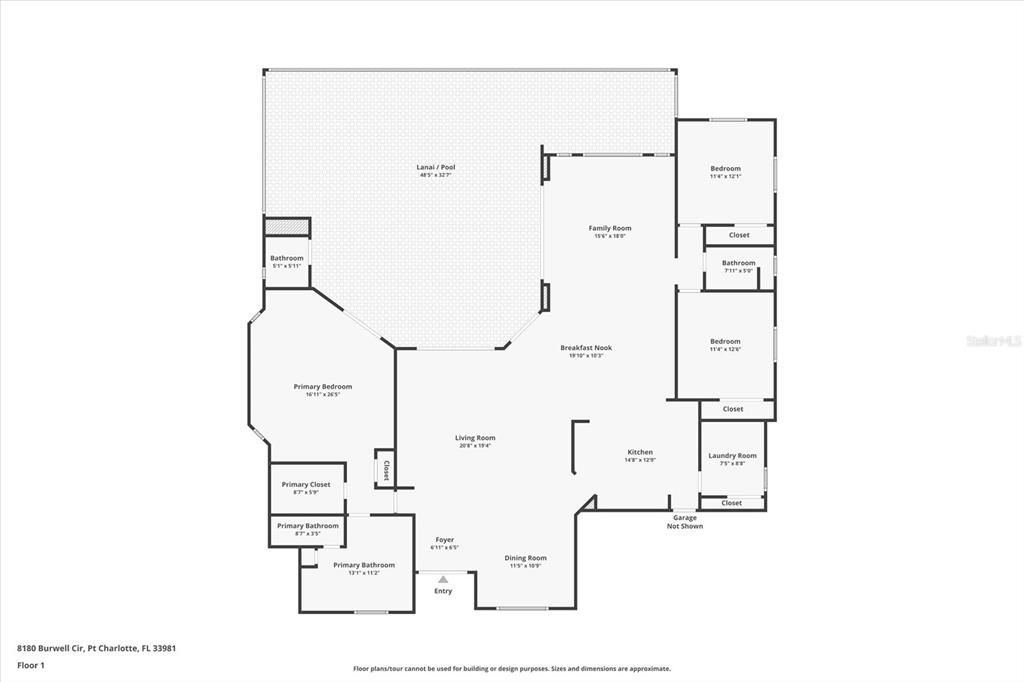
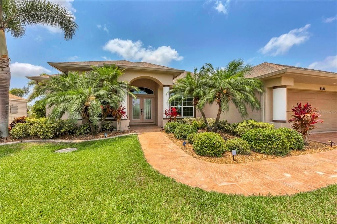
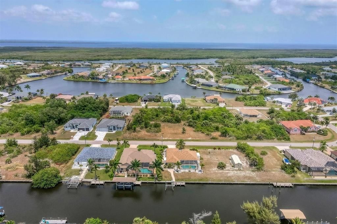
Welcome to your own slice of paradise in the serene and highly sought-after community of South Gulf Cove. This stunning custom-built home offers the ultimate in waterfront living with a full seawall, a concrete dock complete with water, electric, fish cleaning station, and a 15,000 lb. covered boat lift — all topped with a custom-matched roof installed in 2022 to seamlessly blend with the home. As you arrive, you'll be immediately impressed by the beautifully manicured landscaping, stamped concrete driveway and walkway, and the elegant curb appeal. Step through the double entry doors and be greeted by an abundance of natural light that pours into the open-concept living space, highlighting the gleaming polished tile floors and sophisticated architectural details throughout. Designed for entertaining, this home features two inviting living areas, a formal dining room, and a charming breakfast nook — all showcasing spectacular waterfront views. The chef’s kitchen is a true showstopper, offering granite countertops, solid wood cabinetry, under-cabinet lighting, a built-in wine rack and wine fridge, double ovens, Bosch cooktop with downdraft on a central island, matching Bosch appliances, and a central vacuum system. The popular Florida split floor plan provides maximum privacy, with the oversized primary suite tucked away from the guest bedrooms. The primary bedroom boasts a tray ceiling, a walk-in and reach-in closet, and sliding doors to the lanai. The en-suite bath features dual granite vanities, a private water closet, a glass-enclosed walk-in shower, and a luxurious soaking tub — perfect for unwinding after a day on the water. The guest bedrooms offer comfortable accommodations with reach-in closets and share a beautifully updated bathroom with a granite-topped vanity and a spacious tiled walk-in shower. The versatile laundry room connects conveniently to both the kitchen and garage and includes custom cabinetry, granite counters, and a sink — ideal for cleanup after outdoor projects. The oversized two-car garage is an enthusiast’s dream, with epoxy flooring, cobalt metal cabinetry, a built-in workbench, and extra space for storing gear or toys. Step outside to your private resort-style lanai, featuring a saltwater heated pool and attached hot tub with upgraded Wi-Fi controls for ultimate comfort. Lounge under the covered area and catch your favorite show, or rinse off in the outdoor shower after a day in the sun. A separate pool bath and storage room complete this exceptional outdoor living space. Located minutes from the pristine beaches of Boca Grande, top-rated golf courses, and world-class fishing in Charlotte Harbor and the Gulf of Mexico, this home offers the Florida lifestyle you've been dreaming of.

Ubicación

Detalles

Tipo:
Residential
Estacionamiento:
Driveway / Garage Door Opener / Oversized
Año de construcción:
2014
Lote:
0.23 Hectáreas
Calefacción:
Central / Electric
precio por sq. medidor:
$313
Enfriamiento:
Central Air
HOA:
$120

Valuation

Our model vs. what's actually selling nearby.
Estimate
$779,900
$451K – $892K
Confidence Low
List vs. estimate
At estimate
List $779,900 · +0.0%
List is in line with recent comparable activity.
Price per sq ft
$312
+49.0% vs. city median $210
Based on
5 MLS comparables
Median of recent comparable listings. Sold comps use closing price, active listings use list price.

Destacados

Annual tax
$10,552
2025
HOA
$120/yr
Maintenance Structure, Maintenance Grounds, Maintenance Repairs
Pool
In Ground
View
Water
Waterfront
Canal - Brackish
Garage
2 car garage
Furnished
Negotiable
Pets
Allowed
Más hechos y características
  • Piso

    • Marble

    Calefacción

    • Central

    • Electric

    Enfriamiento

    • Central Air

    Accesorios

    • Built-In Oven

    • Cooktop

    • Dishwasher

    • Disposal

    • Dryer

    • Microwave

    • Refrigerator

    • Washer

    • Wine Refrigerator

    Otras características interiores

    • Ceiling Fan(s)

    • Central Vacuum

    • Crown Molding

    • Eating Space In Kitchen

    • High Ceilings

    • Kitchen/Family Room Combo

    • Living Room/Dining Room Combo

    • Open Floorplan

    • Primary Bedroom Main Floor

    • Solid Wood Cabinets

    • Split Bedroom

    • Stone Counters

    • Thermostat

    • Tray Ceiling(s)

    • Vaulted Ceiling(s)

    • Walk-In Closet(s)

    • Window Treatments

    Dormitorios y baños

    • Dormitorios: 3

    • Baños: 1

    • Baños completos: 2

  • Estacionamiento

    • Driveway

    • Garage Door Opener

    • Oversized

    Propiedad

    • Pisos: One

    • Piscina Privada: Si

    • Características Exteriores: Hurricane Shutters / Irrigation System / Lighting / Rain Gutters / Sliding Doors / Storage

    Lote

    • Lote: 0.23 Hectáreas

    Otra Información de Propiedad

    • Número de Parcela: 412115402014

    • Zonificación: RSF3.5

  • Tipo y estilo

    • Tipo de propiedad: Residential

    • Subtipo de propiedad: Single Family Residence

  • Utilidad

    • BB/HS Internet Available

    • Electricity Connected

    • Sewer Connected

    • Water Connected

  • Otra información financiera

    • HOA: $120

    • Frecuencia HOA: Annually

    • Importe anual de impuestos: $10,553

  • Detalles de la fuente

    • MLS ID: D6148902

    Otros hechos

    • Materiales de construcción: Block / Stucco

    • Detalles de la fundación: Slab

    • Características de lavandería: Laundry Room

    • Características del lote: Landscaped

    • Características del patio y el porche: Screened

    • Características de la piscina: In Ground / Lighting / Outside Bath Access / Salt Water / Screen Enclosure / Tile

    • Caras de dirección: East

    • Estilo arquitectónico: Florida

    • Frente al mar: Si

    • Nombre del cuerpo de agua: ANTWERP WATERWAY

    • Espacios de garaje: 2

    • Garaje adjunto: Si

    • Garaje: Si

    • Salón: 2492

    • Fuente de agua: Public

    • Tamaño de la parcela: 80 x 125

    • Nombre de subdivisión: PORT CHARLOTTE SEC 093

Consulta privada
Habla con el asesor de este inmueble.
Planos, documentos del HOA, comparables off-market, agendar una visita privada — un solo mensaje directo al especialista local.

Más como esta

En Venta
$685,000
Casa
3 camas · 2 baños · 2,039 sqft
PORT CHARLOTTE SEC 052, PORT CHARLOTTE
13457 DRYSDALE AVENUE
En Venta
$725,000
Casa
5 camas · 4 baños · 3,159 sqft
PORT CHARLOTTE SEC 082, PORT CHARLOTTE
15392 ALDAMA CIRCLE
En Venta
$979,000
Casa
4 camas · 3 baños · 2,322 sqft
PORT CHARLOTTE SEC 081, PORT CHARLOTTE
10127 LEBANON DRIVE
En Venta
$699,000
Casa
3 camas · 2 baños · 2,359 sqft
PORT CHARLOTTE SEC 058, PORT CHARLOTTE
8140 WALBERT STREET
En Venta
$749,000
Casa
3 camas · 2 baños · 2,083 sqft
PORT CHARLOTTE SEC 87, PORT CHARLOTTE
14454 MAYSVILLE CIRCLE
En Venta
$760,000
Casa
3 camas · 2 baños · 2,090 sqft
PORT CHARLOTTE SEC 071, PORT CHARLOTTE
9222 MELODY CIRCLE
En Venta
$699,900
Casa
3 camas · 2 baños · 1,824 sqft
PORT CHARLOTTE SEC 87, PORT CHARLOTTE
10402 WINNIPEG STREET
En Venta
$849,000
Casa
3 camas · 2 baños · 2,302 sqft
PORT CHARLOTTE SEC 093, PORT CHARLOTTE
15691 MEACHAM CIRCLE

Mercado cerca de esta dirección

Conteos en vivo en la misma zona.
Ver todo

The multiple listing information is provided by the Stellar MLS from a copyrighted compilation of listings. The compilation of listings and each individual listing are ©2026-present Stellar MLS. All Rights Reserved. The information provided is for consumers' personal, noncommercial use and may not be used for any purpose other than to identify prospective properties consumers may be interested in purchasing. All properties are subject to prior sale or withdrawal. All information provided is deemed reliable but is not guaranteed accurate, and should be independently verified. Listing courtesy of: PARADISE EXCLUSIVE REAL ESTATE