Vender tu casa
Valoración gratuita de tu hogar
Contacto
Cuéntenos sobre sus necesidades
820 PARKER DEN DRIVE

Casa En Venta
$290,000

BTC: 4.44921755

ETH: 152.41979565

12 días
3 camas
2 baños
1,881 sqft

Visión general

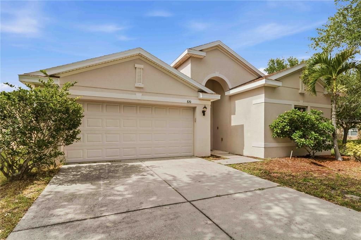
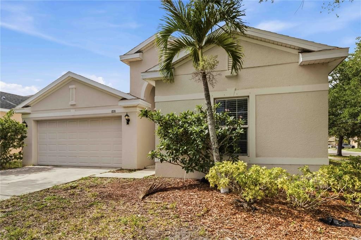
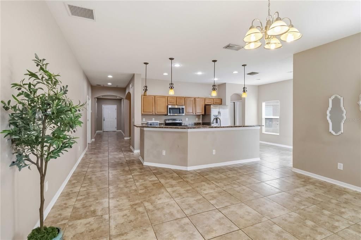
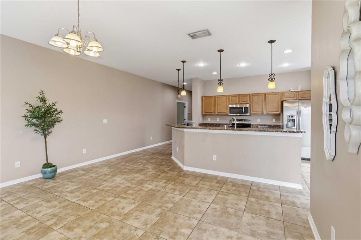
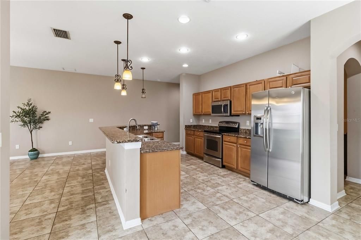
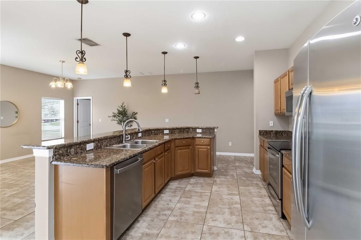
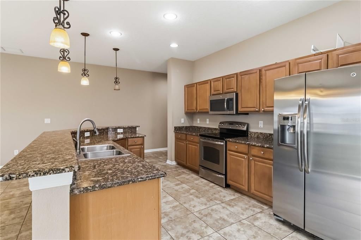
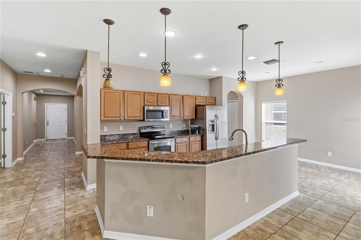
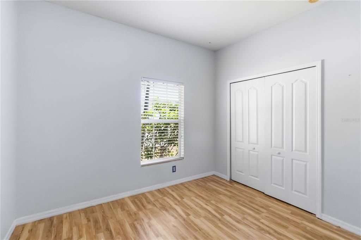
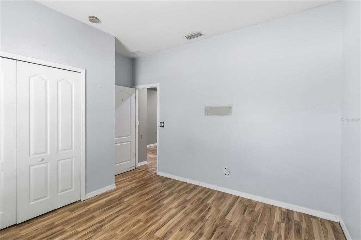
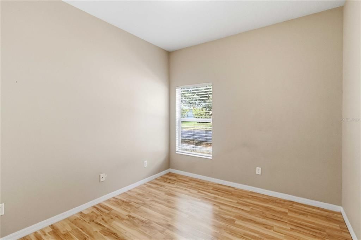
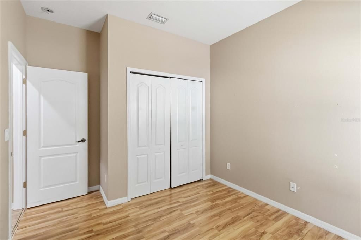
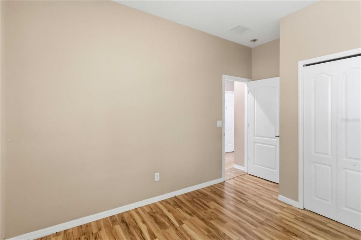
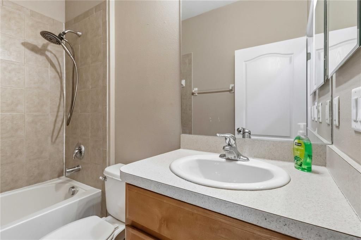
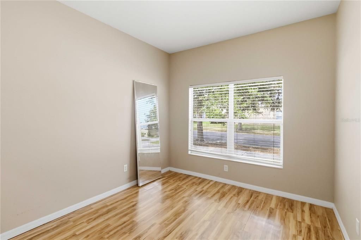
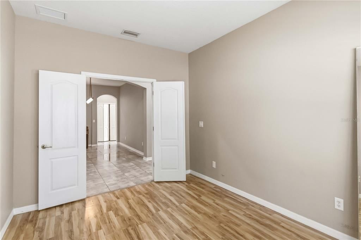
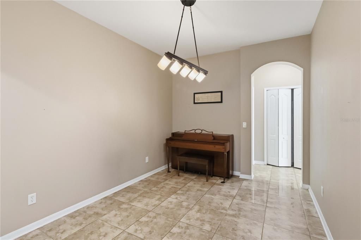
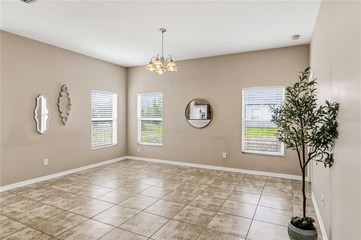
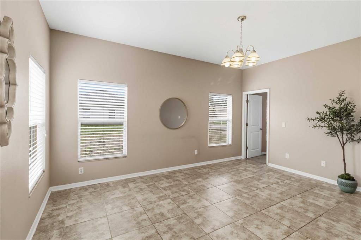
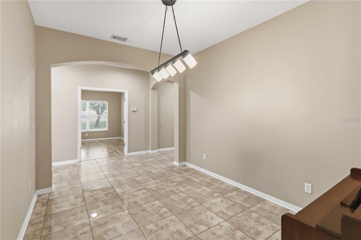
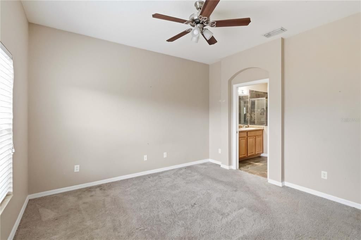
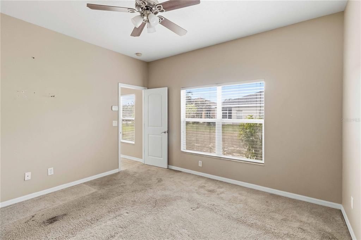
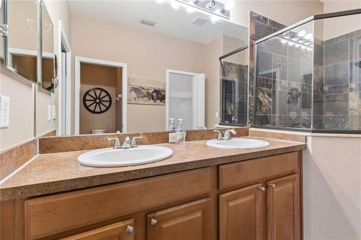
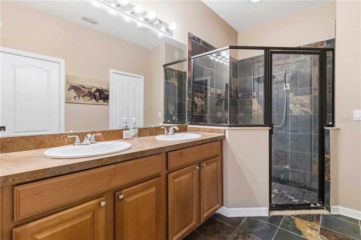
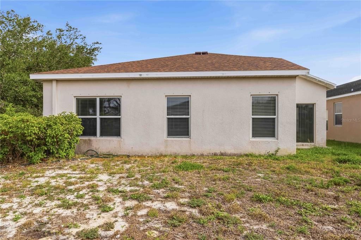
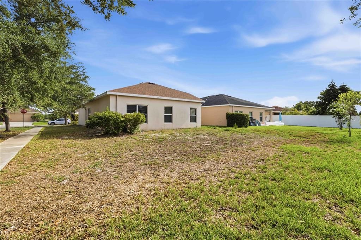
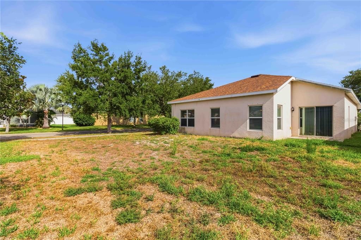
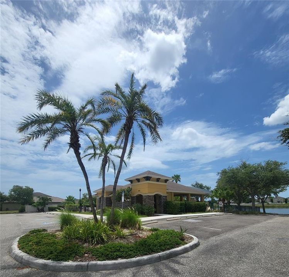
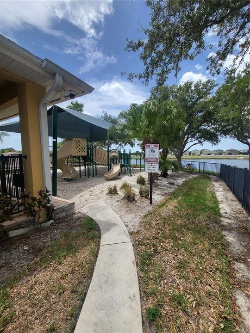
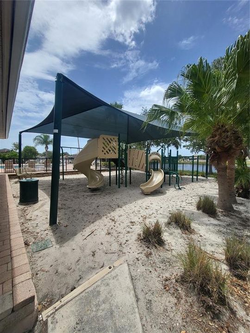
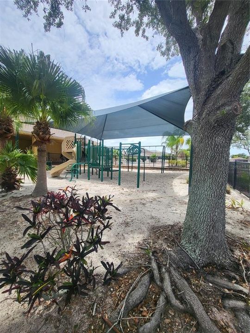
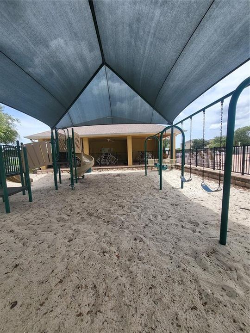
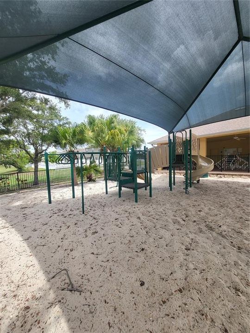
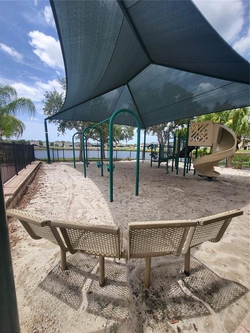
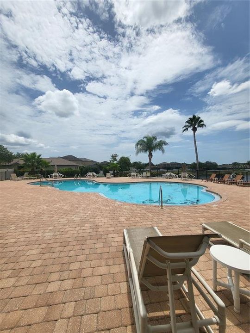
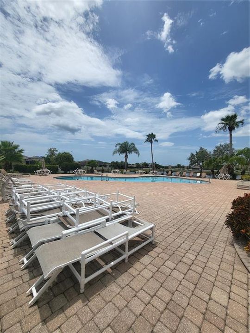
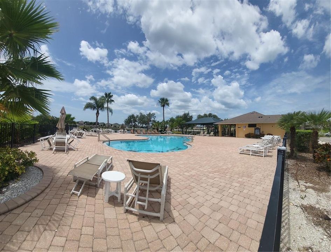
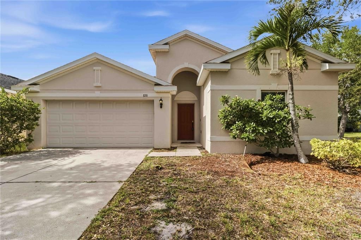
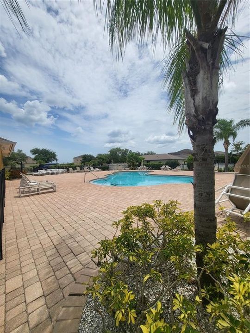
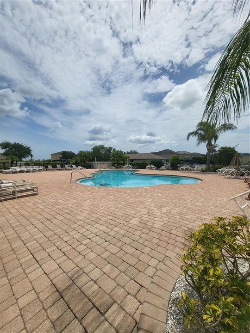
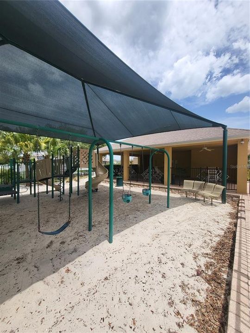
Opportunity is knocking! This spacious 3-bedroom, 2-bath home offers nearly 1,900 square feet of living space, which includes a dedicated office, additional formal dining room or flex space and a 2 car garage. Situated on a corner lot, the home features granite countertops, stainless steel appliances and breakfast bar island. This functional floor plan provides plenty of room to make it your own and the peace of mind of a new roof installed in 2025. Ready for a fresh new look, this home offers a fantastic opportunity to build instant equity with cosmetic updates and personal touches. Priced to sell fast, it's an excellent option for buyers looking for space, value, and potential. Bahia Lakes residents enjoy a community pool and cabana, parks & recreational areas and poolside pavilion overlooking the lake. The convenient South Shore location places you just minutes from I-75 and US-41 for an easy commute to Tampa, Bradenton, Sarasota, and MacDill Air Force Base. You'll also be close to shopping, dining, waterfront parks, and marinas. Enjoy waterfront sunsets and casual dining at nearby Sunset Grill, or experience authentic Cuban cuisine at Ybor Grille—just two of the local favorites that make Tampa Bay such a wonderful place to call home. Florida's beautiful Gulf Coast beaches are also within easy reach for weekend adventures. Don't miss this incredible opportunity to add your own personal touch and create the home you've always envisioned. Schedule your private showing today!
Ubicación

Florida RUSKIN 33570 Casa En Venta

Detalles

Tipo:
Residential
Estacionamiento:
Driveway / Guest
Año de construcción:
2008
Lote:
0.15 Hectáreas
Calefacción:
Central / Electric
precio por sq. medidor:
$154
Enfriamiento:
Central Air
HOA:
$99

Valuation

Our model vs. what's actually selling nearby.
Estimate
$326,500
$233K – $398K
Confidence Low
List vs. estimate
$36K below estimate
List $290,000 · -11.2%
Our model says this listing is priced below recent comparable activity. Expect competition.
Price per sq ft
$154
-13.4% vs. city median $178
Based on
64 MLS comparables
Median of recent comparable listings. Sold comps use closing price, active listings use list price.

Destacados

Annual tax
$4,624
2025
HOA
$99/qtr
Common Area Taxes, Community Pool, Manager
Garage
2 car garage
Pets
Allowed
Más hechos y características
  • Piso

    • Carpet

    • Ceramic Tile

    • Laminate

    Calefacción

    • Central

    • Electric

    Enfriamiento

    • Central Air

    Accesorios

    • Dishwasher

    • Dryer

    • Microwave

    • Range

    • Refrigerator

    • Washer

    Otras características interiores

    • Ceiling Fan(s)

    • Eating Space In Kitchen

    • Open Floorplan

    • Solid Wood Cabinets

    • Split Bedroom

    • Stone Counters

    • Thermostat

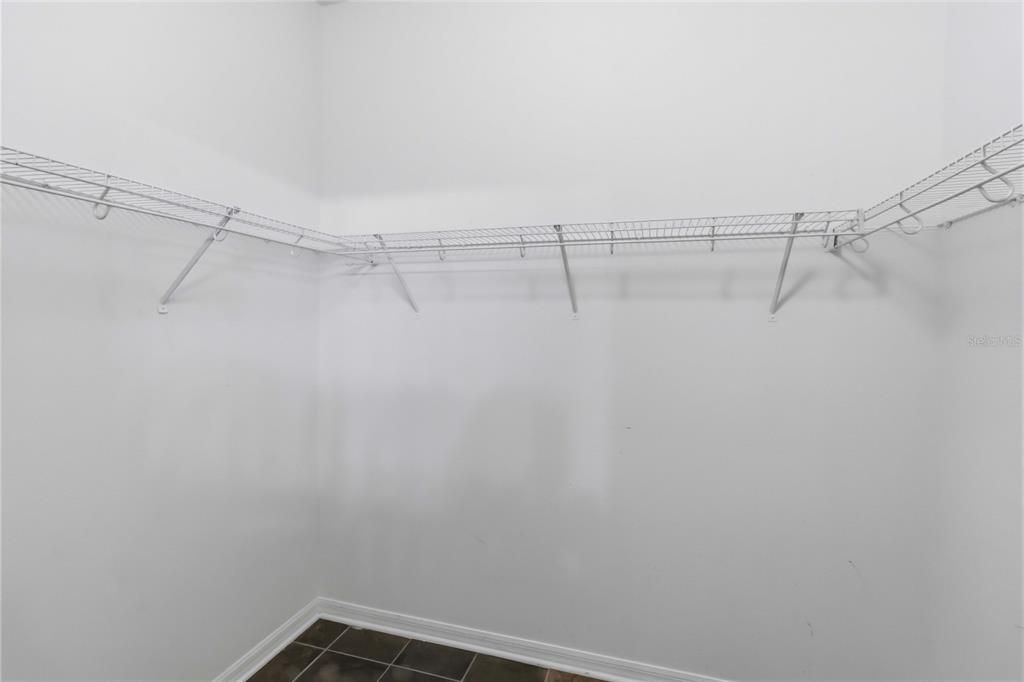
    • Walk-In Closet(s)

    Dormitorios y baños

    • Dormitorios: 3

    • Baños completos: 2

  • Estacionamiento

    • Driveway

    • Guest

    Propiedad

    • Pisos: One

    • Características Exteriores: Sliding Doors

    Lote

    • Lote: 0.15 Hectáreas

    Otra Información de Propiedad

    • Número de Parcela: U06321994O00000000398.0

    • Zonificación: PD

  • Tipo y estilo

    • Tipo de propiedad: Residential

    • Subtipo de propiedad: Single Family Residence

  • Utilidad

    • BB/HS Internet Available

    • Cable Available

    • Electricity Connected

    • Public

    • Water Connected

  • Otra información financiera

    • HOA: $99

    • Frecuencia HOA: Quarterly

    • Importe anual de impuestos: $4,625

  • Detalles de la fuente

    • MLS ID: A4699776

    Otros hechos

    • Materiales de construcción: Block / Stucco

    • Detalles de la fundación: Slab

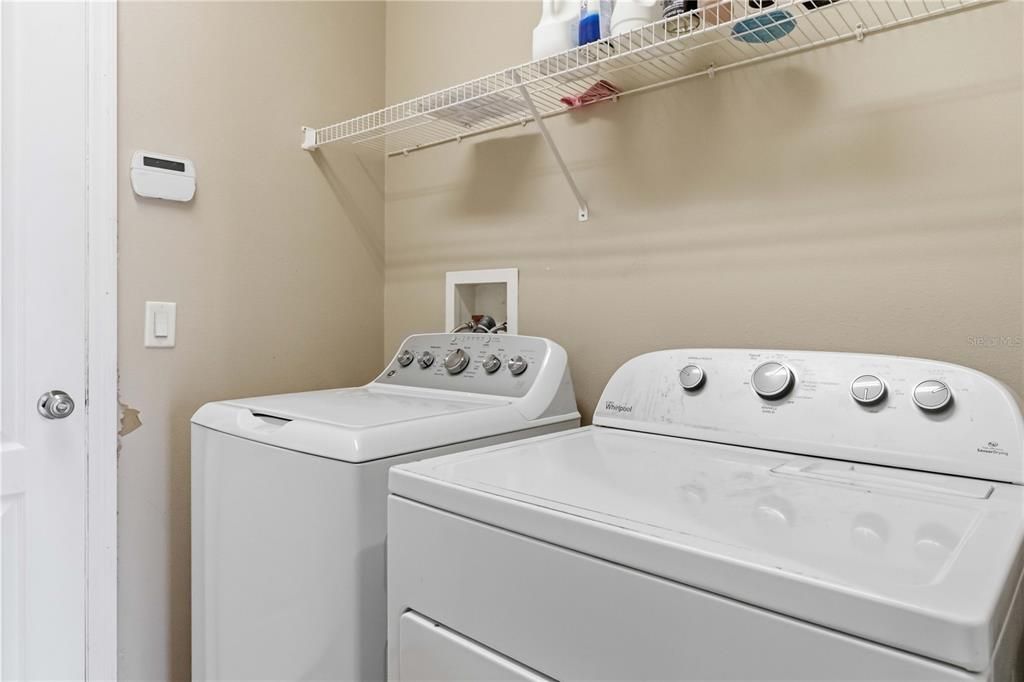
    • Características de lavandería: Laundry Room

    • Características del lote: Corner Lot / In County / Level

    • Características del patio y el porche: Covered / Deck / Patio / Porch

    • Características de la ventana: Blinds

    • Caras de dirección: South

    • Estilo arquitectónico: Florida

    • Espacios de garaje: 2

    • Garaje adjunto: Si

    • Garaje: Si

    • Salón: 1881

    • Fuente de agua: Public

    • Nombre de subdivisión: BAHIA LAKES PH 02

Consulta privada
Habla con el asesor de este inmueble.
Planos, documentos del HOA, comparables off-market, agendar una visita privada — un solo mensaje directo al especialista local.

Más como esta

Nuevo
En Venta
$329,000
Adosados
2 camas · 2 baños · 1,258 sqft
BAHIA BEACH TWNHMS PH 2, RUSKIN
3248 MANGROVE POINT DRIVE
Nuevo
En Venta
$298,000
Casa
4 camas · 2 baños · 1,425 sqft
BAYOU PASS VILLAGE, RUSKIN
2328 PLEASURE RUN DRIVE
Nuevo
En Venta
$294,999
Casa
3 camas · 2 baños · 1,624 sqft
SHELL COVE PH 1, RUSKIN
1203 7TH AVENUE NW
Nuevo
En Venta
$299,999
Casa
3 camas · 1 baños · 975 sqft
RUSKIN GROWERS SUB UNI, RUSKIN
1334 ATLANTIC DRIVE
Nuevo
En Venta
$230,000
Casa
3 camas · 2 baños · 1,657 sqft
RUSKIN CITY MAP OF, RUSKIN
806 W SHELL POINT ROAD
Nuevo
En Venta
$310,000
Casa
3 camas · 2 baños · 1,540 sqft
RIVERBEND WEST PH 2, RUSKIN
135 CASCADE BEND DRIVE
Nuevo
En Venta
$365,000
Casa
4 camas · 3 baños · 2,666 sqft
BAHIA LAKES PH 4, RUSKIN
1405 PARKER DEN DRIVE
Nuevo
En Venta
$289,900
Casa
3 camas · 2 baños · 1,552 sqft
BAYRIDGE, RUSKIN
1407 CUSTER BAYOU STREET

Mercado cerca de esta dirección

Conteos en vivo en la misma zona.
Ver todo

The multiple listing information is provided by the Stellar MLS from a copyrighted compilation of listings. The compilation of listings and each individual listing are ©2026-present Stellar MLS. All Rights Reserved. The information provided is for consumers' personal, noncommercial use and may not be used for any purpose other than to identify prospective properties consumers may be interested in purchasing. All properties are subject to prior sale or withdrawal. All information provided is deemed reliable but is not guaranteed accurate, and should be independently verified. Listing courtesy of: COLDWELL BANKER REALTY