Vender tu casa
Valoración gratuita de tu hogar
Contacto
Cuéntenos sobre sus necesidades
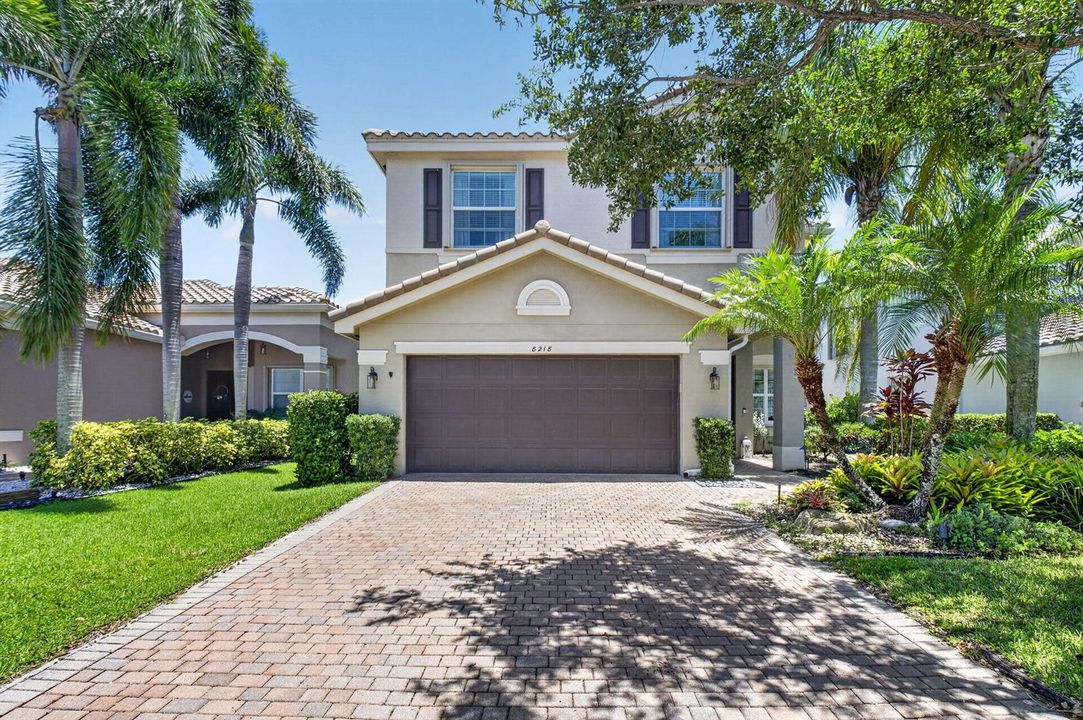
8218 Adrina Shores Way, Boynton Beach FL 33473

Casa En Venta
$975,000

BTC: 14.95857625

ETH: 512.44586469

10 días
5 camas
4 baños
3,230 sqft

Visión general

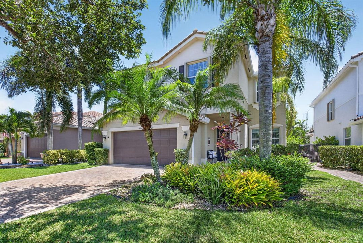
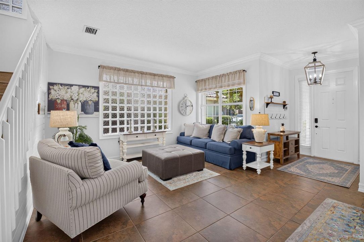
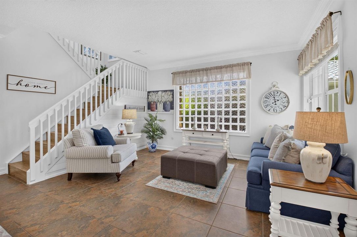
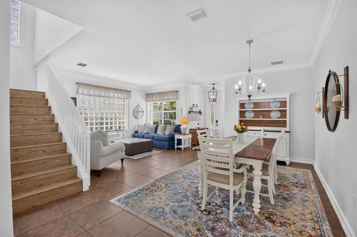
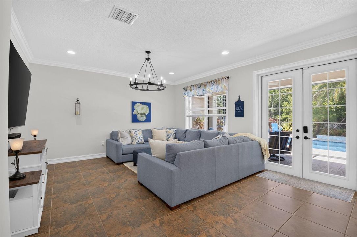
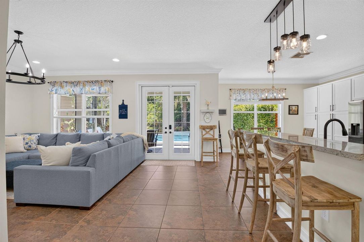
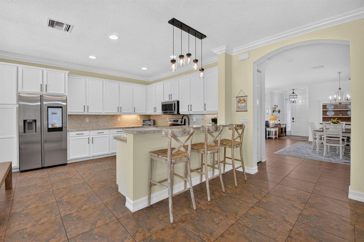
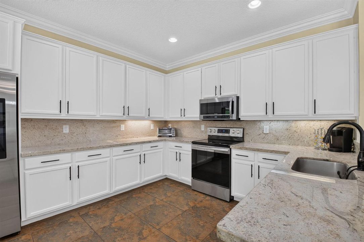
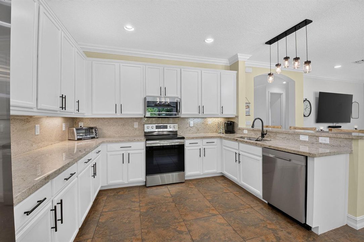
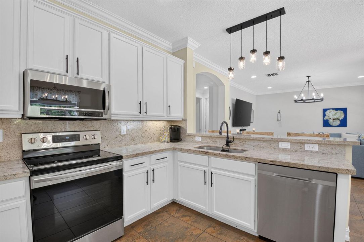
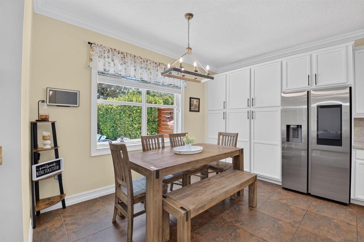
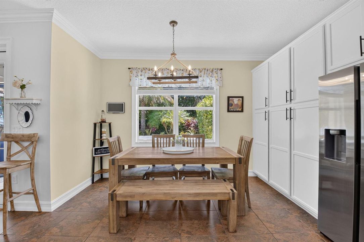
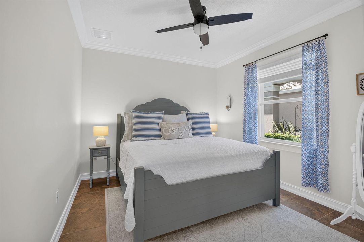
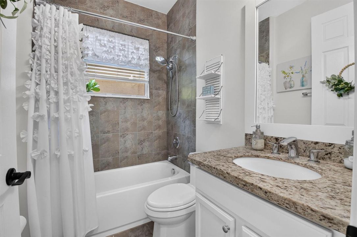
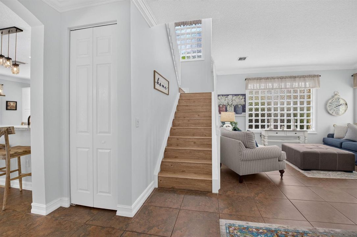
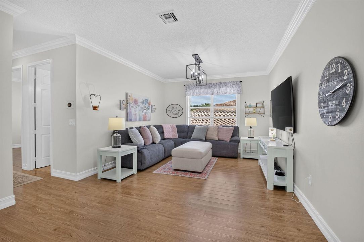
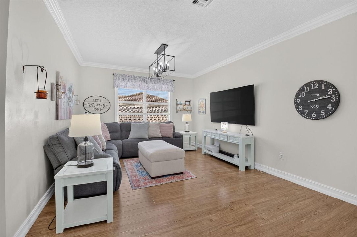
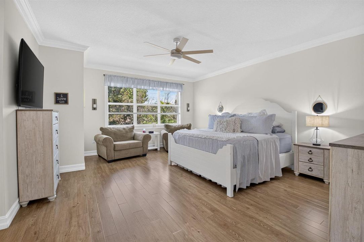
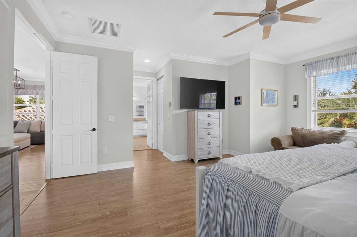
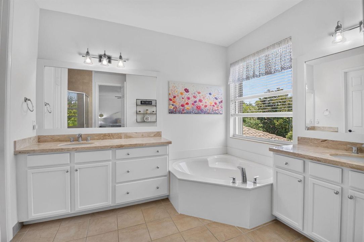
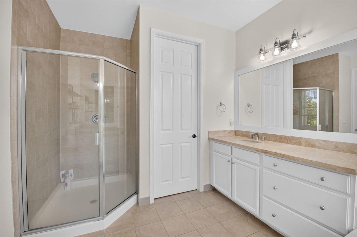
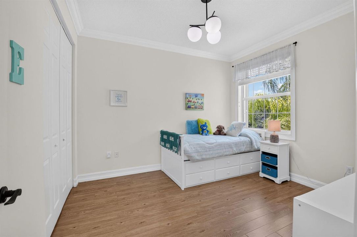
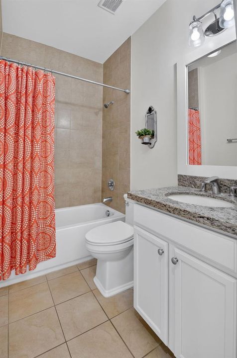
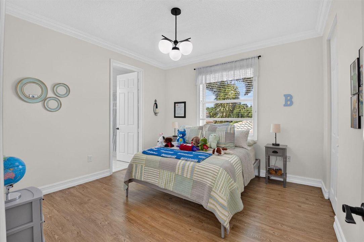
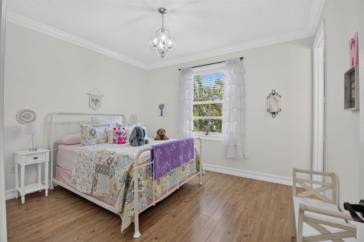
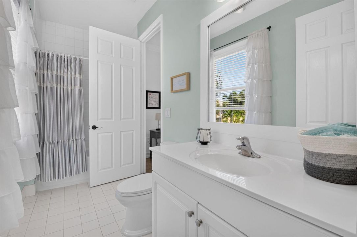
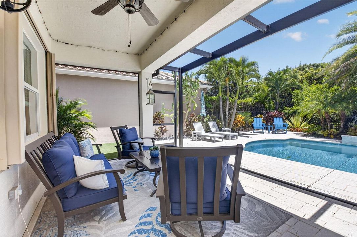
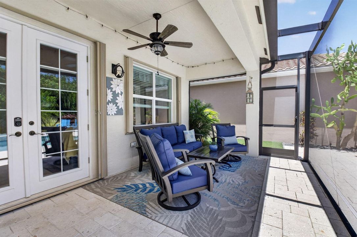
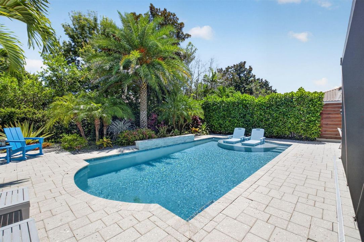
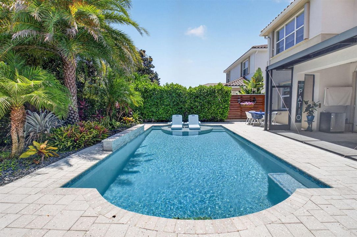
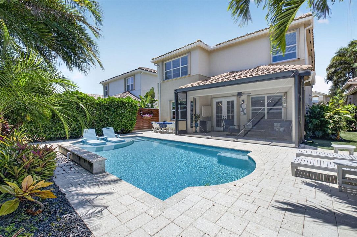
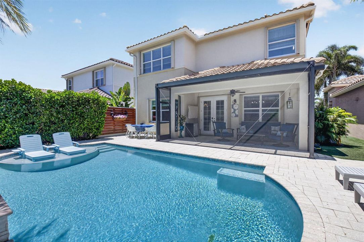
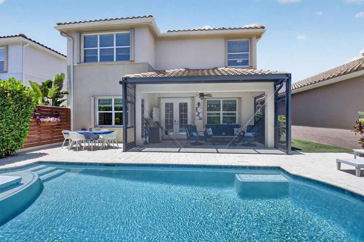
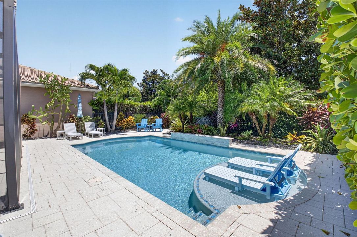
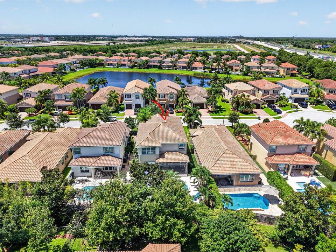
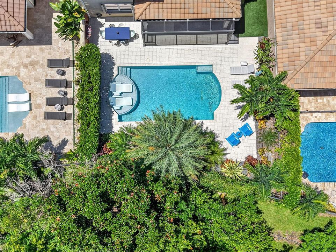
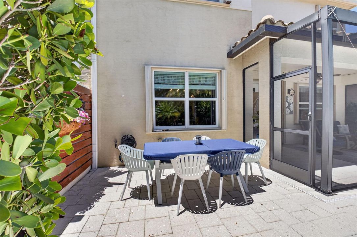
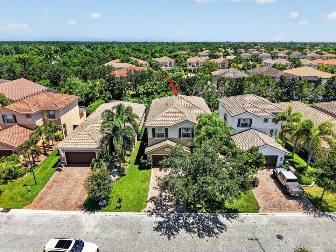
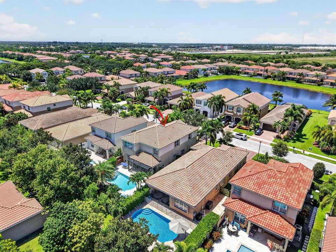
Move-in ready stunning Antigua model- 5 BEDS /4 full BATHS! A secluded tropical paradise with an enchanting backyard pool. This thoughtfully designed home includes a 1st-floor BEDRM & full bath ideal for guest/ home office. Step inside to discover a freshly painted interior & an expansive upstairs loft , perfect for a second living area or playroom & spacious Primary BR. Upgraded flooring throughout the entire second floor, absolutely NO carpet! The heart of the home boasts a spacious kitchen complete with new appliances. Custom window blinds throughout. A new A/C unit with UV light purification system, updated lighting throughout, new pool saltwater system. The enclosed patio features hurricane-rated screening & is surrounded by freshly updated lush landscaping creating a private oasis. Step through the impact-rated French doors to your private outdoor sanctuary! With full hurricane protection, premium finishes, and meticulous care, this move-in-ready home is an absolute must-see!
Ubicación

Detalles

Tipo:
Residential
Estacionamiento:
2 Or More Spaces / Driveway / No Boats / Parking Garage / No Rv/Boats
Año de construcción:
2012
Lote:
Sin datos
Calefacción:
Central / Electric
precio por sq. medidor:
$302
Enfriamiento:
Central Air
HOA:
$935

Valuation

Our model vs. what's actually selling nearby.
Estimate
$749,000
$545K – $1.2M
Confidence Low
List vs. estimate
$226K above estimate
List $975,000 · +30.2%
Our model says this listing is priced above recent comparable activity. Room to negotiate.
Price per sq ft
$301
+4.1% vs. city median $289
Based on
9 MLS comparables
+ 18 public-records sales within 0.5 mi
Median actual sale: $692K
Median of recent comparable listings. Sold comps use closing price, active listings use list price.

Destacados

Annual tax
$11,457
2025
HOA
$935/qtr
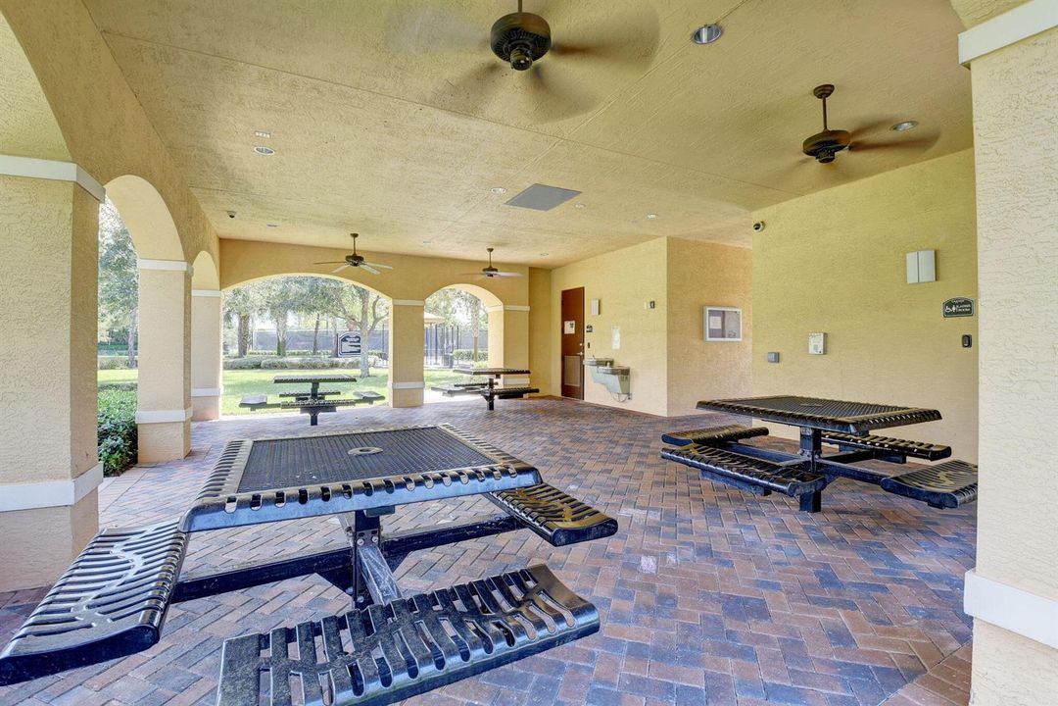
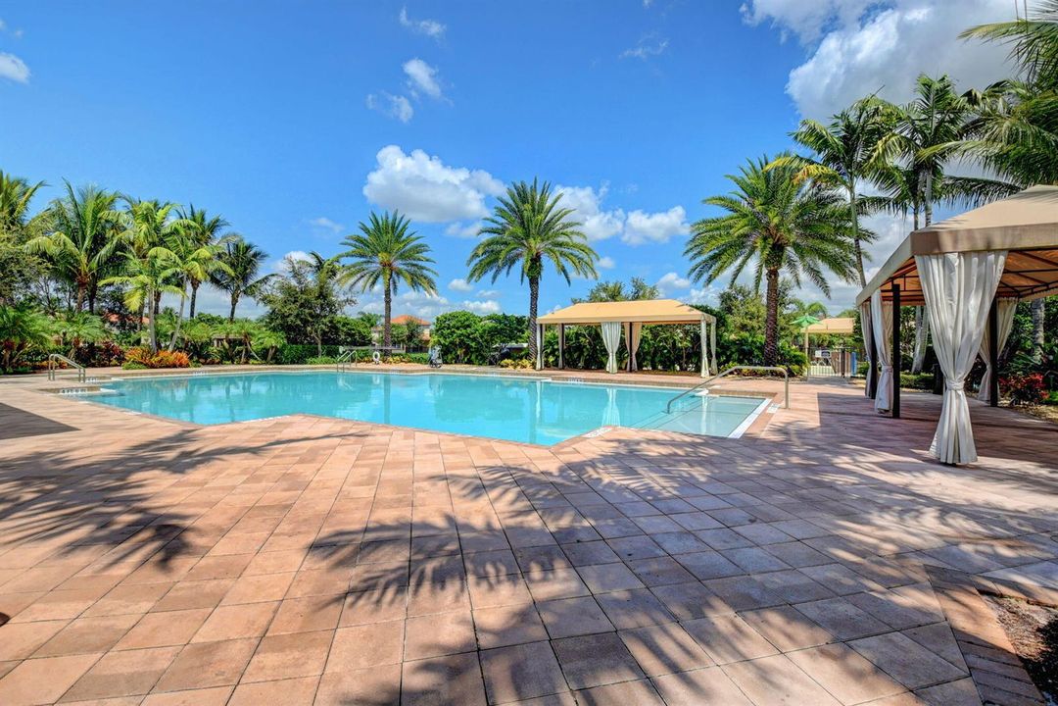
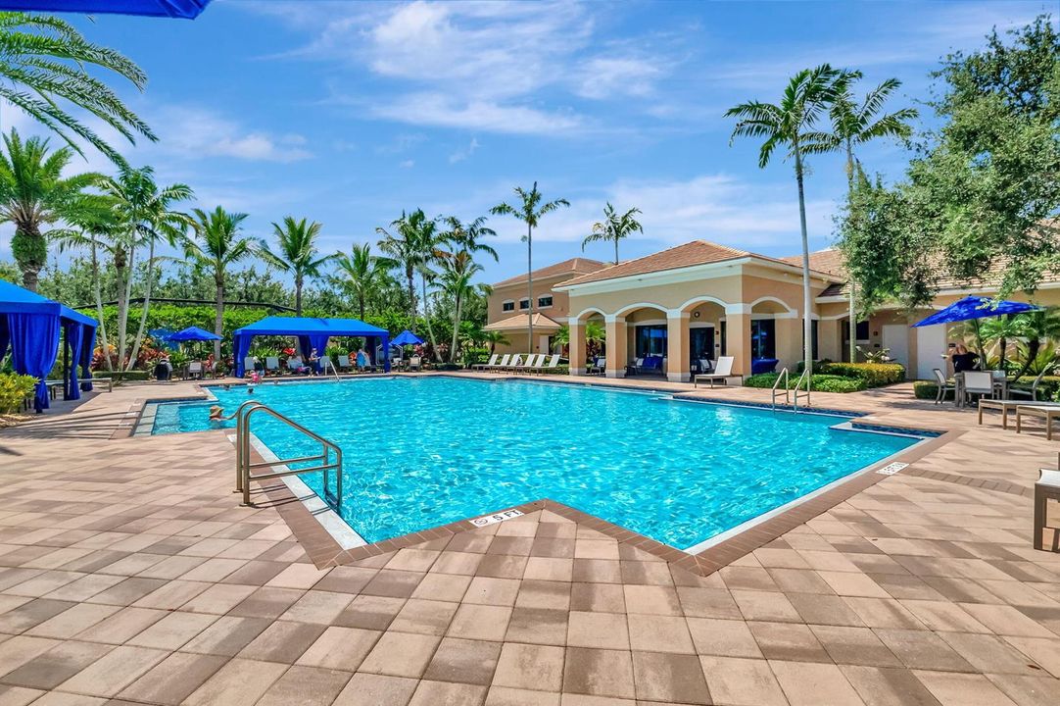
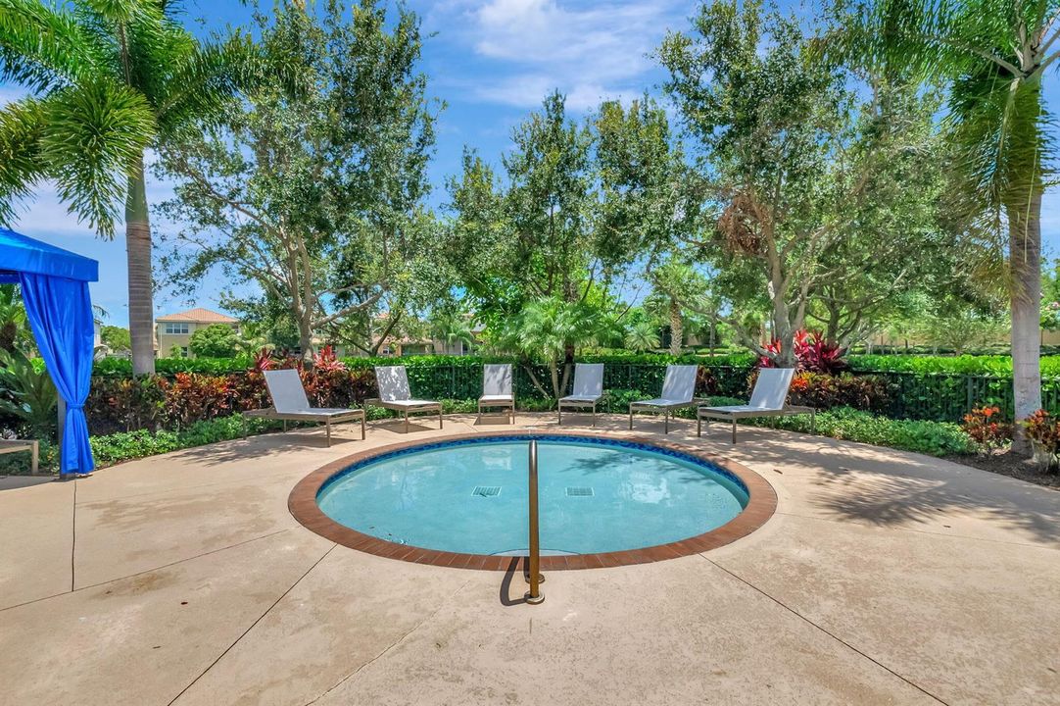
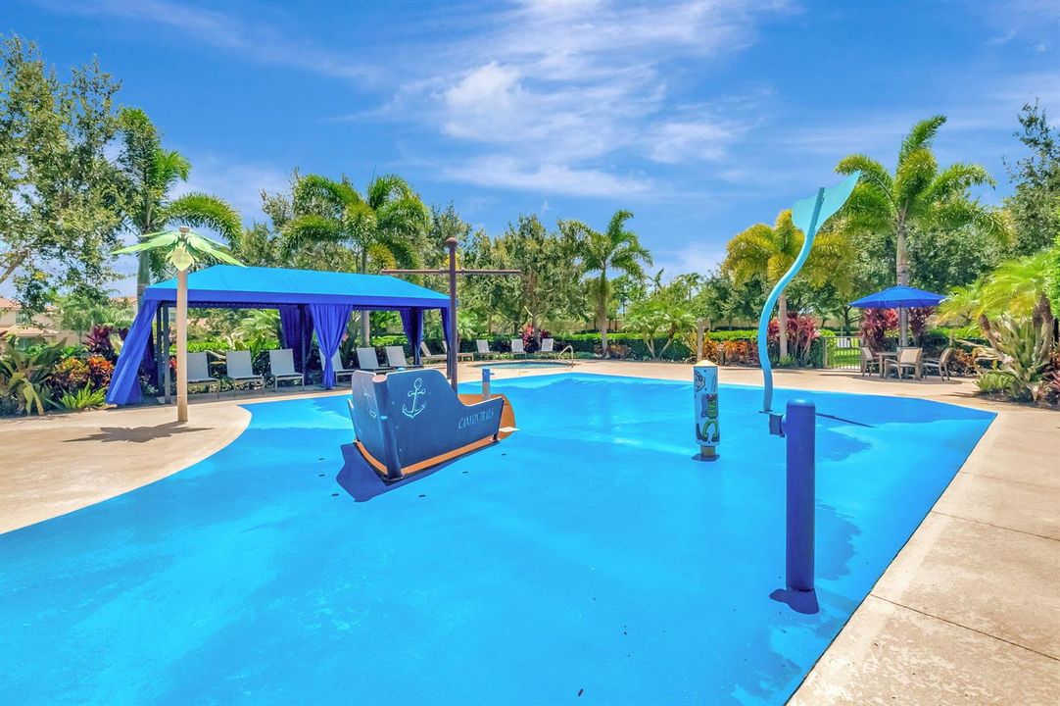
Pool
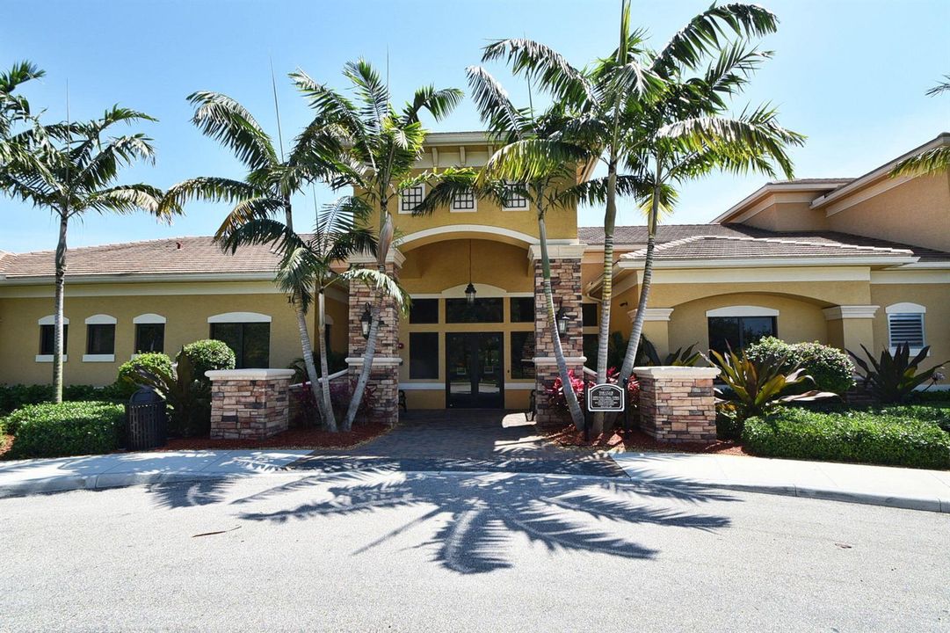
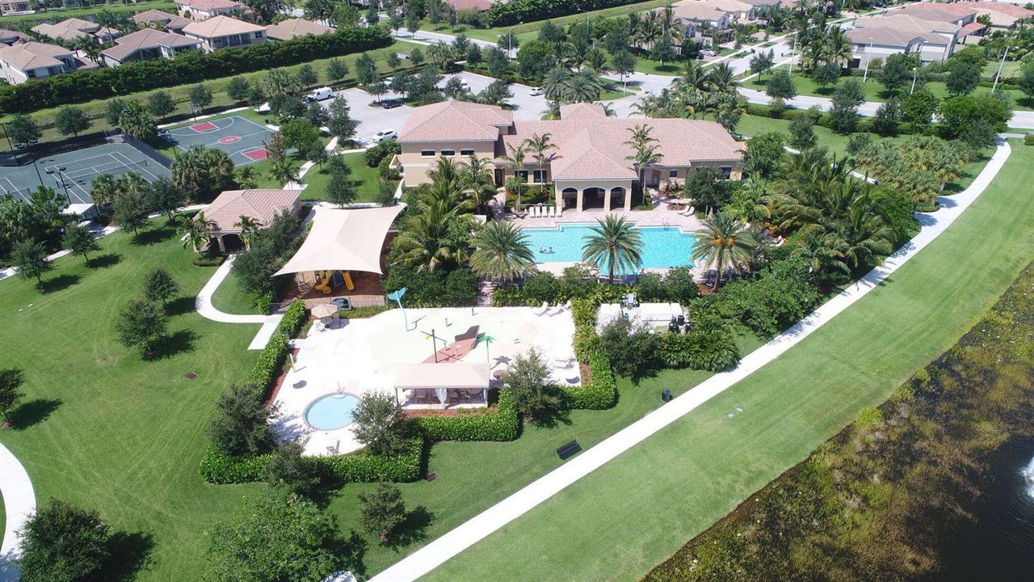
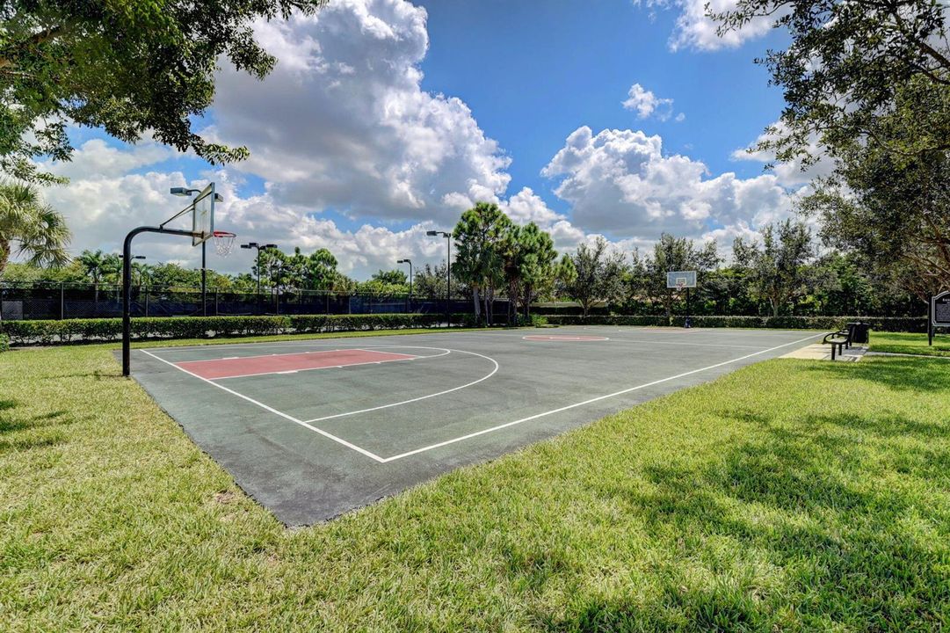
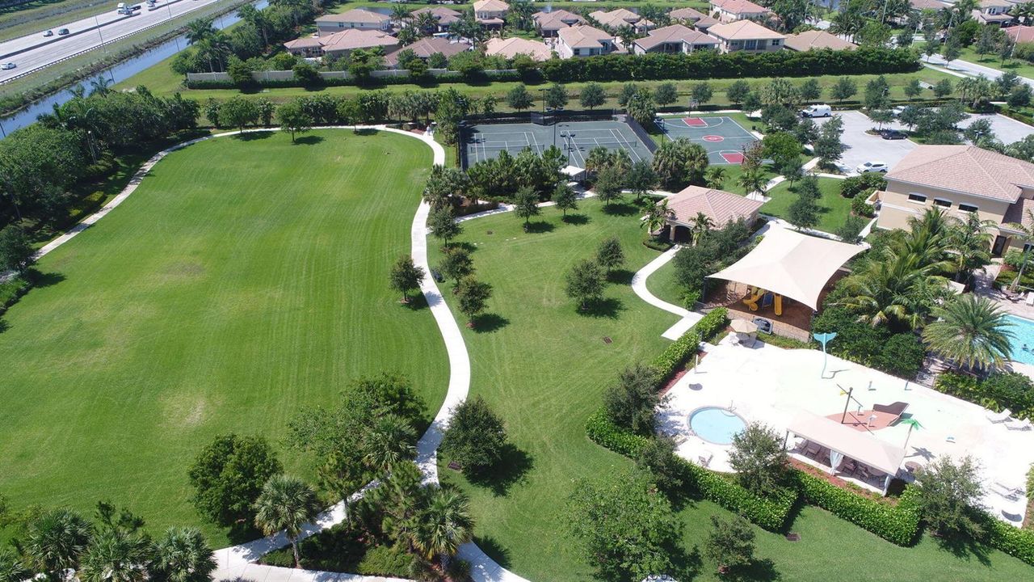
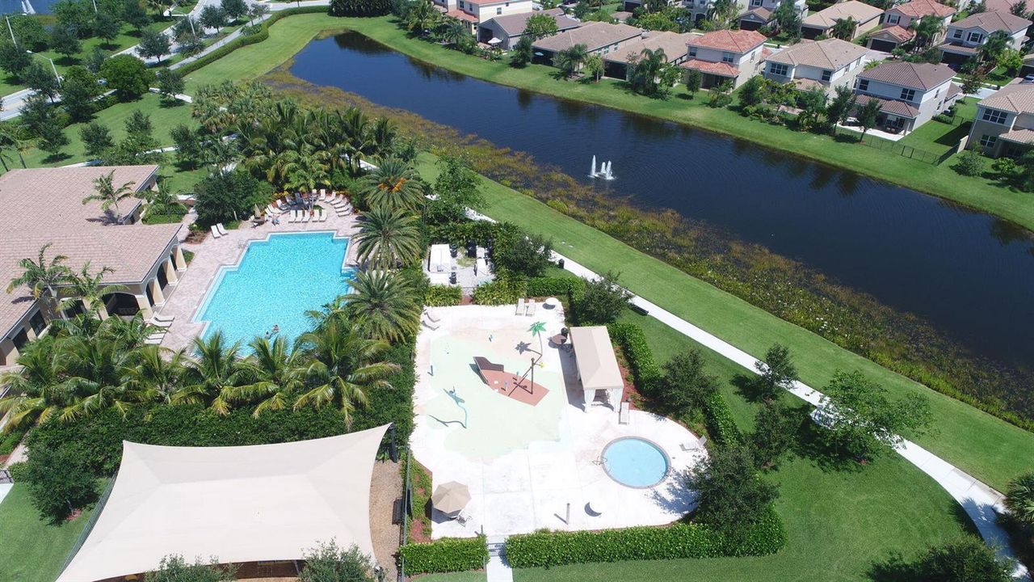
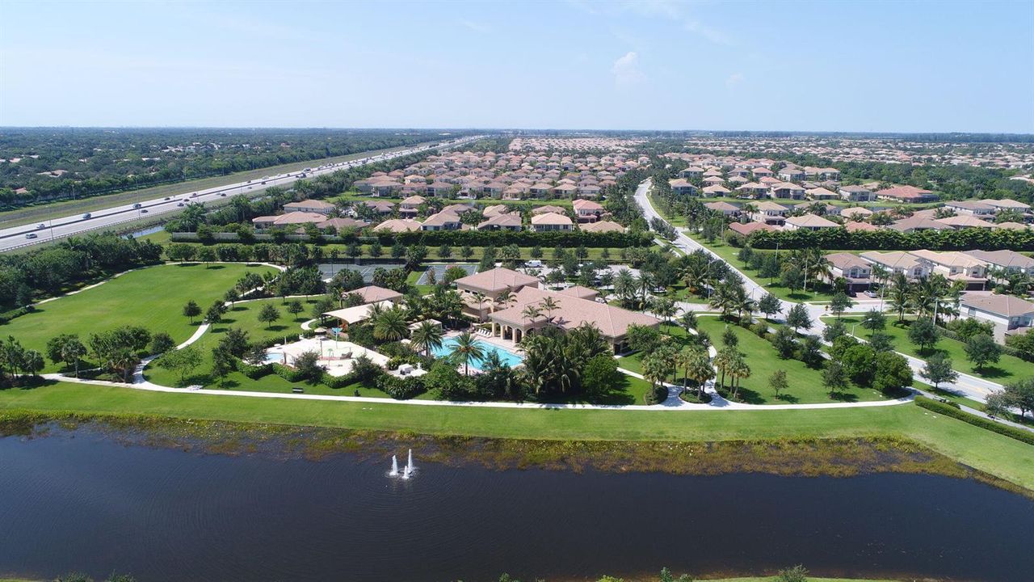
Community
View
Garden, Pool
Garage
2 car garage
Pets
Allowed
Más hechos y características
  • Piso

    • Ceramic Floor

    • Tile

    • Wood

    Calefacción

    • Central

    • Electric

    Enfriamiento

    • Central Air

    Accesorios

    • Electric Water Heater

    • Dishwasher

    • Disposal

    • Dryer

    • Microwave

    • Electric Range

    • Refrigerator

    • Washer

    Otras características interiores

    • Entrance Foyer

    • French Doors

    • Laundry Tub

    • Pantry

    • Roman Tub

    • Split Bedroom

    • Walk-In Closet(s)

    • Family Room

    • Loft

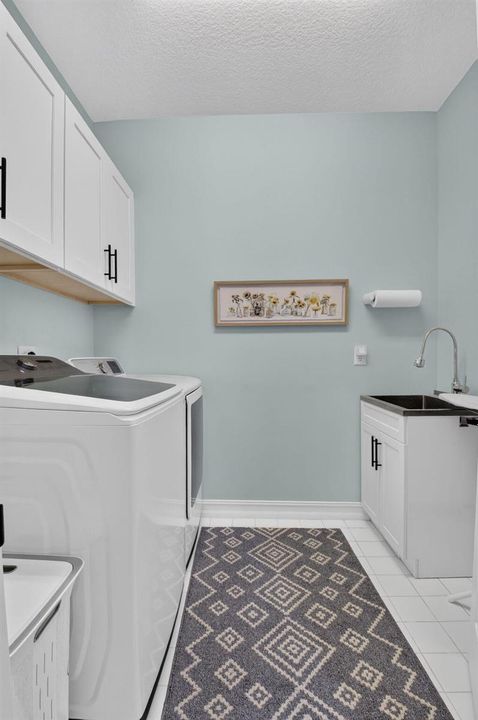
    • Utility Room/Laundry

    Dormitorios y baños

    • Dormitorios: 5

    • Baños completos: 4

  • Estacionamiento

    • 2 Or More Spaces

    • Driveway

    • No Boats

    • Parking Garage

    • No Rv/Boats

    Propiedad

    • Pisos: 2

    • Piscina Privada: Si

    Otra Información de Propiedad

    • Número de Parcela: 00424529130002940

    • Zonificación: AGR-PUD

  • Tipo y estilo

    • Tipo de propiedad: Residential

    • Subtipo de propiedad: Single Family Residence

  • Utilidad

    • Cable Connected

    • Sewer Connected

    • Cable Available

    • Electricity Available

    • Sewer Available

    • Water Available

  • Otra información financiera

    • HOA: $935

    • Frecuencia HOA: Quarterly

    • Importe anual de impuestos: $11,457

  • Detalles de la fuente

    • MLS ID: B26055232

    Otros hechos

    • Materiales de construcción: CBS Construction / Stucco

    • Características de lavandería: Laundry Tub / Laundry Room / Utility Room/Laundry

    • Características del lote: Fenced

    • Características del patio y el porche: Patio

    • Características de la piscina: Community / Private / Screen Enclosure

    • Características de la ventana: Complete Accordian Shutters / Hurricane Shutters / Blinds / Verticals

    • Caras de dirección: North

    • Otras estructuras: Livable

    • Estilo arquitectónico: Two Story

    • Espacios de garaje: 2

    • Garaje adjunto: Si

    • Garaje: Si

    • Salón: 3230

    • Fuente de agua: Public

    • Nombre de subdivisión: CANYON TRAILS

Consulta privada
Habla con el asesor de este inmueble.
Planos, documentos del HOA, comparables off-market, agendar una visita privada — un solo mensaje directo al especialista local.

Más como esta

En Venta
$799,000
Casa
3 camas · 2 baños · 2,340 sqft
VALENCIA RESERVE, Boynton Beach
10794 REDLAKE Isle, Boynton Beach FL 33473
En Venta
$699,000
Casa
3 camas · 2 baños · 2,327 sqft
VALENCIA ISLES, Boynton Beach
7417 Lahana Circle, Boynton Beach FL 33437
En Venta
$975,000
Casa
3 camas · 2 baños · 1,800 sqft
VALENCIA SOUND, Boynton Beach
12612 Rainbow Reef Isle, Boynton Beach FL 33473
Nuevo
En Venta
$829,975
Casa
6 camas · 4 baños · 3,388 sqft
CANYON ISLES 3, Boynton Beach
11394 MILLPOND GREENS Drive, Boynton Beach FL 33473
Nuevo
En Venta
$1,100,000
Casa
4 camas · 3 baños · 3,161 sqft
VALENCIA PALMS 1,Valencia Palms, Delray Beach
13214 Avila Beach Cove, Delray Beach FL 33446
Nuevo
En Venta
$785,000
Casa
4 camas · 3 baños · 2,334 sqft
Canyon Trails, Boynton Beach
8142 Kendria Cove Terrace, Boynton Beach FL 33473
En Venta
$1,199,000
Casa
4 camas · 2 baños · 2,762 sqft
Valencia Reserve, Boynton Beach
10469 Whitewind Circle, Boynton Beach FL 33473
En Venta
$749,000
Casa
4 camas · 3 baños · 2,530 sqft
CANYON LAKES 6,Canyon Lakes, Boynton Beach
8895 CHESTNUT RIDGE Way, Boynton Beach FL 33473

Mercado cerca de esta dirección

Conteos en vivo en la misma zona.
Ver todo

The multiple listing information is provided by the Miami Association of REALTORS® from a copyrighted compilation of listings. The compilation of listings and each individual listing are ©2026-present Miami Association of REALTORS®. All Rights Reserved. The information provided is for consumers' personal, noncommercial use and may not be used for any purpose other than to identify prospective properties consumers may be interested in purchasing. All properties are subject to prior sale or withdrawal. All information provided is deemed reliable but is not guaranteed accurate, and should be independently verified. Listing courtesy of: Luxury Partners Realty