Vender tu casa
Valoración gratuita de tu hogar
Contacto
Cuéntenos sobre sus necesidades

822 KAPI DRIVE

Casa Activo con contrato
$439,900

BTC: 5.78055191

ETH: 175.96000000

-$10K (2026/08/24)
15 días
4 camas
2 baños
1,850 sqft

Visión general

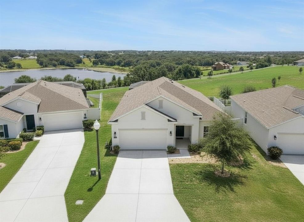
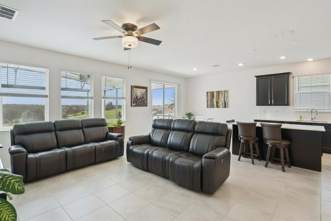
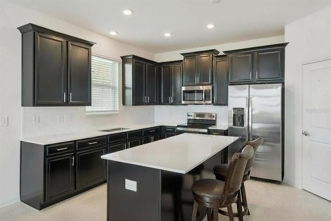
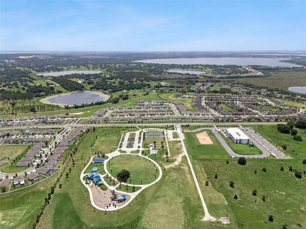
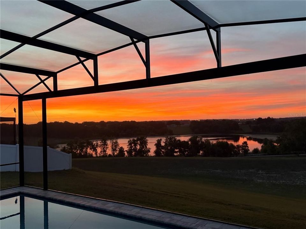
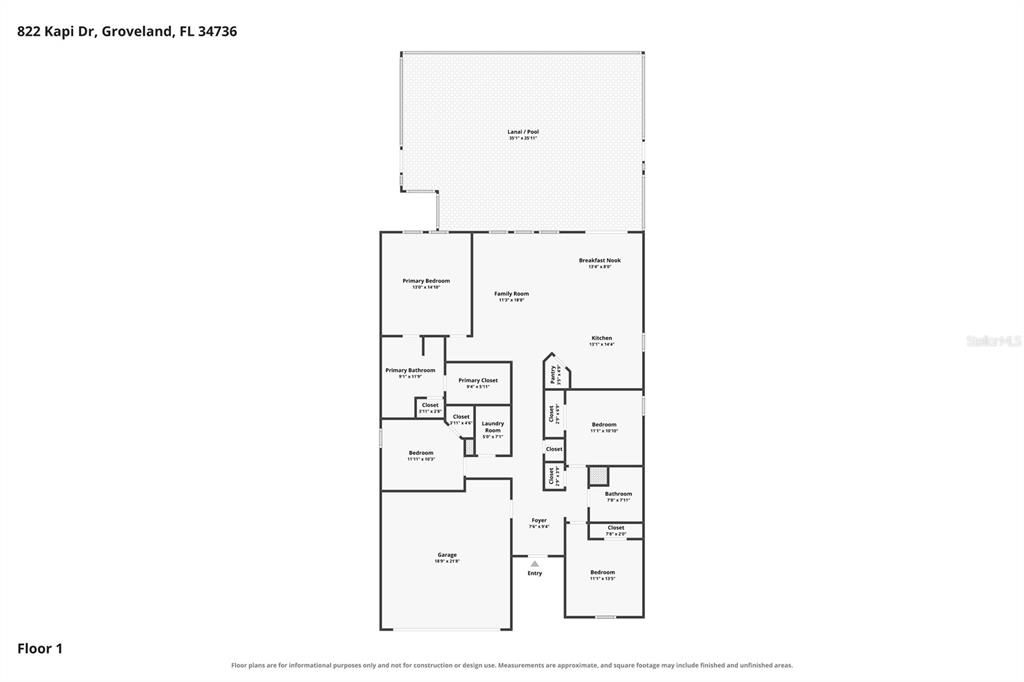
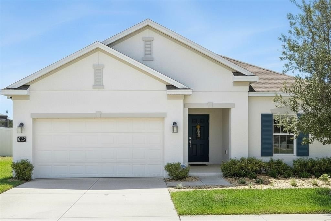
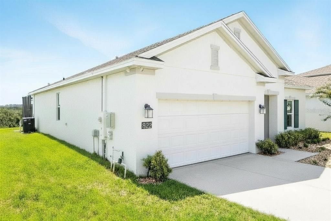
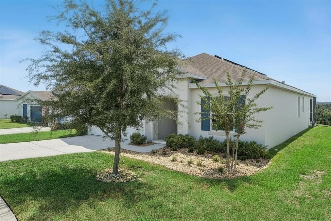
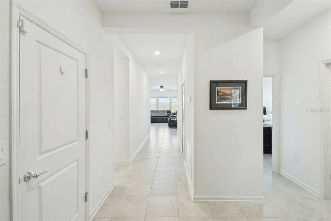
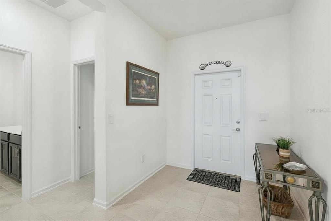
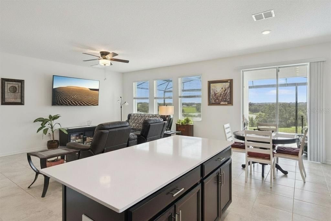
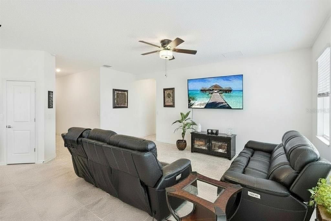
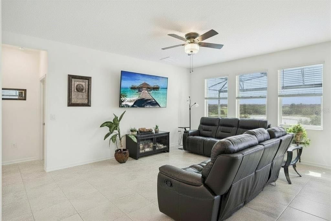
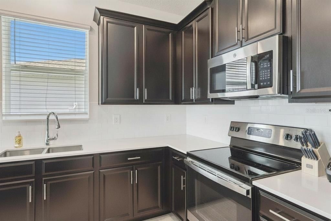
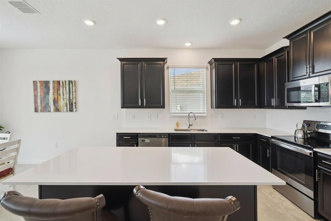
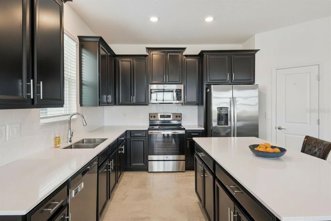
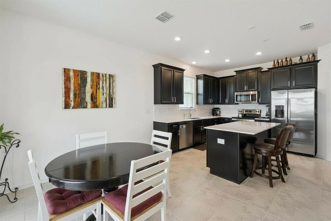
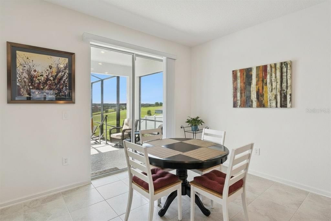
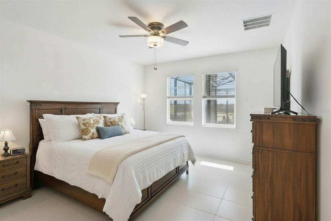
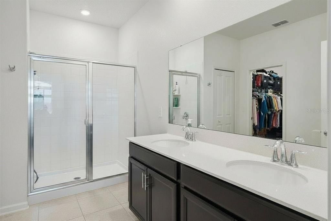
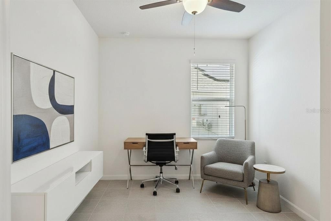
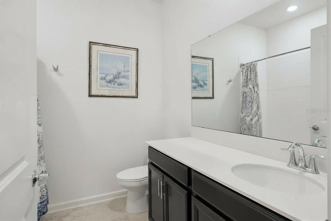
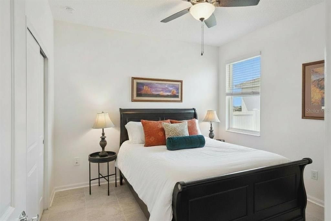
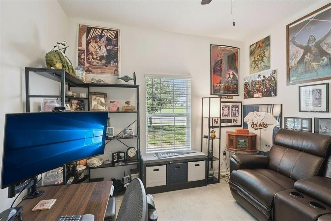
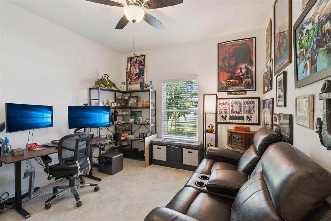
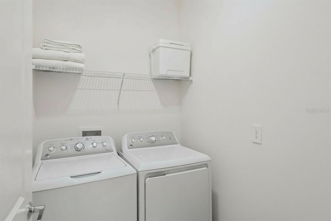
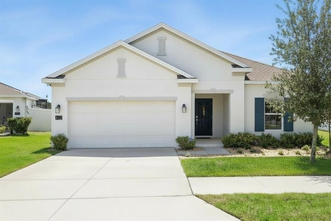
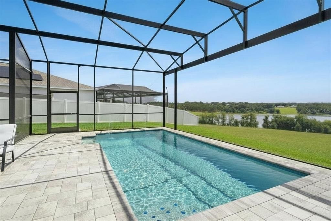
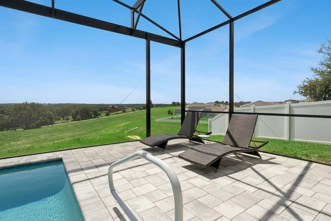
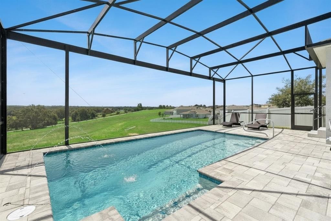
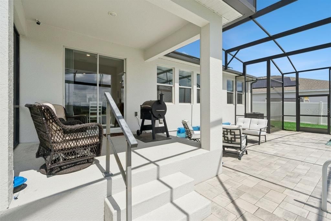
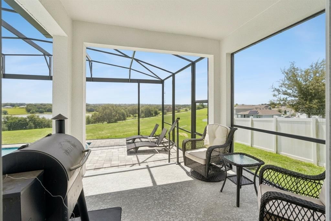
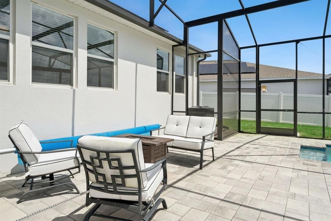
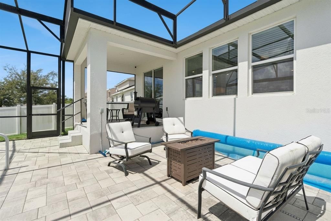
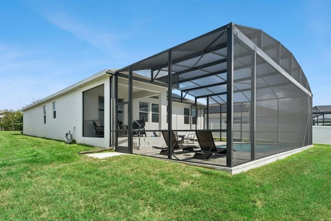
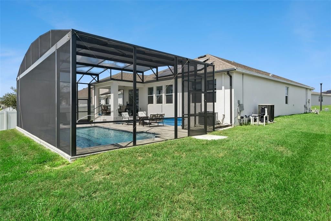
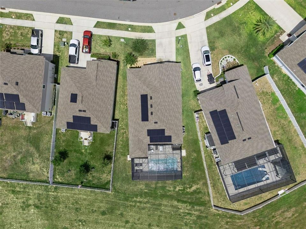
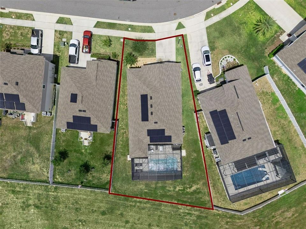
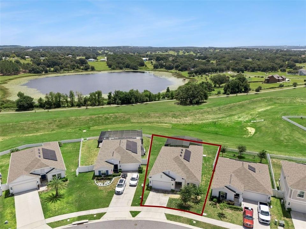
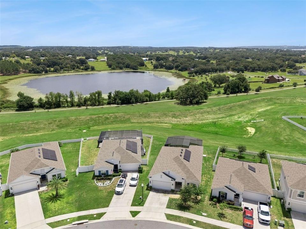
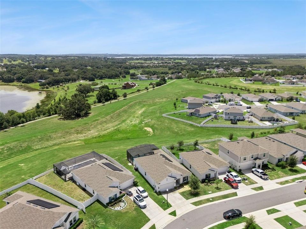
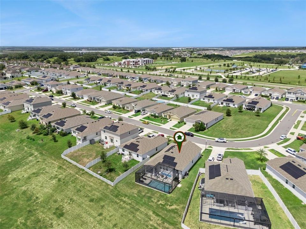
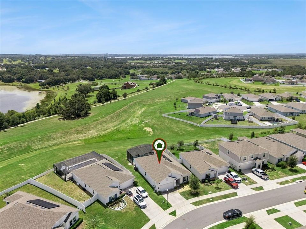
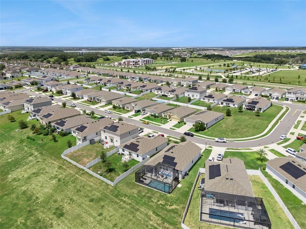
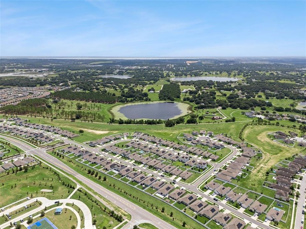
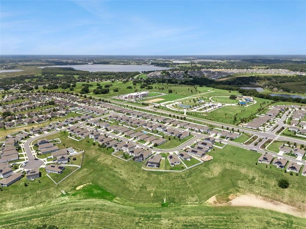
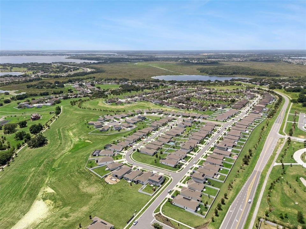
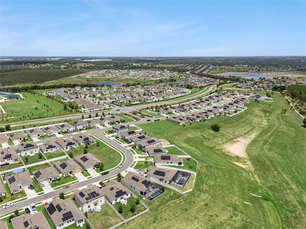
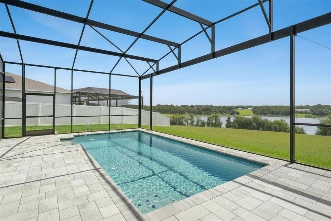
Under contract-accepting backup offers. Virtually Staged. Welcome to 822 Kapi Drive, a beautifully maintained 4-bedroom, 2-bathroom pool home built in August 2022, offering modern finishes, extensive upgrades, and spectacular open backyard views of rolling hills, water, nature, the iconic Citrus Tower, and even Florida rocket launches! Step inside to a desirable split-bedroom floor plan featuring TILE FLOORING THROUGHOUT and ceiling fans in all bedrooms. Two secondary bedrooms and a full bathroom are located just off the foyer, while the open-concept kitchen, dining, and living areas create an inviting space for everyday living and entertaining. The kitchen is the heart of the home and features a HUGE quartz island, 42-inch espresso cabinetry with crown molding, subway tile backsplash, modern nickel hardware, stainless steel appliances, and a spacious corner pantry with abundant shelving and storage. Sliding glass doors open to the elevated covered rear porch and an incredible outdoor living space. Added in April 2024, the POOL features two fountains, an electric heater, autofill and auto-drain systems, and a paver pool deck. Relax poolside while enjoying expansive and peaceful views of water, rolling hills, wildlife, the Citrus Tower, and rocket launches from Florida's Space Coast. With the open natural backdrop, this is a backyard you'll want to enjoy year-round. The spacious primary suite also takes advantage of the beautiful backyard views and includes a large walk-in closet and ensuite bathroom with dual vanities, glass-enclosed shower, linen closet, and separate water closet. The home is loaded with additional upgrades and technology, including a Level 2 EV charging setup with 240-volt outlet, a security system with five cameras providing 360-degree coverage around the home, Flo by Moen water monitoring and leak alert system, pest-control piping within the walls, an upgraded water heater installed in 2025, and an HVAC air purifier added in 2026 along with regular HVAC maintenance. The property also features leased solar panels. Even better, the sale includes the washer and dryer, wall-mounted TVs in the living room and guest bedroom, and pool lounge chairs. Location is another standout feature! The community is across the street from Lake David Park and the NEW Cherry Lake Preparatory Academy, with miles of nearby walking trails and convenient access to shopping, dining, recreation, and major Central Florida roadways. Built in 2022 + Heated Pool + EV Charging + Solar + Extensive Upgrades + Incredible Open Views! This move-in-ready Central Florida pool home offers the combination of newer construction, modern technology, outdoor living, and scenery that's hard to find. Come experience the views for yourself!

Ubicación

Detalles

Tipo:
Residential
Estacionamiento:
Driveway / Garage Door Opener
Año de construcción:
2022
Lote:
0.19 Hectáreas
Calefacción:
Central
precio por sq. medidor:
$238
Enfriamiento:
Central Air
HOA:
$236

Valuation

Our model vs. what's actually selling nearby.
Estimate
$397,195
$372K – $444K
Confidence Medium
List vs. estimate
$42K above estimate
List $439,900 · +10.8%
Our model says this listing is priced above recent comparable activity. Room to negotiate.
Price per sq ft
$237
+16.6% vs. city median $203
Based on
6 MLS comparables
Median of recent comparable listings. Sold comps use closing price, active listings use list price.

Destacados

Annual tax
$5,822
2025
HOA
$236/qtr
Pool
Gunite
View
Park/Greenbelt, Pool
Garage
2 car garage
Pets
Allowed
Más hechos y características
  • Piso

    • Ceramic Tile

    Calefacción

    • Central

    Enfriamiento

    • Central Air

    Accesorios

    • Dishwasher

    • Disposal

    • Microwave

    • Range

    • Refrigerator

    Otras características interiores

    • Ceiling Fan(s)

    • In Wall Pest System

    • Kitchen/Family Room Combo

    • Solid Surface Counters

    • Solid Wood Cabinets

    • Split Bedroom

    • Thermostat

    • Walk-In Closet(s)

    • Window Treatments

    Dormitorios y baños

    • Dormitorios: 4

    • Baños completos: 2

  • Estacionamiento

    • Driveway

    • Garage Door Opener

    Propiedad

    • Pisos: One

    • Piscina Privada: Si

    • Características Exteriores: Irrigation System / Lighting / Sliding Doors

    Lote

    • Lote: 0.19 Hectáreas

    Otra Información de Propiedad

    • Número de Parcela: 032225040000004300

    • Zonificación: RES

  • Tipo y estilo

    • Tipo de propiedad: Residential

    • Subtipo de propiedad: Single Family Residence

  • Utilidad

    • Cable Connected

    • Electricity Connected

    • Fire Hydrant

    • Public

    • Sewer Connected

    • Solar

    • Street Lights

    • Underground Utilities

    • Water Connected

  • Otra información financiera

    • HOA: $236

    • Frecuencia HOA: Quarterly

    • Importe anual de impuestos: $5,822

  • Detalles de la fuente

    • MLS ID: O6432447

    Otros hechos

    • Materiales de construcción: Block / Stucco

    • Detalles de la fundación: Slab

    • Características de lavandería: Electric Dryer Hookup / Inside / Laundry Room

    • Características del lote: Cleared / Gentle Sloping / Landscaped / Sidewalk

    • Características del patio y el porche: Covered / Front Porch / Patio / Rear Porch / Screened

    • Características de la piscina: Gunite / Heated / In Ground / Lighting / Screen Enclosure / Solar Cover

    • Características de la ventana: Blinds / Double Pane Windows / ENERGY STAR Qualified Windows

    • Caras de dirección: West

    • Estilo arquitectónico: Colonial

    • Nombre del cuerpo de agua: CLEAR LAKE

    • Espacios de garaje: 2

    • Garaje adjunto: Si

    • Garaje: Si

    • Salón: 1850

    • Fuente de agua: Public

    • Nombre de subdivisión: BELLEVUE AT ESTATES AT CHERRY LAKE

Consulta privada
Habla con el asesor de este inmueble.
Planos, documentos del HOA, comparables off-market, agendar una visita privada — un solo mensaje directo al especialista local.

Más como esta

Nuevo
Activo con contrato
$375,990
Casa
4 camas · 2 baños · 1,872 sqft
MEADOW POINTE 50S, GROVELAND
849 TUNDRA LOOP
Nuevo
Activo con contrato
$425,000
Casa
3 camas · 2 baños · 1,881 sqft
MINNEOLA PARK RIDGE ON LAKE MINNEOLA PH 02, MINNEOLA
1010 HIGH RIDGE COURT
Nuevo
Activo con contrato
$325,000
Casa
3 camas · 2 baños · 1,644 sqft
CASCADES OF GROVELAND PHASE 6, GROVELAND
134 SILVER MAPLE ROAD
Nuevo
Activo con contrato
$420,990
Casa
4 camas · 3 baños · 2,175 sqft
MEADOW POINTE 50S, GROVELAND
818 TUNDRA LOOP
Nuevo
Activo con contrato
$411,990
Casa
4 camas · 3 baños · 2,175 sqft
MEADOW POINTE 50S, GROVELAND
533 TUNDRA LOOP
Nuevo
Activo con contrato
$399,000
Casa
3 camas · 2 baños · 1,785 sqft
MINNEOLA OAK VALLEY PH 02 LT 262 PB 50, MINNEOLA
1326 OAK VALLEY BOULEVARD
Nuevo
Activo con contrato
$375,500
Casa
4 camas · 2 baños · 1,932 sqft
EAGLE POINTE PH II, GROVELAND
491 KESTREL DRIVE
Nuevo
Activo con contrato
$525,000
Casa
2 camas · 2 baños · 1,948 sqft
CASCADES/GROVELAND PH 2, GROVELAND
312 SALT MARSH LANE

Mercado cerca de esta dirección

Conteos en vivo en la misma zona.
Ver todo

The multiple listing information is provided by the Stellar MLS from a copyrighted compilation of listings. The compilation of listings and each individual listing are ©2026-present Stellar MLS. All Rights Reserved. The information provided is for consumers' personal, noncommercial use and may not be used for any purpose other than to identify prospective properties consumers may be interested in purchasing. All properties are subject to prior sale or withdrawal. All information provided is deemed reliable but is not guaranteed accurate, and should be independently verified. Listing courtesy of: NEXTHOME LOTT PREMIER REALTY