Vender tu casa
Valoración gratuita de tu hogar
Contacto
Cuéntenos sobre sus necesidades

824 ISLEBAY DRIVE

Casa En Venta
$825,000

BTC: 12.89062500

ETH: 433.60803936

4 días
4 camas
4 baños
3,848 sqft

Visión general

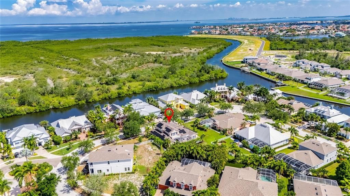
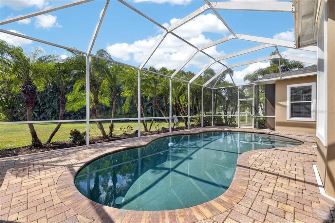
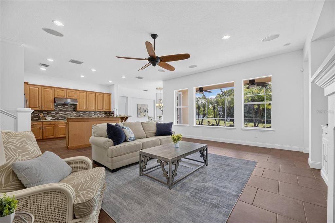
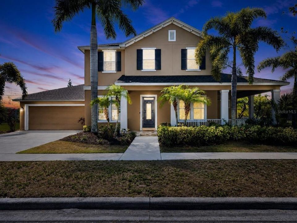
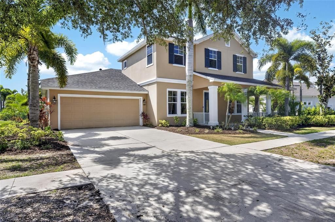
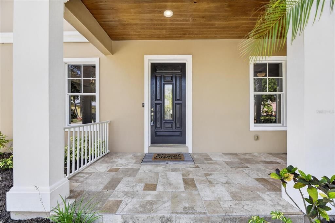
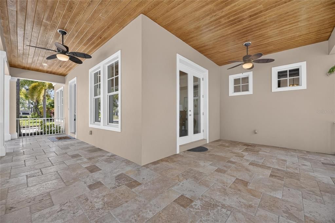
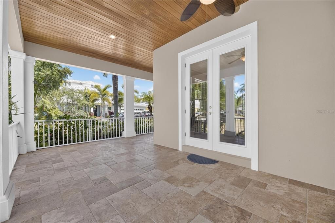
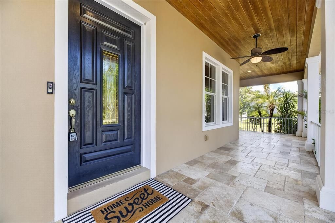
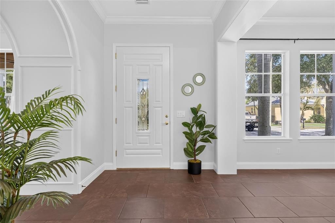
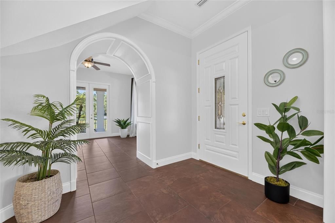
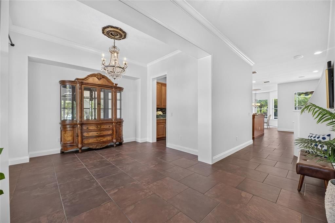
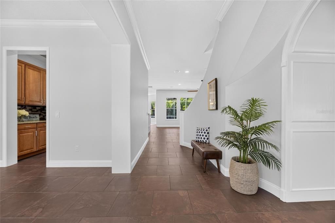
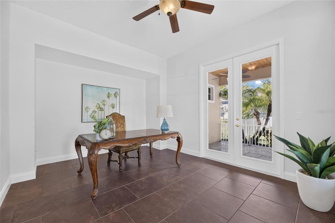
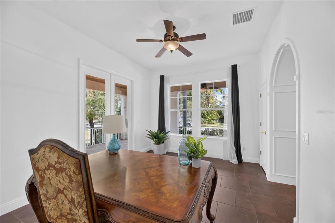
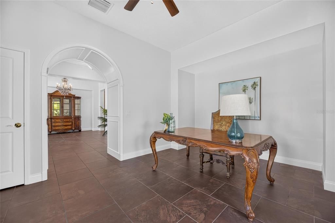
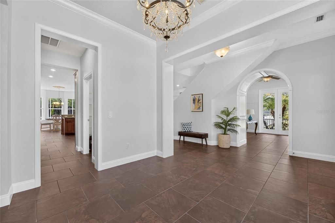
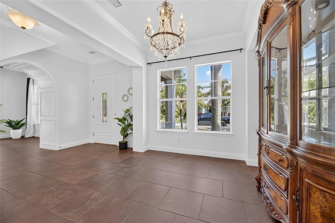
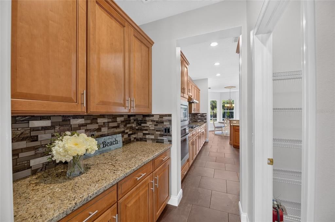
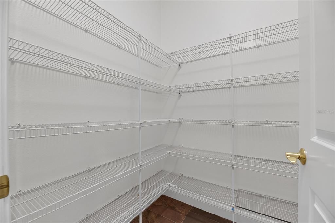
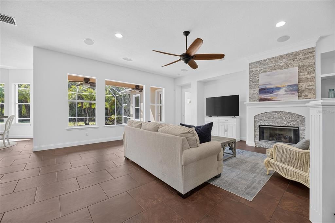
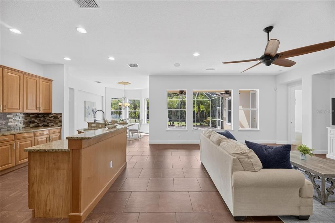
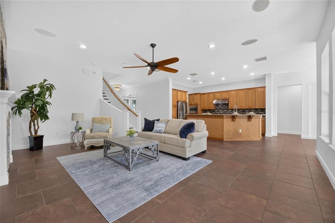
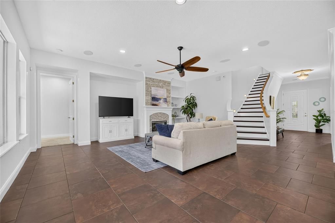
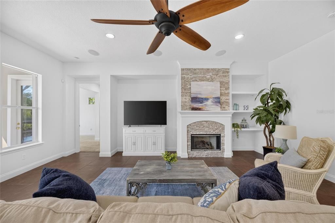
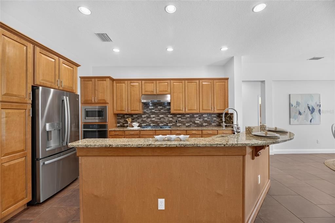
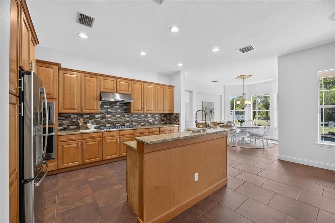
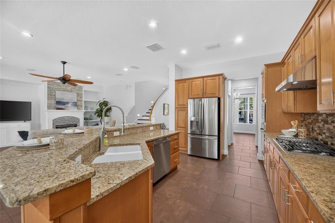
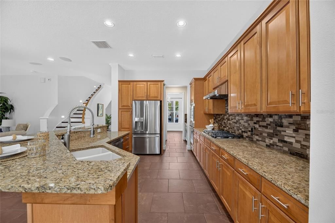
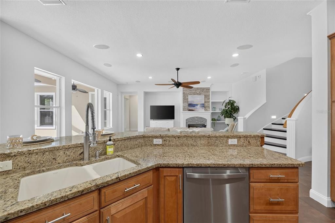
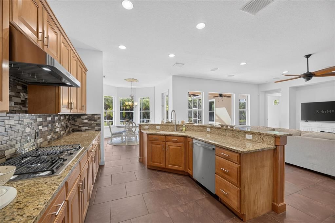
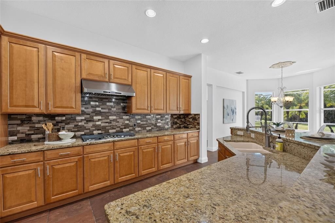
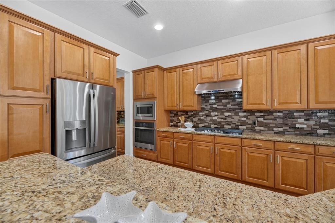
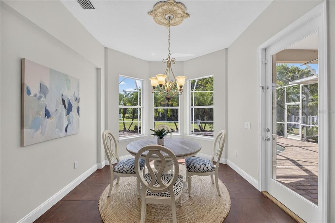
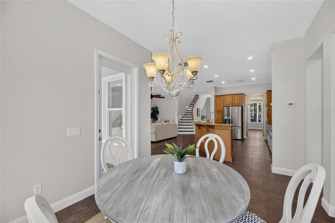
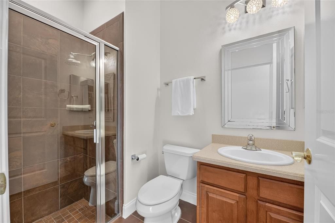
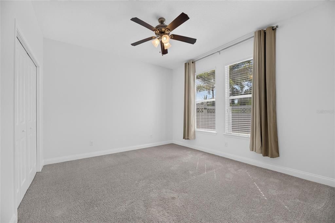
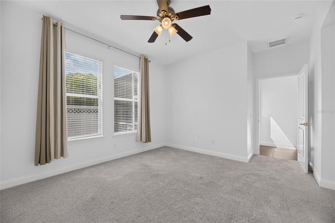
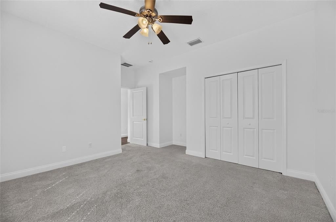
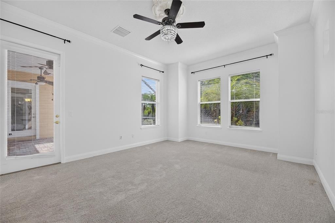
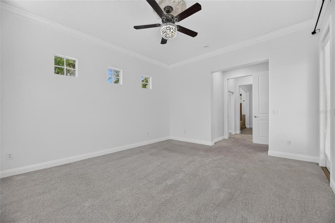
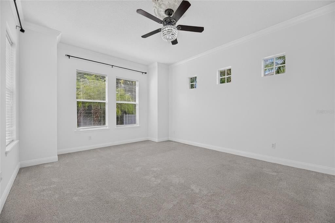
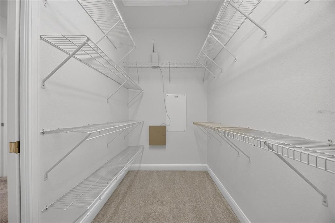
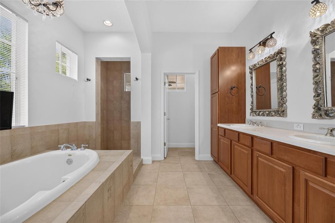
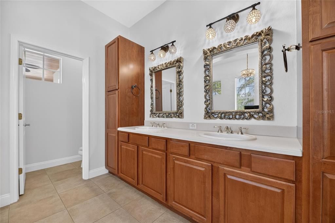
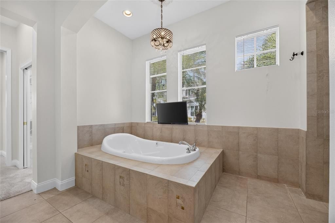
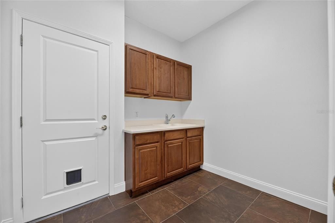
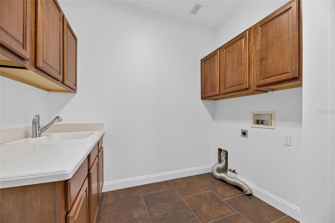
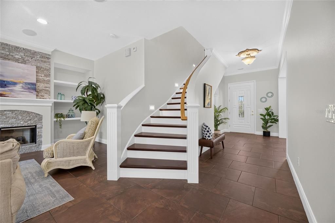
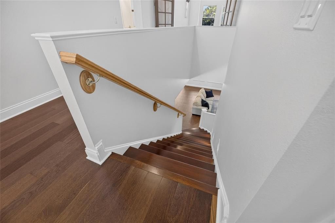
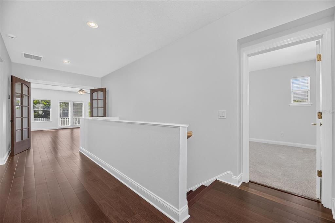
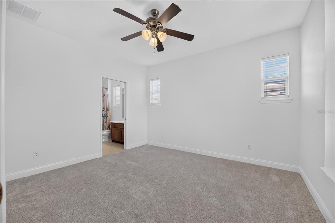
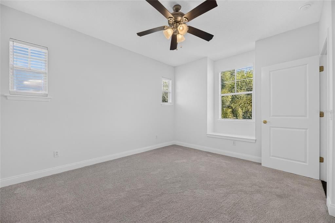
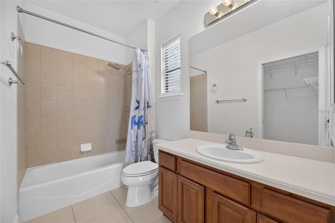
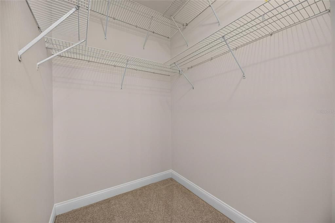
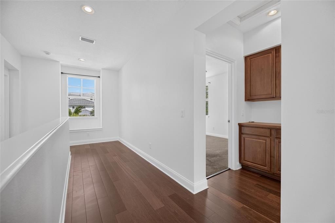
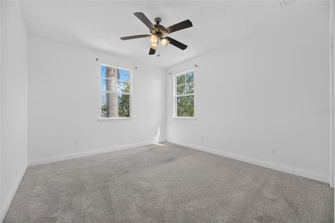
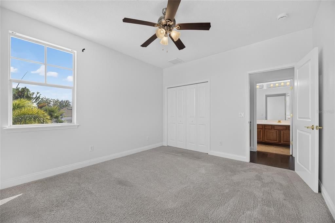
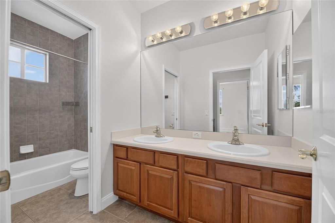
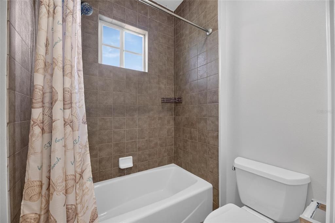
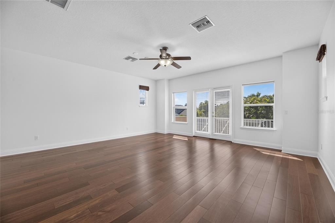
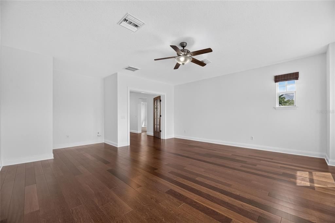
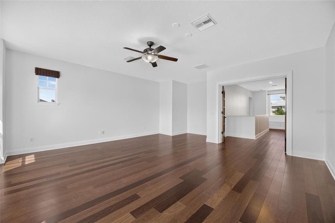
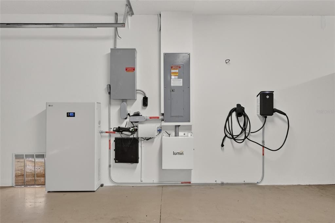
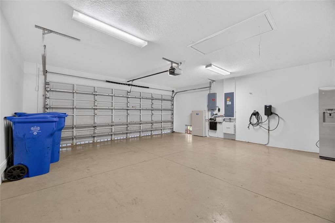
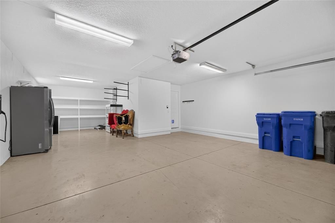
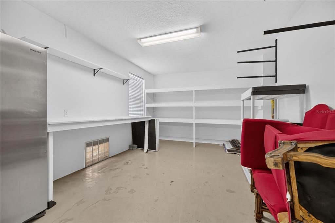
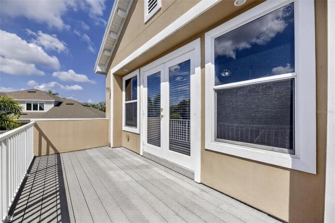
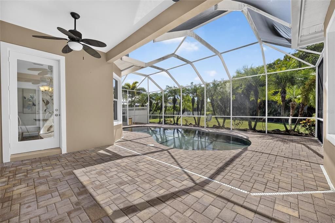
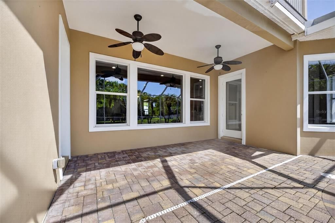
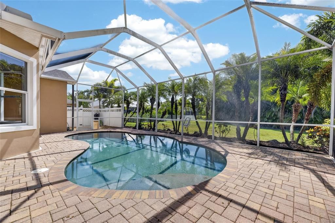
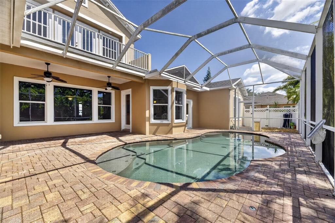
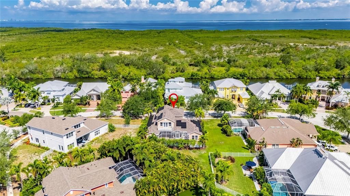
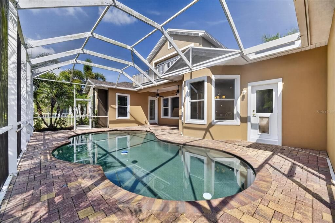
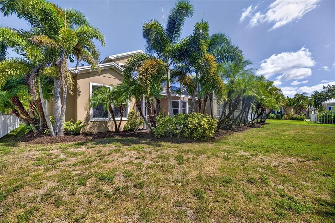
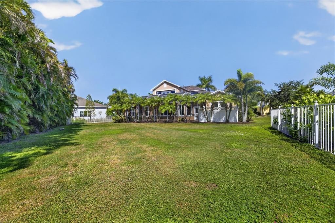
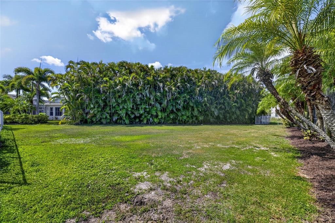
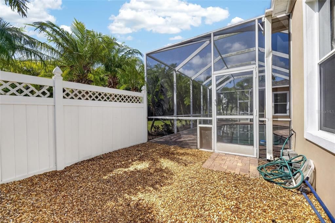
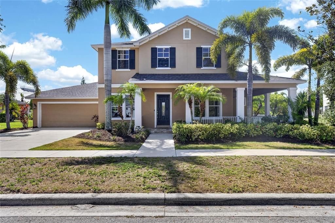
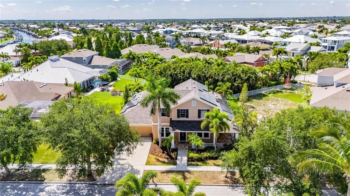
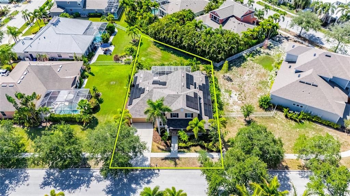
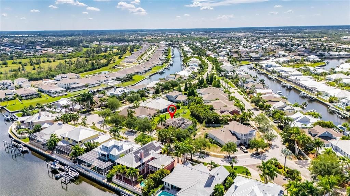
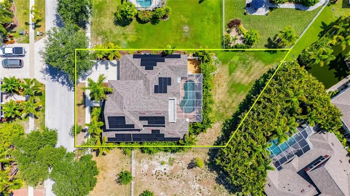
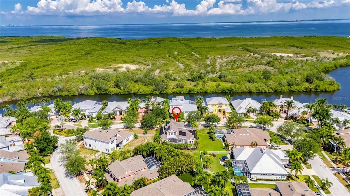
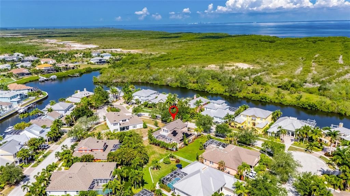
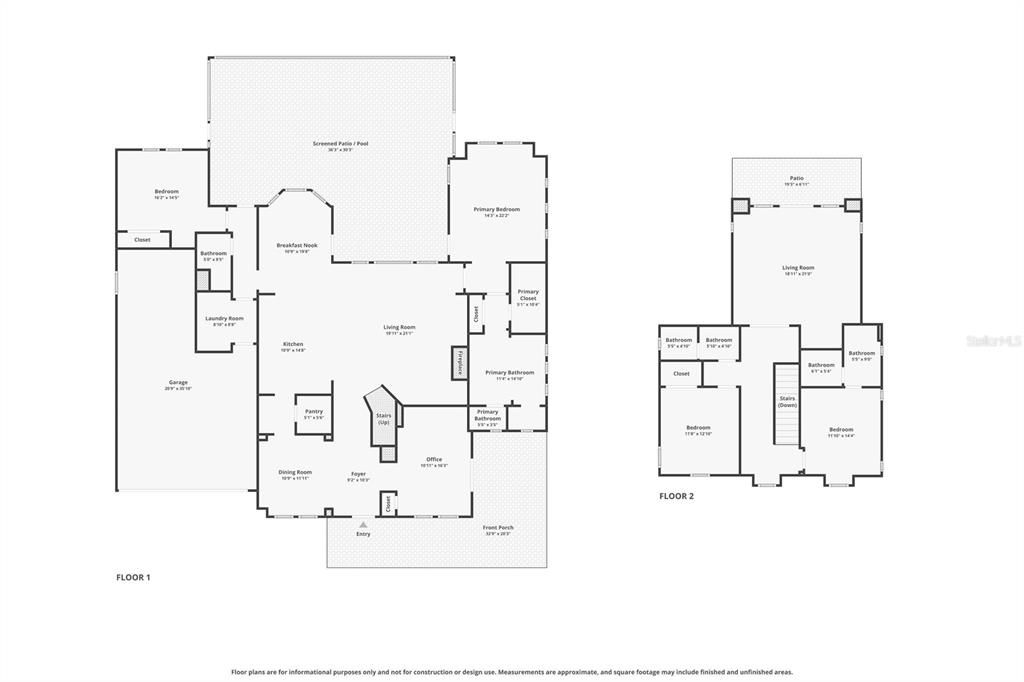
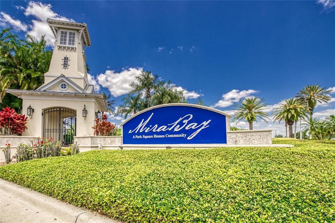
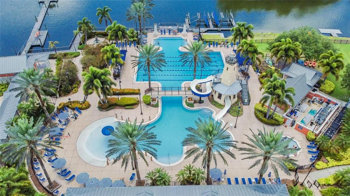
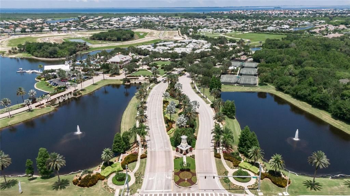
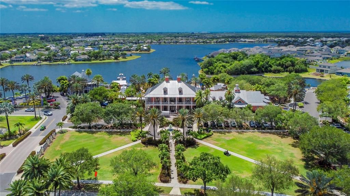
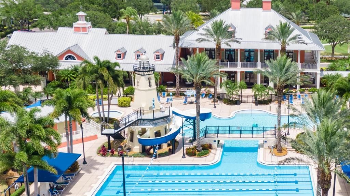
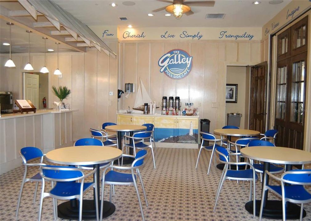
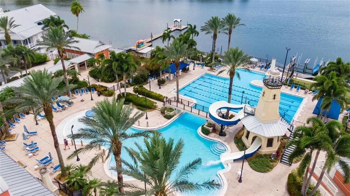
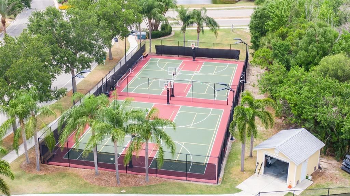
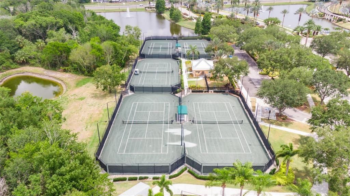
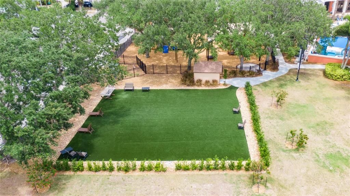
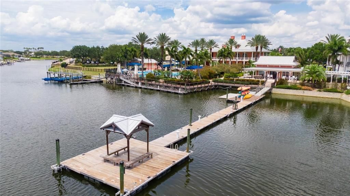
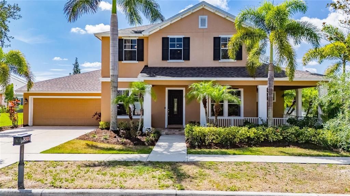
824 Islebay Drive | MiraBay | Apollo Beach 4 Bedrooms | 4 Bathrooms | 3,848 Sq Ft | 3-Car Garage | Pool Luxury living meets modern efficiency in this beautifully updated home located in the sought-after waterfront community of MiraBay. Thoughtfully enhanced with over $130,000 in recent upgrades, this spacious 4-bedroom, 4-bath residence offers the perfect combination of elegant living spaces, high-end improvements, and exceptional energy savings. From the moment you arrive, you'll appreciate the home's fresh curb appeal, highlighted by a brand-new roof (2024) and freshly painted interior (2026). Inside, nearly 3,850 square feet of thoughtfully designed living space features soaring ceilings, abundant natural light, hardwood flooring throughout the stairs and second-floor living areas, and new carpet in all bedrooms for a fresh, move-in-ready feel. The heart of the home is the beautifully appointed kitchen, complete with all-new appliances (2026), generous cabinetry, and an open layout that flows effortlessly into the main living and dining areas, making it ideal for both everyday living and entertaining. The flexible floor plan offers spacious bedrooms, multiple gathering spaces, and a private bonus room enhanced with newly added French doors, creating the perfect media room, game room, home office, or guest retreat. Step outside to your own backyard oasis, where a sparkling pool and newly installed Hayward heat pump allow for year-round enjoyment. Whether hosting family and friends or relaxing after a long day, the outdoor living space is designed for the Florida lifestyle. Beyond its beauty, this home delivers exceptional value with major system updates already completed. A fully paid-off 18.4 kW rooftop solar system, paired with a 14 kWh whole-home backup battery and Lumin Smart Energy Management System, provides impressive energy efficiency, lower utility costs, and peace of mind during power outages. Additional upgrades include dual HVAC systems replaced in 2023 and an EV charging station for added convenience. As a resident of MiraBay, you'll enjoy resort-style amenities including a waterfront clubhouse and café, resort pool, 24 hour fitness center, tennis and pickleball courts, parks, walking trails, playgrounds, and year-round community events. With luxury finishes, extensive recent improvements, outstanding energy efficiency, and an unbeatable location within one of Apollo Beach's premier communities, 824 Islebay Drive offers an exceptional opportunity to enjoy the very best of Florida living.

Ubicación

Detalles

Tipo:
Residential
Estacionamiento:
Driveway / Electric Vehicle Charging Station(s) / Garage Door Opener / Tandem
Año de construcción:
2005
Lote:
0.25 Hectáreas
Calefacción:
Central / Electric / Exhaust Fan / Heat Pump
precio por sq. medidor:
$214
Enfriamiento:
Central Air
HOA:
$190

Valuation

Our model vs. what's actually selling nearby.
Estimate
$799,999
$484K – $1.5M
Confidence Low
List vs. estimate
$25K above estimate
List $825,000 · +3.1%
Our model says this listing is priced above recent comparable activity. Room to negotiate.
Price per sq ft
$214
-9.8% vs. city median $237
Based on
14 MLS comparables
Median of recent comparable listings. Sold comps use closing price, active listings use list price.

Destacados

Annual tax
$17,591
2025
HOA
$190/yr
24-Hour Guard, Common Area Taxes, Community Pool
Pool
Gunite
View
Trees/Woods
Garage
3 car garage
Pets
Allowed
Más hechos y características
  • Piso

    • Carpet

    • Luxury Vinyl

    • Tile

    Calefacción

    • Central

    • Electric

    • Exhaust Fan

    • Heat Pump

    Enfriamiento

    • Central Air

    Accesorios

    • Built-In Oven

    • Cooktop

    • Dishwasher

    • Disposal

    • Exhaust Fan

    • Gas Water Heater

    • Microwave

    • Range Hood

    • Refrigerator

    Otras características interiores

    • Built-in Features

    • Ceiling Fan(s)

    • Crown Molding

    • High Ceilings

    • Kitchen/Family Room Combo

    • Open Floorplan

    • Primary Bedroom Main Floor

    • Smart Home

    • Solid Surface Counters

    • Solid Wood Cabinets

    • Split Bedroom

    • Stone Counters

    • Thermostat

    • Tray Ceiling(s)

    • Walk-In Closet(s)

    • Window Treatments

    Dormitorios y baños

    • Dormitorios: 4

    • Baños completos: 4

  • Estacionamiento

    • Driveway

    • Electric Vehicle Charging Station(s)

    • Garage Door Opener

    • Tandem

    Propiedad

    • Pisos: Two

    • Piscina Privada: Si

    • Características Exteriores: French Doors / Irrigation System / Lighting / Private Mailbox / Rain Gutters / Sidewalk / Sprinkler Metered

    Lote

    • Lote: 0.25 Hectáreas

    Otra Información de Propiedad

    • Número de Parcela: U29311971Y00003600004.0

    • Zonificación: PD

  • Tipo y estilo

    • Tipo de propiedad: Residential

    • Subtipo de propiedad: Single Family Residence

  • Utilidad

    • BB/HS Internet Available

    • Cable Available

    • Electricity Connected

    • Natural Gas Connected

    • Phone Available

    • Public

    • Sewer Connected

    • Solar

    • Sprinkler Meter

    • Street Lights

    • Underground Utilities

    • Water Connected

  • Otra información financiera

    • HOA: $190

    • Frecuencia HOA: Annually

    • Importe anual de impuestos: $17,591

  • Detalles de la fuente

    • MLS ID: TB8526655

    Otros hechos

    • Materiales de construcción: Block / Concrete / Stucco

    • Detalles de la fundación: Slab

    • Características de la chimenea: Gas / Living Room

    • Características de lavandería: Inside / Laundry Room

    • Características del lote: FloodZone / In County / Landscaped / Level / Sidewalk

    • Características del patio y el porche: Covered / Front Porch / Patio / Porch / Rear Porch / Screened / Wrap Around

    • Características de la piscina: Gunite / Heated / In Ground / Lighting / Outside Bath Access / Screen Enclosure

    • Características de la ventana: Blinds / Rods / Window Treatments

    • Caras de dirección: Northwest

    • Estilo arquitectónico: Contemporary

    • Hogar: Si

    • Espacios de garaje: 3

    • Garaje adjunto: Si

    • Garaje: Si

    • Salón: 3848

    • Fuente de agua: Public

    • Nombre de subdivisión: MIRABAY PH 3B-2

Consulta privada
Habla con el asesor de este inmueble.
Planos, documentos del HOA, comparables off-market, agendar una visita privada — un solo mensaje directo al especialista local.

Más como esta

Nuevo
En Venta
$599,900
Casa
4 camas · 2 baños · 2,719 sqft
HARBOUR ISLES PH 1, APOLLO BEACH
112 SLIPPER KEY ROAD
Nuevo
En Venta
$675,000
Casa
3 camas · 2 baños · 1,566 sqft
POINT HERON, RUSKIN
806 BLUE HERON BOULEVARD
Nuevo
En Venta
$840,000
Casa
4 camas · 3 baños · 2,359 sqft
MIRABAY PRCL 8, APOLLO BEACH
5347 WISHING ARCH DRIVE
En Venta
$639,000
Adosados
4 camas · 2 baños · 2,763 sqft
BRISA DEL MAR TWNHMS, APOLLO BEACH
6407 MAYRA SHORES LANE
En Venta
$666,760
Casa
4 camas · 3 baños · 2,945 sqft
WATERSET WOLF CREEK PH G2, APOLLO BEACH
5241 WOLF CREEK DRIVE
En Venta
$975,000
Casa
3 camas · 2 baños · 2,447 sqft
ANTIGUA COVE PH 3B, RUSKIN
1112 SEAGRAPE DRIVE
En Venta
$749,900
Casa
3 camas · 3 baños · 3,096 sqft
APOLLO KEY VILLAGE, APOLLO BEACH
1340 APOLLO BEACH BOULEVARD S
En Venta
$750,000
Casa
4 camas · 3 baños · 2,125 sqft
HEMINGWAY ESTATES, APOLLO BEACH
6510 SIMONE SHORES CIR

Mercado cerca de esta dirección

Conteos en vivo en la misma zona.
Ver todo

The multiple listing information is provided by the Stellar MLS from a copyrighted compilation of listings. The compilation of listings and each individual listing are ©2026-present Stellar MLS. All Rights Reserved. The information provided is for consumers' personal, noncommercial use and may not be used for any purpose other than to identify prospective properties consumers may be interested in purchasing. All properties are subject to prior sale or withdrawal. All information provided is deemed reliable but is not guaranteed accurate, and should be independently verified. Listing courtesy of: 27NORTH REALTY