
Vender tu casa
Valoración gratuita de tu hogar
Contacto
Cuéntenos sobre sus necesidades
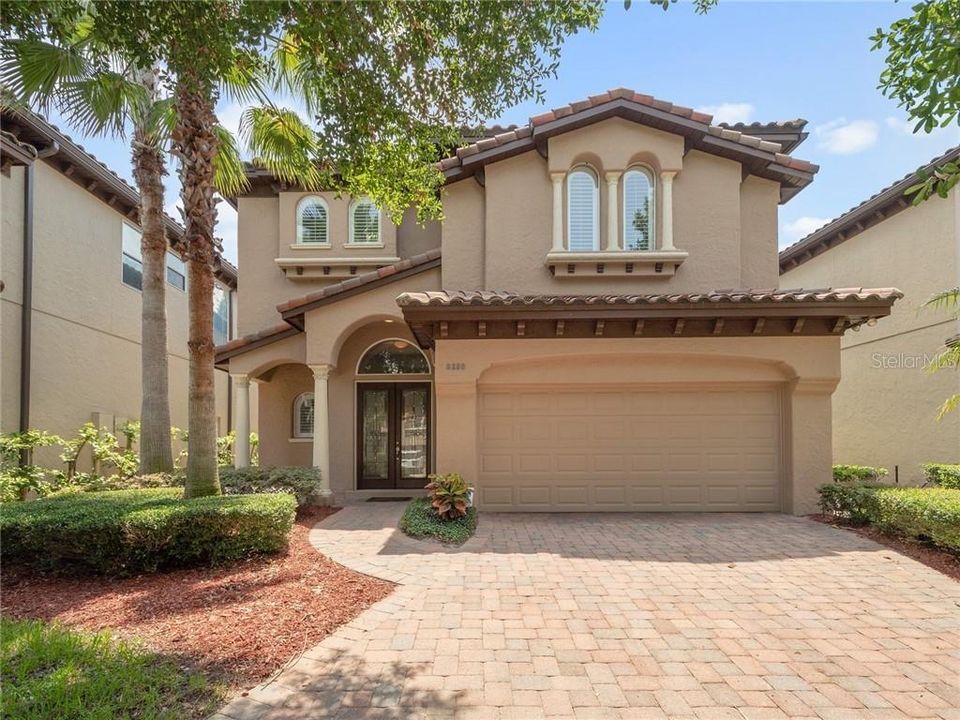
8250 VIA ROSA

Casa Vendido Recientemente
$615,000

BTC: 7.39716141

ETH: 232.07547170

Fecha de venta: 2020-01-20
178 días
5 camas
3 baños
3,889 sqft

Visión general

Beautifully redone with newer AC units at 18 seer, closets all have custom build outs, new carpet throughout and located in convenient Vizcaya, in the heart of Dr. Phillips, this immaculate home is perfect for family living and entertaining. The beveled glass double front doors and elegant coffered ceiling create a refined entry. The casual living theme of the home is carried throughout. The entire home has been freshly painted. The open family room with gas fireplace and triple French doors is expansive; opening to the beautiful outdoors. At the center of the home, the updated gourmet kitchen is a chefs dream; elegant tile flooring and working island with separate bar top combine function and beauty; stainless steel appliances,( Wolf cooktop, Subzero refrigerator and wine refrigerator and Bosch dishwasher) wine cooler, lovely granite, stunning custom cabinetry, and a walk in pantry are included. The romantic master suite is private. Finished nicely with large master closet and a beautiful master bath complete with double granite vanities, walk in shower and garden tub.. The outdoor areas are ideal for relaxing by the screened sparkling pool and spa, dine al fresco on the pavered pool deck under the covered lanai Enjoy a great bonus room/flex space/bedroom 5, perfect for movie night with the kids. When built the garage was extended 4 feet to ensure plenty of room for 2 cars and storage.

Ubicación

Detalles

Tipo:
Residential
Estacionamiento:
Oversized
Año de construcción:
2005
Lote:
0.15 Hectáreas
Calefacción:
Central
precio por sq. medidor:
$179
Enfriamiento:
Central Air
HOA:
$2,500

Valuation

Our model vs. what's actually selling nearby.
Estimate
$886,950
$538K – $1.4M
Confidence Low
List vs. estimate
$191K below estimate
List $695,900 · -21.5%
Our model says this listing is priced below recent comparable activity. Expect competition.
Price per sq ft
$178
-30.1% vs. city median $256
Based on
8 MLS comparables
Median of recent comparable listings. Sold comps use closing price, active listings use list price.

Destacados

Annual tax
$9,158
2018
HOA
$2,500/yr
Pool
Child Safety Fence
Garage
2 car garage
Pets
Allowed
Más hechos y características
  • Piso

    • Brick/Stone

    • Carpet

    • Ceramic Tile

    Calefacción

    • Central

    Enfriamiento

    • Central Air

    Accesorios

    • Built-In Oven

    • Convection Oven

    • Dishwasher

    • Disposal

    • Exhaust Fan

    • Microwave

    • Range

    • Range Hood

    • Refrigerator

    Otras características interiores

    • Cathedral Ceiling(s)

    • Ceiling Fan(s)

    • Crown Molding

    • Vaulted Ceiling(s)

    • Walk-In Closet(s)

    Dormitorios y baños

    • Dormitorios: 5

    • Baños: 1

    • Baños completos: 3

  • Estacionamiento

    • Oversized

    Propiedad

    • Pisos: Two

    • Piscina Privada: Si

    • Características Exteriores: French Doors / Irrigation System / Lighting / Rain Gutters

    Lote

    • Lote: 0.15 Hectáreas

    Otra Información de Propiedad

    • Número de Parcela: 342328567000420

    • Zonificación: P-D

  • Tipo y estilo

    • Tipo de propiedad: Residential

    • Subtipo de propiedad: Single Family Residence

  • Utilidad

    • Cable Connected

    • Electricity Connected

    • Street Lights

  • Otra información financiera

    • HOA: $2,500

    • Frecuencia HOA: Annually

    • Importe anual de impuestos: $9,158

  • Detalles de la fuente

    • MLS ID: O5790623

    Otros hechos

    • Materiales de construcción: Block / Stucco

    • Detalles de la fundación: Slab

    • Características de la chimenea: Gas / Family Room

    • Características del lote: Sidewalk

    • Características de la piscina: Child Safety Fence / Gunite / In Ground / Screen Enclosure

    • Caras de dirección: East

    • Estilo arquitectónico: Mediterranean

    • Hogar: Si

    • Espacios de garaje: 2

    • Garaje adjunto: Si

    • Garaje: Si

    • Salón: 3889

    • Fuente de agua: Public

    • Nombre de subdivisión: MIRABELLA/VIZCAYA PH 03

Consulta privada
Habla con el asesor de este inmueble.
Planos, documentos del HOA, comparables off-market, agendar una visita privada — un solo mensaje directo al especialista local.

Más como esta

Vendido Recientemente
$650,000
Casa
3 camas · 2 baños · 2,289 sqft
AVALON PH 2 AT TURTLE CREEK, ORLANDO
10543 HOLLY CREST DRIVE
Nuevo
Vendido Recientemente
$875,000
Casa
4 camas · 2 baños · 2,642 sqft
BAY HILL SEC 05, ORLANDO
8937 EASTERLING DRIVE
Nuevo
Vendido Recientemente
$545,000
Casa
3 camas · 2 baños · 1,766 sqft
SAND LAKE HILLS SEC 07A, ORLANDO
8614 SANDBERRY BLVD
Nuevo
Vendido Recientemente
$555,000
Adosados
3 camas · 2 baños · 1,789 sqft
SAND LAKE SOUND, ORLANDO
7248 CARRICKBEND LANE
Nuevo
Vendido Recientemente
$649,900
Condo / Coop
3 camas · 2 baños · 2,549 sqft
VIZCAYA HEIGHTS CONDO 07, ORLANDO
8749 THE ESPLANADE UNIT 1
Vendido Recientemente
$815,000
Casa
5 camas · 4 baños · 3,207 sqft
NORTH BAY SEC 04, ORLANDO
5311 BAY SIDE DRIVE
Vendido Recientemente
$780,000
Casa
3 camas · 2 baños · 2,323 sqft
GRANADA VILLAS PH 04, ORLANDO
8214 ROLLA COURT
Vendido Recientemente
$555,000
Casa
4 camas · 2 baños · 2,511 sqft
ORANGE TREE COUNTRY CLUB, ORLANDO
6613 BITTERSWEET LANE

Mercado cerca de esta dirección

Conteos en vivo en la misma zona.
Ver todo

The multiple listing information is provided by the Stellar MLS from a copyrighted compilation of listings. The compilation of listings and each individual listing are ©2026-present Stellar MLS. All Rights Reserved. The information provided is for consumers' personal, noncommercial use and may not be used for any purpose other than to identify prospective properties consumers may be interested in purchasing. All properties are subject to prior sale or withdrawal. All information provided is deemed reliable but is not guaranteed accurate, and should be independently verified. Listing courtesy of: PREMIER REALTY PARTNERS INC