Vender tu casa
Valoración gratuita de tu hogar
Contacto
Cuéntenos sobre sus necesidades

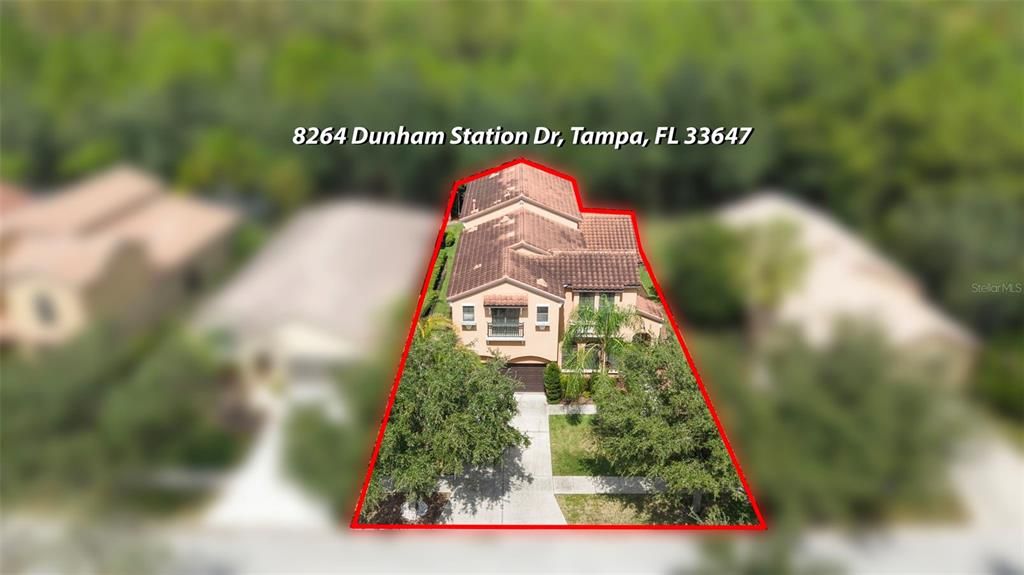
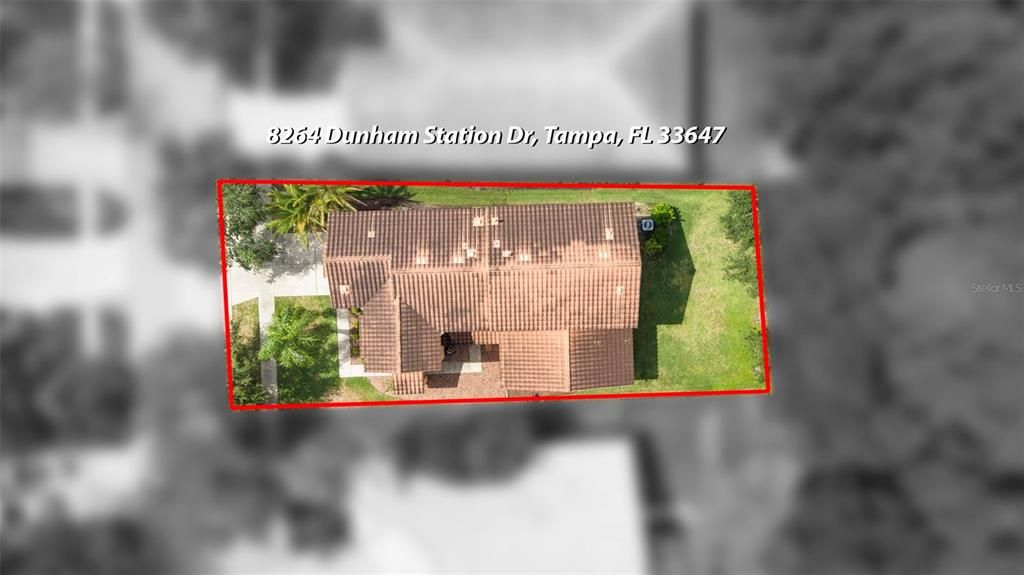
8264 DUNHAM STATION DRIVE

Casa En Venta
$615,000

BTC: 7.43202417

ETH: 252.87828947

11 días
4 camas
3 baños
3,175 sqft

Visión general

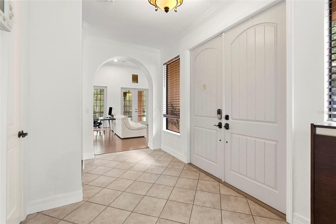
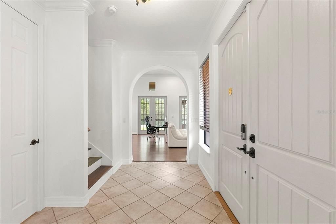
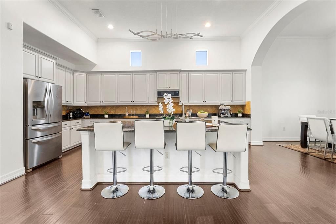
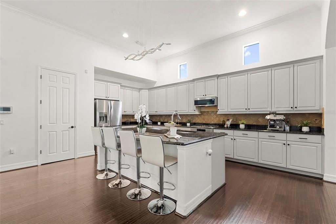
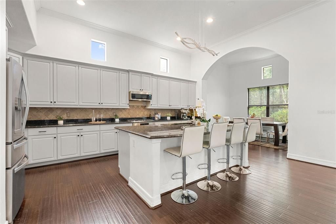
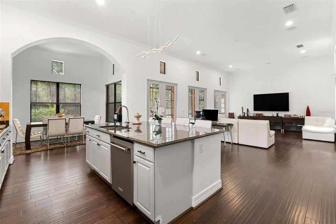
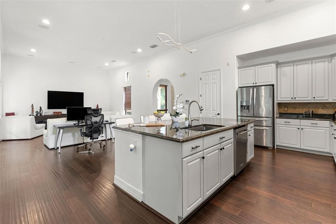
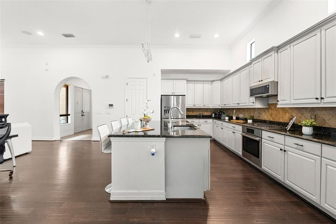
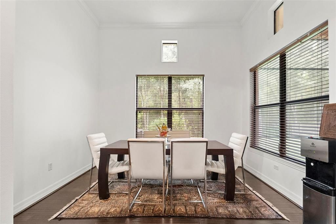
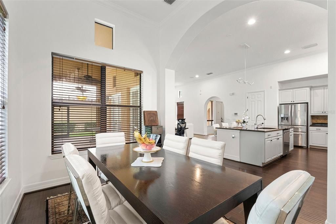
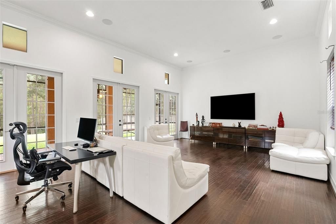
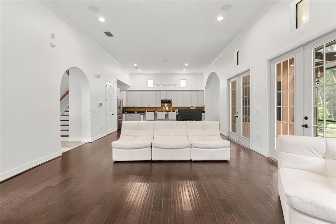
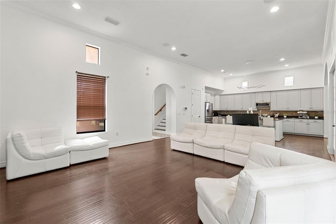
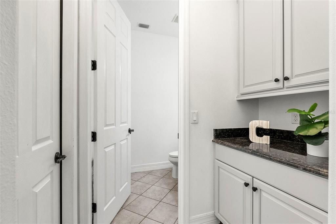
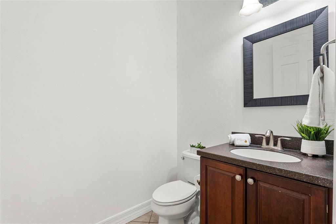
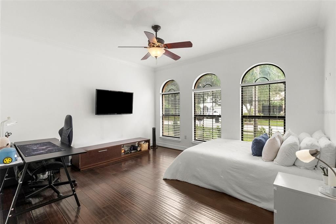
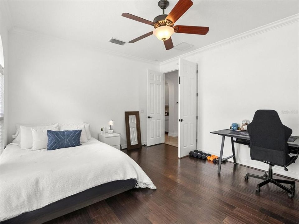
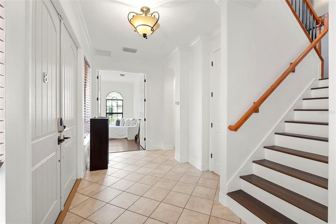
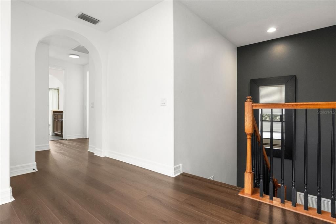
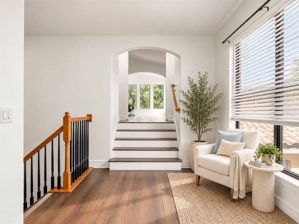
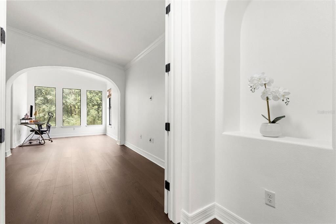
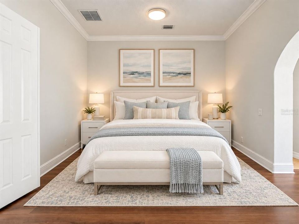
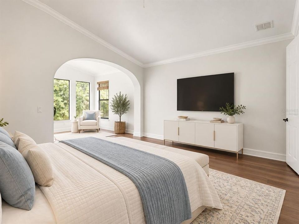
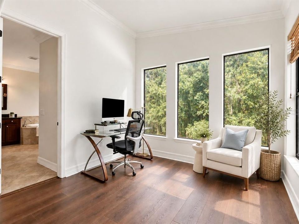
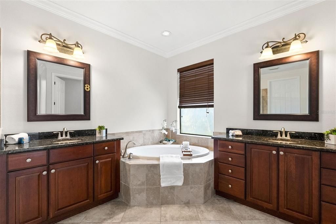
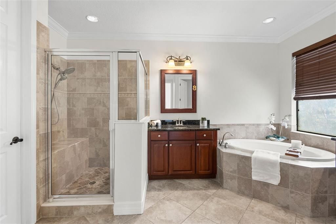
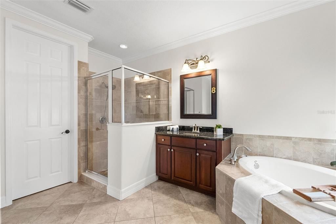
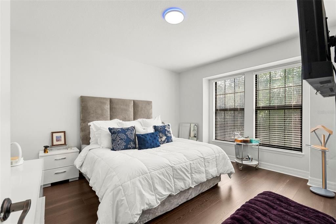
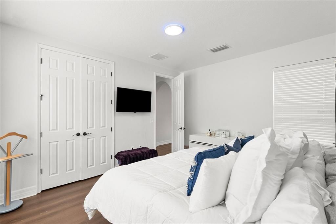
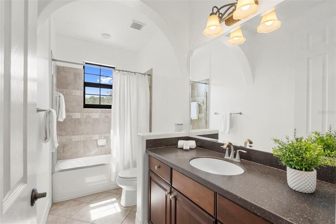
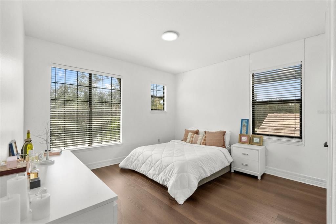
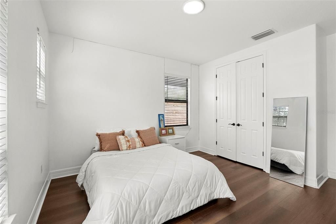
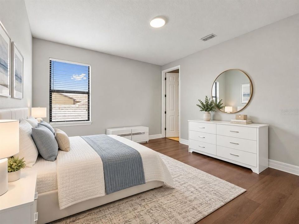
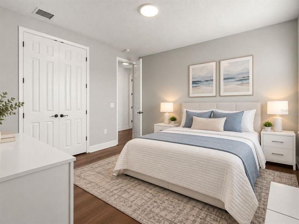
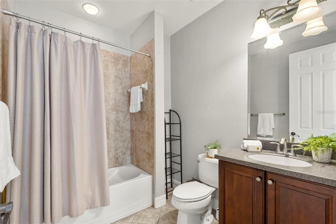
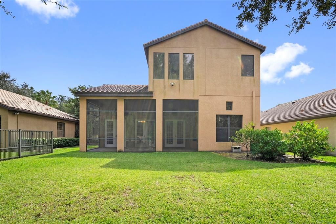
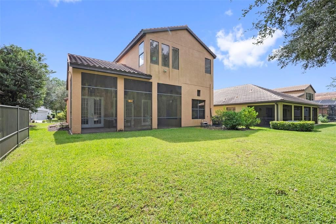
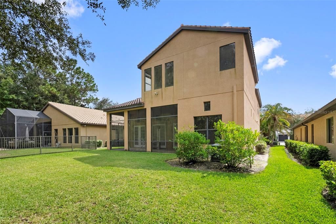
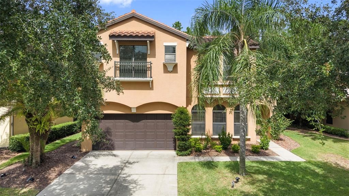
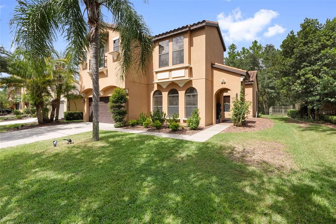
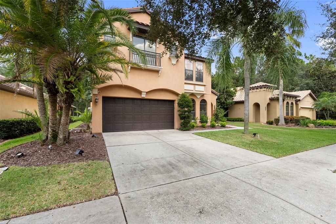
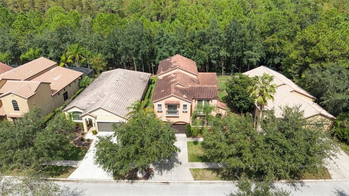
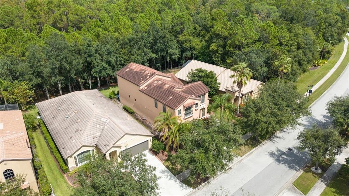
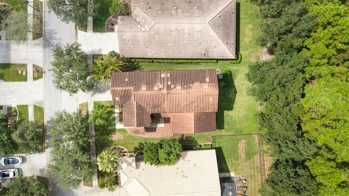
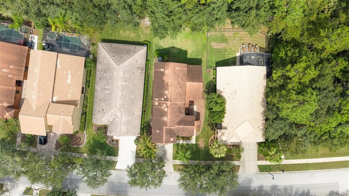
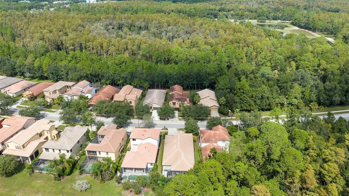
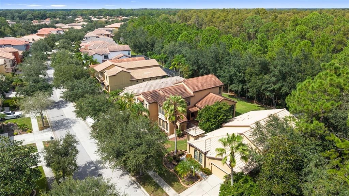
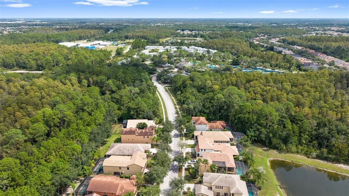
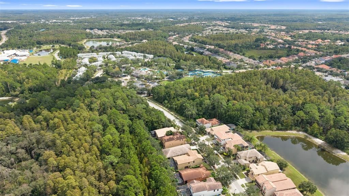
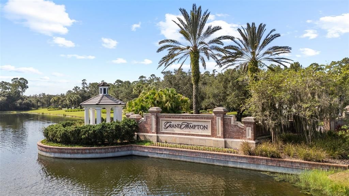
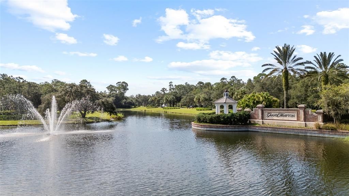
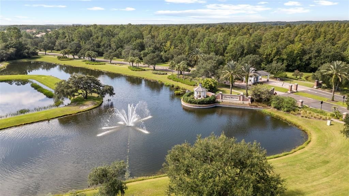
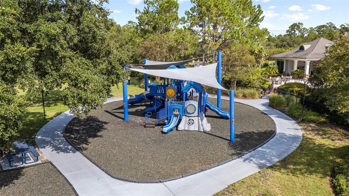
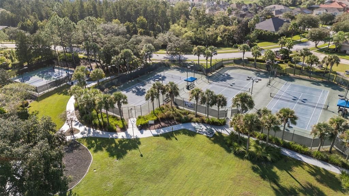
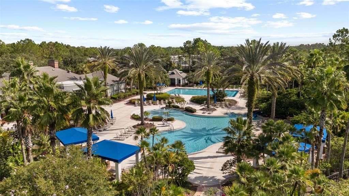
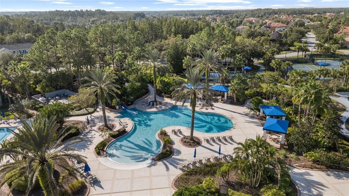
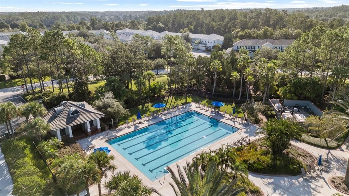
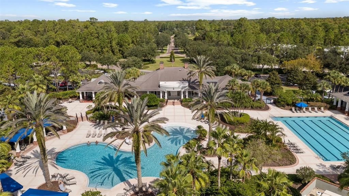
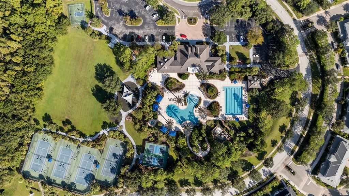
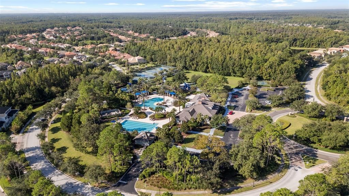
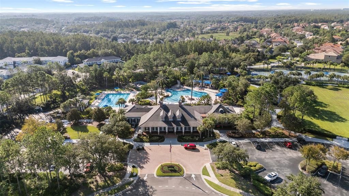
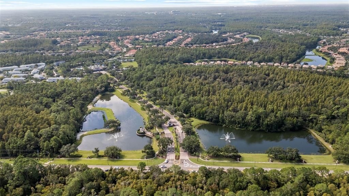
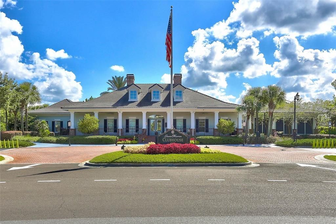
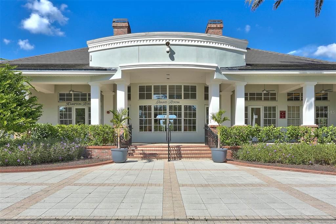
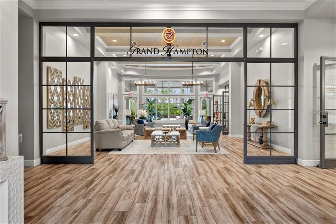
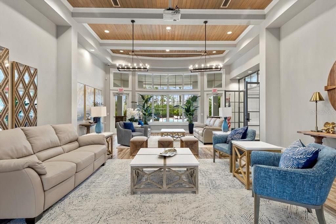
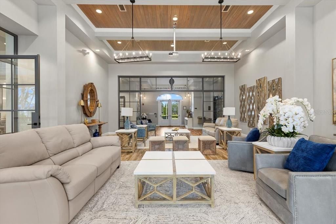
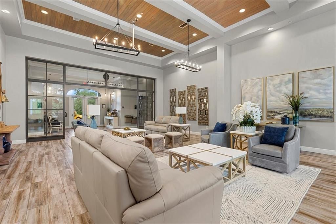
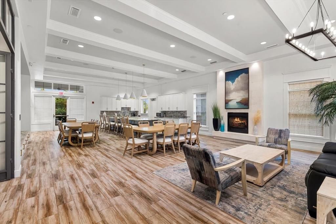
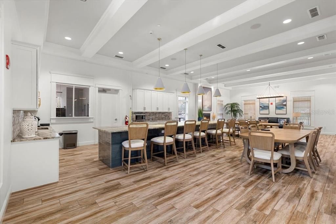
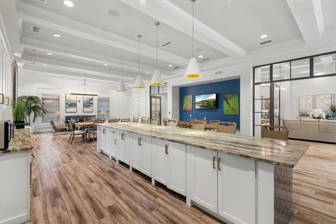
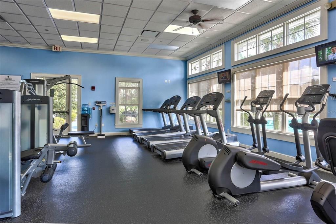
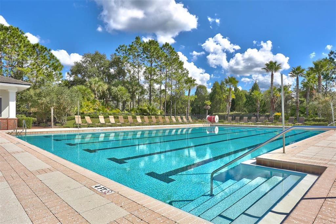
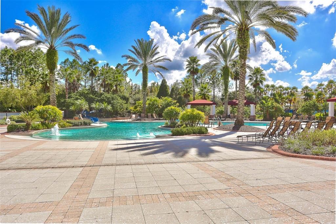
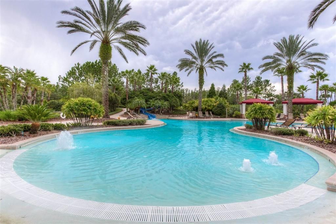
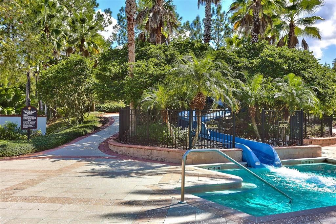
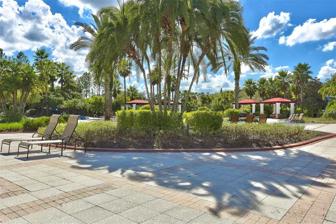
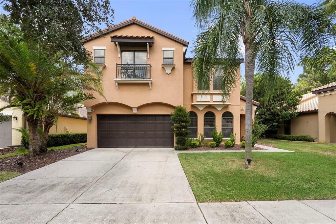
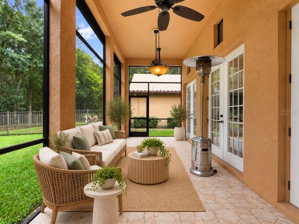
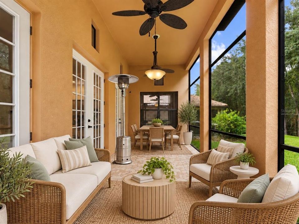
Virtually Staged. Mediterranean architecture, serene conservation views, and a thoughtfully designed floor plan define this 3,175-square-foot residence, ideally positioned within walking distance of Grand Hampton’s resort-style amenities. This impressive home offers: • 4 bedrooms • dedicated office/den • 3.5 bathrooms • upstairs loft • 2-car garage with additional storage closet • barrel tile roof • and no backyard neighbors. Distinctive architectural details create a striking first impression before stepping inside to the main level, where soaring 15-foot ceilings, abundant natural light, and textured engineered hardwood flooring set the tone. The open living room feels bright and expansive, with French doors drawing your attention toward the screened/covered patio and peaceful conservation backdrop beyond. The gourmet kitchen flows seamlessly into the main living and dining areas and features: • granite countertops • 42-inch cabinetry with crown molding • stainless steel appliances • center island with sink • breakfast bar seating • generous prep and storage space • casual dining area. Whether entertaining or enjoying a quiet evening at home, the open layout keeps the kitchen connected to the heart of the home. Also located on the first floor is a dedicated office/den, creating a private and functional space for working from home, studying, or adapting to your individual needs. A convenient half bathroom completes the main level. Continue upstairs where luxury vinyl flooring extends throughout the second floor. A loft area provides a flexible space that can easily serve as a reading nook, homework station, or cozy sitting area. The oversized primary suite creates a private retreat with a separate seating area and beautiful conservation views. An expansive walk-in closet provides exceptional storage, while the primary en-suite features: • soaking tub • dual vanities with granite countertops • spacious walk-in shower with glass panel enclosure. Continue through the second floor to the secondary bedrooms, each offering comfortable accommodations and flexibility for family or guests. One of the secondary bedrooms features its own en-suite bathroom, providing an added level of privacy and convenience. Step outside through the French doors to the screened/covered patio, where peaceful conservation views and no backyard neighbors create a private setting for morning coffee, outdoor dining, or simply unwinding at the end of the day. Residents of Grand Hampton enjoy an exceptional lifestyle with: • 24-hour manned guard gate • resort-style clubhouse • state-of-the-art fitness center with aerobic area • lagoon-style pool with waterslide • heated lap pool • heated spa • tennis courts • basketball courts • playgrounds • lake access • miles of sidewalks. Ideally located in the heart of New Tampa, Grand Hampton provides convenient access to I-75 and I-275, Tampa Premium Outlets, The Shops at Wiregrass, AdventHealth, BayCare Hospital, USF, Moffitt Cancer Center, schools, shopping, dining, Downtown Tampa, Tampa International Airport, and Florida’s award-winning Gulf Coast beaches.

Ubicación

Florida • TAMPA • 33647 • Casa • En Venta

Detalles

Tipo:
Residential
Estacionamiento:
Driveway / Garage Door Opener
Año de construcción:
2008
Lote:
0.15 Hectáreas
Calefacción:
Central / Heat Pump / Natural Gas
precio por sq. medidor:
$194
Enfriamiento:
Central Air
HOA:
$628

Valuation

Our model vs. what's actually selling nearby.
Estimate
$582,500
$422K – $774K
Confidence Low
List vs. estimate
$32K above estimate
List $615,000 · +5.6%
Our model says this listing is priced above recent comparable activity. Room to negotiate.
Price per sq ft
$193
-33.6% vs. city median $291
Based on
8 MLS comparables
Median of recent comparable listings. Sold comps use closing price, active listings use list price.

Destacados

Annual tax
$9,939
2025
HOA
$628/qtr
24-Hour Guard, Community Pool, Internet
View
Trees/Woods
Garage
2 car garage
Pets
Allowed
Más hechos y características
  • Piso

    • Engineered Hardwood

    • Luxury Vinyl

    • Tile

    Calefacción

    • Central

    • Heat Pump

    • Natural Gas

    Enfriamiento

    • Central Air

    Accesorios

    • Dishwasher

    • Disposal

    • Dryer

    • Exhaust Fan

    • Gas Water Heater

    • Microwave

    • Range

    • Refrigerator

    • Washer

    Otras características interiores

    • Built-in Features

    • Ceiling Fan(s)

    • Crown Molding

    • Eating Space In Kitchen

    • Kitchen/Family Room Combo

    • Open Floorplan

    • PrimaryBedroom Upstairs

    • Stone Counters

    • Thermostat

    • Walk-In Closet(s)

    Dormitorios y baños

    • Dormitorios: 4

    • Baños: 1

    • Baños completos: 3

  • Estacionamiento

    • Driveway

    • Garage Door Opener

    Propiedad

    • Pisos: Two

    • Características Exteriores: French Doors / Irrigation System / Lighting / Private Mailbox / Sidewalk / Sliding Doors

    Lote

    • Lote: 0.15 Hectáreas

    Otra Información de Propiedad

    • Número de Parcela: A02271971X00001400002.0

    • Zonificación: PD-A

  • Tipo y estilo

    • Tipo de propiedad: Residential

    • Subtipo de propiedad: Single Family Residence

  • Utilidad

    • BB/HS Internet Available

    • Cable Available

    • Electricity Connected

    • Natural Gas Connected

    • Phone Available

    • Public

    • Sewer Connected

    • Water Connected

  • Otra información financiera

    • HOA: $628

    • Frecuencia HOA: Quarterly

    • Importe anual de impuestos: $9,940

  • Detalles de la fuente

    • MLS ID: TB8547973

    Otros hechos

    • Materiales de construcción: Block / Stucco

    • Detalles de la fundación: Slab

    • Características de lavandería: Inside / Laundry Room / Upper Level

    • Características del lote: Conservation Area / City Lot / In County / Landscaped / Level / Sidewalk

    • Características del patio y el porche: Covered / Front Porch / Rear Porch / Screened

    • Características de la ventana: Blinds

    • Caras de dirección: South

    • Estilo arquitectónico: Contemporary

    • Espacios de garaje: 2

    • Garaje adjunto: Si

    • Garaje: Si

    • Salón: 3175

    • Fuente de agua: Public

    • Tamaño de la parcela: 53.27 x 120

    • Nombre de subdivisión: GRAND HAMPTON PH 1A

Consulta privada
Habla con el asesor de este inmueble.
Planos, documentos del HOA, comparables off-market, agendar una visita privada — un solo mensaje directo al especialista local.

Más como esta

En Venta
$545,000
Casa
4 camas · 4 baños · 2,849 sqft
GRAND HAMPTON PH 5, TAMPA
20009 OUTPOST POINT DRIVE
Nuevo
En Venta
$559,900
Casa
4 camas · 2 baños · 2,567 sqft
WEST MEADOWS PARCELS 12B-2 &, TAMPA
8211 CANYON CREEK WAY
En Venta
$550,000
Casa
3 camas · 2 baños · 1,967 sqft
SEVEN OAKS PRCL S-8B2, WESLEY CHAPEL
27443 MISTFLOWER DRIVE
En Venta
$449,000
Casa
3 camas · 2 baños · 1,839 sqft
RICHMOND PLACE PH 1, TAMPA
8417 FENWICK AVENUE
En Venta
$579,000
Casa
5 camas · 3 baños · 2,764 sqft
LIVE OAK PRESERVE PH 1B VILLAGE, TAMPA
9310 MANGROVE COURT
En Venta
$455,000
Casa
3 camas · 2 baños · 1,954 sqft
SEVEN OAKS PRCL S-8B1, WESLEY CHAPEL
27537 EDENFIELD DRIVE
En Venta
$750,000
Casa
4 camas · 3 baños · 2,723 sqft
TAMPA TECHNOLOGY PARK WEST PARCEL 23 PH 3 AND 4, TAMPA
17353 EMERALD CHASE DRIVE
-$10K
En Venta
$449,900
Casa
4 camas · 2 baños · 2,005 sqft
MEADOW POINTE PRCL 03, WESLEY CHAPEL
28436 OPENFIELD LOOP

Mercado cerca de esta dirección

Conteos en vivo en la misma zona.
Ver todo

The multiple listing information is provided by the Stellar MLS from a copyrighted compilation of listings. The compilation of listings and each individual listing are ©2026-present Stellar MLS. All Rights Reserved. The information provided is for consumers' personal, noncommercial use and may not be used for any purpose other than to identify prospective properties consumers may be interested in purchasing. All properties are subject to prior sale or withdrawal. All information provided is deemed reliable but is not guaranteed accurate, and should be independently verified. Listing courtesy of: CARTWRIGHT REALTY