Vender tu casa
Valoración gratuita de tu hogar
Contacto
Cuéntenos sobre sus necesidades

17353 EMERALD CHASE DRIVE

Casa En Venta
$750,000

BTC: 9.03614458

ETH: 308.38815789

15 días
4 camas
3 baños
2,723 sqft

Visión general

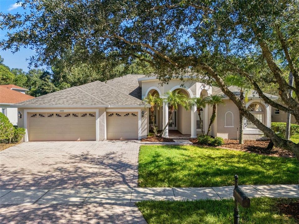
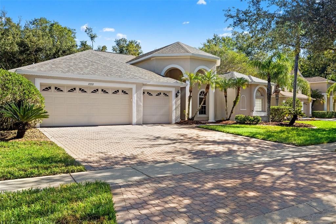
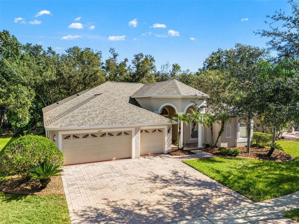
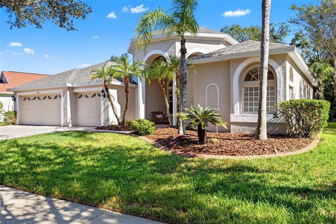
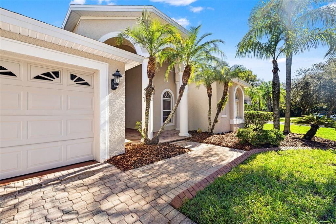
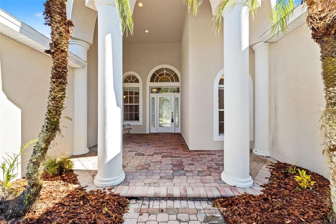
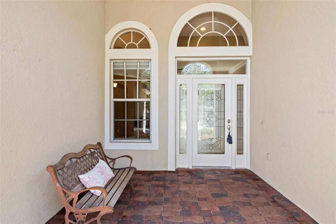
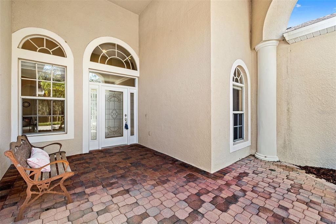
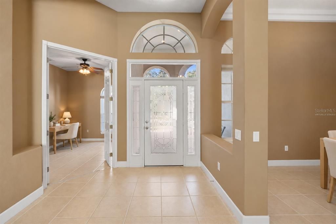
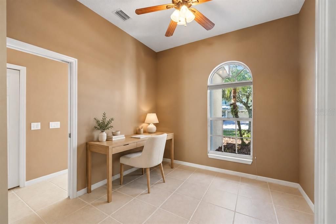
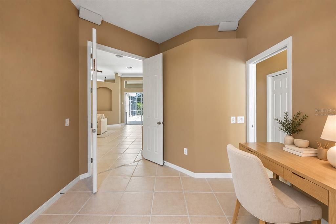
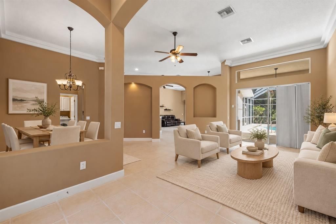
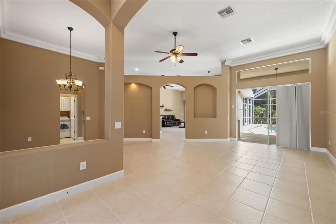
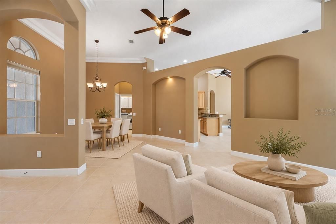
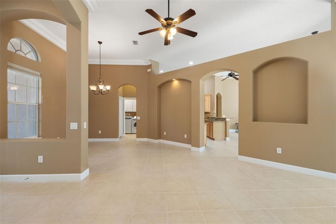
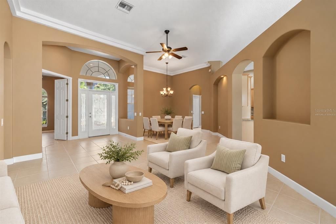
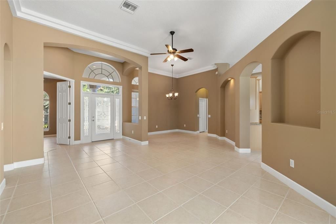
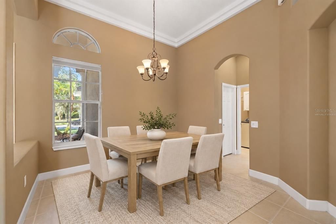
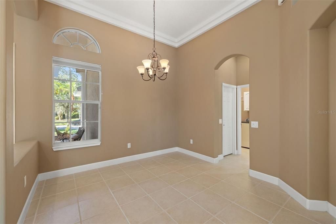
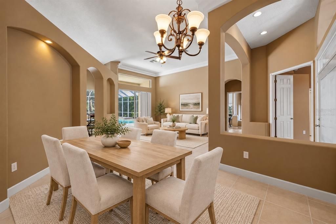
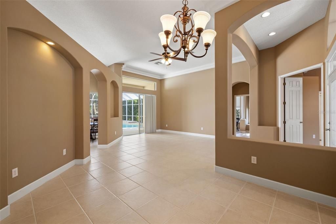
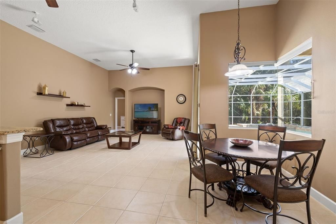
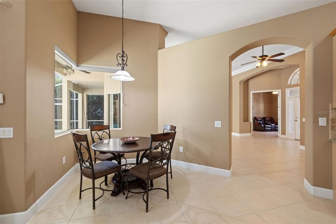
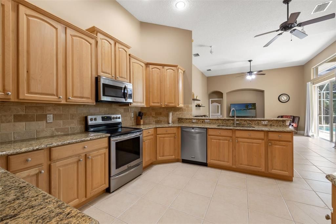
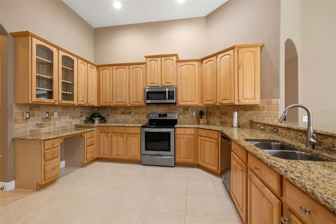
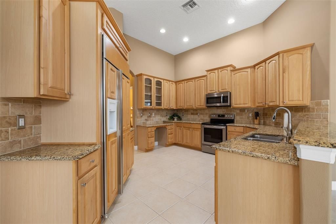
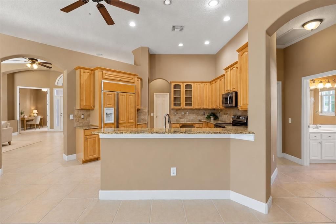
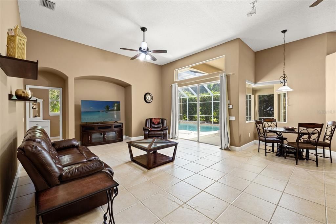
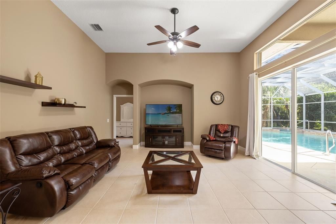
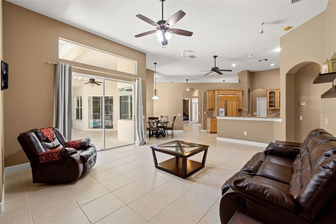
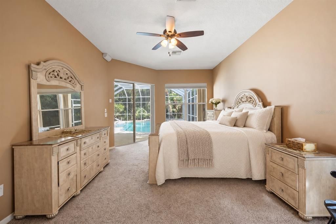
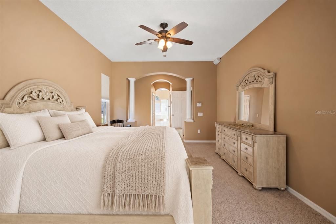
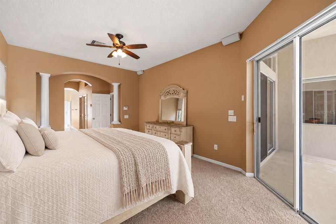
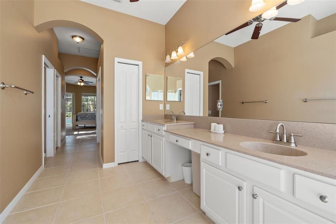
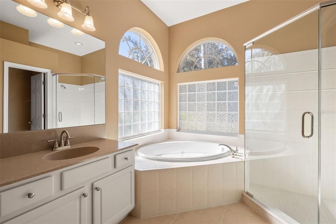
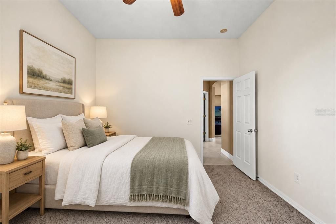
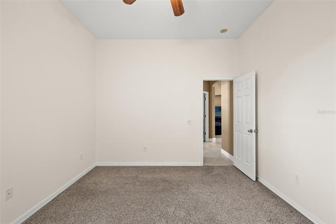
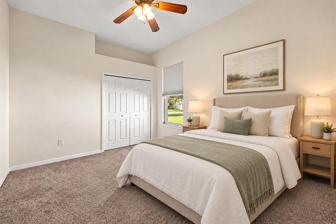
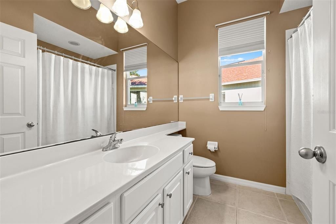
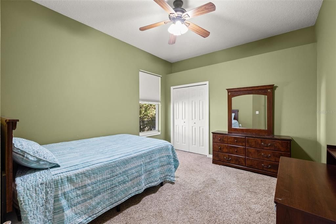
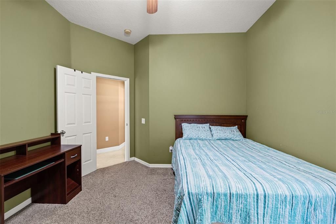
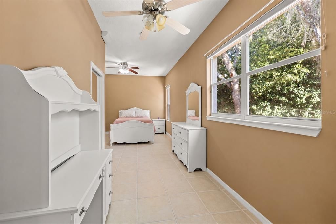
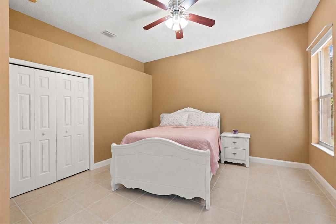
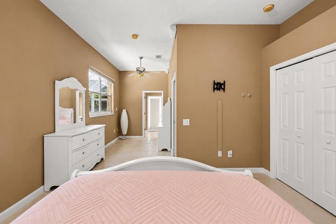
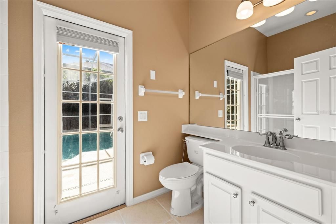
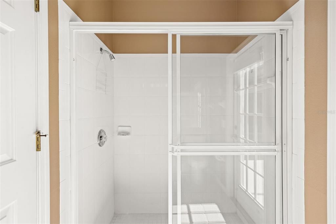
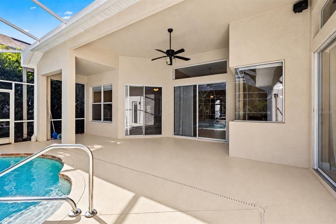
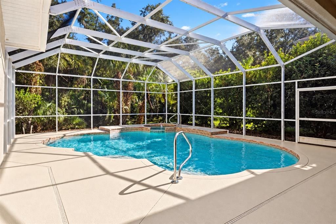
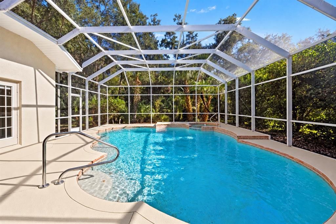
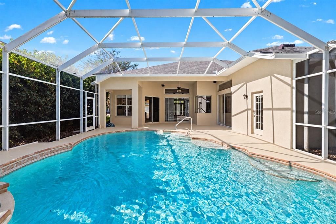
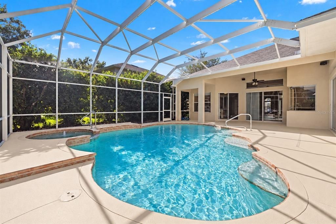
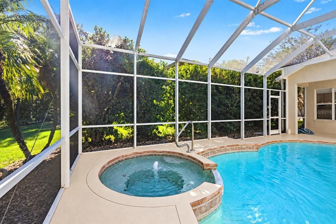
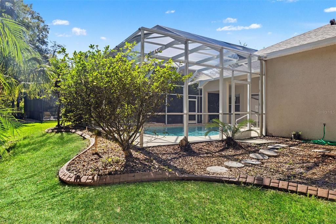
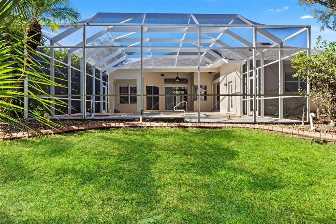
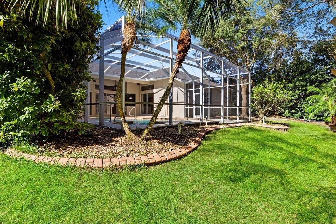
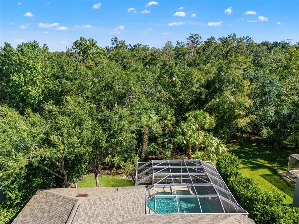
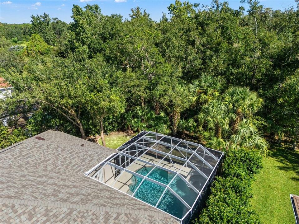
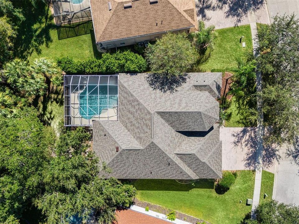
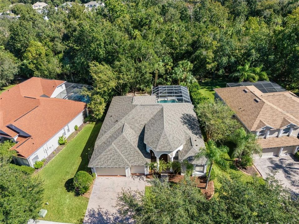
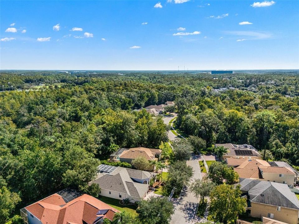
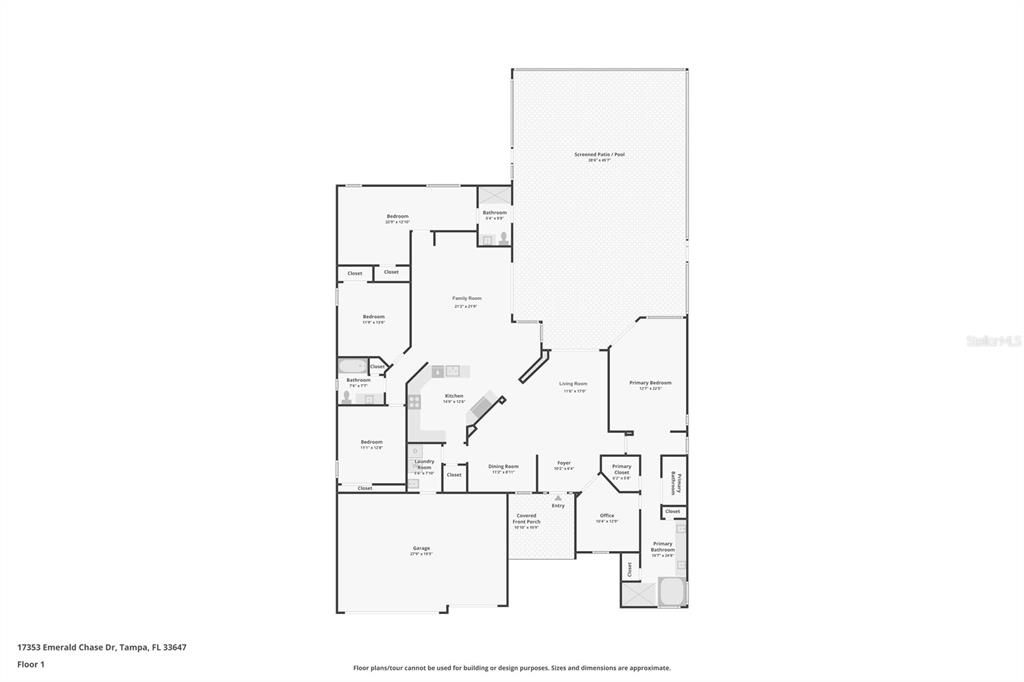
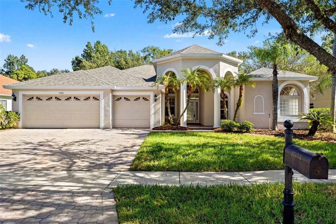
Virtually Staged. NEW ROOF AND NEW A/C SEPTEMBER 2026! An exceptional opportunity in the highly sought-after gated community of Ashington Estates in Tampa Palms! Perfectly positioned on a beautifully manicured conservation homesite, this impressive pool home combines privacy, and an incredibly versatile floor plan. Featuring 4 bedrooms, a dedicated office (which may be used as a 5th bedroom), 3 baths and a 3-car garage, this modified Strauss floor plan offers generous living spaces designed for comfortable everyday living and effortless entertaining. From the moment you enter through the decorative glass front door, you are welcomed by soaring ceilings, graceful archways, elegant crown molding, decorative niches and an abundance of natural light. Beautiful 18x18 ceramic tile flooring flows throughout the main living areas, creating a warm and inviting atmosphere. The spacious formal living and dining areas offer wonderful flexibility for entertaining, while the comfortable family room features high ceilings and sliding glass doors overlooking the sparkling pool and lush conservation backdrop. The beautifully appointed kitchen features granite countertops, rich 42-inch raised-panel maple cabinetry, crown molding, a decorative tile backsplash, stainless steel appliances, a built-in recipe desk with glass-front cabinetry and a convenient breakfast bar. The thoughtful layout provides generous cabinetry and counter space while opening to the adjoining family room. The private primary suite is a peaceful retreat with sliding glass doors providing direct access to the pool and lanai. The spacious ensuite bath features dual vanities, a relaxing Jacuzzi soaking tub, a separate walk-in shower with a seamless glass enclosure and beautiful windows that fill the space with natural light. The thoughtfully designed split-bedroom floor plan provides privacy for family and guests. One of the most desirable features of this modified Strauss is the flexible rear bedroom, which can easily serve as a secondary suite, game room or additional home office. A dedicated office at the front of the home adds even more versatility to this exceptional floor plan. Step outside and discover your own private Florida oasis! The expansive screened lanai wraps around a beautiful swimming pool and spa, creating an incredible setting for relaxing or entertaining. The entire pool enclosure has been rescreened with new screening and fresh paint on the concrete flooring, adding to the appeal of this inviting outdoor retreat. Additional pool features include an electric heat pump, soothing fountain, and convenient indoor electronic controls. Beyond the pool, the beautifully landscaped conservation homesite provides a peaceful, park-like backdrop with mature trees, lush greenery and exceptional privacy. Residents enjoy exclusive access to Club Tampa Palms, a multimillion-dollar recreation center featuring a state-of-the-art fitness facility, three swimming pools (including a heated pool with a waterslide), a heated spa, tennis and basketball courts, playgrounds and year-round activities. Ideally located just minutes from top-rated schools, the University of South Florida, Tampa Premium Outlets, The Shops at Wiregrass, Moffitt Cancer Center, James A. Haley Veterans' Hospital, AdventHealth and major highways including I-75 and I-275. A wonderful opportunity to enjoy spacious living, exceptional privacy and the sought-after Tampa Palms lifestyle! Welcome Home!

Ubicación

Florida • TAMPA • 33647 • Casa • En Venta

Detalles

Tipo:
Residential
Estacionamiento:
Driveway
Año de construcción:
2003
Lote:
0.34 Hectáreas
Calefacción:
Central
precio por sq. medidor:
$275
Enfriamiento:
Central Air
HOA:
$404

Valuation

Our model vs. what's actually selling nearby.
Estimate
$625,000
$481K – $762K
Confidence Low
List vs. estimate
$125K above estimate
List $750,000 · +20.0%
Our model says this listing is priced above recent comparable activity. Room to negotiate.
Price per sq ft
$275
-5.6% vs. city median $291
Based on
15 MLS comparables
Median of recent comparable listings. Sold comps use closing price, active listings use list price.

Destacados

Annual tax
$8,290
2025
HOA
$404/qtr
None
Pool
In Ground
View
Trees/Woods
Garage
3 car garage
Pets
Allowed
Más hechos y características
  • Piso

    • Carpet

    • Ceramic Tile

    Calefacción

    • Central

    Enfriamiento

    • Central Air

    Accesorios

    • Dishwasher

    • Disposal

    • Microwave

    • Range

    • Refrigerator

    Otras características interiores

    • Cathedral Ceiling(s)

    • Ceiling Fan(s)

    • Crown Molding

    • Open Floorplan

    • Split Bedroom

    • Stone Counters

    • Vaulted Ceiling(s)

    Dormitorios y baños

    • Dormitorios: 4

    • Baños completos: 3

  • Estacionamiento

    • Driveway

    Propiedad

    • Pisos: One

    • Piscina Privada: Si

    • Características Exteriores: Lighting / Sliding Doors

    Lote

    • Lote: 0.34 Hectáreas

    Otra Información de Propiedad

    • Número de Parcela: A15271960A00001200033.0

    • Zonificación: PD-A

  • Tipo y estilo

    • Tipo de propiedad: Residential

    • Subtipo de propiedad: Single Family Residence

  • Utilidad

    • Cable Available

    • Cable Connected

    • Public

  • Otra información financiera

    • HOA: $404

    • Frecuencia HOA: Quarterly

    • Importe anual de impuestos: $8,290

  • Detalles de la fuente

    • MLS ID: TB8554144

    Otros hechos

    • Materiales de construcción: Block / Stucco

    • Detalles de la fundación: Slab

    • Características de lavandería: Inside

    • Características del lote: Conservation Area

    • Características del patio y el porche: Patio

    • Características de la piscina: In Ground / Lighting / Outside Bath Access / Screen Enclosure / Vinyl

    • Características de la ventana: Blinds

    • Caras de dirección: East

    • Estilo arquitectónico: Contemporary

    • Espacios de garaje: 3

    • Garaje adjunto: Si

    • Garaje: Si

    • Salón: 2723

    • Fuente de agua: Public

    • Tamaño de la parcela: 83.0 x 180.0

    • Nombre de subdivisión: TAMPA TECHNOLOGY PARK WEST PARCEL 23 PH 3 AND 4

Consulta privada
Habla con el asesor de este inmueble.
Planos, documentos del HOA, comparables off-market, agendar una visita privada — un solo mensaje directo al especialista local.

Más como esta

En Venta
$545,000
Casa
4 camas · 4 baños · 2,849 sqft
GRAND HAMPTON PH 5, TAMPA
20009 OUTPOST POINT DRIVE
Nuevo
En Venta
$559,900
Casa
4 camas · 2 baños · 2,567 sqft
WEST MEADOWS PARCELS 12B-2 &, TAMPA
8211 CANYON CREEK WAY
Nuevo
En Venta
$800,000
Casa
5 camas · 4 baños · 3,662 sqft
GRAND HAMPTON PH 1C-3, TAMPA
20316 HERITAGE POINT DRIVE
En Venta
$615,000
Casa
4 camas · 3 baños · 3,175 sqft
GRAND HAMPTON PH 1A, TAMPA
8264 DUNHAM STATION DRIVE
En Venta
$895,000
Casa
5 camas · 3 baños · 2,804 sqft
TAMPA PALMS 2B UNIT 2, TAMPA
7210 WAREHAM DRIVE
En Venta
$679,000
Casa
4 camas · 3 baños · 2,662 sqft
WEST MEADOWS PRCL 6 PH 1, TAMPA
19205 AUTUMN WOODS AVENUE
En Venta
$735,000
Casa
3 camas · 3 baños · 2,427 sqft
ESPLANADE OF TAMPA PH 1, TAMPA
8557 GRAND ALBERATO ROAD
-$15K
En Venta
$650,000
Casa
4 camas · 2 baños · 2,904 sqft
WEST MEADOWS PRCL 5 PH 2, TAMPA
19150 DOVE CREEK DRIVE

Mercado cerca de esta dirección

Conteos en vivo en la misma zona.
Ver todo

The multiple listing information is provided by the Stellar MLS from a copyrighted compilation of listings. The compilation of listings and each individual listing are ©2026-present Stellar MLS. All Rights Reserved. The information provided is for consumers' personal, noncommercial use and may not be used for any purpose other than to identify prospective properties consumers may be interested in purchasing. All properties are subject to prior sale or withdrawal. All information provided is deemed reliable but is not guaranteed accurate, and should be independently verified. Listing courtesy of: FLORIDA EXECUTIVE REALTY