Vender tu casa
Valoración gratuita de tu hogar
Contacto
Cuéntenos sobre sus necesidades
8318 SWISS CHARD CIRCLE

Casa En Venta
$749,999

BTC: 9.25924691

ETH: 306.24703961

1 días
5 camas
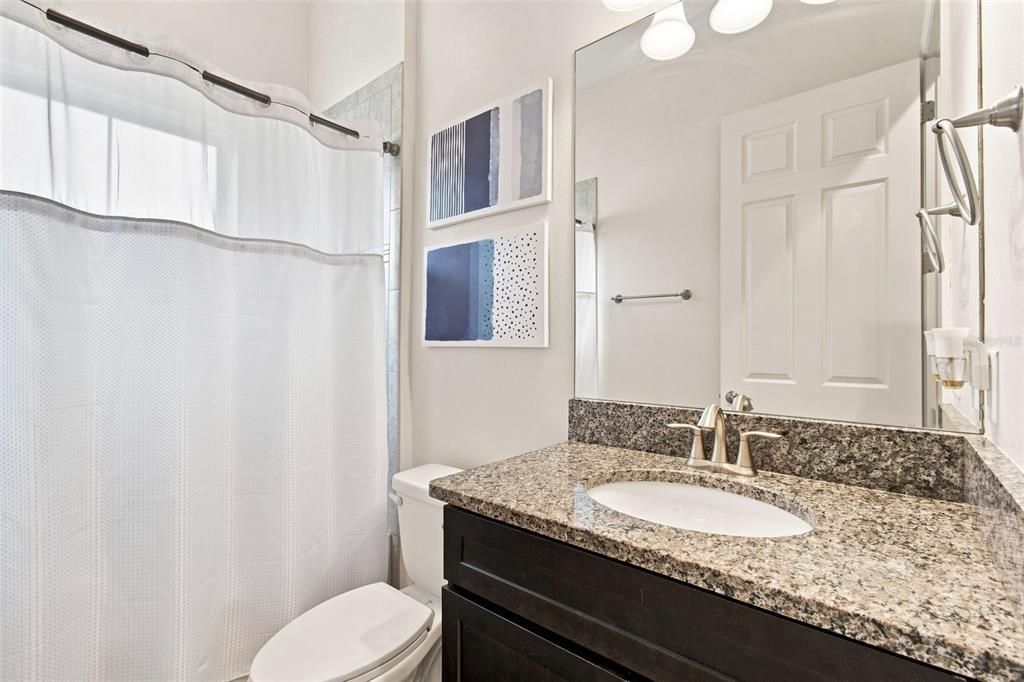
5 baños
3,214 sqft

Visión general

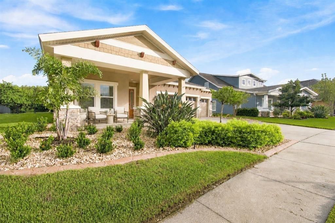
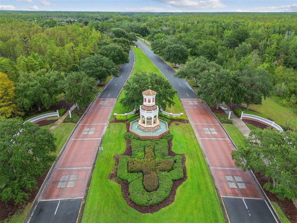
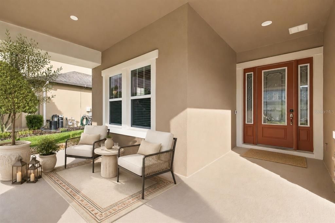
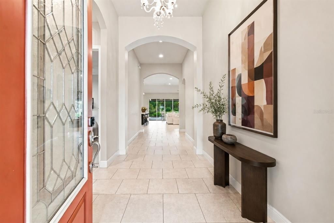
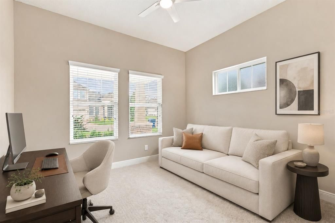
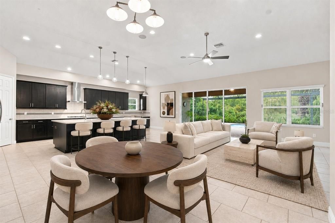
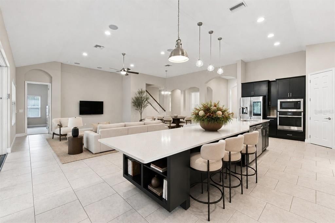
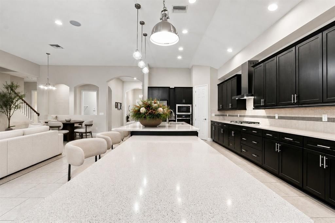
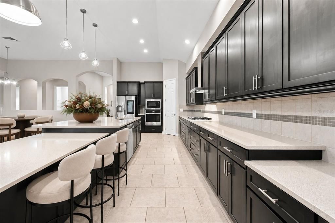
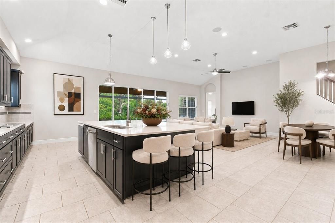
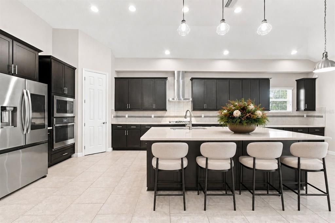
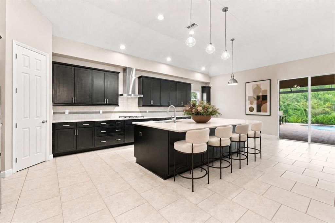
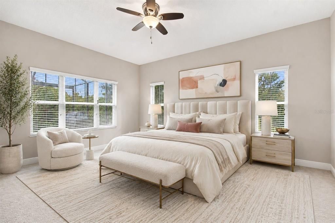
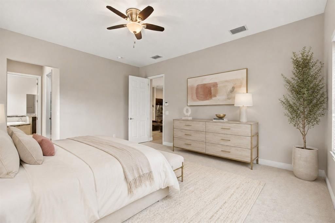
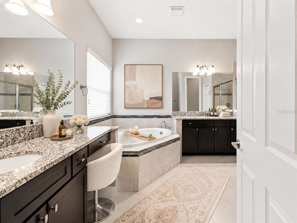
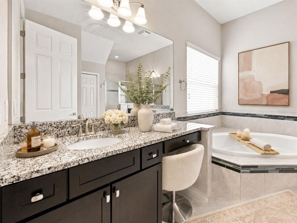
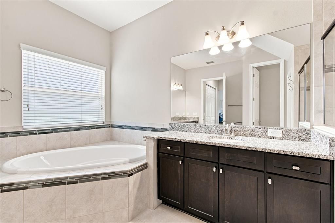
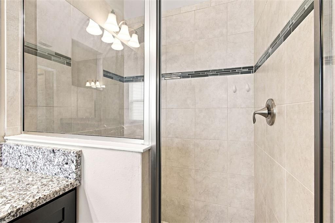
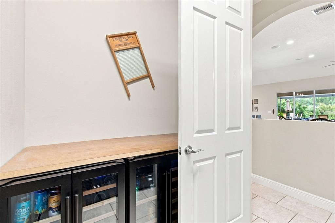
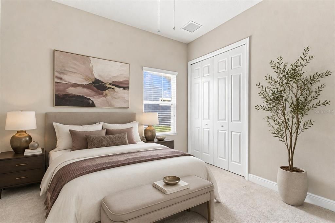
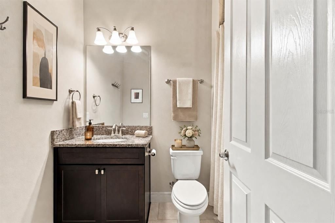
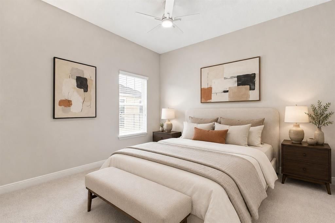
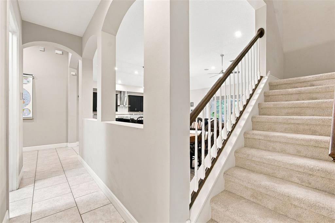
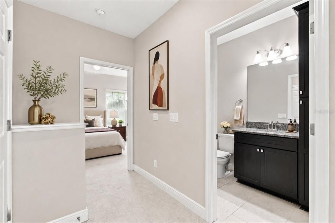
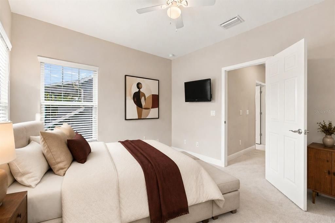
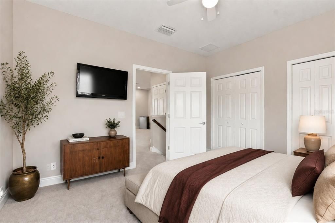
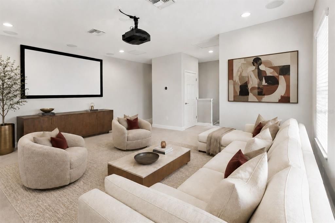
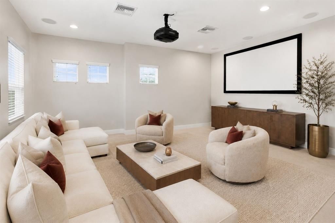
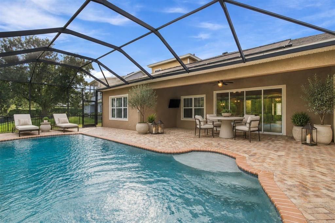
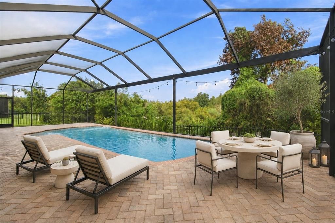
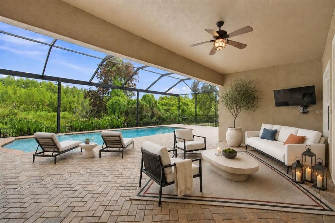
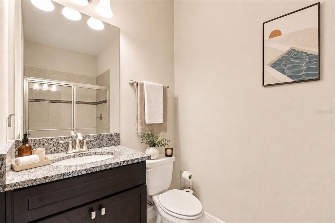
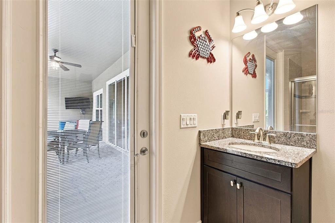
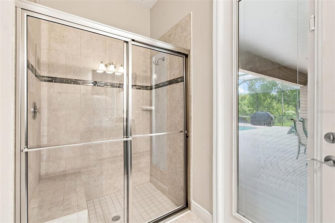
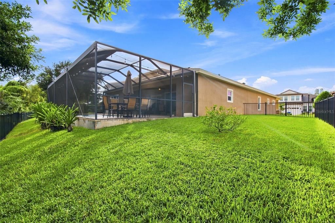
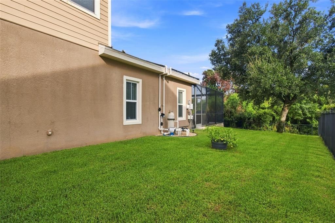
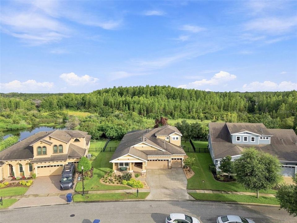
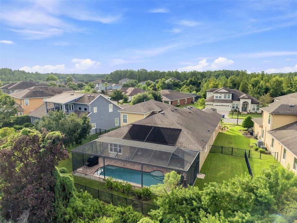
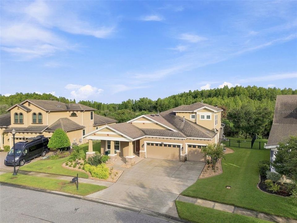
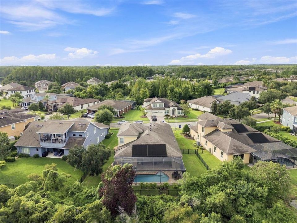
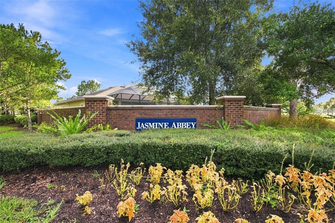
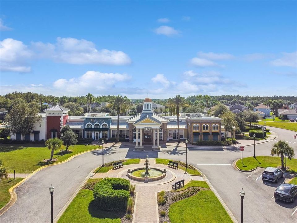
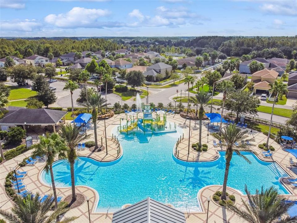
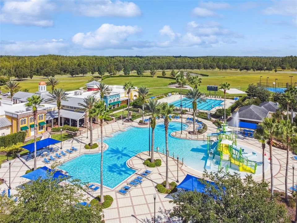
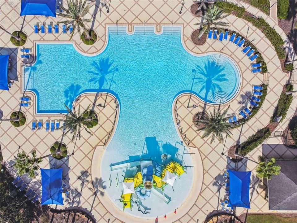
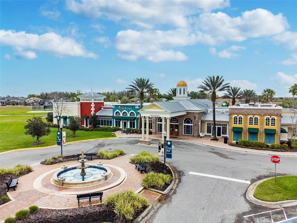
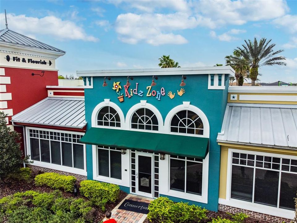
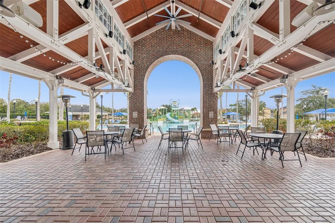
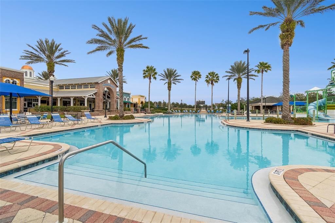
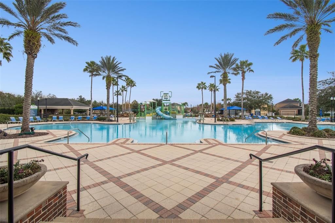
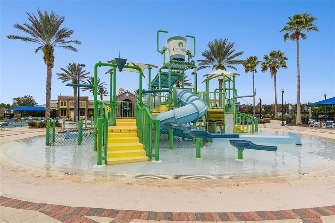
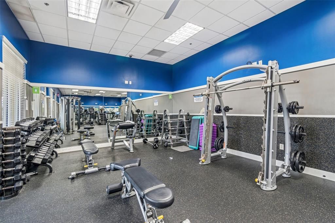
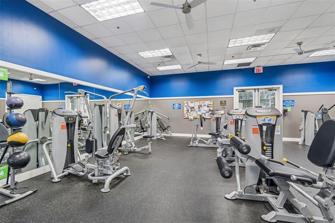
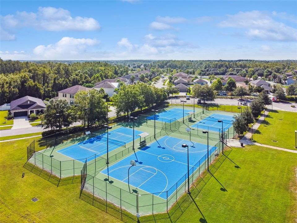
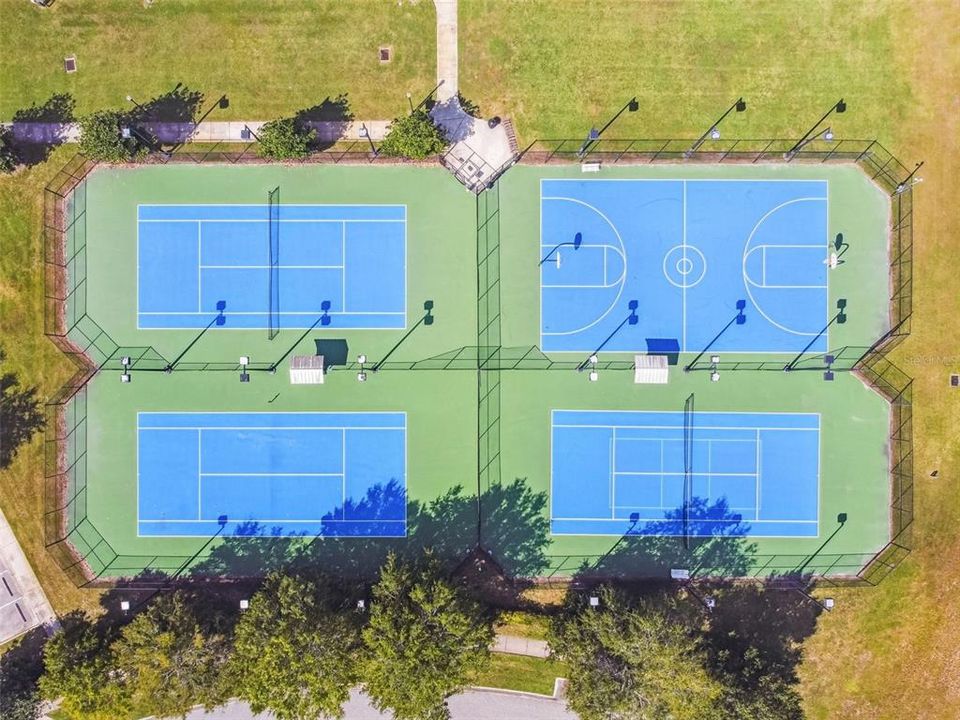
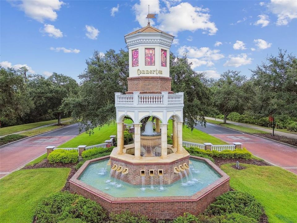
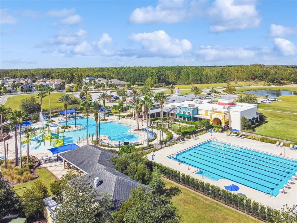
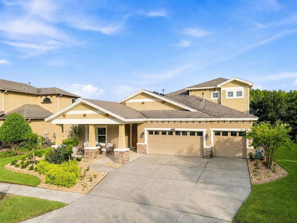
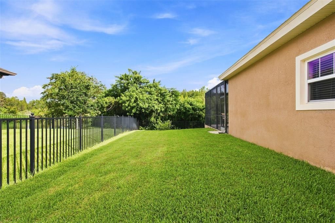
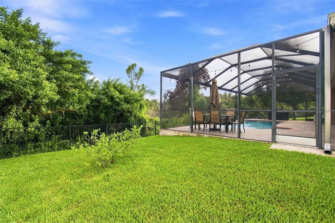
Virtually Staged. Set within the desired, nature-immersed enclave of Connerton's Jasmine Abbey, this refined five-bedroom, five-bath residence offers an exceptional blend of craftsmanship and everyday comfort. A gracious entry opens into a dramatic great room, anchored by a chef-inspired kitchen that commands views across the main living area. The custom-built pool is showcased through a panoramic screened enclosure overlooking a tranquil conservation and pond backdrop, framed by an elegant herringbone paver lanai and pool deck with its private pool bath. The main level is thoughtfully designed with the primary suite and three additional bedrooms, while the upper level presents a fifth bedroom, full bath and an impressive media room ideal for refined leisure. The residence has been meticulously maintained, with recent enhancements including new upstairs and downstairs air-conditioning systems, a new water heater, new carpeting throughout, new appliances, a solar pool heater, a whole-house water softener, and newly refreshed landscaping, offering discerning buyers a rare measure of turnkey confidence. Beyond its walls, Connerton delivers a lifestyle of distinction with a 10,000-square-foot clubhouse, resort-style pool and splash park, state-of-the-art fitness center, tennis, pickleball, basketball, and volleyball courts, a community café, dedicated dog parks and miles of scenic trails woven through preserved natural landscape. An extraordinary opportunity to experience elevated living within one of Land O' Lakes' desirable communities.
Ubicación

Detalles

Tipo:
Residential
Estacionamiento:
Driveway / Garage Door Opener
Año de construcción:
2015
Lote:
0.26 Hectáreas
Calefacción:
Central
precio por sq. medidor:
$233
Enfriamiento:
Central Air
HOA:
$261

Valuation

Our model vs. what's actually selling nearby.
Estimate
$629,585
$510K – $808K
Confidence Low
List vs. estimate
$120K above estimate
List $749,999 · +19.1%
Our model says this listing is priced above recent comparable activity. Room to negotiate.
Price per sq ft
$233
+12.7% vs. city median $207
Based on
20 MLS comparables
Median of recent comparable listings. Sold comps use closing price, active listings use list price.

Destacados

Annual tax
$9,033
2025
HOA
$261/qtr
Common Area Taxes, Escrow Reserves Fund
Pool
Gunite
View
Pool, Trees/Woods
Garage
3 car garage
Pets
Allowed
Más hechos y características
  • Piso

    • Carpet

    • Ceramic Tile

    Calefacción

    • Central

    Enfriamiento

    • Central Air

    Accesorios

    • Bar Fridge

    • Built-In Oven

    • Dishwasher

    • Disposal

    • Dryer

    • Gas Water Heater

    • Microwave

    • Range

    • Range Hood

    • Refrigerator

    • Washer

    • Water Softener

    Otras características interiores

    • Attic Fan

    • Ceiling Fan(s)

    • Eating Space In Kitchen

    • High Ceilings

    • In Wall Pest System

    • Kitchen/Family Room Combo

    • Living Room/Dining Room Combo

    • Split Bedroom

    • Stone Counters

    • Vaulted Ceiling(s)

    • Walk-In Closet(s)

    Dormitorios y baños

    • Dormitorios: 5

    • Baños completos: 5

  • Estacionamiento

    • Driveway

    • Garage Door Opener

    Propiedad

    • Pisos: Two

    • Piscina Privada: Si

    • Características Exteriores: Irrigation System / Sliding Doors

    Lote

    • Lote: 0.26 Hectáreas

    Otra Información de Propiedad

    • Número de Parcela: 1825250090037000180

    • Zonificación: MPUD

  • Tipo y estilo

    • Tipo de propiedad: Residential

    • Subtipo de propiedad: Single Family Residence

  • Utilidad

    • BB/HS Internet Available

  • Otra información financiera

    • HOA: $261

    • Frecuencia HOA: Quarterly

    • Importe anual de impuestos: $9,033

  • Detalles de la fuente

    • MLS ID: TB8544093

    Otros hechos

    • Materiales de construcción: Block

    • Detalles de la fundación: Slab

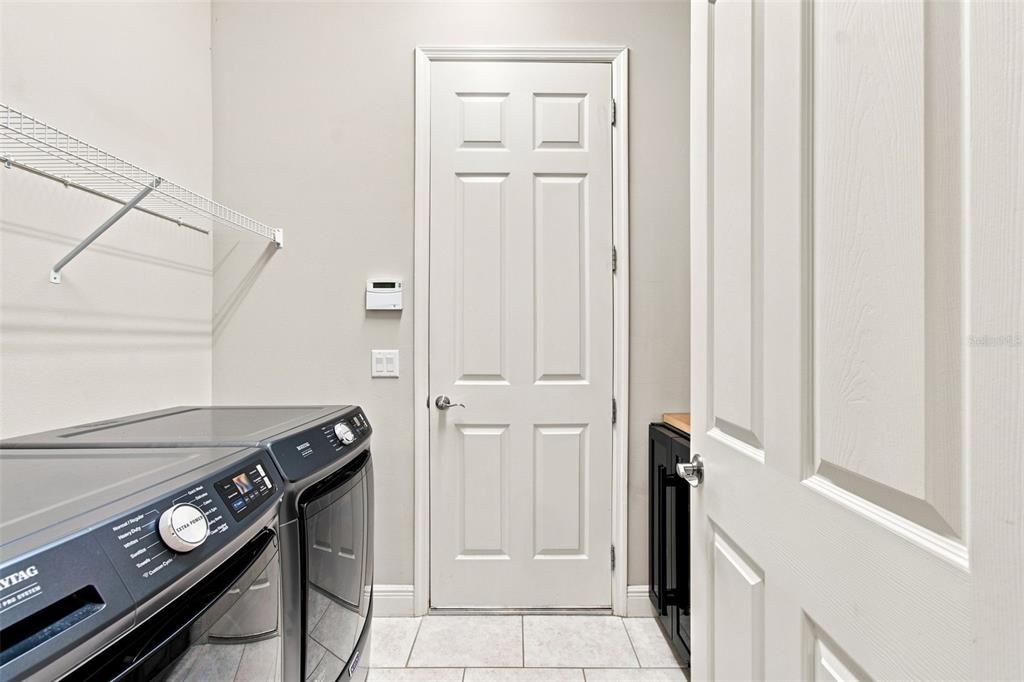
    • Características de lavandería: Inside / Laundry Room

    • Características del lote: Conservation Area / Sidewalk

    • Características del patio y el porche: Covered / Deck / Enclosed / Front Porch / Patio / Screened

    • Características de la piscina: Gunite / Heated / In Ground / Other / Outside Bath Access / Salt Water / Screen Enclosure / Solar Heat

    • Características de la ventana: Blinds / Double Pane Windows

    • Caras de dirección: West

    • Estilo arquitectónico: Craftsman

    • Espacios de garaje: 3

    • Garaje adjunto: Si

    • Garaje: Si

    • Salón: 3214

    • Fuente de agua: Public

    • Nombre de subdivisión: CONNERTON VILLAGE

Consulta privada
Habla con el asesor de este inmueble.
Planos, documentos del HOA, comparables off-market, agendar una visita privada — un solo mensaje directo al especialista local.

Más como esta

En Venta
$919,000
Casa
5 camas · 3 baños · 4,518 sqft
PRISTINE LAKE PRESERVE, LAND O LAKES
21616 AMELIA ROSE WAY
Nuevo
En Venta
$620,000
Casa
2 camas · 2 baños · 2,301 sqft
CALIENTE, LAND O LAKES
21211 CALLE ROSA DRIVE
Nuevo
En Venta
$625,000
Casa
4 camas · 4 baños · 2,993 sqft
PRESERVE AT LAKE THOMAS 02, LAND O LAKES
5824 FISH CROW PLACE
En Venta
$624,990
Casa
5 camas · 3 baños · 3,773 sqft
CONNERTON VILLAGE 2 PH 2, LAND O LAKES
8721 SAVORY WALK DRIVE
En Venta
$695,000
Comercial
0 room(s)
LAND O LAKES
6012 LAND O LAKES BOULEVARD
En Venta
$699,900
· 1 baños · 2,020 sqft
WOODS, LAND O LAKES
6757 AMANDA VISTA CIRCLE
En Venta
$799,900
Casa
5 camas · 3 baños · 3,316 sqft
EHRENS MILL, LAND O LAKES
22319 WOODMEN HALL DRIVE
En Venta
$740,000
Lotes / Tierras
1.00 acres
ACREAGE, LAND O LAKES
LAND O' LAKES BLVD.

Mercado cerca de esta dirección

Conteos en vivo en la misma zona.
Ver todo

The multiple listing information is provided by the Stellar MLS from a copyrighted compilation of listings. The compilation of listings and each individual listing are ©2026-present Stellar MLS. All Rights Reserved. The information provided is for consumers' personal, noncommercial use and may not be used for any purpose other than to identify prospective properties consumers may be interested in purchasing. All properties are subject to prior sale or withdrawal. All information provided is deemed reliable but is not guaranteed accurate, and should be independently verified. Listing courtesy of: PREMIER SOTHEBYS INTL REALTY