Vender tu casa
Valoración gratuita de tu hogar
Contacto
Cuéntenos sobre sus necesidades

8328 PAVILION DRIVE

Casa En Venta
$295,000

BTC: 4.60937500

ETH: 184.98893202

5 días
3 camas
2 baños
1,768 sqft

Visión general

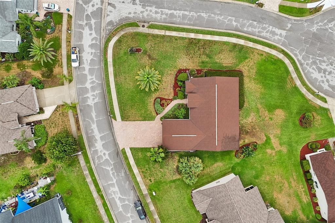
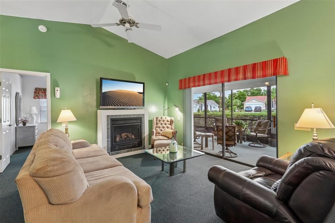
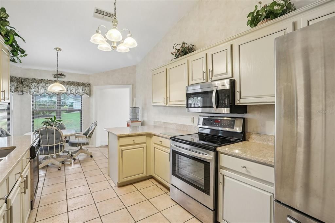
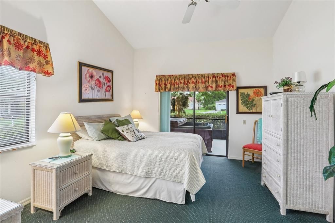
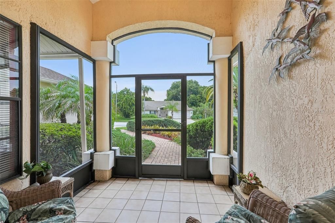
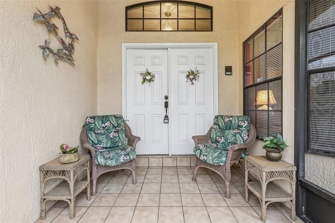
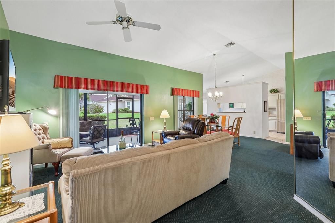
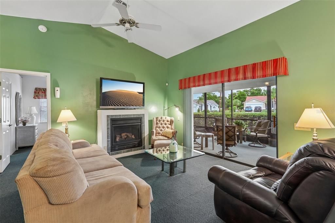
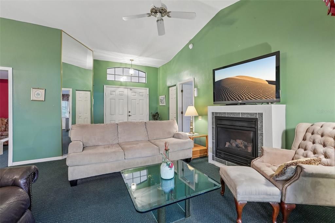
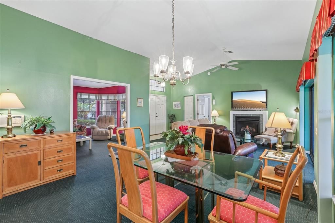
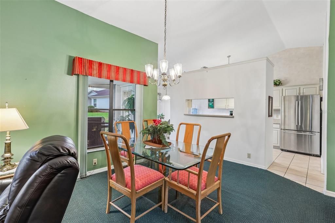
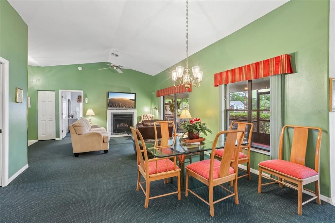
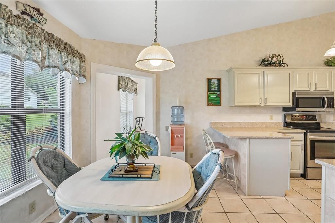
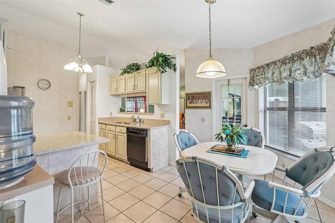
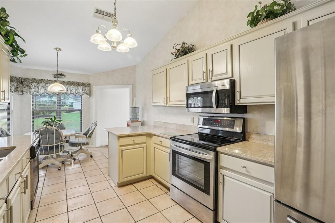
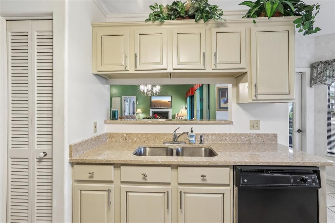
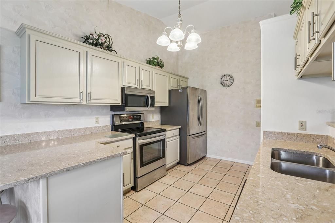
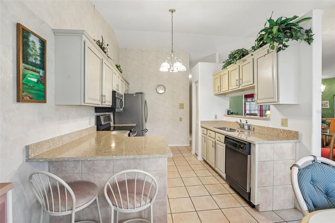
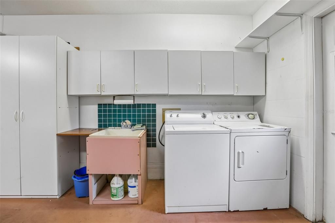
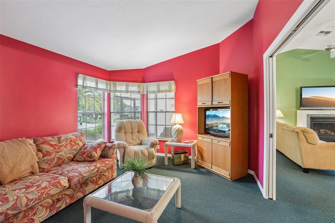
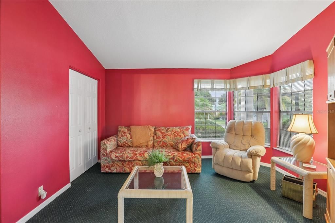
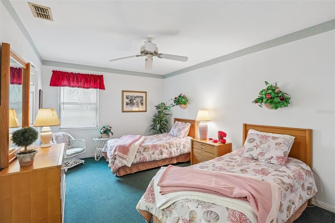
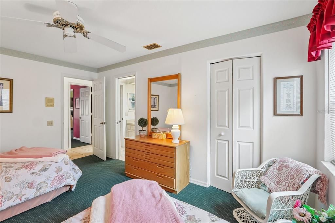
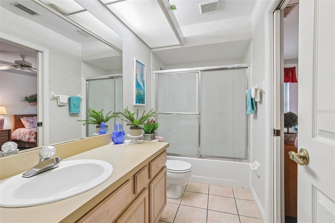
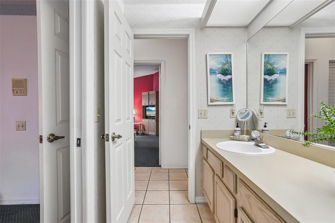
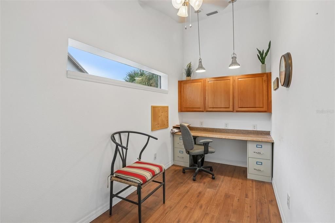
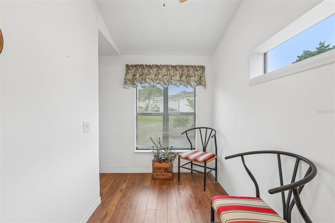
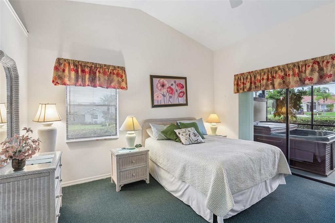
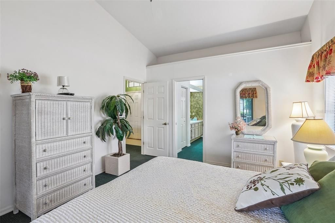
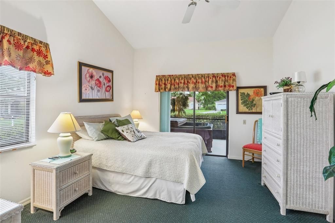
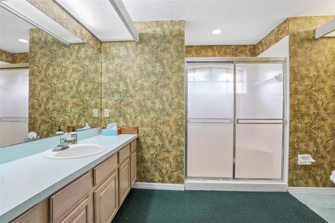
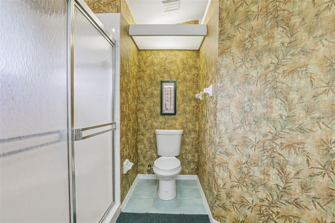
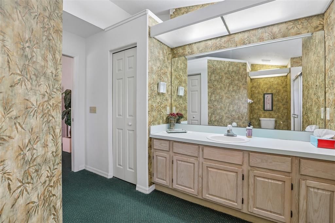
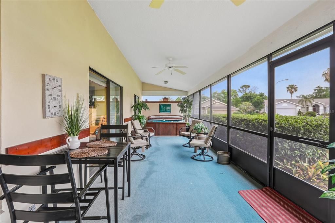
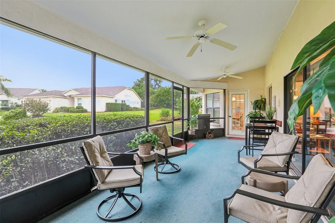
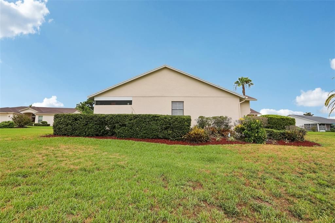
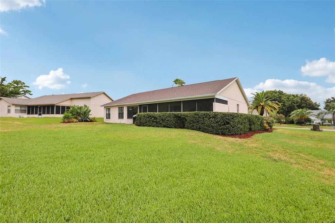
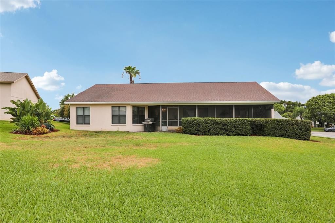
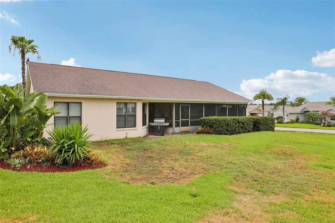
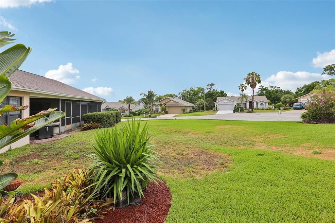
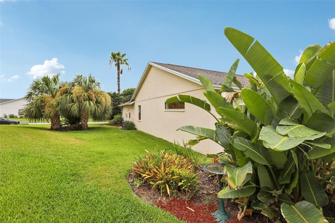
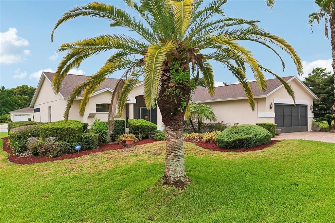
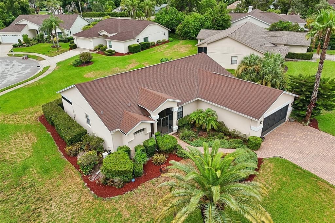
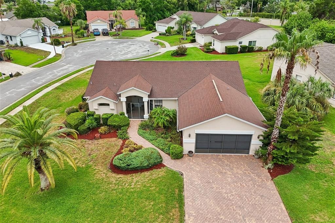
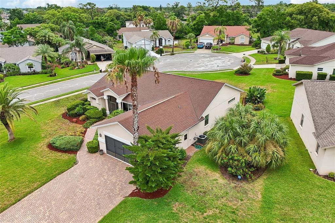
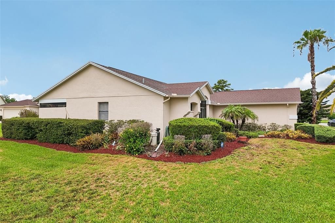
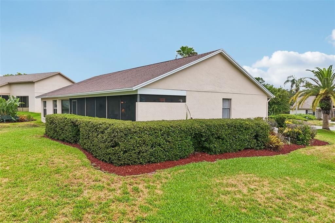
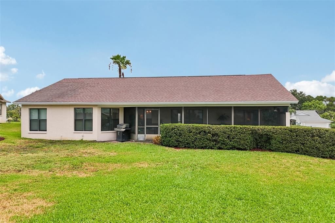
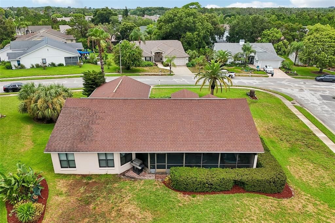
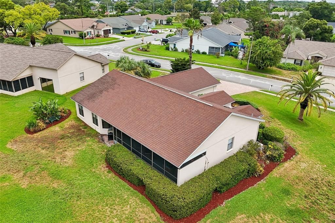
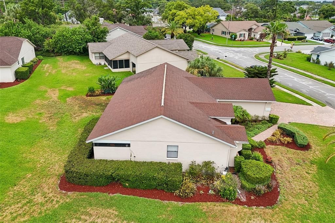
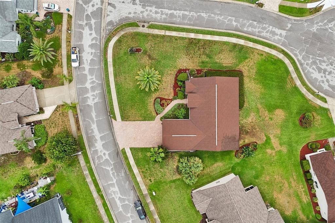
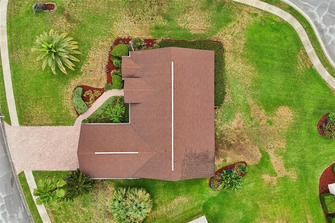
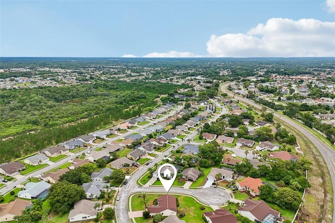
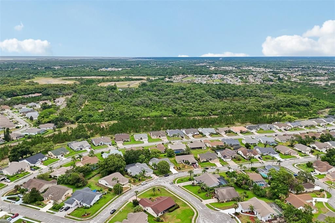
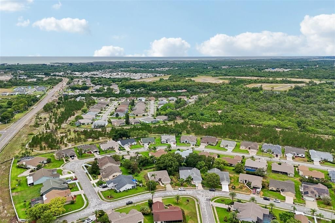
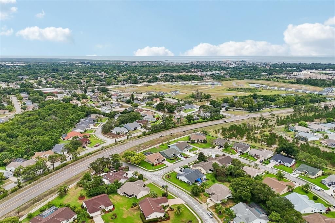
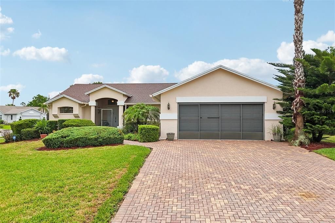
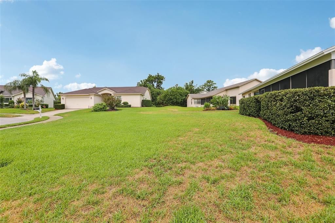
Move right into this well maintained 3 bedroom, 2 bathroom home offering approximately 1768 square feet of living space in the desirable Estates of Beacon Woods. Situated on a corner lot, this home offers added curb appeal with a paver driveway, mature landscaping, and gutters already in place. The thoughtfully designed floor plan provides multiple living spaces, abundant natural light, and a layout that makes everyday living easy. The updated kitchen features granite countertops, stainless steel appliances, and plenty of workspace, along with a convenient breakfast nook that overlooks the backyard. Just off the kitchen is a dedicated office area, creating an ideal space for working from home, managing household tasks, or pursuing hobbies. The spacious living and dining areas are filled with natural light from large windows and sliding glass doors that open to the impressive screened lanai. Measuring over 34 feet long, this outdoor living space provides plenty of room for dining, relaxing, and enjoying Florida's year round weather. The lanai is accessible from both the living room and the primary bedroom, creating a seamless connection between the indoor and outdoor living spaces. The primary suite offers a large walk in closet and an ensuite bathroom, while the split bedroom layout provides privacy for guests or family members. A second bedroom and full bathroom are positioned on the opposite side of the home, and the additional media room offers flexible living space for a second sitting area, game room, or TV room. Carpet runs throughout the living areas and bedrooms, adding warmth and comfort. Additional highlights include an interior laundry room, a spacious 2 car garage with sliding screen doors, a screened front entry, paver driveway, corner lot location, and gutters for added convenience. Located in The Estates of Beacon Woods, residents enjoy access to outstanding community amenities including a clubhouse, swimming pool, fitness center, tennis courts, and beautifully maintained common areas. The community is conveniently located near shopping, restaurants, medical facilities, parks, golf courses, and the Gulf Coast, offering easy access to everything the Hudson area has to offer.

Ubicación

Florida HUDSON 34667 Casa En Venta

Detalles

Tipo:
Residential
Estacionamiento:
Sin datos
Año de construcción:
1989
Lote:
0.32 Hectáreas
Calefacción:
Electric
precio por sq. medidor:
$167
Enfriamiento:
Central Air
HOA:
$585

Valuation

Our model vs. what's actually selling nearby.
Estimate
$294,999
$197K – $351K
Confidence Low
List vs. estimate
At estimate
List $295,000 · +0.0%
List is in line with recent comparable activity.
Price per sq ft
$166
-17.1% vs. city median $201
Based on
18 MLS comparables
Median of recent comparable listings. Sold comps use closing price, active listings use list price.

Destacados

Annual tax
$1,832
2025
HOA
$585/qtr
Cable TV, Common Area Taxes, Community Pool
Garage
2 car garage
Pets
Allowed
Más hechos y características
  • Piso

    • Carpet

    • Tile

    Calefacción

    • Electric

    Enfriamiento

    • Central Air

    Accesorios

    • Dishwasher

    • Dryer

    • Microwave

    • Range

    • Refrigerator

    • Washer

    Otras características interiores

    • Attic Ventilator

    • Cathedral Ceiling(s)

    • Eating Space In Kitchen

    • High Ceilings

    • Open Floorplan

    • Split Bedroom

    • Stone Counters

    • Vaulted Ceiling(s)

    • Walk-In Closet(s)

    • Window Treatments

    Dormitorios y baños

    • Dormitorios: 3

    • Baños completos: 2

  • Propiedad

    • Pisos: One

    • Características Exteriores: Rain Gutters / Sliding Doors

    Lote

    • Lote: 0.32 Hectáreas

    Otra Información de Propiedad

    • Número de Parcela: 352416015A000000990

    • Zonificación: PUD

  • Tipo y estilo

    • Tipo de propiedad: Residential

    • Subtipo de propiedad: Single Family Residence

  • Utilidad

    • Cable Connected

    • Electricity Connected

    • Sewer Connected

    • Water Connected

  • Otra información financiera

    • HOA: $585

    • Frecuencia HOA: Quarterly

    • Importe anual de impuestos: $1,833

  • Detalles de la fuente

    • MLS ID: C7528139

    Otros hechos

    • Materiales de construcción: Block / Stucco

    • Detalles de la fundación: Slab

    • Características de lavandería: Inside / Laundry Room

    • Características del lote: Corner Lot / Sidewalk

    • Características del patio y el porche: Patio / Screened

    • Caras de dirección: Northwest

    • Estilo arquitectónico: Ranch

    • Espacios de garaje: 2

    • Garaje adjunto: Si

    • Garaje: Si

    • Salón: 1768

    • Fuente de agua: Public

    • Nombre de subdivisión: THE ESTATES

Consulta privada
Habla con el asesor de este inmueble.
Planos, documentos del HOA, comparables off-market, agendar una visita privada — un solo mensaje directo al especialista local.

Más como esta

Nuevo
En Venta
$250,000
Casa
2 camas · 1 baños · 813 sqft
KILLARNEY SHORES GULF, HUDSON
13324 CAROL DRIVE
Nuevo
En Venta
$339,900
Casa
3 camas · 2 baños · 1,350 sqft
PALM TERRACE GARDENS, PORT RICHEY
7811 TYSON DRIVE
Nuevo
En Venta
$362,900
Casa
3 camas · 2 baños · 1,515 sqft
HIGHLAND HILLS, HUDSON
9451 HIGHLAND HILLS DR STREET
Nuevo
En Venta
$350,000
Lotes / Tierras
7.24 acres
GULF COAST ACRES, HUDSON
BOLTON AVENUE
Nuevo
En Venta
$375,000
Casa
2 camas · 2 baños · 2,021 sqft
SEA PINES, HUDSON
7401 ISLANDER LANE
Nuevo
En Venta
$239,500
Condo / Coop
1 camas · 1 baños · 733 sqft
GULF ISLAND BEACH TENNIS, HUDSON
5915 SEA RANCH DRIVE UNIT 503
Nuevo
En Venta
$240,000
Casa
2 camas · 2 baños · 1,082 sqft
SEA PINES, HUDSON
7428 MAKO DRIVE
Nuevo
En Venta
$299,000
Casa
3 camas · 2 baños · 1,816 sqft
OSCEOLA HEIGHTS, NEW PORT RICHEY
11501 MINNIEOLA DRIVE

Mercado cerca de esta dirección

Conteos en vivo en la misma zona.
Ver todo

The multiple listing information is provided by the Stellar MLS from a copyrighted compilation of listings. The compilation of listings and each individual listing are ©2026-present Stellar MLS. All Rights Reserved. The information provided is for consumers' personal, noncommercial use and may not be used for any purpose other than to identify prospective properties consumers may be interested in purchasing. All properties are subject to prior sale or withdrawal. All information provided is deemed reliable but is not guaranteed accurate, and should be independently verified. Listing courtesy of: REALTY ONE GROUP MVP