Vender tu casa
Valoración gratuita de tu hogar
Contacto
Cuéntenos sobre sus necesidades
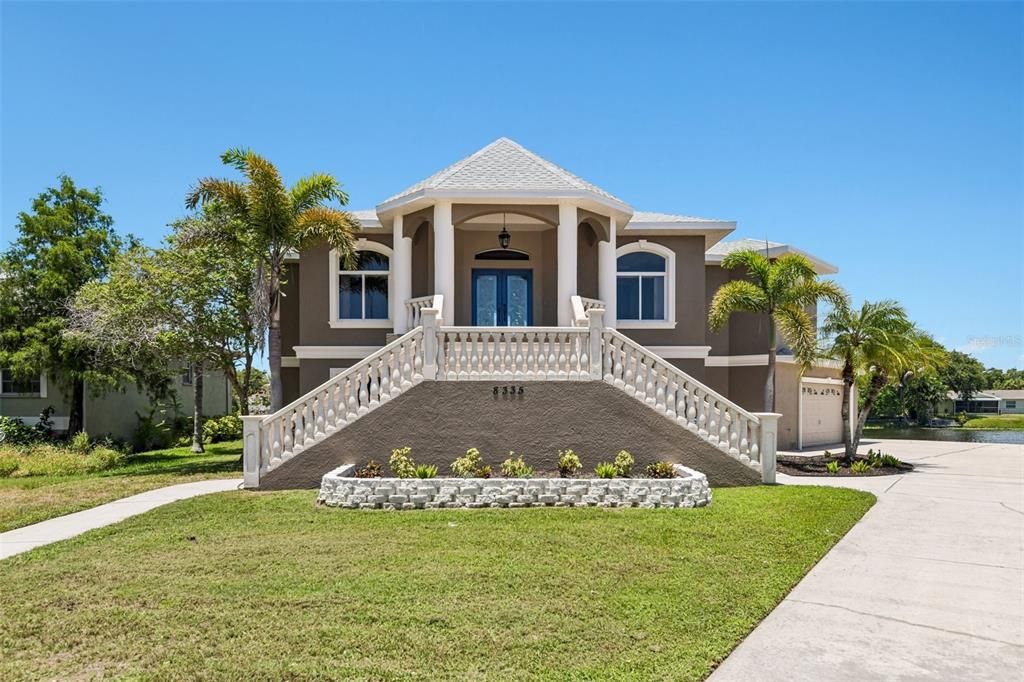
8335 CHEYENNE DRIVE

Casa En Venta
$1,150,000

BTC: 17.89883268

ETH: 604.42332759

36 días
Frente al mar
4 camas
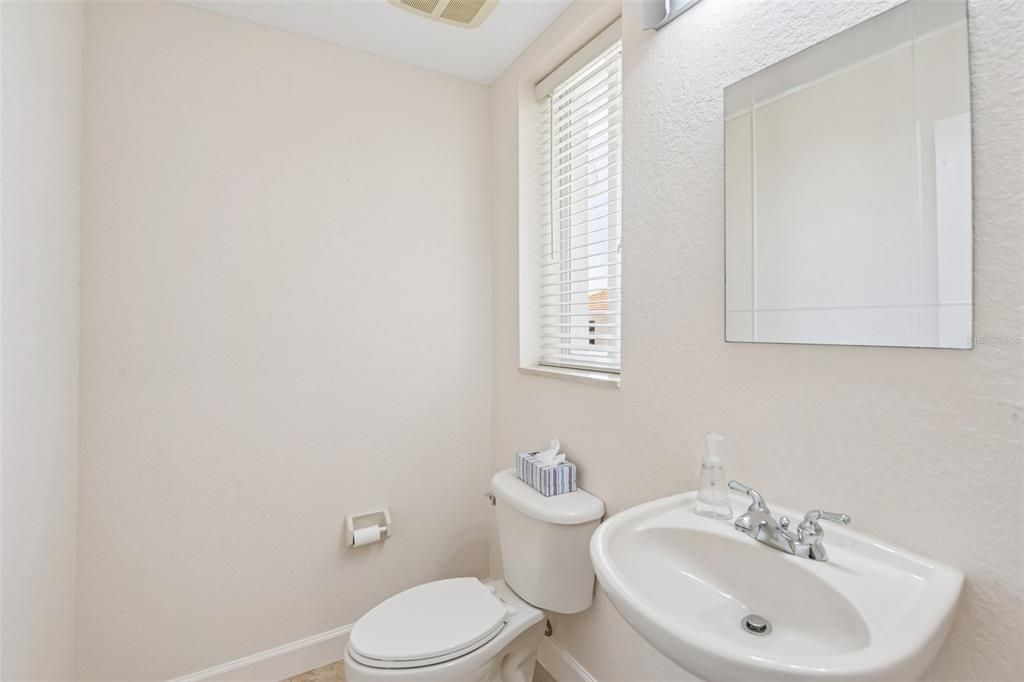
3 baños
4,386 sqft

Visión general

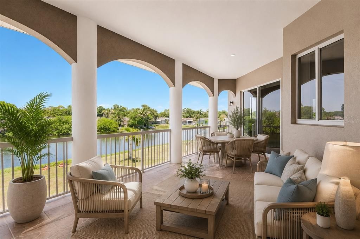
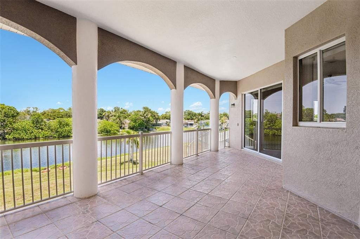
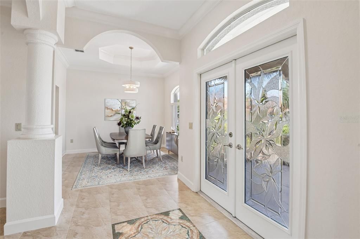
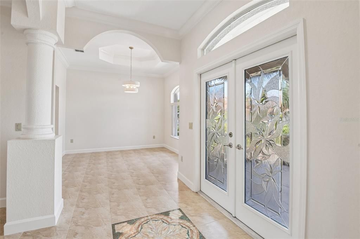
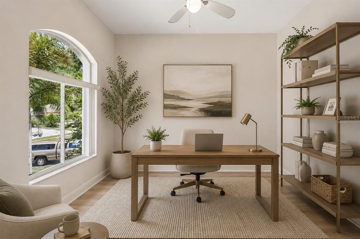
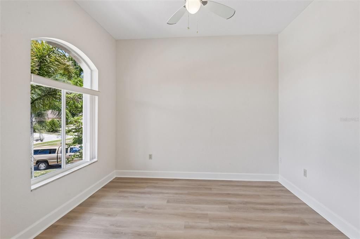
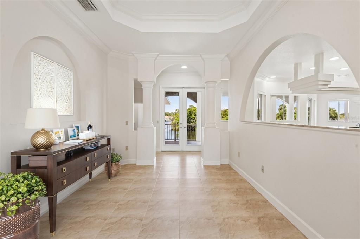
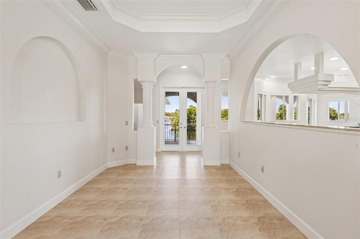
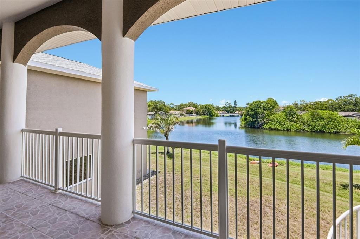
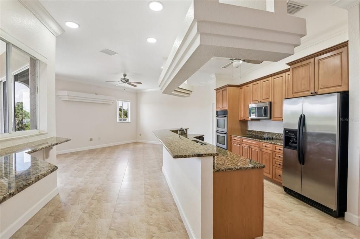
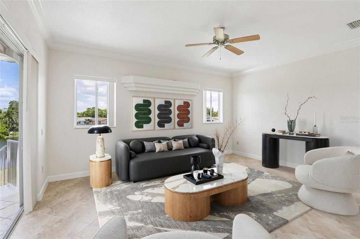
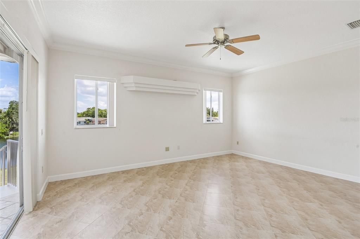
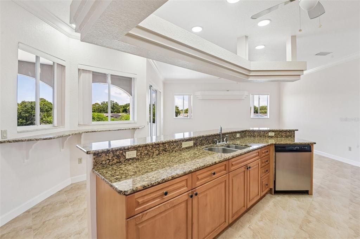
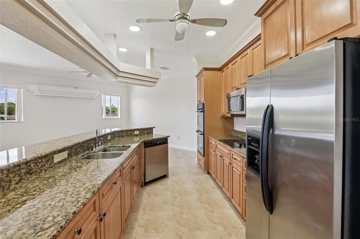
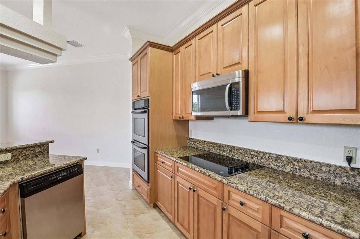
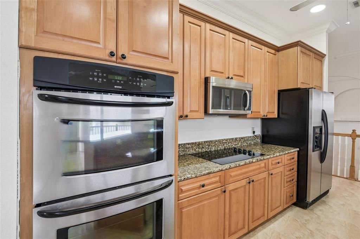
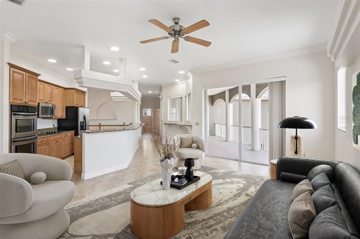
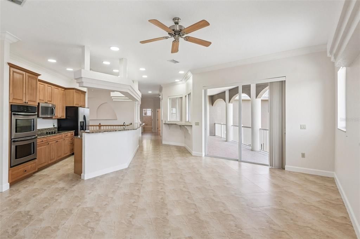
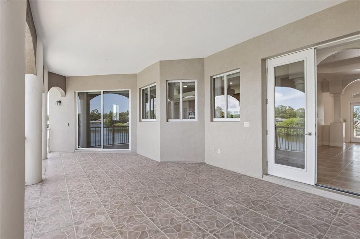
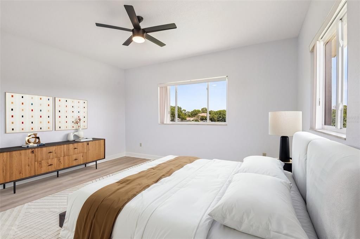
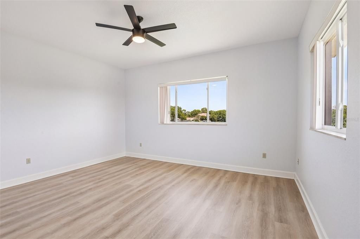
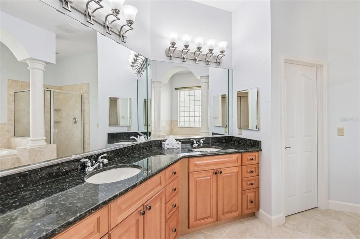
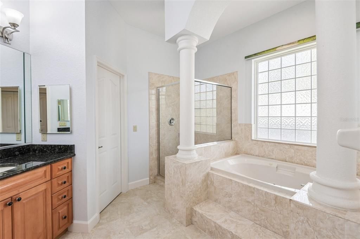
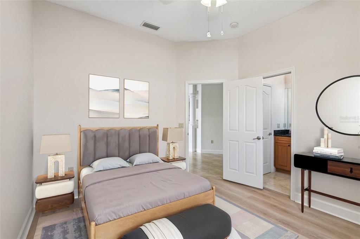
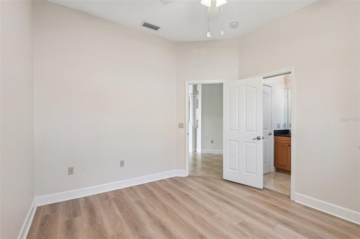
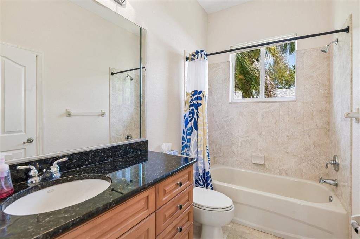
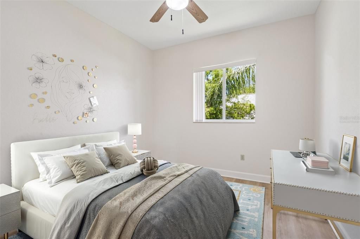
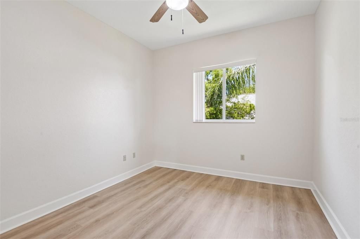
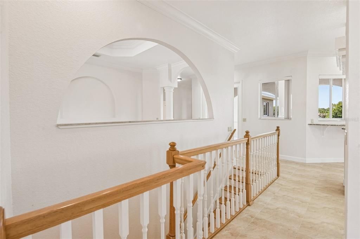
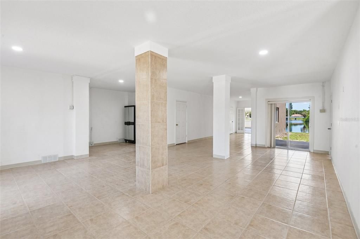
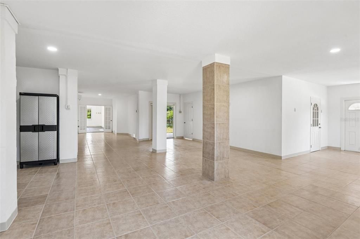
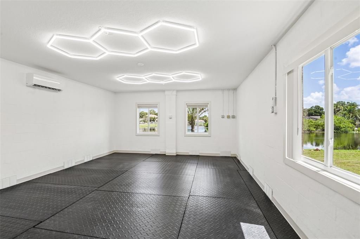
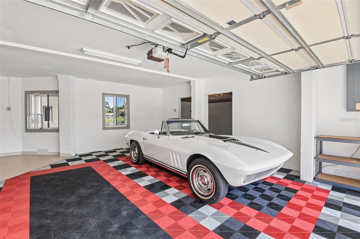
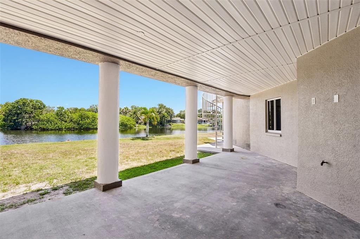
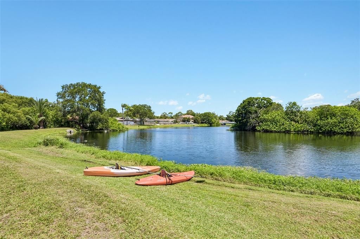
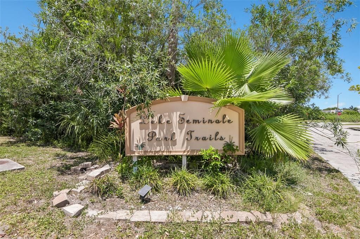
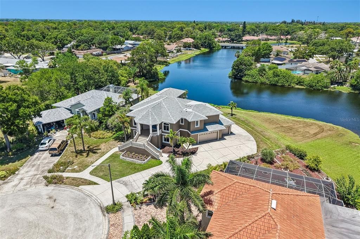
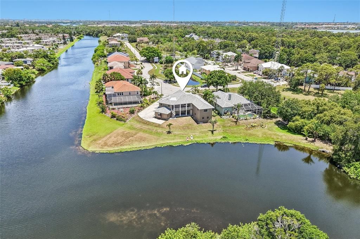
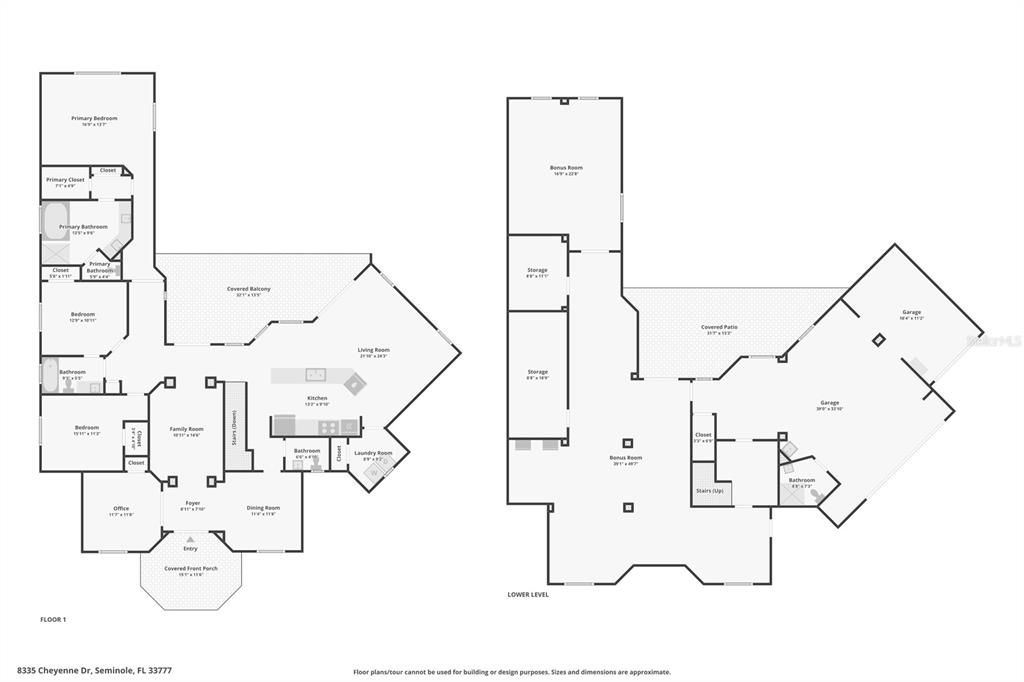
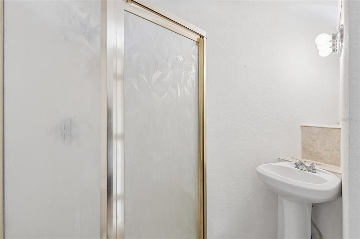
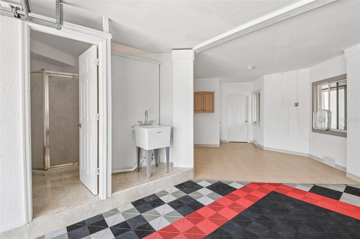
Virtually Staged. Situated on a premium 1/3-acre lot within an exclusive subdivision, the spectacular, custom-built estate at 8335 Cheyenne Dr offers luxury waterfront living at its finest. This exceptional 4-bedroom, 3.5-bathroom home boasts a brand-new roof (2025) and an expansive design featuring a bright, open upper level with high ceilings, durable tile and laminate flooring, and an elegant formal dining room. Rich maple cabinetry and premium granite countertops anchor the gourmet kitchen—complete with a double built-in oven—and carry beautifully throughout the property, including into the massive, private primary suite which serves as a personal oasis with a spa-like Jacuzzi tub and separate glass shower. Downstairs, an incredible 2,700+ square foot lower level offers endless possibilities for a game room, home gym, or workshop alongside an oversized 3-car garage. Beyond the breathtaking views from the home, premier outdoor recreation is effortlessly accessible; an easy 5-minute walk brings you to the neighborhood pedestrian gate entering Lake Seminole Park, a 258-acre wildlife habitat featuring miles of paved and unpaved trails, a ballfield, a large playground, and a boat ramp for launching your kayak, jetski, or motorboat. Additionally, the scenic Seminole Waterfront Park is just a 3-mile drive away, offering another fantastic playground and a perfect spot to launch a kayak into Long Bayou.
Ubicación

Detalles

Tipo:
Residential
Estacionamiento:
Driveway / Garage Faces Side / Workshop in Garage
Año de construcción:
2006
Lote:
0.37 Hectáreas
Calefacción:
Electric
precio por sq. medidor:
$262
Enfriamiento:
Central Air
HOA:
Sin datos

Valuation

Our model vs. what's actually selling nearby.
Estimate
$1,565,000
$919K – $3.6M
Confidence Low
List vs. estimate
$415K below estimate
List $1,150,000 · -26.5%
Our model says this listing is priced below recent comparable activity. Expect competition.
Price per sq ft
$262
-19.1% vs. city median $324
Based on
6 MLS comparables
Median of recent comparable listings. Sold comps use closing price, active listings use list price.

Destacados

Annual tax
$6,299
2025
View
Trees/Woods, Water
Waterfront
Canal Front
Garage
3 car garage
Más hechos y características
  • Piso

    • Ceramic Tile

    • Laminate

    Calefacción

    • Electric

    Enfriamiento

    • Central Air

    Accesorios

    • Built-In Oven

    • Dishwasher

    • Disposal

    • Electric Water Heater

    • Ice Maker

    • Microwave

    • Refrigerator

    Otras características interiores

    • Cathedral Ceiling(s)

    • Ceiling Fan(s)

    • Eating Space In Kitchen

    • High Ceilings

    • Living Room/Dining Room Combo

    • Open Floorplan

    • PrimaryBedroom Upstairs

    • Stone Counters

    • Thermostat

    • Vaulted Ceiling(s)

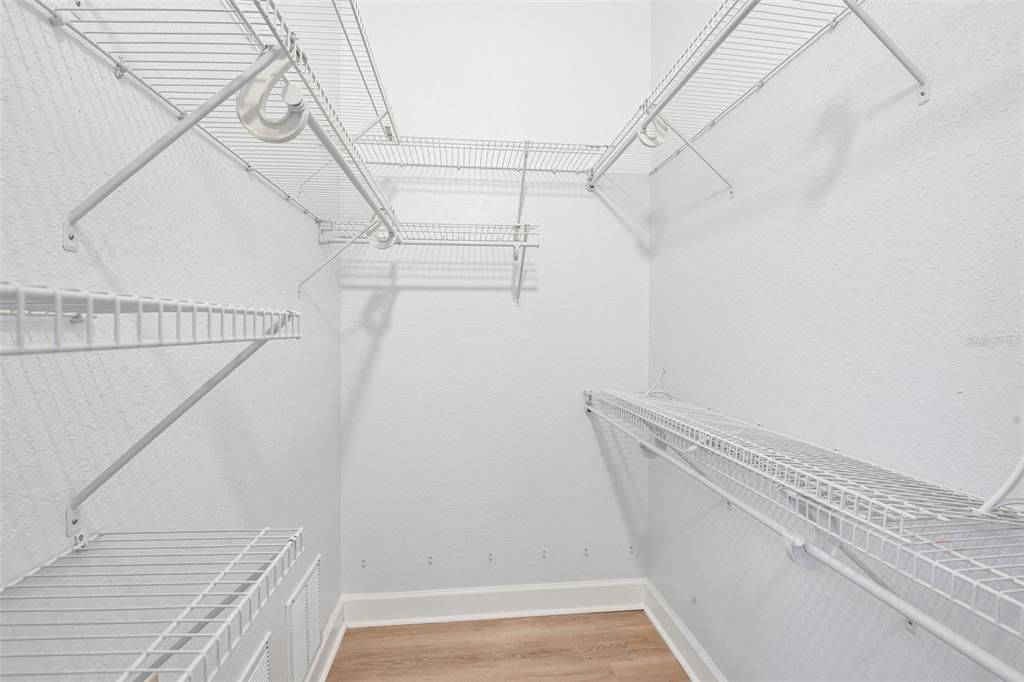
    • Walk-In Closet(s)

    • Window Treatments

    Dormitorios y baños

    • Dormitorios: 4

    • Baños: 1

    • Baños completos: 3

  • Estacionamiento

    • Driveway

    • Garage Faces Side

    • Workshop in Garage

    Propiedad

    • Pisos: Two

    • Características Exteriores: Lighting / Private Entrance / Private Yard / Sidewalk / Sliding Doors

    Lote

    • Lote: 0.37 Hectáreas

    Otra Información de Propiedad

    • Número de Parcela: 263015483930000100

    • Zonificación: R-3

  • Tipo y estilo

    • Tipo de propiedad: Residential

    • Subtipo de propiedad: Single Family Residence

  • Utilidad

    • Electricity Connected

    • Public

    • Sewer Connected

    • Underground Utilities

    • Water Connected

  • Otra información financiera

    • Importe anual de impuestos: $6,299

  • Detalles de la fuente

    • MLS ID: TB8522445

    Otros hechos

    • Materiales de construcción: Block

    • Detalles de la fundación: Slab

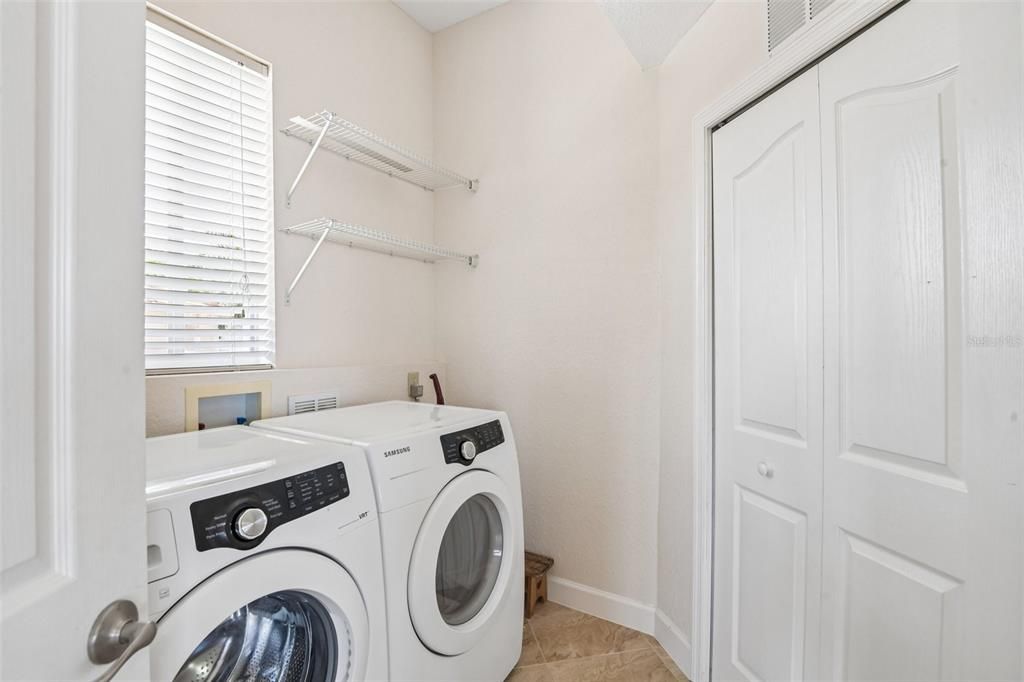
    • Características de lavandería: Laundry Room

    • Características del lote: Cul-De-Sac / Landscaped / Near Marina

    • Características del patio y el porche: Covered / Front Porch / Porch / Rear Porch

    • Caras de dirección: South

    • Frente al mar: Si

    • Espacios de garaje: 3

    • Garaje adjunto: Si

    • Garaje: Si

    • Salón: 4386

    • Fuente de agua: Public

    • Tamaño de la parcela: 84 x 171

    • Nombre de subdivisión: LAKE SEMINOLE PARK TRAILS

Consulta privada
Habla con el asesor de este inmueble.
Planos, documentos del HOA, comparables off-market, agendar una visita privada — un solo mensaje directo al especialista local.

Más como esta

En Venta
$900,000
Casa
6 camas · 4 baños · 2,405 sqft
LAKES OF PINE RIDGE THE, LARGO
12692 PINEWAY DRIVE
En Venta
$1,399,000
Casa
4 camas · 3 baños · 2,953 sqft
REDINGTON BEACH HOMES 6TH ADD, REDINGTON BEACH
16102 4TH STREET E
En Venta
$900,000
Comercial
0 room(s) · 3,766 sqft
LARGO
11002 SEMINOLE BOULEVARD
En Venta
$1,295,000
Casa
3 camas · 3 baños · 2,218 sqft
REDINGTON BEACH HOMES 6TH ADD, REDINGTON BEACH
16115 4TH STREET E
-$25K
En Venta
$1,174,000
Casa
3 camas · 3 baños · 2,695 sqft
BAYOU CLUB ESTATES T, LARGO
9985 SAGO POINT DRIVE
-$5K
En Venta
$845,000
Casa
4 camas · 3 baños · 2,304 sqft
BOULEVARD WOODLANDS, SEMINOLE
7791 CARVER COURT
En Venta
$1,235,000
Casa
3 camas · 4 baños · 3,136 sqft
BAYOU CLUB BLVD EXT TR 1-PH 1 & TR 2-PH 1, SEMINOLE
7888 BAYOU CLUB BOULEVARD
En Venta
$1,200,000
Casa
6 camas · 3 baños · 3,450 sqft
LAKESIDE ESTATES UNIT TWO, LARGO
11763 HARBORSIDE CIRCLE

Mercado cerca de esta dirección

Conteos en vivo en la misma zona.
Ver todo

The multiple listing information is provided by the Stellar MLS from a copyrighted compilation of listings. The compilation of listings and each individual listing are ©2026-present Stellar MLS. All Rights Reserved. The information provided is for consumers' personal, noncommercial use and may not be used for any purpose other than to identify prospective properties consumers may be interested in purchasing. All properties are subject to prior sale or withdrawal. All information provided is deemed reliable but is not guaranteed accurate, and should be independently verified. Listing courtesy of: REDFIN CORPORATION