Vender tu casa
Valoración gratuita de tu hogar
Contacto
Cuéntenos sobre sus necesidades

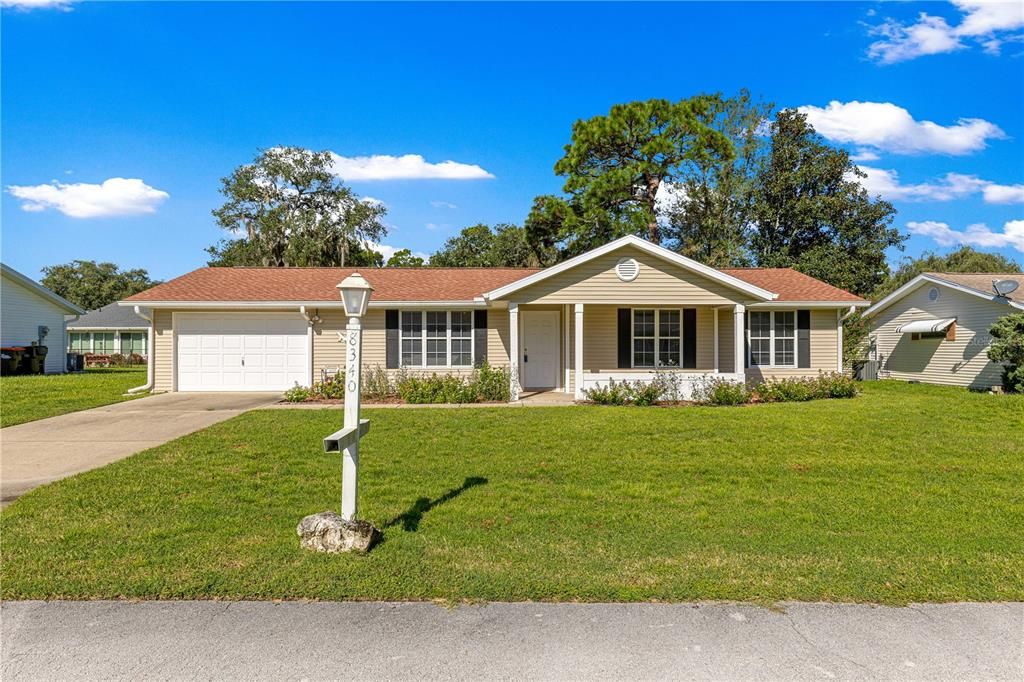
8340 SW 108TH LOOP

Casa En Venta
$233,200

BTC: 3.04836601

ETH: 92.15570045

Nuevo
2 camas
2 baños
1,335 sqft

Visión general

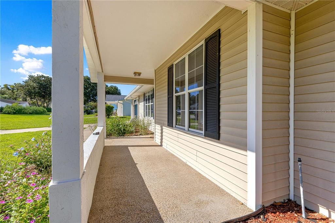
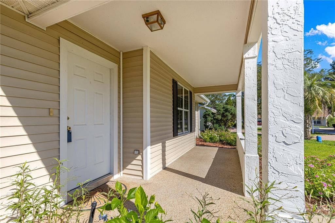
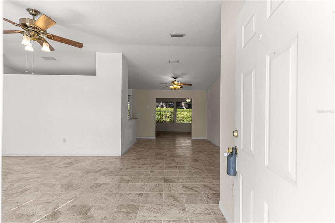
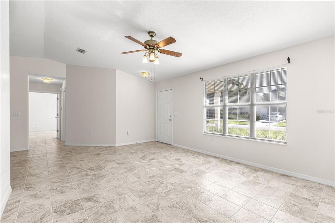
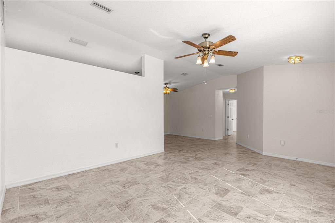
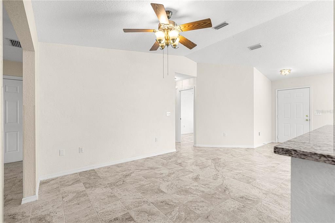
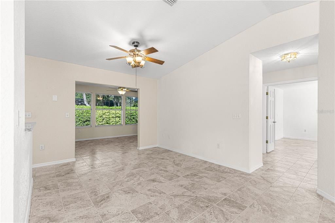
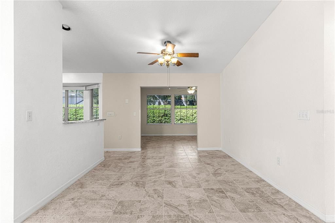
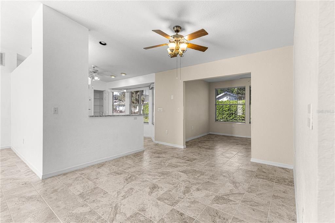
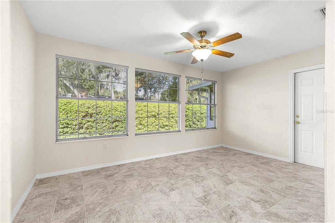
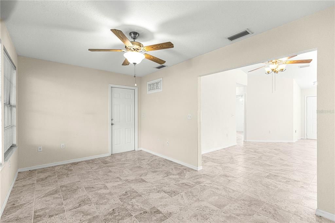
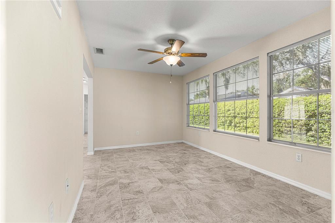
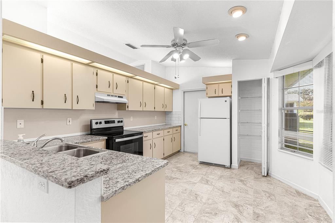
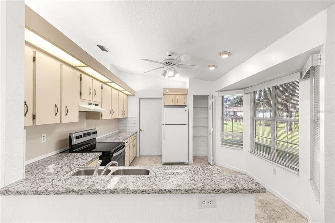
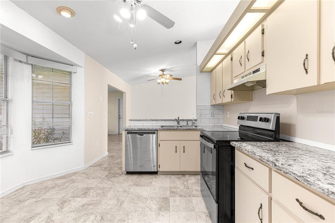
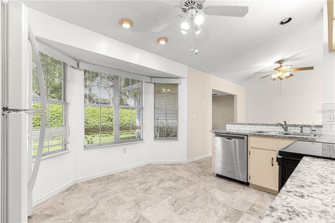
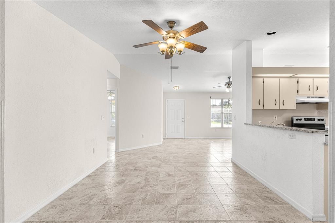
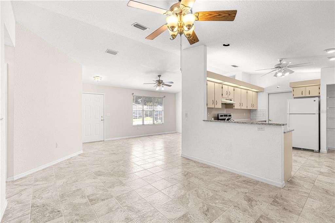
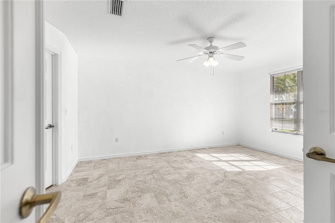
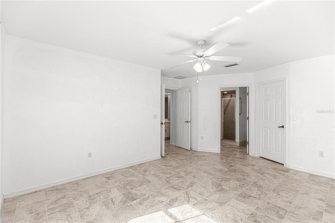
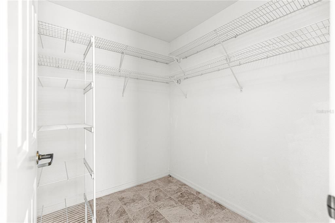
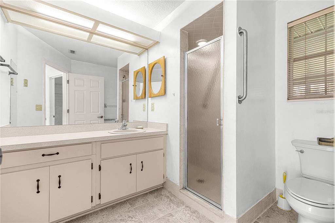
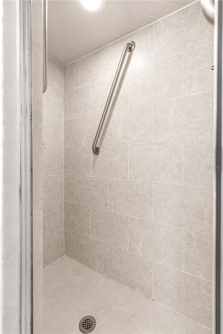
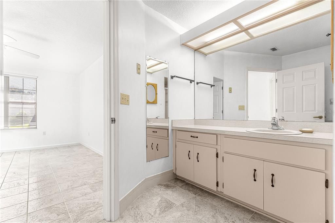
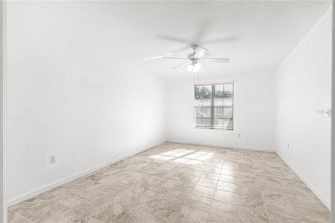
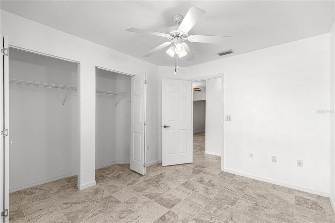
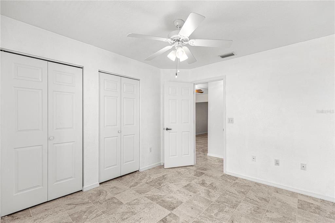
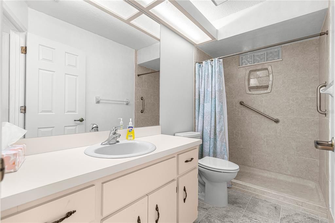
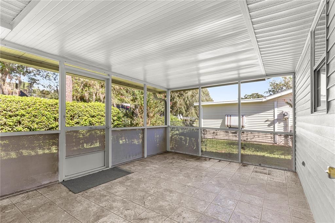
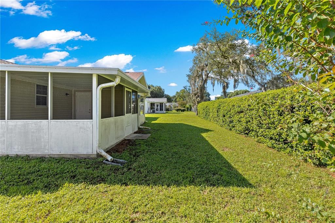
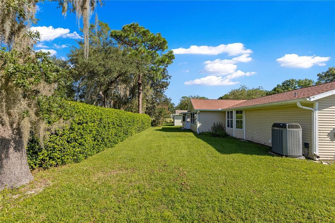
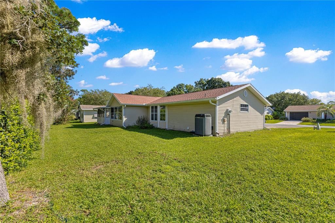
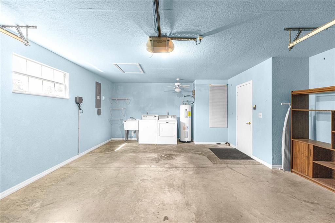
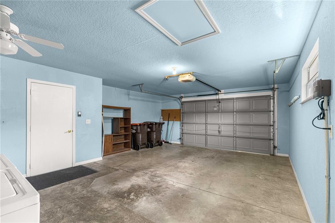
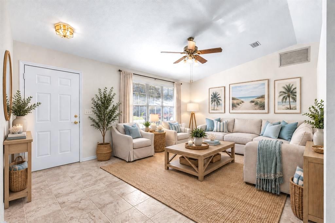
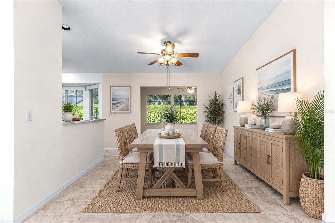
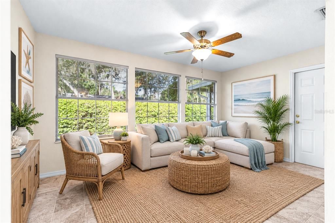
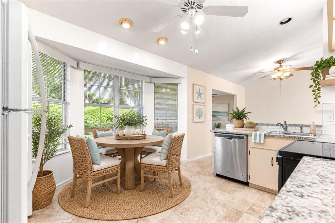
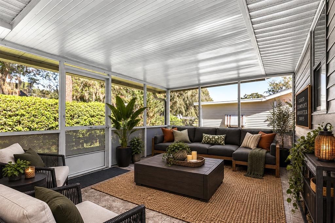
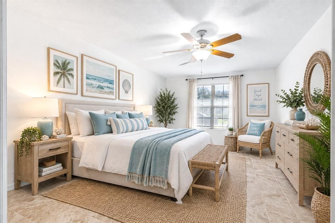
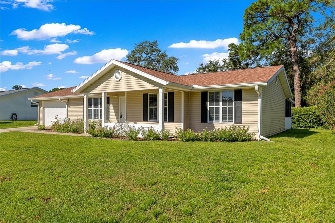
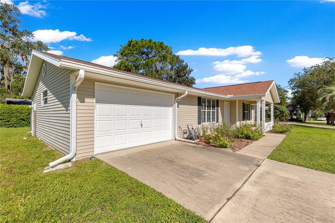
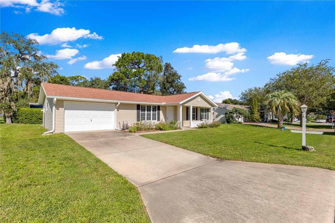
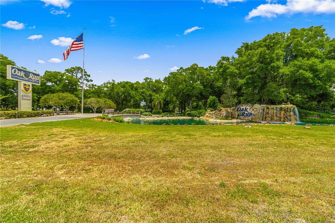
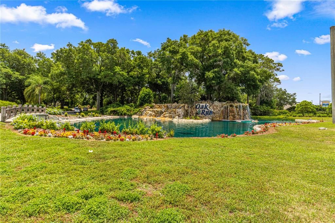
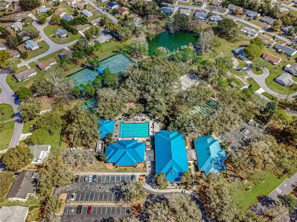
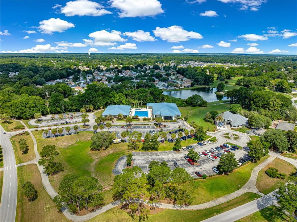
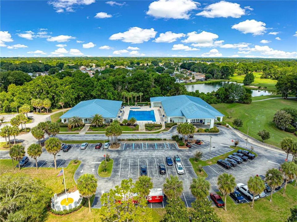
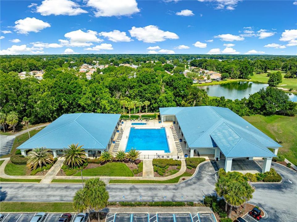
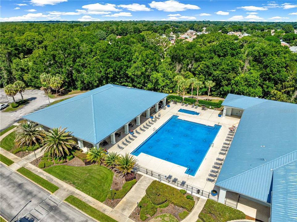
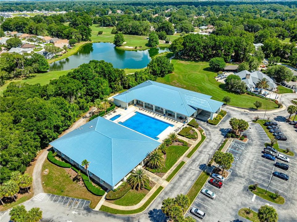
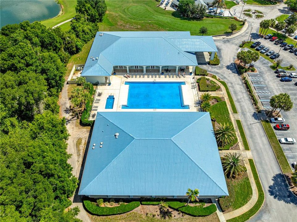
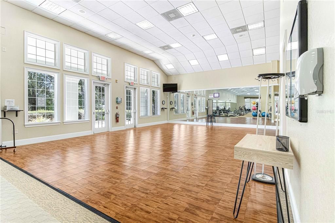
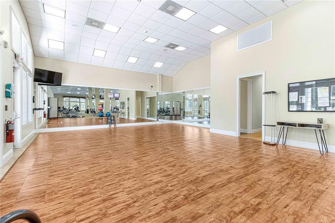
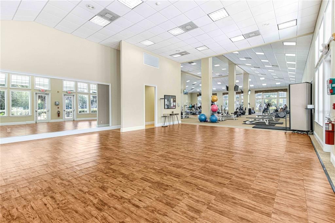
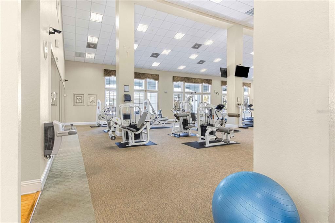
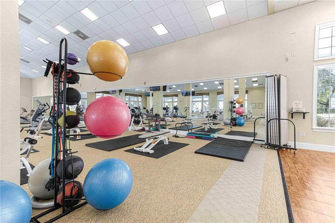
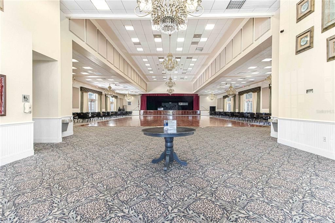
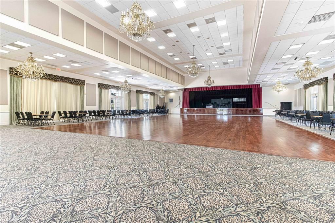
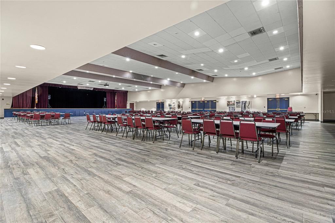
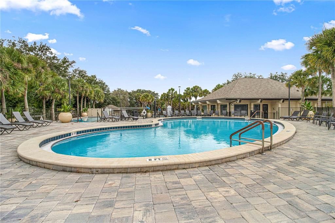
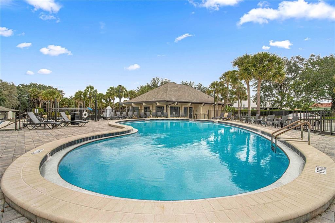
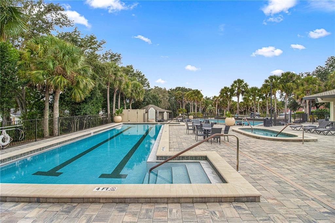
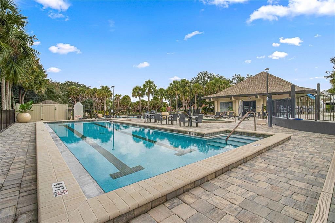
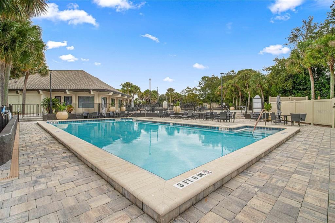
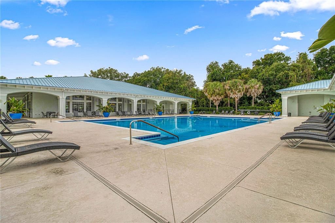
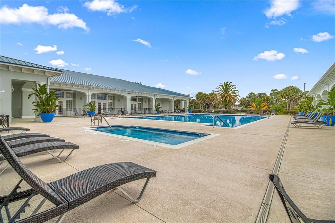
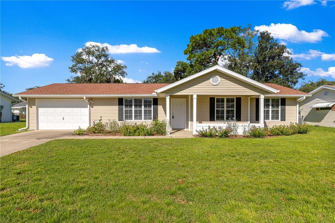
Virtually Staged. NEW ROOF + GREAT UPDATES IN OAK RUN! This inviting 2-bedroom, 2-bath, 1-car garage Hampton Expanded model offers comfortable living, thoughtful improvements, and a peaceful backyard setting. The bright floor plan features cathedral ceilings, a spacious living room, dining area, and spacious kitchen with all appliances. The generous primary suite includes a walk-in closet and walk-in glass-enclosed shower, while the guest bedroom is conveniently located near the guest bath with a walk-in tiled shower. A versatile sunroom/bonus room provides additional living space and leads to a screen-enclosed porch overlooking the super peaceful and private backyard—the perfect spot to relax, enjoy your morning coffee, or unwind at the end of the day. Since 2022 numerous updates have been completed, including the electrical panel, hot water heater, kitchen sink, tile flooring throughout, irrigation system, gutter guards, and more. With a fabulous location in Oake Run, one of Ocala’s premier 55+ active-adult communities! Residents enjoy an incredible array of amenities, including multiple clubhouses, swimming pools and spas, fitness centers, tennis and pickleball courts, shuffleboard, bocce, billiards, arts and crafts facilities, a library, walking areas, and an abundance of clubs, classes, social activities, and community events. The Palm Grove Club features a large fitness facility and ballroom, while the Island Club offers multiple pools and a scenic walking trail. Golf enthusiasts can enjoy the community’s 18-hole Royal Oaks Golf Club, with golf and dining opportunities available separately. With its desirable location, extensive amenities, active social atmosphere, and comfortable, updated home, this is a wonderful opportunity to enjoy the Florida lifestyle in Oak Run!

Ubicación

Florida OCALA 34481 Casa En Venta

Detalles

Tipo:
Residential
Estacionamiento:
Driveway / Garage Door Opener
Año de construcción:
1991
Lote:
0.15 Hectáreas
Calefacción:
Electric / Heat Pump
precio por sq. medidor:
$175
Enfriamiento:
Central Air
HOA:
$182

Valuation

Our model vs. what's actually selling nearby.
Estimate
$209,944
$163K – $238K
Confidence Low
List vs. estimate
$23K above estimate
List $233,200 · +11.1%
Our model says this listing is priced above recent comparable activity. Room to negotiate.
Price per sq ft
$174
-1.7% vs. city median $177
Based on
12 MLS comparables
Median of recent comparable listings. Sold comps use closing price, active listings use list price.

Destacados

Annual tax
$3,674
2025
HOA
$181/mo
Cable TV, Community Pool, Maintenance Grounds
Garage
1 car garage
Pets
Allowed
Más hechos y características
  • Piso

    • Tile

    Calefacción

    • Electric

    • Heat Pump

    Enfriamiento

    • Central Air

    Accesorios

    • Dishwasher

    • Dryer

    • Electric Water Heater

    • Range

    • Refrigerator

    • Washer

    Otras características interiores

    • Cathedral Ceiling(s)

    • Ceiling Fan(s)

    • Eating Space In Kitchen

    • Primary Bedroom Main Floor

    • Thermostat

    • Walk-In Closet(s)

    Dormitorios y baños

    • Dormitorios: 2

    • Baños completos: 2

  • Estacionamiento

    • Driveway

    • Garage Door Opener

    Propiedad

    • Pisos: One

    • Características Exteriores: Irrigation System / Lighting / Rain Gutters

    Lote

    • Lote: 0.15 Hectáreas

    Otra Información de Propiedad

    • Número de Parcela: 7011003007

    • Zonificación: PUD

  • Tipo y estilo

    • Tipo de propiedad: Residential

    • Subtipo de propiedad: Single Family Residence

  • Utilidad

    • Electricity Connected

    • Sewer Connected

    • Water Connected

  • Otra información financiera

    • HOA: $182

    • Frecuencia HOA: Monthly

    • Importe anual de impuestos: $3,675

  • Detalles de la fuente

    • MLS ID: OM732236

    Otros hechos

    • Materiales de construcción: Vinyl Siding / Wood Frame

    • Detalles de la fundación: Slab

    • Características de lavandería: In Garage

    • Características del lote: Cleared / Landscaped / Near Golf Course

    • Características del patio y el porche: Covered / Front Porch / Rear Porch / Screened

    • Caras de dirección: East

    • Espacios de garaje: 1

    • Garaje adjunto: Si

    • Garaje: Si

    • Salón: 1335

    • Fuente de agua: Public

    • Tamaño de la parcela: 80 x 80

    • Nombre de subdivisión: OAK RUN NBRHD

Consulta privada
Habla con el asesor de este inmueble.
Planos, documentos del HOA, comparables off-market, agendar una visita privada — un solo mensaje directo al especialista local.

Más como esta

En Venta
$234,999
Casa
2 camas · 2 baños · 1,040 sqft
OAK RUN, OCALA
9282 SW 109TH LANE
En Venta
$225,000
Casa
3 camas · 2 baños · 1,526 sqft
SPRUCE CREEK III, OCALA
10720 SW 62ND TERRACE
En Venta
$169,900
Casa
2 camas · 2 baños · 960 sqft
OAK RUN NBRHD 03, OCALA
8491 SW 109TH STREET
Nuevo
En Venta
$259,000
Casa
3 camas · 2 baños · 1,994 sqft
MARION LNDG UN 02, OCALA
6501 SW 84TH PLACE ROAD
Nuevo
En Venta
$175,000
Casa
2 camas · 2 baños · 1,144 sqft
PINE RUN ESTATE, OCALA
10335 SW 92ND COURT
Nuevo
En Venta
$242,900
Casa
3 camas · 2 baños · 1,617 sqft
OAK RUN NH #8, OCALA
8771 SW 116TH LANE ROAD
Nuevo
En Venta
$259,900
Casa
3 camas · 2 baños · 1,667 sqft
PALM CAY UN 02, OCALA
11284 SW 79TH AVENUE
Nuevo
En Venta
$190,000
Casa
2 camas · 2 baños · 960 sqft
OAK RUN, OCALA
10958 SW 86TH COURT

Mercado cerca de esta dirección

Conteos en vivo en la misma zona.
Ver todo

The multiple listing information is provided by the Stellar MLS from a copyrighted compilation of listings. The compilation of listings and each individual listing are ©2026-present Stellar MLS. All Rights Reserved. The information provided is for consumers' personal, noncommercial use and may not be used for any purpose other than to identify prospective properties consumers may be interested in purchasing. All properties are subject to prior sale or withdrawal. All information provided is deemed reliable but is not guaranteed accurate, and should be independently verified. Listing courtesy of: RE/MAX ALLSTARS REALTY