Vender tu casa
Valoración gratuita de tu hogar
Contacto
Cuéntenos sobre sus necesidades

8404 MISTY MORNING COURT

Casa En Venta
$741,900

BTC: 8.92350253

ETH: 279.96226415

19 días
3 camas
3 baños
2,454 sqft

Visión general

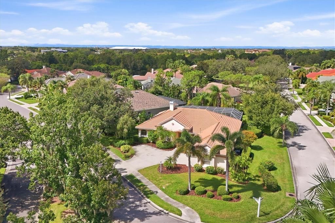
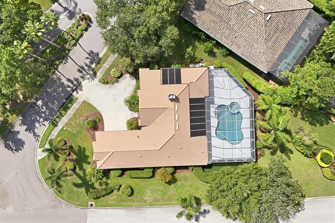
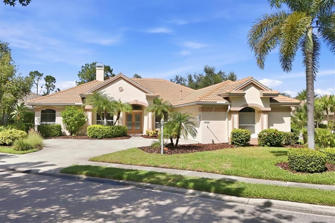
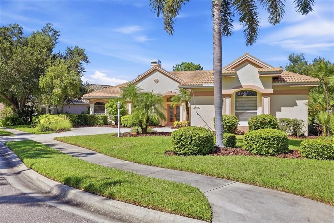
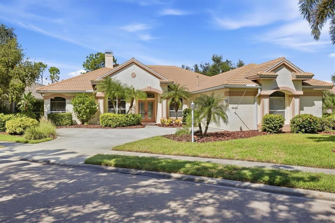
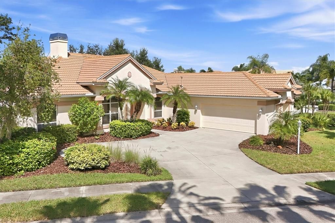
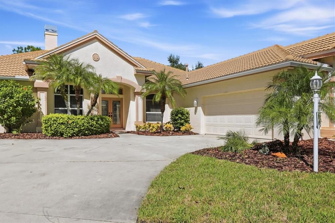
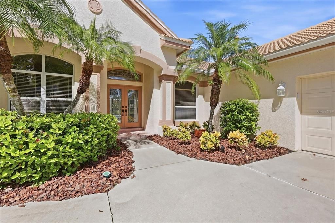
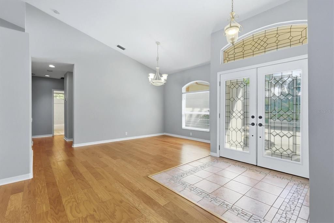
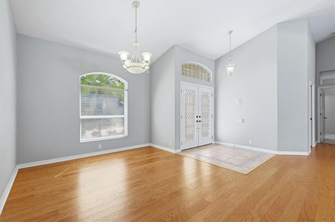
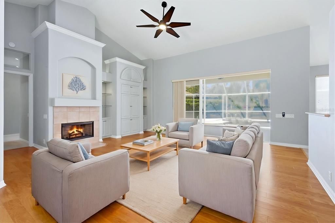
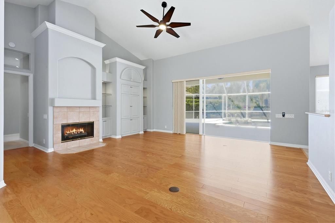
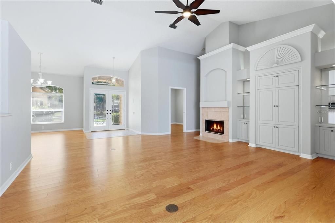
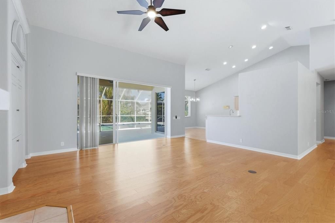
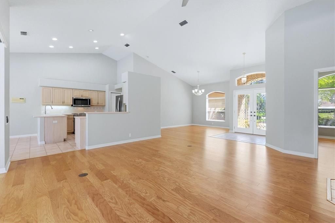
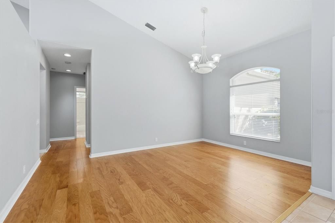
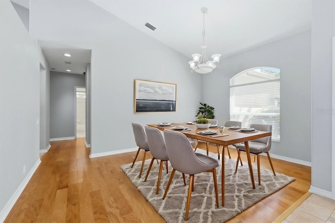
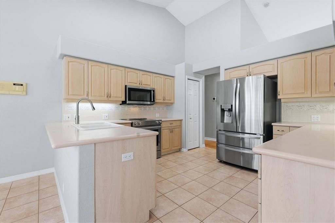
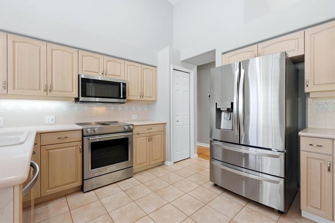
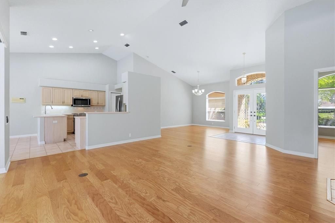
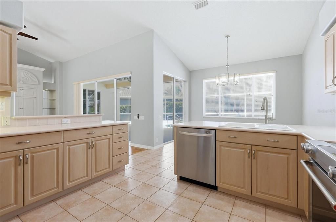
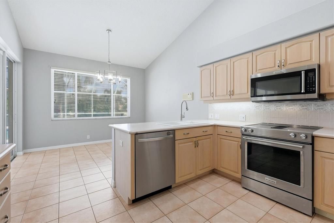
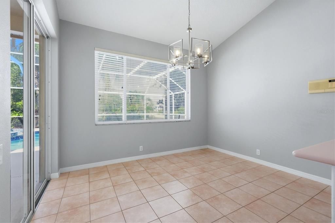
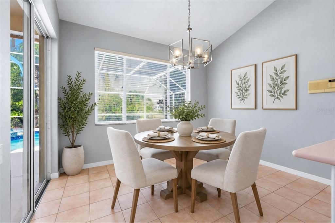
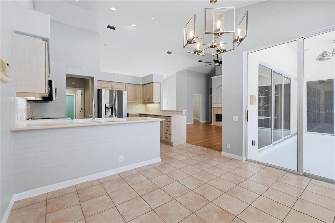
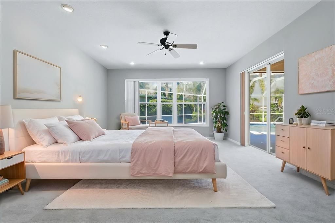
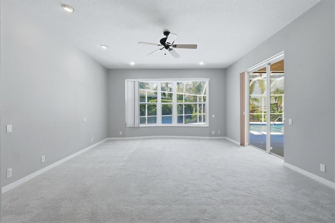
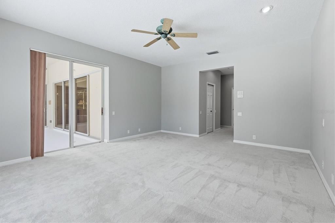
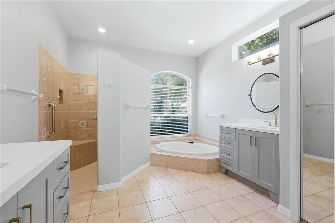
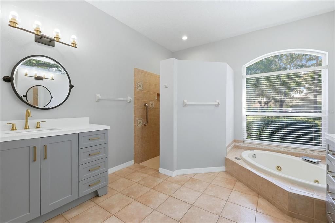
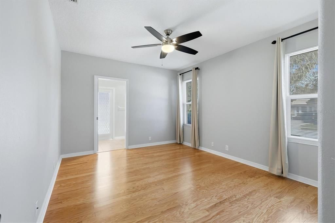
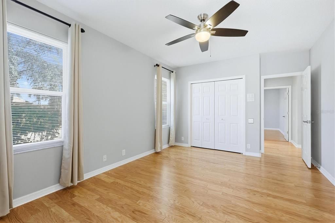
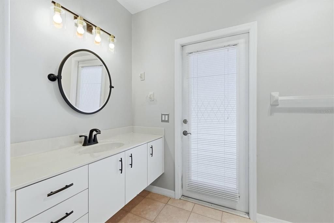
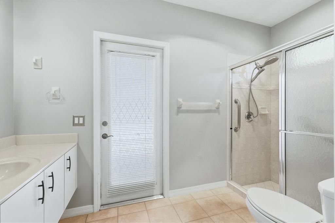
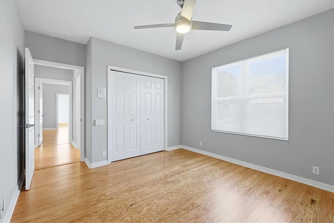
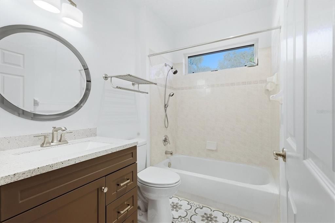
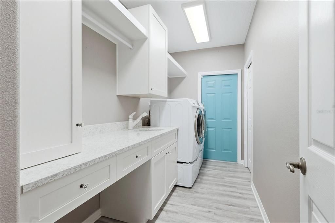
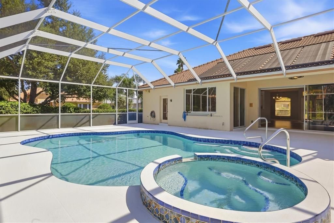
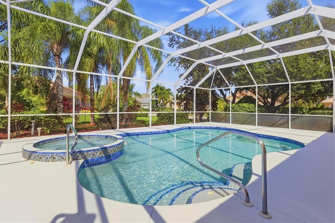
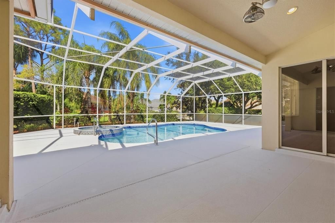
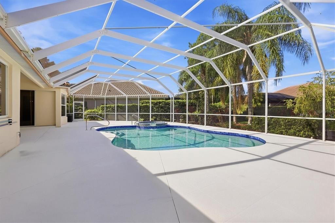
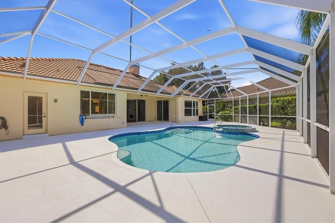
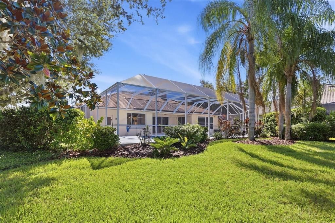
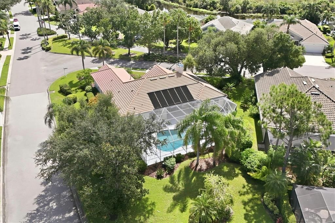
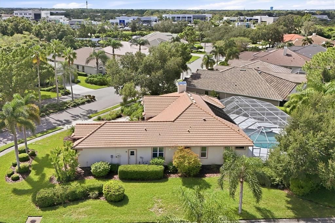
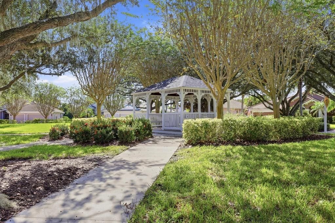
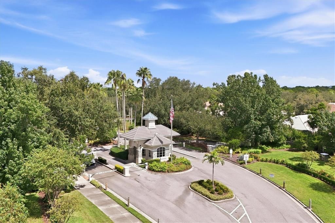
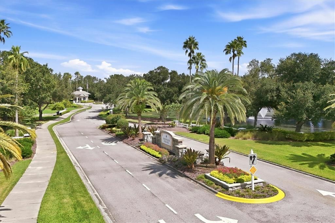
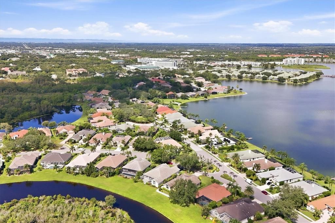
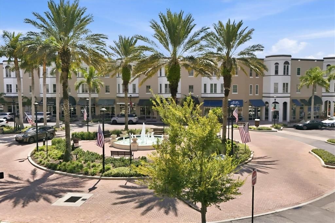
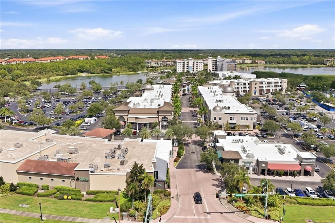
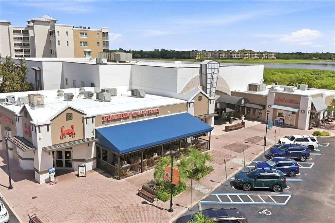
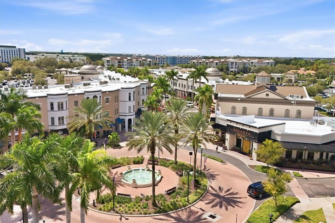
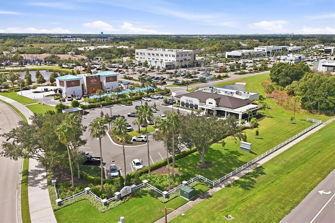
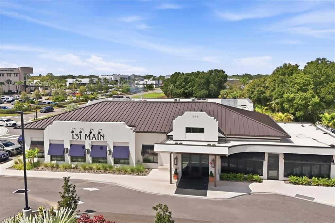
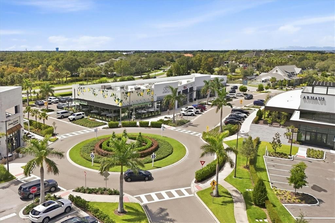
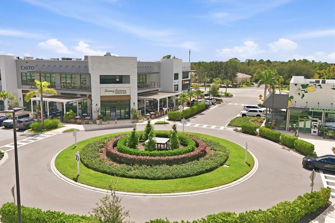
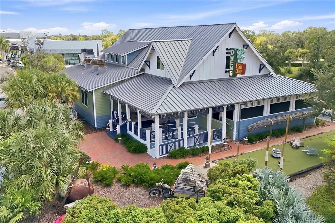
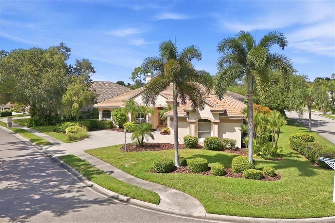
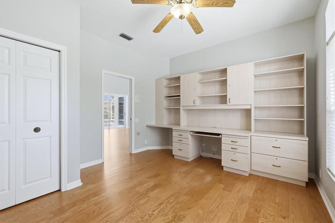
Built by award-winning Arthur Rutenberg Homes, this exceptional three-bedroom plus den/office, three-full-bath pool residence blends timeless craftsmanship with thoughtful modern updates. Ideally positioned on a large corner lot, this 2,454-square-foot home is surrounded by beautiful mature landscaping that creates a warm, welcoming sense of privacy. Enter through elegant leaded-glass double doors into a custom-tiled foyer and discover a spacious, open-concept interior enhanced by soaring ceilings and beautiful engineered hardwood flooring. The inviting living room features custom built-ins and a gas fireplace, creating an ideal setting for both relaxed living and entertaining. The generously sized kitchen offers newer stainless-steel appliances, Corian countertops, a breakfast bar, double sink, under-cabinet lighting, and a convenient closet pantry. The spacious primary suite serves as a peaceful sanctuary, offering two large walk-in closets, dual separate updated vanities with quartz countertops, a luxurious low-step soaking tub, and a separate walk-in shower. One of the two guest bedrooms has an en-suite bathroom with a pool door, providing convenient access to the lanai and pool. The office, with its custom built-in desk and cabinetry, can also double as a fourth bedroom. The thoughtfully redesigned laundry room combines style and functionality with abundant shaker cabinetry, a utility sink, drying bar, and expanded granite countertop space for effortless organization and folding. Step outside to your private oasis, where a large pool and spa take center stage beneath an expansive extended screened enclosure, perfect for large gatherings. Both solar and electric pool heating provide year-round enjoyment. The beautifully landscaped corner lot further enhances the outdoor living experience, while a small fenced dog run adds convenience for four-legged family members. Numerous important improvements and updates provide peace of mind, including a 2018 roof, 2023 impact windows, 2020 HVAC system, 2023 water heater, 2024 pool resurfacing and new tile, 2023 pool pump, along with updated bathrooms. The oversized two-car side-load garage and generous driveway provide excellent parking, including additional space for a third vehicle. Ideally located just off University Parkway, Edgewater Village places you just minutes from Lakewood Ranch Main Street, Waterside Place, UTC Mall, I-75, downtown Sarasota’s renowned arts and cultural district, St. Armands Circle, and the world-famous beaches of Siesta Key, Lido Key, and Longboat Key. With an exceptionally low HOA fee of just $150 per year, this remarkable home offers an exceptional blend of quality, comfort, location, and lifestyle. Beautifully updated and meticulously maintained, this is a rare opportunity to own a truly move-in-ready home in one of Lakewood Ranch’s most desirable communities, Edgewater Village. Schedule your private showing today and experience everything this exceptional home has to offer.

Ubicación

Detalles

Tipo:
Residential
Estacionamiento:
Driveway / Garage Door Opener / Garage Faces Side / Oversized
Año de construcción:
1997
Lote:
0.30 Hectáreas
Calefacción:
Central
precio por sq. medidor:
$302
Enfriamiento:
Central Air
HOA:
$150

Valuation

Our model vs. what's actually selling nearby.
Estimate
$695,900
$531K – $1.2M
Confidence Low
List vs. estimate
$46K above estimate
List $741,900 · +6.6%
Our model says this listing is priced above recent comparable activity. Room to negotiate.
Price per sq ft
$302
+3.1% vs. city median $293
Based on
8 MLS comparables
Median of recent comparable listings. Sold comps use closing price, active listings use list price.

Destacados

Annual tax
$12,244
2025
HOA
$150/yr
Pool
Deck
Garage
2 car garage
Pets
Allowed
Más hechos y características
  • Piso

    • Carpet

    • Ceramic Tile

    • Luxury Vinyl

    Calefacción

    • Central

    Enfriamiento

    • Central Air

    Accesorios

    • Dishwasher

    • Disposal

    • Dryer

    • Gas Water Heater

    • Microwave

    • Range

    • Refrigerator

    • Washer

    Otras características interiores

    • Built-in Features

    • Ceiling Fan(s)

    • High Ceilings

    • Open Floorplan

    • Primary Bedroom Main Floor

    • Solid Wood Cabinets

    • Split Bedroom

    • Stone Counters

    • Thermostat

    • Walk-In Closet(s)

    • Window Treatments

    Dormitorios y baños

    • Dormitorios: 3

    • Baños completos: 3

  • Estacionamiento

    • Driveway

    • Garage Door Opener

    • Garage Faces Side

    • Oversized

    Propiedad

    • Pisos: One

    • Piscina Privada: Si

    • Características Exteriores: Dog Run / Irrigation System / Lighting / Private Yard / Rain Gutters / Sliding Doors

    Lote

    • Lote: 0.30 Hectáreas

    Otra Información de Propiedad

    • Número de Parcela: 588409359

    • Zonificación: PDMU/WPE

  • Tipo y estilo

    • Tipo de propiedad: Residential

    • Subtipo de propiedad: Single Family Residence

  • Utilidad

    • Cable Connected

    • Electricity Connected

    • Natural Gas Connected

    • Public

    • Sewer Connected

    • Sprinkler Recycled

    • Underground Utilities

    • Water Connected

  • Otra información financiera

    • HOA: $150

    • Frecuencia HOA: Annually

    • Importe anual de impuestos: $12,244

  • Detalles de la fuente

    • MLS ID: A4705449

    Otros hechos

    • Materiales de construcción: Block / Stucco

    • Detalles de la fundación: Slab

    • Características de lavandería: Laundry Room

    • Características del lote: Corner Lot / Landscaped / Level / Near Golf Course / Oversized Lot / Sidewalk

    • Características de la piscina: Deck / Gunite / Heated / In Ground / Screen Enclosure

    • Características de la ventana: Blinds

    • Caras de dirección: East

    • Espacios de garaje: 2

    • Garaje adjunto: Si

    • Garaje: Si

    • Salón: 2454

    • Fuente de agua: Public

    • Nombre de subdivisión: EDGEWATER VILLAGE SUBPHASE A

Consulta privada
Habla con el asesor de este inmueble.
Planos, documentos del HOA, comparables off-market, agendar una visita privada — un solo mensaje directo al especialista local.

Más como esta

En Venta
$899,000
Casa
4 camas · 3 baños · 3,289 sqft
GREENBROOK VILLAGE SUBPHASE LL, LAKEWOOD RANCH
14717 BOWFIN TERRACE
Nuevo
En Venta
$638,000
Casa
3 camas · 2 baños · 1,860 sqft
WINDWARD AT LAKEWOOD RANCH, SARASOTA
2521 STAR APPLE WAY
Nuevo
En Venta
$734,999
Casa
4 camas · 3 baños · 2,661 sqft
SUMMERFIELD VILLAGE SUBPHASE D U4, LAKEWOOD RANCH
12223 SUMMER MEADOW DRIVE
Nuevo
En Venta
$899,000
Casa
4 camas · 4 baños · 3,111 sqft
GREENBROOK VILLAGE SUBPHASE LL, LAKEWOOD RANCH
14250 SUNDIAL PLACE
Nuevo
En Venta
$748,990
Casa
5 camas · 3 baños · 3,244 sqft
WINDWARD AT LAKEWOOD RANCH PHASE 2, SARASOTA
8043 ANTHIRIUM LOOP
Nuevo
En Venta
$535,000
Casa
3 camas · 2 baños · 1,550 sqft
TATUM RIDGE, SARASOTA
414 LONDONDERRY DRIVE
Nuevo
En Venta
$706,204
Casa
4 camas · 2 baños · 2,246 sqft
STILLWATER AT LAKEWOOD RANCH, LAKEWOOD RANCH
7165 INLET ISLES COURT
Nuevo
En Venta
$525,000
Casa
3 camas · 2 baños · 2,102 sqft
DEVONSHIRE PLACE, SARASOTA
5489 DOWNHAM MEADOWS

Mercado cerca de esta dirección

Conteos en vivo en la misma zona.
Ver todo

The multiple listing information is provided by the Stellar MLS from a copyrighted compilation of listings. The compilation of listings and each individual listing are ©2026-present Stellar MLS. All Rights Reserved. The information provided is for consumers' personal, noncommercial use and may not be used for any purpose other than to identify prospective properties consumers may be interested in purchasing. All properties are subject to prior sale or withdrawal. All information provided is deemed reliable but is not guaranteed accurate, and should be independently verified. Listing courtesy of: MICHAEL SAUNDERS & COMPANY