Vender tu casa
Valoración gratuita de tu hogar
Contacto
Cuéntenos sobre sus necesidades

8405 CHARLESTON DRIVE

Casa En Venta
$420,000

BTC: 5.28301887

ETH: 172.69736842

3 días
3 camas
2 baños
2,288 sqft

Visión general

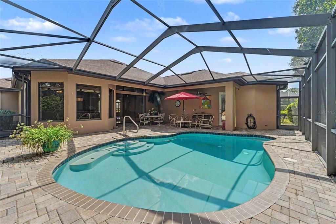
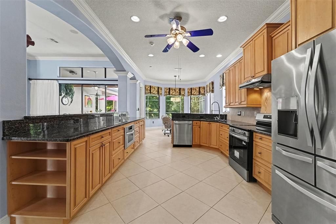
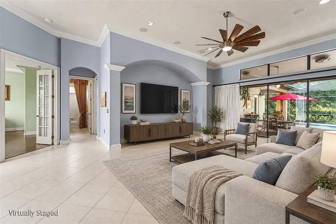
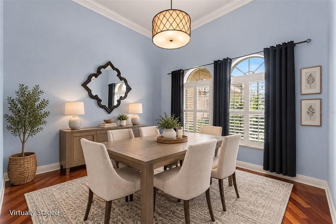
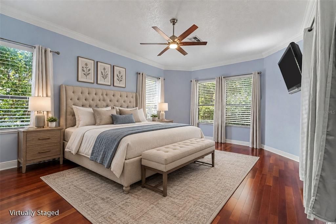
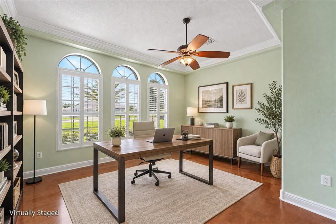
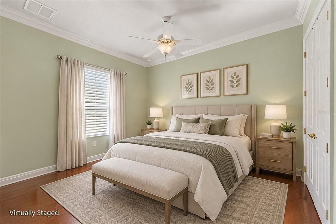
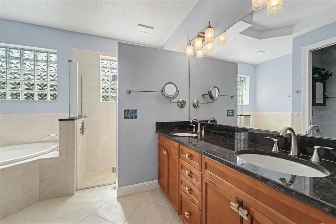
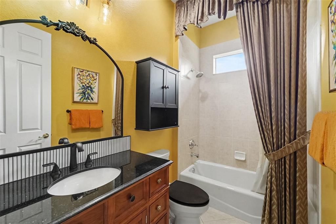
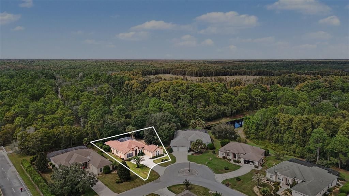
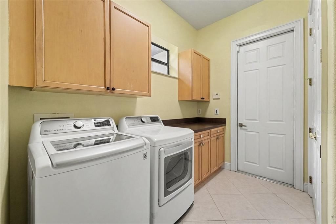
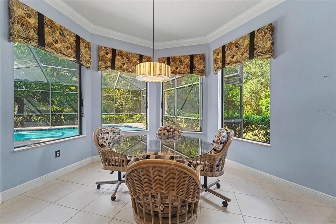
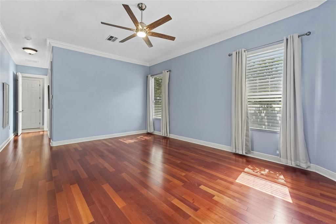
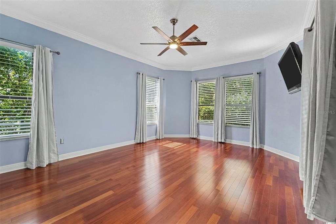
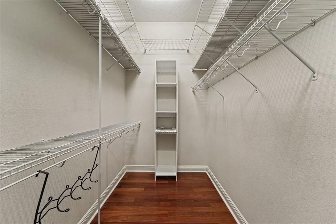
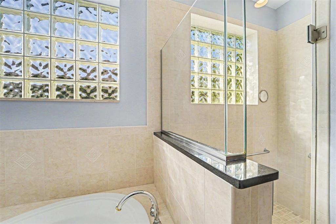
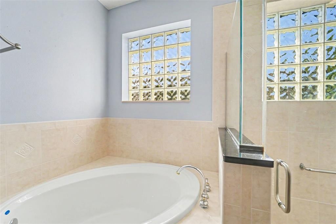
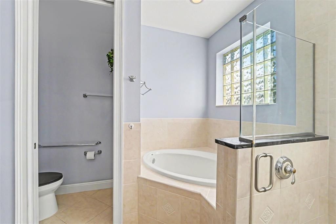
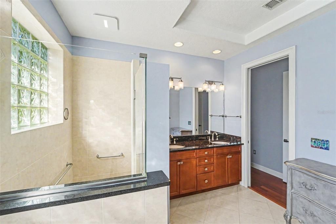
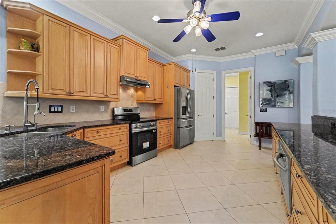
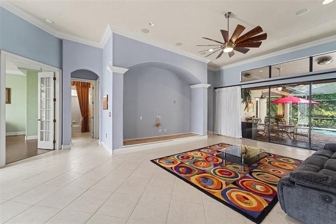
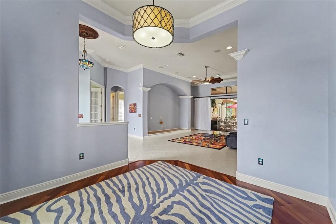
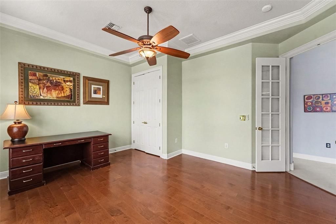
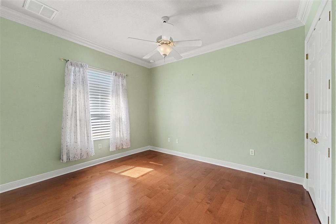
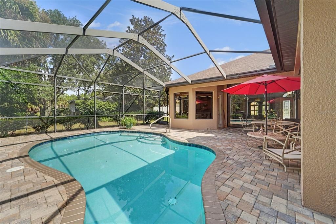
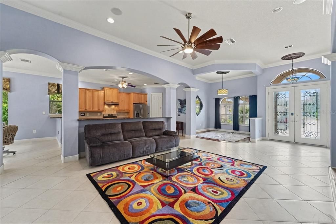
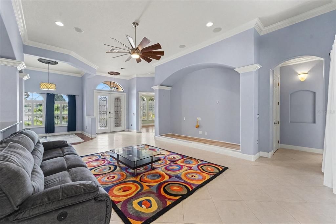
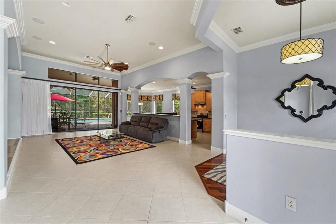
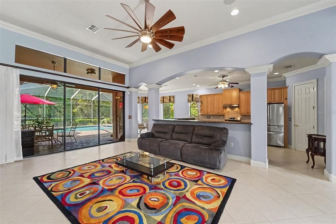
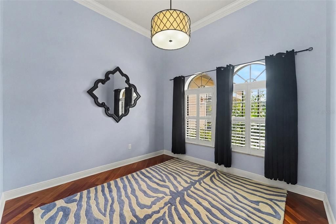
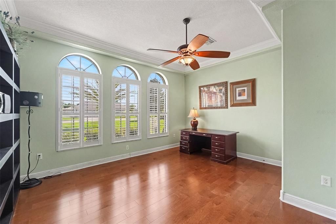
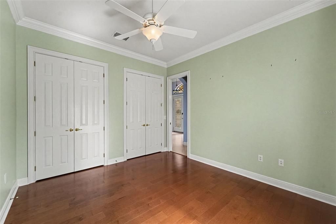
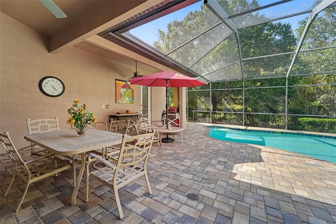
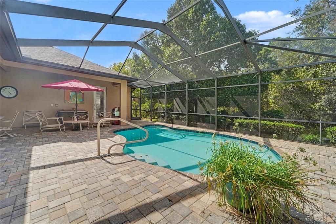
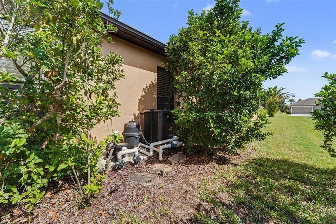
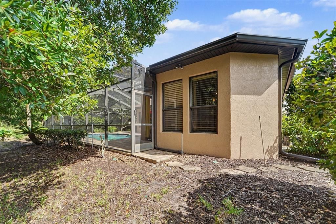
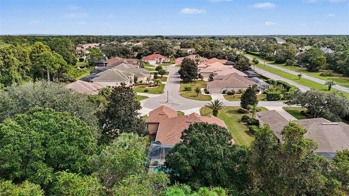
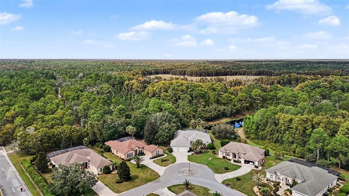
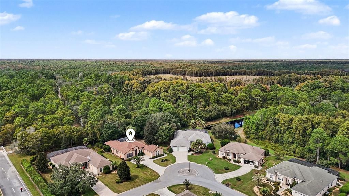
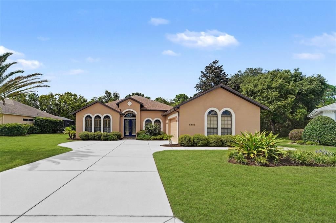
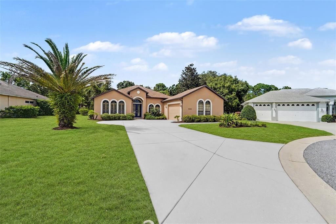
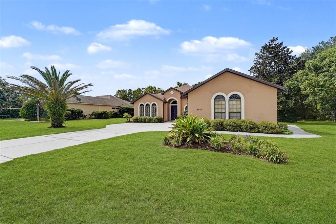
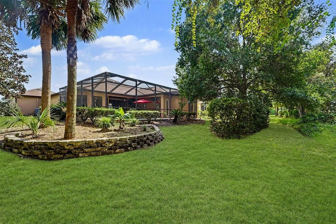
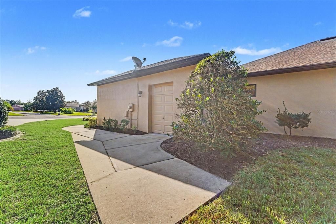
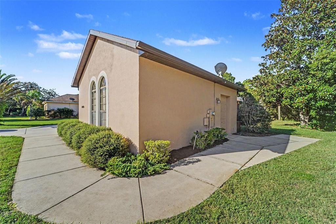
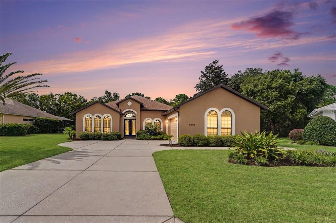
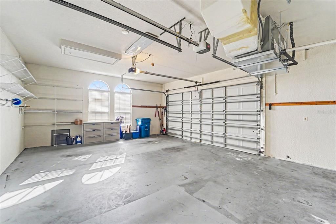
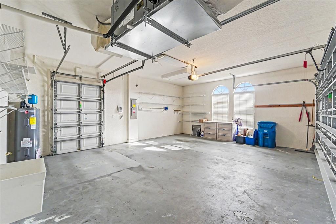
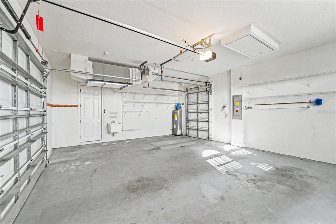
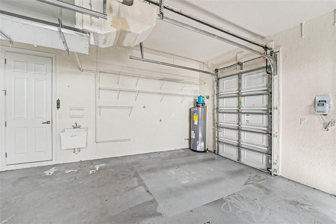
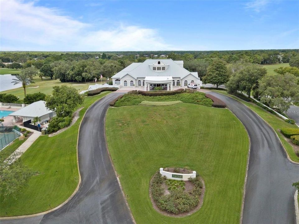
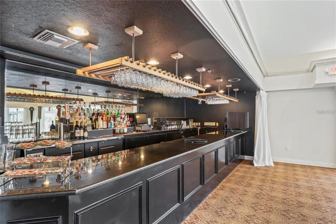
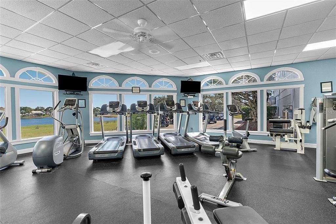
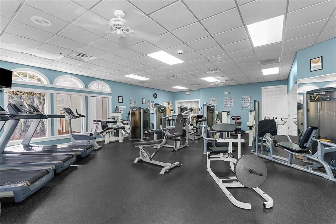
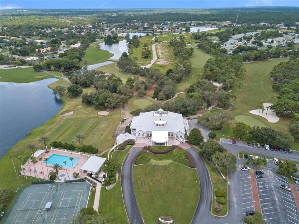
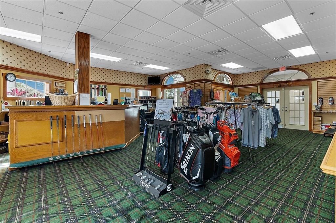
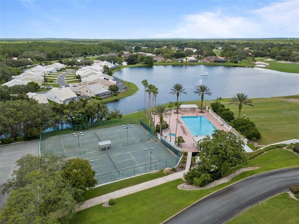
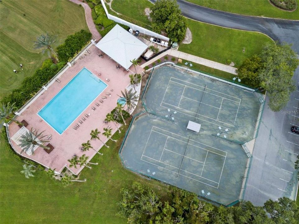
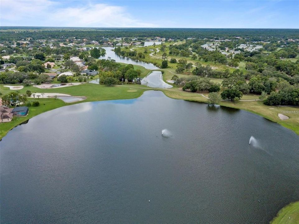
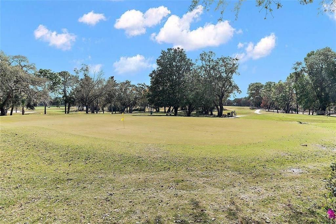
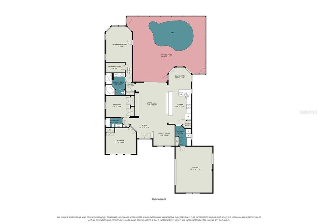
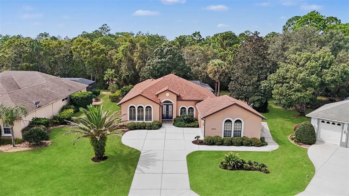
Experience pure luxury in this custom Addison Banyan deluxe pool home located on a quiet street backing the nature preserve in the highly desirable Glen Lakes Country Club. Major updates include a NEW ROOF (2023), HVAC (2025), WATER HEATER (2026), and BRAND NEW RANGE (2026)! On a quiet street, this well-maintained 2006 home offers 3 bedrooms, 2 bathrooms, 2,288 sq. ft. of living space, and a 2-car garage + a golf cart garage. Double-door entry welcomes you into a spacious, open floor plan featuring 10-foot ceilings, crown molding, oversized 96" doors, plantation shutters, diagonal tile, and solid cherry hardwood flooring in the bedrooms and dining room. Every room features state of the art decorative ceiling fans and handcrafted stained-glass fixtures throughout add character. The kitchen features granite countertops, 42-inch wood cabinets, stainless steel appliances, a bar, and a dinette overlooking the pool. The spacious primary suite includes a California-style walk-in closet and en-suite bath with granite countertops, soaking tub, steam shower, and private water closet. You have a private door leading out to your back lanai. The family room features three oversized sliding glass doors that open to an expansive screened lanai with a private HEATED SALTWATER POOL and brick-paver patio, and covered outdoor living area overlooking the peaceful nature preserve with no rear neighbors. The yard has professional landscaping with lots of trees, there is a brand new sprinkler system. The back deck features 2 upgraded outdoor fans. Additional features include garage shelving, utility sink, laundry room storage, and LG washer and dryer that convey. The home comes wired with a whole home audio system throughout. GLEN LAKES is a 24-hour guard-gated community featuring an 18-hole championship golf course with a 35,000 sq. ft. clubhouse with a fine dining room and a bar. Required social membership provides access to dining, a heated community olympic sized pool and spa, fitness center, tennis courts, pickleball courts, putting green and social activities. Golf memberships available separately. Community fees include cable, high-speed internet, private roads, and gated security. Conveniently located near shopping, dining, medical facilities, the Gulf Coast, and the crystal-clear Weeki Wachee River. Enjoy privacy, comfort, and resort-style living in one of Weeki Wachee's most desirable communities. Schedule your showing today!

Ubicación

Detalles

Tipo:
Residential
Estacionamiento:
Driveway / Garage Door Opener / Garage Faces Side / Golf Cart Garage / Golf Cart Parking
Año de construcción:
2006
Lote:
0.33 Hectáreas
Calefacción:
Central / Electric
precio por sq. medidor:
$184
Enfriamiento:
Central Air
HOA:
$267

Valuation

Our model vs. what's actually selling nearby.
Estimate
$430,000
$337K – $477K
Confidence Low
List vs. estimate
$10K below estimate
List $420,000 · -2.3%
Our model says this listing is priced below recent comparable activity. Expect competition.
Price per sq ft
$183
-5.4% vs. city median $194
Based on
10 MLS comparables
Median of recent comparable listings. Sold comps use closing price, active listings use list price.

Destacados

Annual tax
$3,459
2025
HOA
$267/mo
Cable TV, Community Pool, Internet
Pool
In Ground
View
Trees/Woods
Garage
2 car garage
Pets
Allowed
Más hechos y características
  • Piso

    • Ceramic Tile

    • Engineered Hardwood

    Calefacción

    • Central

    • Electric

    Enfriamiento

    • Central Air

    Accesorios

    • Dishwasher

    • Disposal

    • Dryer

    • Exhaust Fan

    • Microwave

    • Range

    • Range Hood

    • Refrigerator

    • Washer

    Otras características interiores

    • Built-in Features

    • Ceiling Fan(s)

    • Crown Molding

    • High Ceilings

    • Kitchen/Family Room Combo

    • Open Floorplan

    • Solid Wood Cabinets

    • Stone Counters

    • Thermostat

    • Tray Ceiling(s)

    • Walk-In Closet(s)

    • Window Treatments

    Dormitorios y baños

    • Dormitorios: 3

    • Baños completos: 2

  • Estacionamiento

    • Driveway

    • Garage Door Opener

    • Garage Faces Side

    • Golf Cart Garage

    • Golf Cart Parking

    Propiedad

    • Pisos: One

    • Piscina Privada: Si

    • Características Exteriores: Irrigation System / Rain Barrel/Cistern(s) / Rain Gutters / Sliding Doors

    Lote

    • Lote: 0.33 Hectáreas

    Otra Información de Propiedad

    • Número de Parcela: R1422217185900000400

    • Zonificación: PDP

  • Tipo y estilo

    • Tipo de propiedad: Residential

    • Subtipo de propiedad: Single Family Residence

  • Utilidad

    • BB/HS Internet Available

    • Cable Available

    • Cable Connected

    • Electricity Connected

    • Fire Hydrant

    • Phone Available

    • Sewer Connected

    • Sprinkler Meter

    • Street Lights

    • Underground Utilities

    • Water Connected

  • Otra información financiera

    • HOA: $267

    • Frecuencia HOA: Monthly

    • Importe anual de impuestos: $3,459

  • Detalles de la fuente

    • MLS ID: TB8558159

    Otros hechos

    • Materiales de construcción: Block / Stucco

    • Detalles de la fundación: Slab

    • Características de lavandería: Electric Dryer Hookup / Inside / Laundry Room / Washer Hookup

    • Características del lote: Conservation Area / Oversized Lot

    • Características del patio y el porche: Covered / Patio / Rear Porch / Screened

    • Características de la piscina: In Ground / Chlorine Free / Gunite / Heated / Salt Water / Screen Enclosure

    • Características de la ventana: Blinds / Rods / Shades / Shutters / Window Treatments

    • Caras de dirección: East

    • Estilo arquitectónico: Contemporary

    • Espacios de garaje: 2

    • Garaje adjunto: Si

    • Garaje: Si

    • Salón: 2288

    • Fuente de agua: Public

    • Nombre de subdivisión: GLEN LAKES PH 2

Consulta privada
Habla con el asesor de este inmueble.
Planos, documentos del HOA, comparables off-market, agendar una visita privada — un solo mensaje directo al especialista local.

Más como esta

Nuevo
En Venta
$419,999
Casa
4 camas · 3 baños · 2,080 sqft
GLEN LAKES, WEEKI WACHEE
9196 PLAYERS DRIVE
Nuevo
En Venta
$424,999
Casa
4 camas · 3 baños · 2,081 sqft
GLEN LAKES, WEEKI WACHEE
9109 PLAYERS
Nuevo
En Venta
$445,000
Casa
3 camas · 2 baños · 2,446 sqft
ROYAL HIGHLANDS, WEEKI WACHEE
9073 MADRID ROAD
En Venta
$349,900
Casa
3 camas · 2 baños · 1,580 sqft
ROYAL HIGHLANDS, WEEKI WACHEE
11041 SPOONBILL ROAD
En Venta
$485,000
Casa
3 camas · 2 baños · 2,064 sqft
GLEN LAKES, WEEKI WACHEE
9139 TREVINO
En Venta
$397,750
Casa
3 camas · 2 baños · 2,535 sqft
GLEN LAKES PH 1, WEEKI WACHEE
10081 GEORGETOWN COURT
En Venta
$475,000
Casa
4 camas · 2 baños · 2,061 sqft
ROYAL HIGHLANDS, WEEKI WACHEE
8207 CHRISTOPHER LANE
En Venta
$299,990
Casa
3 camas · 2 baños · 1,376 sqft
HIGHLAND LAKES, WEEKI WACHEE
8221 NORMANDY DRIVE

Mercado cerca de esta dirección

Conteos en vivo en la misma zona.
Ver todo

The multiple listing information is provided by the Stellar MLS from a copyrighted compilation of listings. The compilation of listings and each individual listing are ©2026-present Stellar MLS. All Rights Reserved. The information provided is for consumers' personal, noncommercial use and may not be used for any purpose other than to identify prospective properties consumers may be interested in purchasing. All properties are subject to prior sale or withdrawal. All information provided is deemed reliable but is not guaranteed accurate, and should be independently verified. Listing courtesy of: REALTY ONE GROUP ADVANTAGE