Vender tu casa
Valoración gratuita de tu hogar
Contacto
Cuéntenos sobre sus necesidades
841 SW 145TH DRIVE

Casa Activo con contrato
$585,000

BTC: 9.10505837

ETH: 307.46751882

-$15K (2026/07/06)
135 días
3 camas
2 baños
1,978 sqft

Visión general

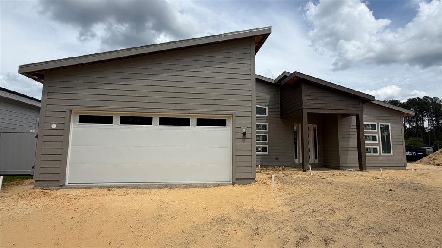
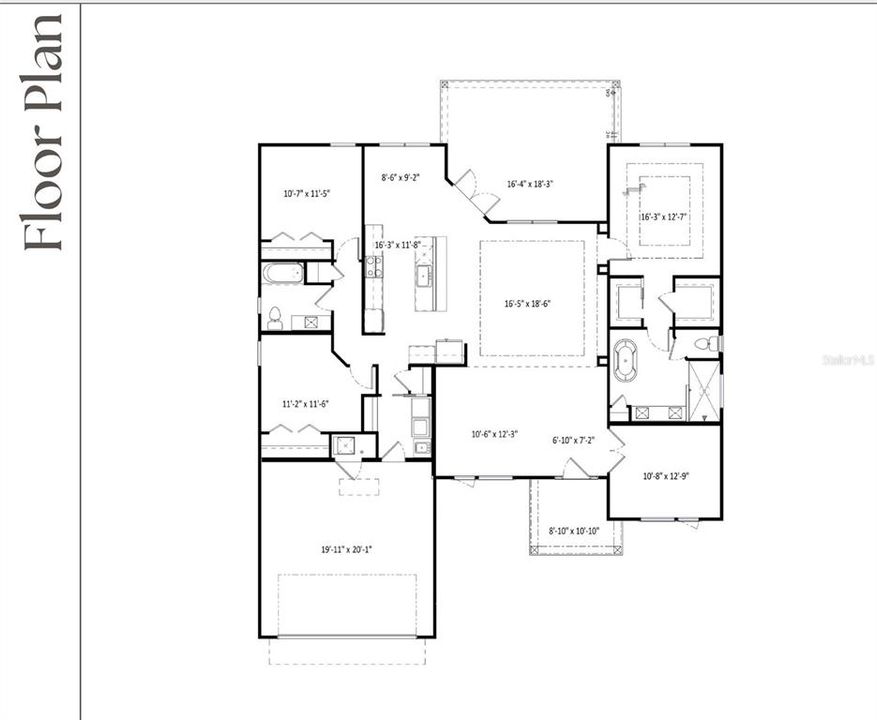
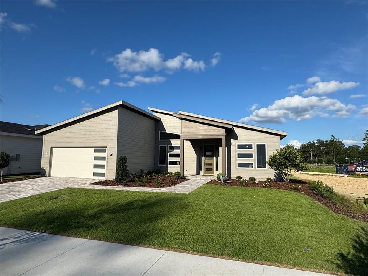
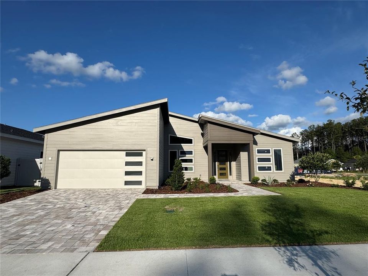
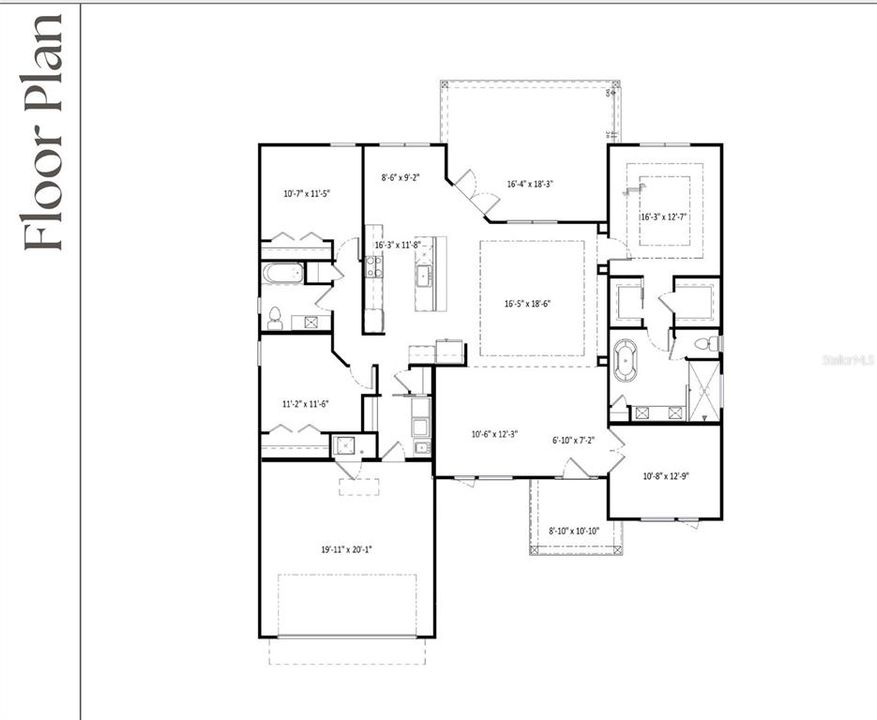

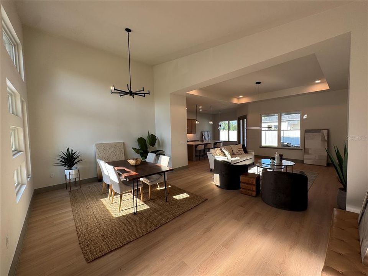
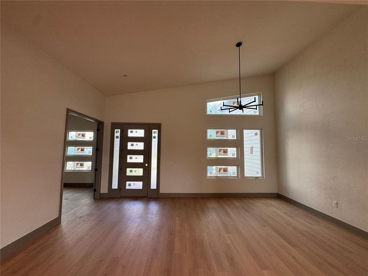
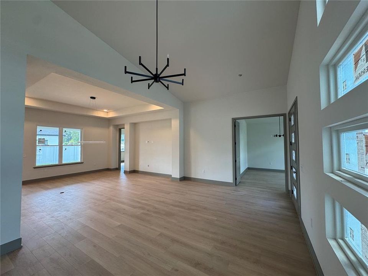
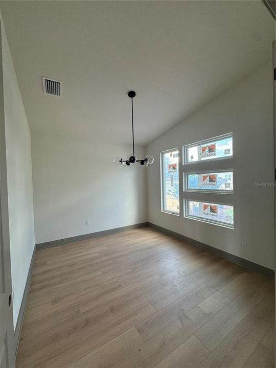
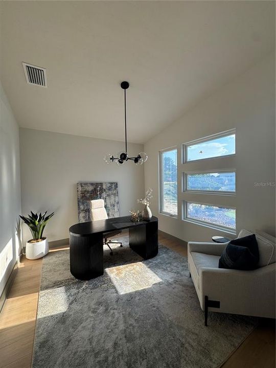
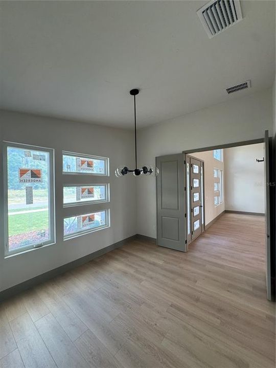

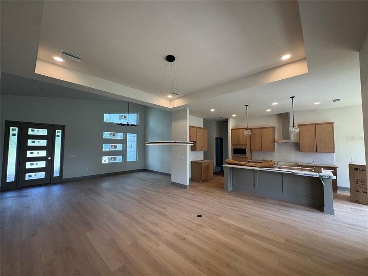
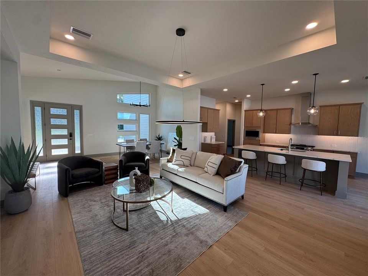
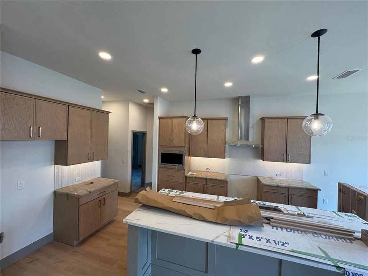
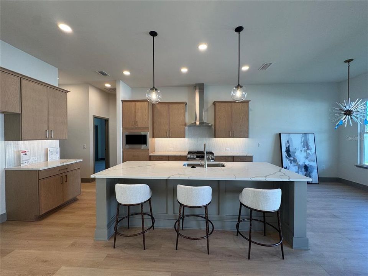
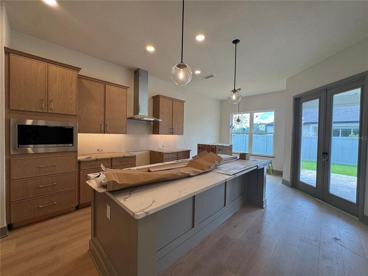
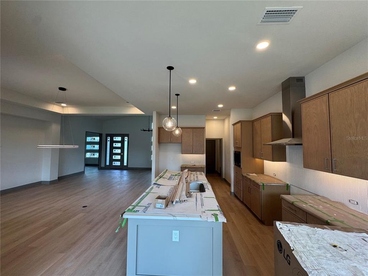
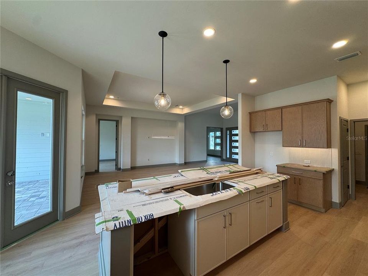
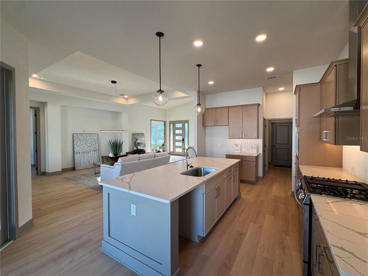
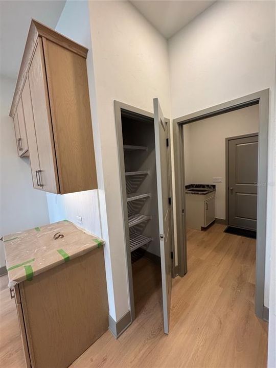
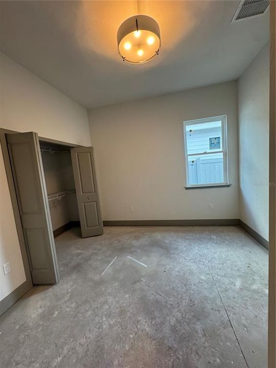
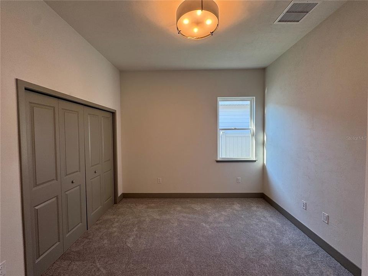
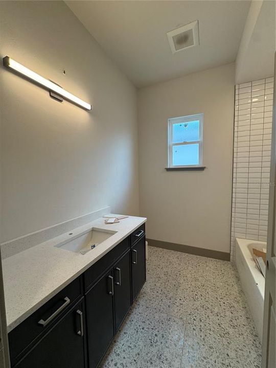
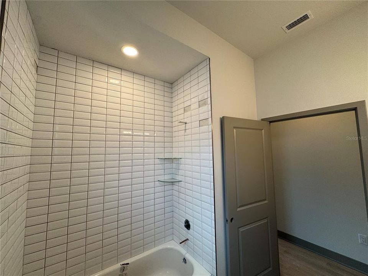
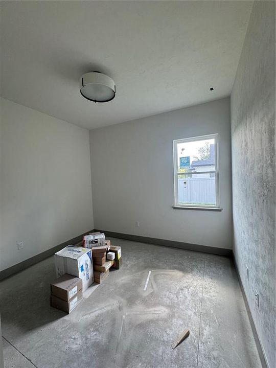
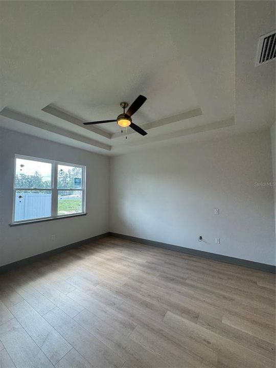
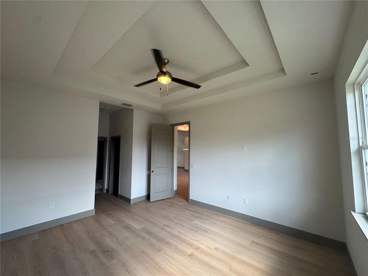
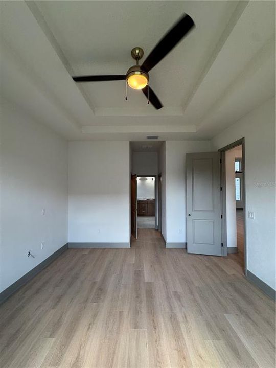
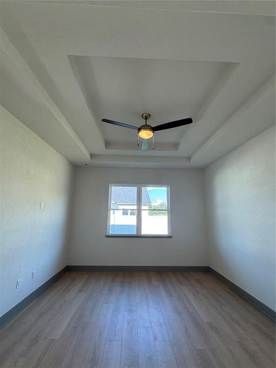
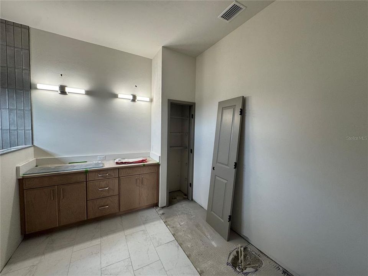
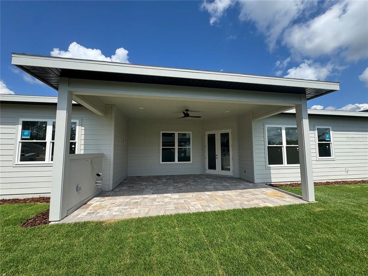
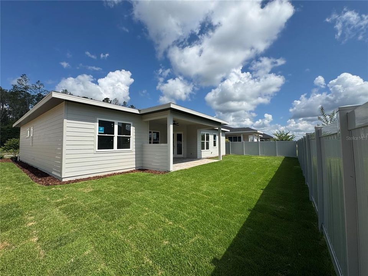
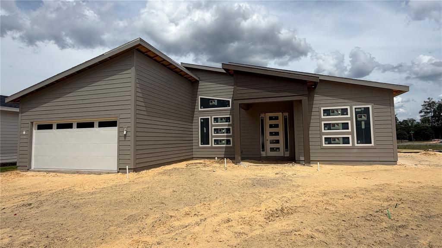
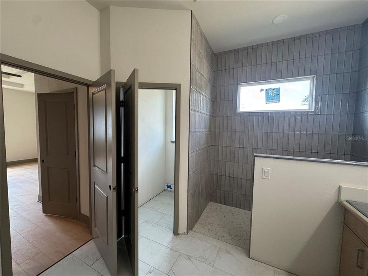
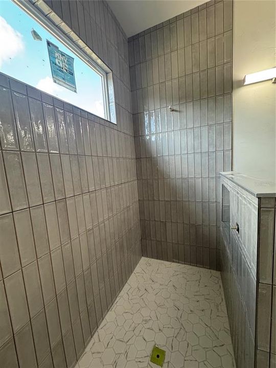
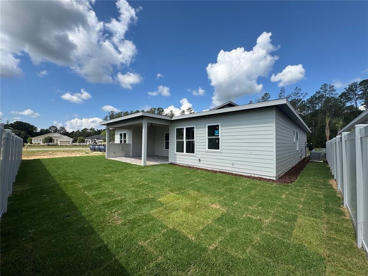
Under Construction. New build luxury in Laureate Village—without the wait. Buy now and move in this Summer! The Oxford floor plan offers 3 bedrooms, 2 bathrooms, a home office, and a 2-car garage in Laureate Village. The kitchen, dining, and living areas are open and connected for everyday use. Interior features include wood cabinetry, quartz countertops, stainless appliances, and a paver driveway. The home also includes a gas tankless water heater and smart home features. Laureate Village is a newer community in Alachua County with a pool, playground, green space, and walking trails. Located in southwest Gainesville, with convenient access to Tioga Town Center, I-75, The Oaks Mall, Shands, and the University of Florida. *Builder incentives and included features are subject to change. Please contact a GW Homes Sales Advisor for details.
Ubicación

Detalles

Tipo:
Residential
Estacionamiento:
Driveway / Garage Door Opener / Other
Año de construcción:
2026
Lote:
0.15 Hectáreas
Calefacción:
Electric / Heat Pump
precio por sq. medidor:
$296
Enfriamiento:
Central Air
HOA:
$150

Valuation

Our model vs. what's actually selling nearby.
Estimate
$420,990
$411K – $557K
Confidence Low
List vs. estimate
$164K above estimate
List $585,000 · +39.0%
Our model says this listing is priced above recent comparable activity. Room to negotiate.
Price per sq ft
$295
+48.9% vs. city median $198
Based on
14 MLS comparables
Median of recent comparable listings. Sold comps use closing price, active listings use list price.

Destacados

HOA
$150/mo
Community Pool, Maintenance Grounds, Pool Maintenance
Garage
2 car garage
Pets
Allowed
Más hechos y características
  • Piso

    • Carpet

    • Laminate

    • Tile

    Calefacción

    • Electric

    • Heat Pump

    Enfriamiento

    • Central Air

    Accesorios

    • Dishwasher

    • Disposal

    • Exhaust Fan

    • Gas Water Heater

    • Microwave

    • Range

    • Range Hood

    • Tankless Water Heater

    Otras características interiores

    • Ceiling Fan(s)

    • Eating Space In Kitchen

    • High Ceilings

    • Kitchen/Family Room Combo

    • Open Floorplan

    • Primary Bedroom Main Floor

    • Smart Home

    • Solid Surface Counters

    • Solid Wood Cabinets

    • Thermostat

    • Tray Ceiling(s)

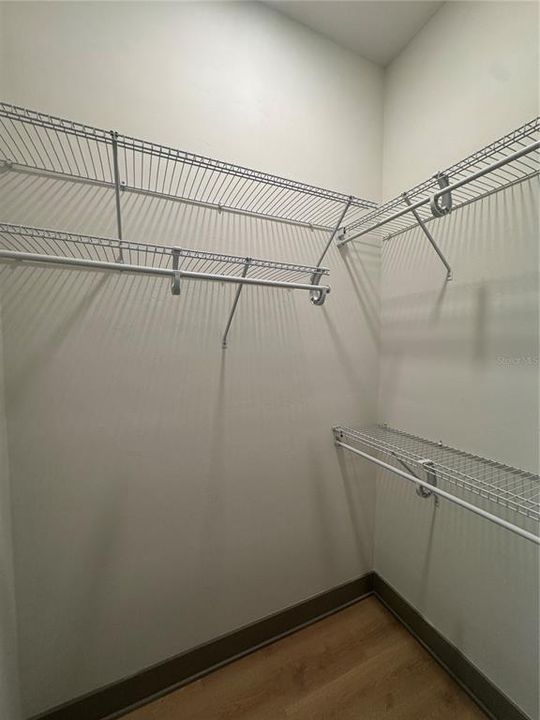
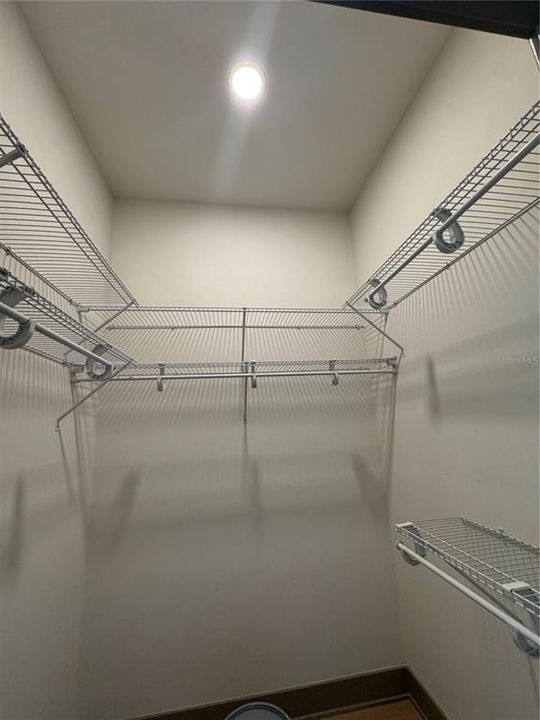
    • Walk-In Closet(s)

    Dormitorios y baños

    • Dormitorios: 3

    • Baños completos: 2

  • Estacionamiento

    • Driveway

    • Garage Door Opener

    • Other

    Propiedad

    • Pisos: One

    • Características Exteriores: French Doors / Irrigation System / Lighting / Sidewalk

    Lote

    • Lote: 0.15 Hectáreas

    Otra Información de Propiedad

    • Número de Parcela: 04346102063

    • Zonificación: 0000

  • Tipo y estilo

    • Tipo de propiedad: Residential

    • Subtipo de propiedad: Single Family Residence

  • Utilidad

    • Cable Available

    • Electricity Connected

    • Fiber Optics

    • Fire Hydrant

    • Natural Gas Connected

    • Phone Available

    • Public

    • Sewer Connected

    • Street Lights

    • Underground Utilities

    • Water Connected

    Energía verde

    • Appliances

    • Construction

    • HVAC

    • Insulation

    • Lighting

    • Thermostat

    • Water Heater

    • Windows

  • Otra información financiera

    • HOA: $150

    • Frecuencia HOA: Monthly

  • Detalles de la fuente

    • MLS ID: GC538502

    Otros hechos

    • Materiales de construcción: Cement Siding / HardiPlank Type / Wood Frame

    • Detalles de la fundación: Slab

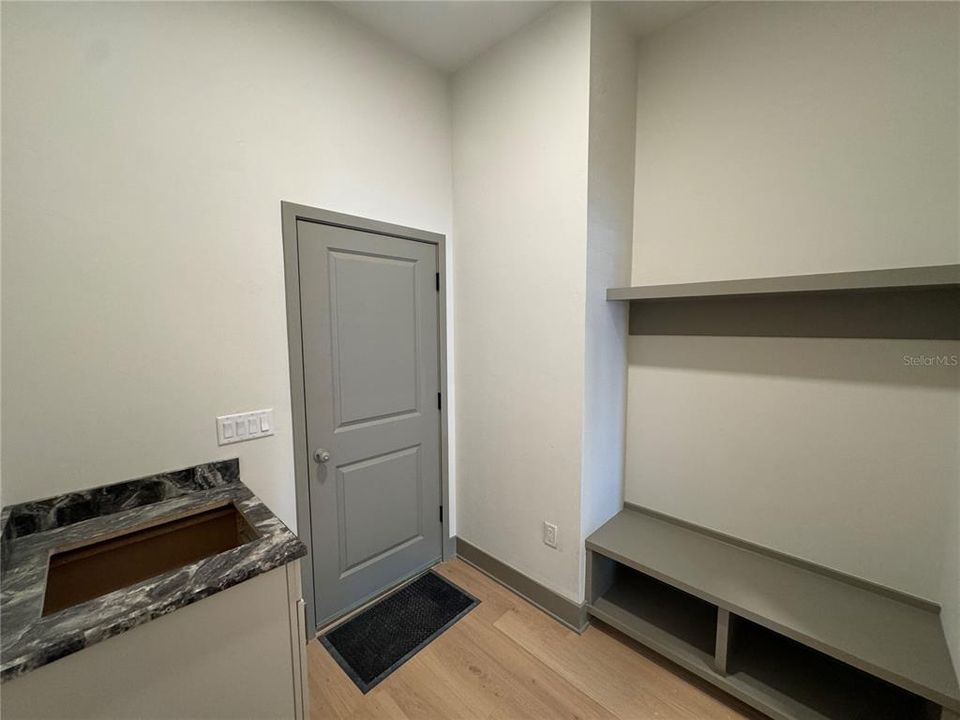
    • Características de lavandería: Electric Dryer Hookup / Inside / Laundry Room / Washer Hookup

    • Características del lote: Cleared / Landscaped / Sidewalk

    • Características del patio y el porche: Covered / Rear Porch

    • Características de la ventana: Double Pane Windows / ENERGY STAR Qualified Windows / Low-Emissivity Windows

    • Caras de dirección: West

    • Estilo arquitectónico: Traditional

    • Espacios de garaje: 2

    • Garaje adjunto: Si

    • Garaje: Si

    • Salón: 1978

    • Fuente de agua: Public

    • Tamaño de la parcela: 65 x 102.5

    • Nombre de subdivisión: LAUREATE VILLAGE

Consulta privada
Habla con el asesor de este inmueble.
Planos, documentos del HOA, comparables off-market, agendar una visita privada — un solo mensaje directo al especialista local.

Más como esta

Activo con contrato
$682,184
Casa
5 camas · 4 baños · 2,743 sqft
OAKMONT, GAINESVILLE
11029 SW 40TH LANE
Activo con contrato
$659,338
Casa
3 camas · 2 baños · 1,841 sqft
OAKMONT, GAINESVILLE
2618 SW 120TH DRIVE
Activo con contrato
$620,310
Casa
4 camas · 3 baños · 2,650 sqft
OAKMONT, GAINESVILLE
2619 SW 120TH TERRACE
Activo con contrato
$593,478
Casa
3 camas · 2 baños · 1,986 sqft
OAKMONT, GAINESVILLE
3536 SW 120TH TERRACE
Activo con contrato
$747,432
Casa
4 camas · 3 baños · 2,537 sqft
OAKMONT, GAINESVILLE
10934 SW 40TH LANE
Activo con contrato
$616,902
Casa
4 camas · 3 baños · 2,241 sqft
OAKMONT, GAINESVILLE
3158 SW 120TH TERRACE
Activo con contrato
$735,393
Casa
4 camas · 3 baños · 2,587 sqft
OAKMONT, GAINESVILLE
10945 SW 40TH LANE
Activo con contrato
$728,985
Casa
4 camas · 3 baños · 3,491 sqft
OAKMONT, GAINESVILLE
10971 SW 40TH LANE

Mercado cerca de esta dirección

Conteos en vivo en la misma zona.
Ver todo

The multiple listing information is provided by the Stellar MLS from a copyrighted compilation of listings. The compilation of listings and each individual listing are ©2026-present Stellar MLS. All Rights Reserved. The information provided is for consumers' personal, noncommercial use and may not be used for any purpose other than to identify prospective properties consumers may be interested in purchasing. All properties are subject to prior sale or withdrawal. All information provided is deemed reliable but is not guaranteed accurate, and should be independently verified. Listing courtesy of: G W ROBINSON REALTY INC