Vender tu casa
Valoración gratuita de tu hogar
Contacto
Cuéntenos sobre sus necesidades
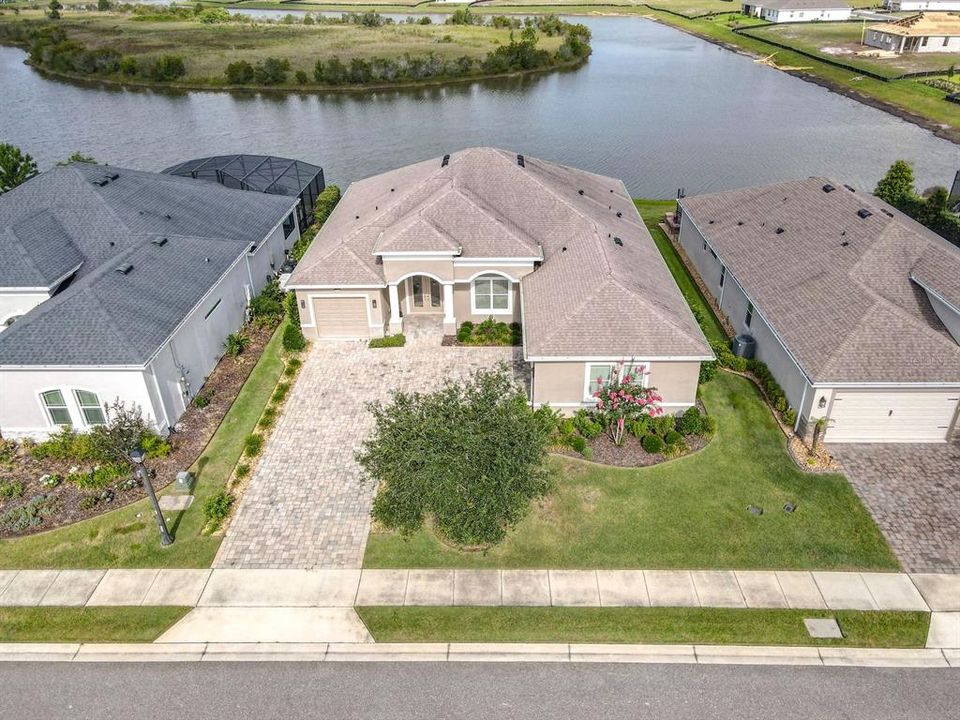
8461 BRIDGEPORT BAY CIRCLE

Casa En Venta
$929,835

BTC: 14.26564897

ETH: 488.70779548

-$19K (2026/07/10)
61 días
Frente al mar
3 camas
3 baños
3,147 sqft

Visión general

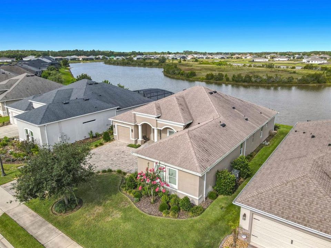
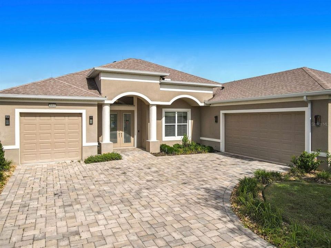
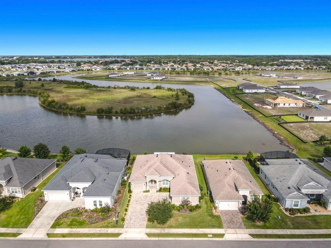
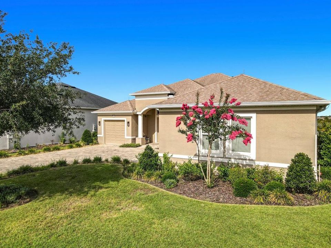
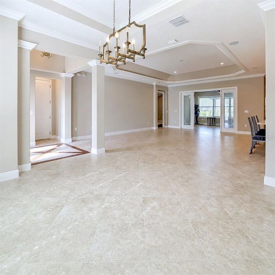
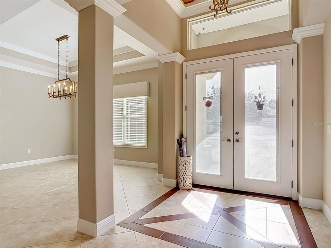
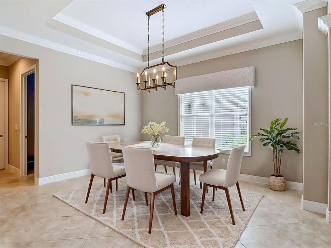
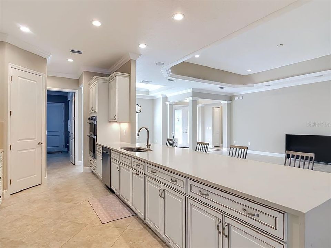
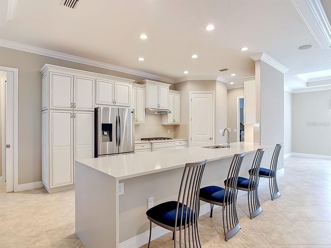
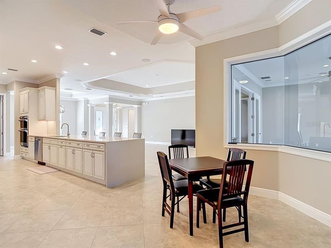
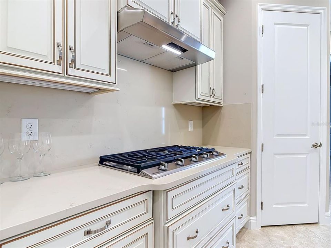
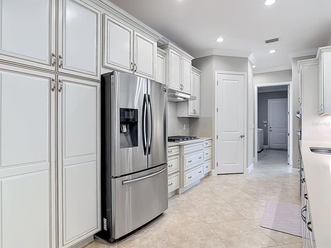
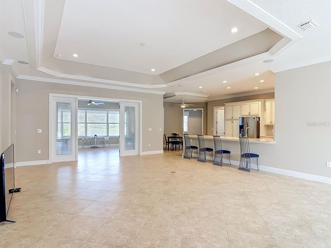
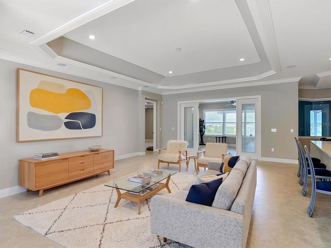
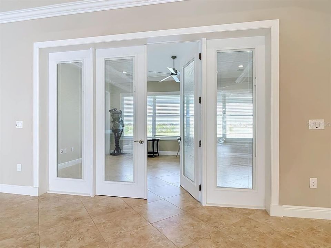
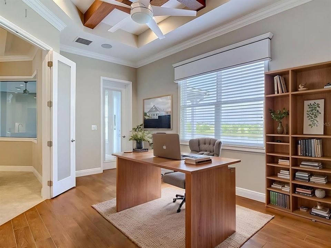
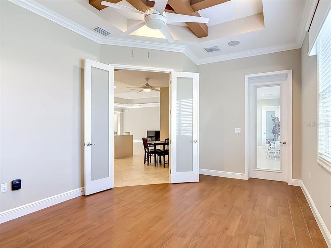
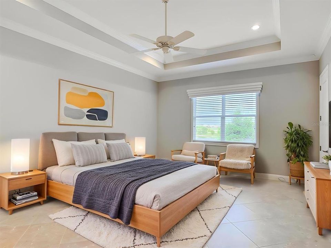
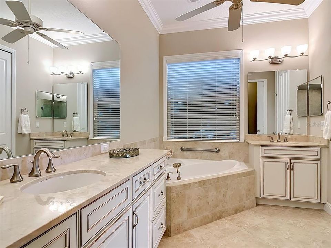
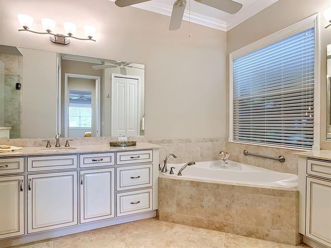
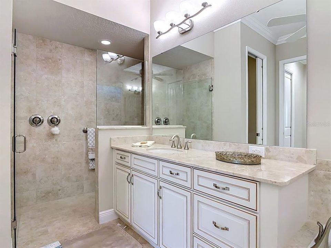
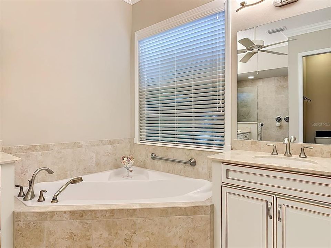
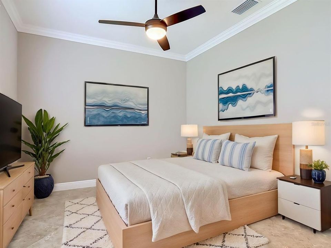
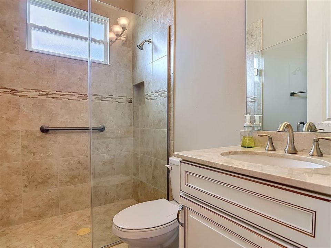
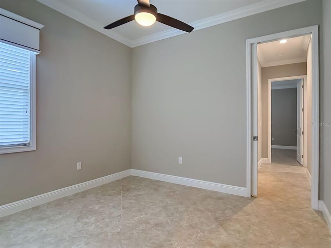
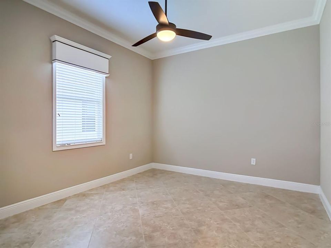
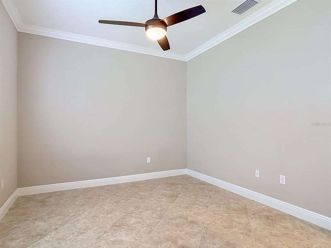
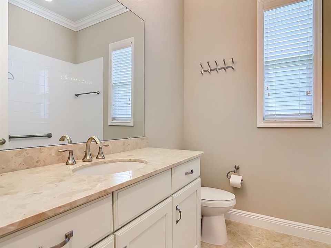
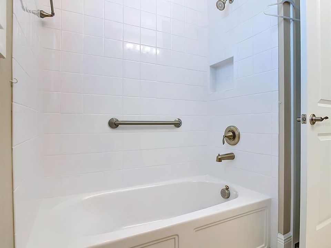
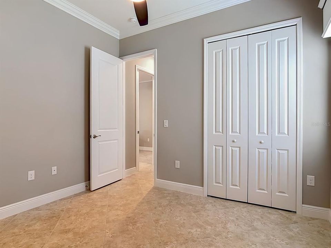
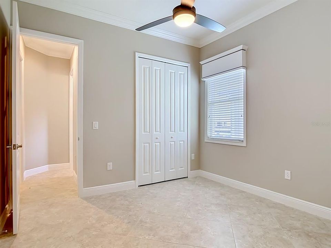
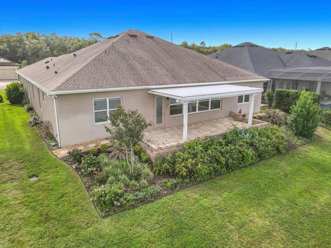
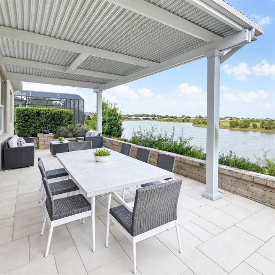
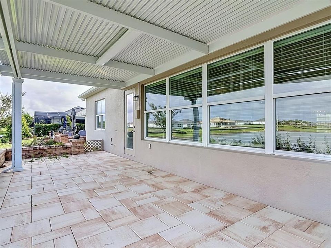
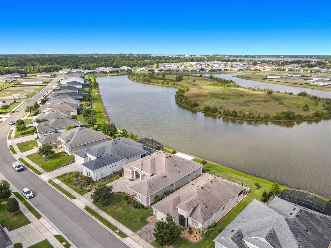
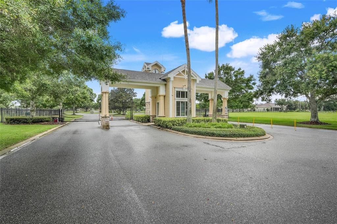
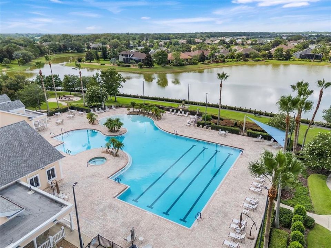
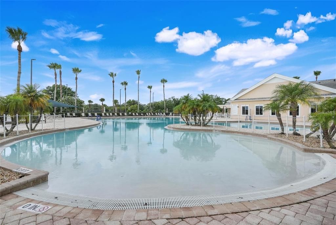
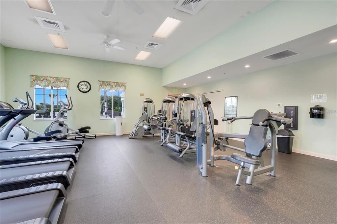
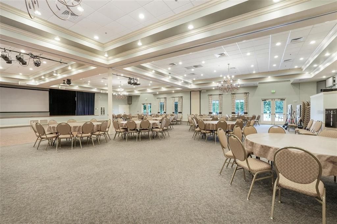
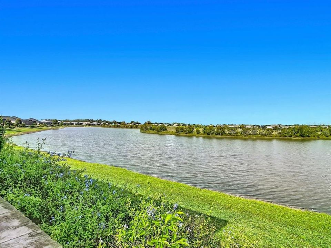
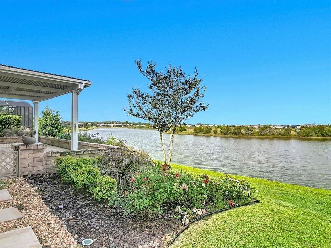
One or more photo(s) has been virtually staged. Luxury Waterfront Living in the Lakes of Mount Dora — 3 Bedrooms, 3 Baths, and a 3-Car Garage! This modern Santa Maria model by Medallion Homes (2019) sits on a peaceful waterfront lot with wide-open lake views and delivers the refined Florida lifestyle buyers seek in this premier 55+ community. Featuring Land Blanc 21" porcelain tile throughout, cathedral ceilings, crown molding, tray accents, 8-ft interior doors, double-pane Low-E windows, two tankless gas water heaters, central vacuum, and epoxy-finished 3-car garage with built-in storage. The gourmet kitchen showcases Maple Chiffon soft-close cabinetry, quartz countertops with waterfall edge, full quartz backsplash, and a dramatic aquarium glass window framing panoramic lake views. The enclosed sunroom with dedicated HVAC provides year-round comfort and seamless indoor-outdoor living. The primary suite offers serene water views, a spa-style ensuite, and two walk-in closets. Guest rooms are well-sized and positioned for privacy. The covered lanai overlooks the water and offers space for a future pool. Residents enjoy resort-style amenities including a beach-entry pool, clubhouse, fitness center, pickleball, walking trails, and RV/boat storage—just minutes from historic downtown Mount Dora.
Ubicación

Detalles

Tipo:
Residential
Estacionamiento:
Garage Door Opener / Golf Cart Garage / Golf Cart Parking / Oversized / Split Garage
Año de construcción:
2019
Lote:
0.25 Hectáreas
Calefacción:
Central / Electric
precio por sq. medidor:
$295
Enfriamiento:
Central Air / Zoned
HOA:
$290

Valuation

Our model vs. what's actually selling nearby.
Estimate
$528,000
$417K – $913K
Confidence Low
List vs. estimate
$401K above estimate
List $929,835 · +76.1%
Our model says this listing is priced above recent comparable activity. Room to negotiate.
Price per sq ft
$295
+33.7% vs. city median $220
Based on
5 MLS comparables
Median of recent comparable listings. Sold comps use closing price, active listings use list price.

Destacados

Annual tax
$12,062
2025
HOA
$290/mo
Cable TV, Common Area Taxes, Community Pool
View
Water
Waterfront
Lake, Waterfront
Garage
3 car garage
Pets
Allowed
Más hechos y características
  • Piso

    • Ceramic Tile

    Calefacción

    • Central

    • Electric

    Enfriamiento

    • Central Air

    • Zoned

    Accesorios

    • Built-In Oven

    • Convection Oven

    • Cooktop

    • Dishwasher

    • Dryer

    • Microwave

    • Range Hood

    • Refrigerator

    • Tankless Water Heater

    • Washer

    Otras características interiores

    • Ceiling Fan(s)

    • Central Vacuum

    • Crown Molding

    • High Ceilings

    • Kitchen/Family Room Combo

    • Open Floorplan

    • Primary Bedroom Main Floor

    • Solid Surface Counters

    • Split Bedroom

    • Thermostat

    • Tray Ceiling(s)

    • Walk-In Closet(s)

    Dormitorios y baños

    • Dormitorios: 3

    • Baños completos: 3

  • Estacionamiento

    • Garage Door Opener

    • Golf Cart Garage

    • Golf Cart Parking

    • Oversized

    • Split Garage

    Propiedad

    • Pisos: One

    • Características Exteriores: French Doors / Irrigation System / Rain Gutters / Sidewalk / Sprinkler Metered

    Lote

    • Lote: 0.25 Hectáreas

    Otra Información de Propiedad

    • Número de Parcela: 081927121000070400

  • Tipo y estilo

    • Tipo de propiedad: Residential

    • Subtipo de propiedad: Single Family Residence

  • Utilidad

    • BB/HS Internet Available

    • Cable Connected

    • Electricity Connected

    • Natural Gas Connected

    • Phone Available

    • Street Lights

    • Underground Utilities

    • Water Connected

  • Otra información financiera

    • HOA: $290

    • Frecuencia HOA: Monthly

    • Importe anual de impuestos: $12,062

  • Detalles de la fuente

    • MLS ID: G5112548

    Otros hechos

    • Materiales de construcción: Block / Stucco

    • Detalles de la fundación: Slab

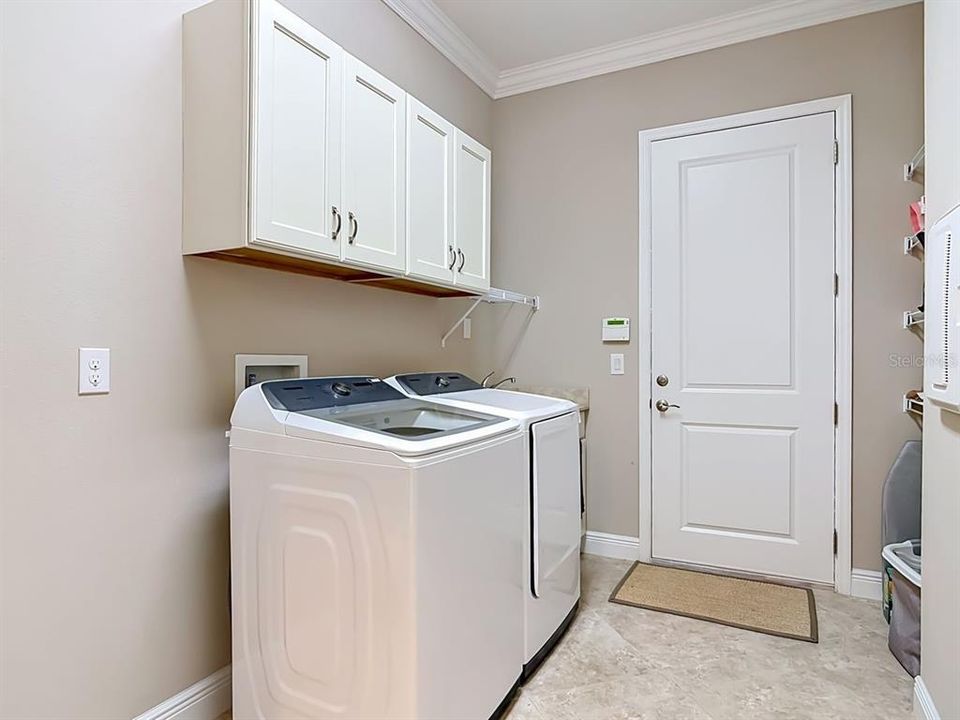
    • Características de lavandería: Inside / Laundry Room

    • Características del lote: Landscaped / Sidewalk

    • Características del patio y el porche: Covered / Front Porch / Patio

    • Características de la ventana: Double Pane Windows / Insulated Windows / Low-Emissivity Windows

    • Caras de dirección: East

    • Otras estructuras: Other

    • Estilo arquitectónico: Custom / Florida

    • Frente al mar: Si

    • Nombre del cuerpo de agua: THE LAKES OF MOUNT DORA

    • Espacios de garaje: 3

    • Garaje adjunto: Si

    • Garaje: Si

    • Salón: 3147

    • Fuente de agua: Public

    • Nombre de subdivisión: LAKES OF MOUNT DORA

Consulta privada
Habla con el asesor de este inmueble.
Planos, documentos del HOA, comparables off-market, agendar una visita privada — un solo mensaje directo al especialista local.

Más como esta

Nuevo
En Venta
$749,000
Casa
5 camas · 3 baños · 3,026 sqft
COUNTRY CLUB MOUNT DORA PH 02, MOUNT DORA
9095 LAUREL RIDGE DRIVE
En Venta
$850,000
Comercial
0 room(s)
REHRERS SUB, EUSTIS
00 E COUNTY ROAD 44A
En Venta
$875,000
Casa
4 camas · 3 baños · 4,502 sqft
THE COUNTRY CLUB OF MOUNT DORA, MOUNT DORA
1901 EDGEWATER DRIVE
En Venta
$1,175,000
Casa
5 camas · 4 baños · 4,425 sqft
LOCH LEVEN ESTATES PH 05, MOUNT DORA
3000 ISOLA BELLA BOULEVARD
En Venta
$675,000
Casa
3 camas · 2 baños · 2,650 sqft
MOUNT DORA COUNTRY CLUB MOUNT DORA PH 02-2, MOUNT DORA
8052 LAUREL RIDGE DRIVE
-$25K
En Venta
$674,900
Casa
3 camas · 2 baños · 2,553 sqft
MOUNT DORA LAKES OF MOUNT DORA PH 02, MOUNT DORA
8872 BRIDGEPORT BAY CIRCLE
En Venta
$795,000
Casa
6 camas · 4 baños · 3,276 sqft
EICHELBERGER ESTATES 1, EUSTIS
1460 GROVE STREET
-$25K
En Venta
$674,900
Casa
3 camas · 3 baños · 2,241 sqft
BRYNES, MOUNT DORA
102 N CLAYTON STREET

Mercado cerca de esta dirección

Conteos en vivo en la misma zona.
Ver todo

The multiple listing information is provided by the Stellar MLS from a copyrighted compilation of listings. The compilation of listings and each individual listing are ©2026-present Stellar MLS. All Rights Reserved. The information provided is for consumers' personal, noncommercial use and may not be used for any purpose other than to identify prospective properties consumers may be interested in purchasing. All properties are subject to prior sale or withdrawal. All information provided is deemed reliable but is not guaranteed accurate, and should be independently verified. Listing courtesy of: EXP REALTY LLC