Vender tu casa
Valoración gratuita de tu hogar
Contacto
Cuéntenos sobre sus necesidades
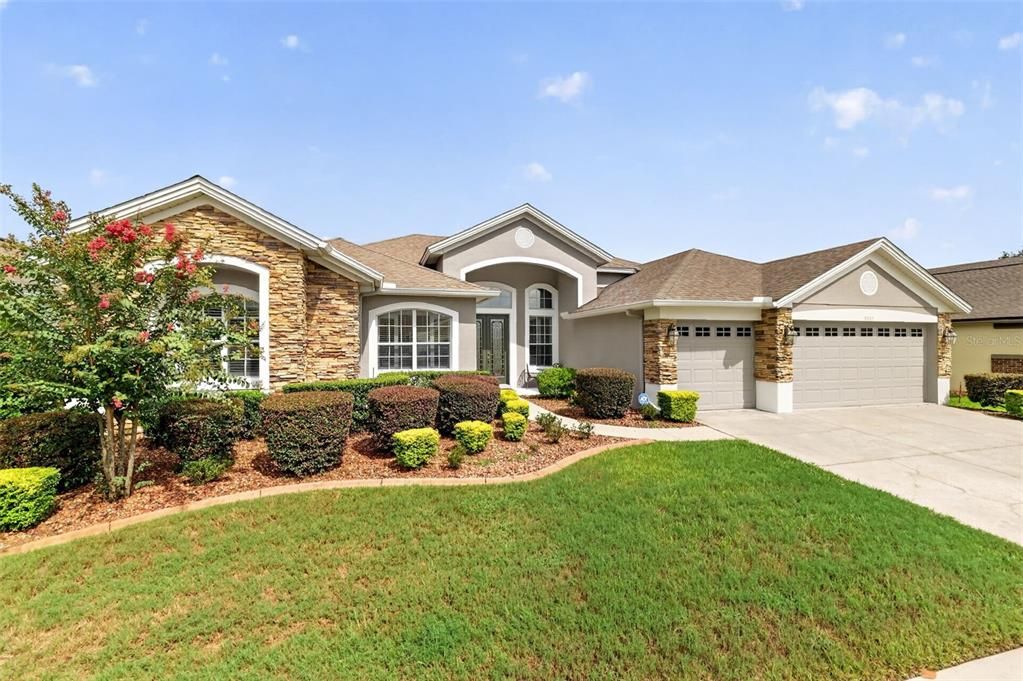
9085 LAUREL RIDGE DRIVE

Casa En Venta
$679,000

BTC: 8.61565900

ETH: 277.25602287

4 días
4 camas
3 baños
3,063 sqft

Visión general

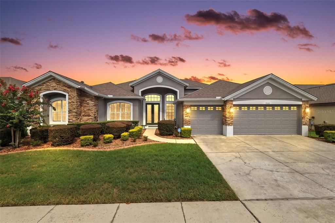
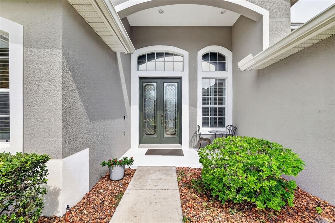
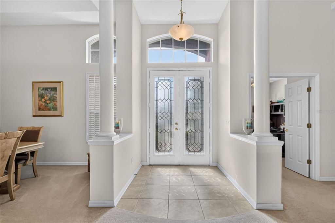
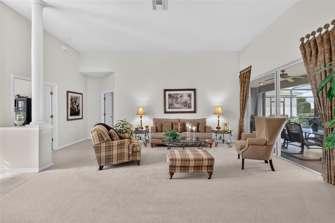
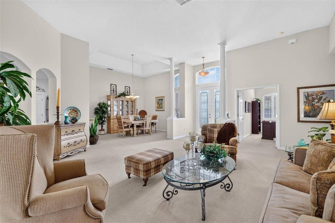
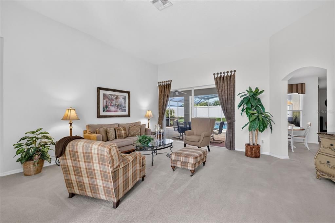
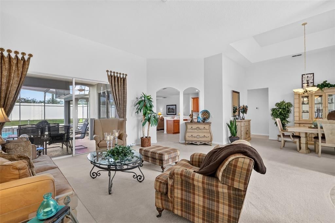
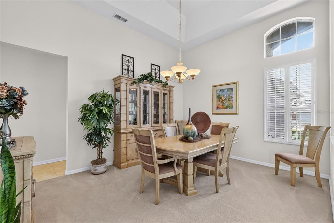
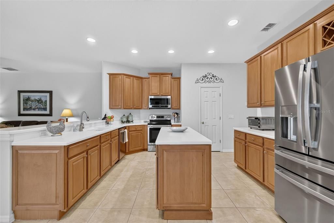
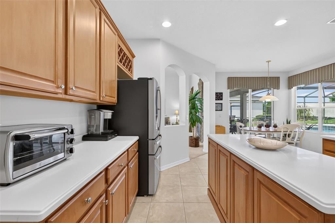
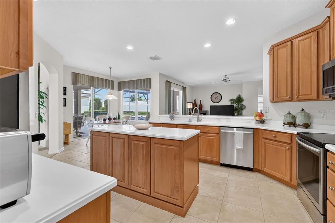
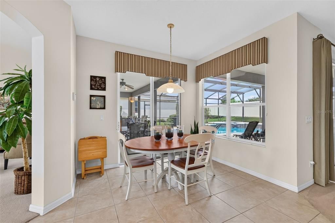
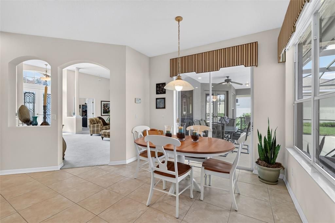
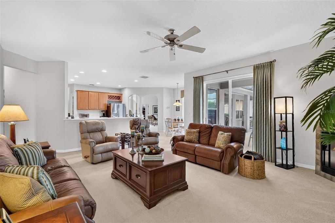
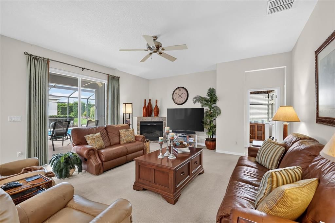
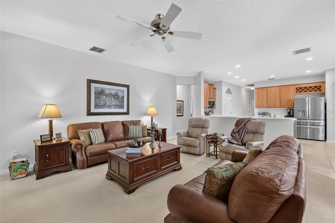
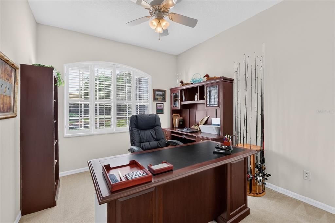
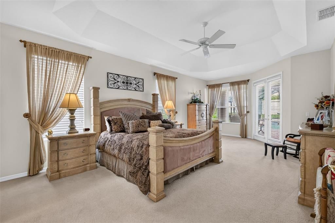
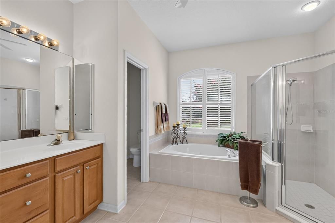
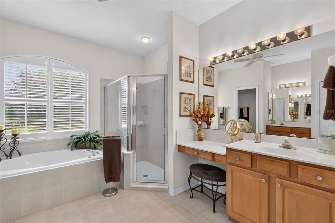
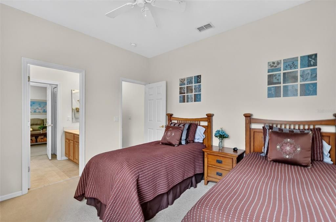
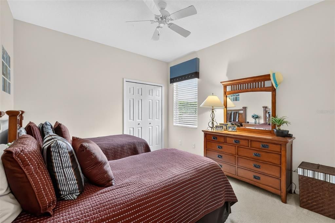
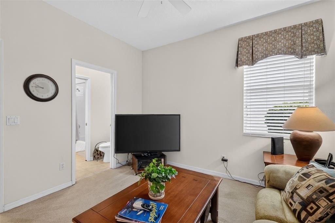
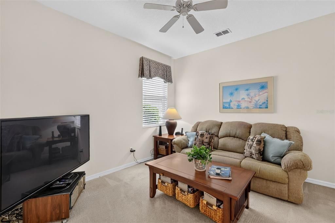
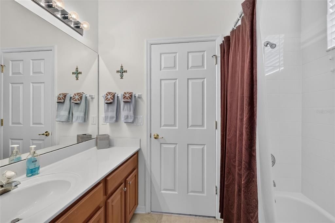
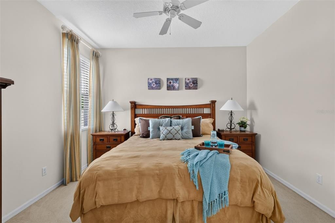
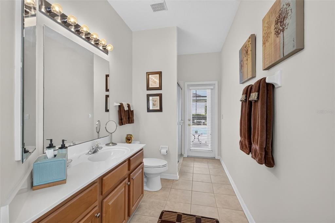
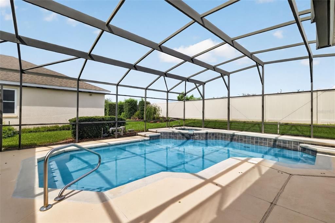
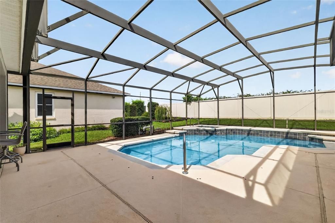
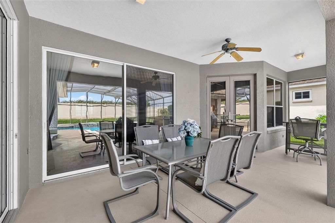
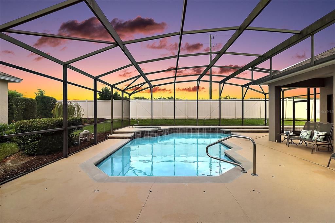
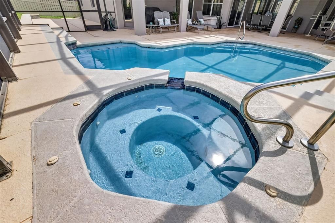
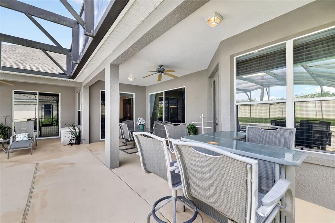
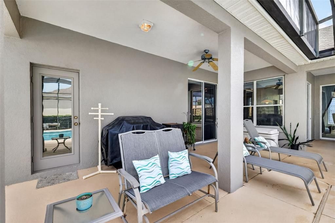
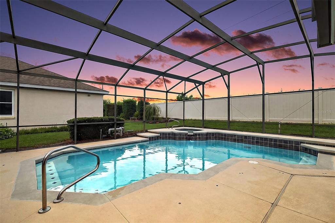
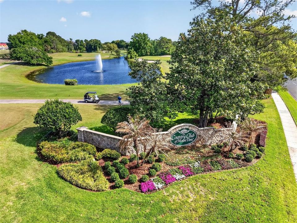
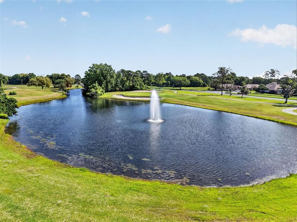
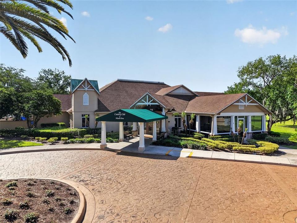

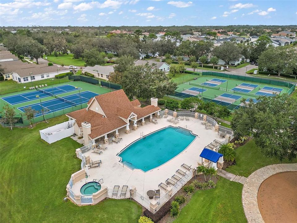
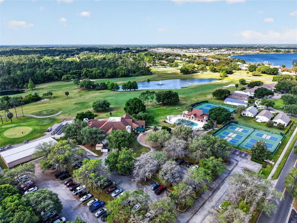
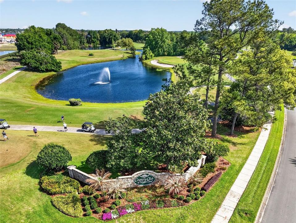
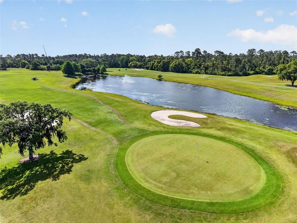
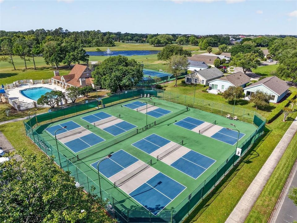
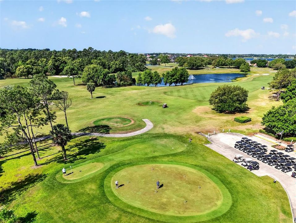
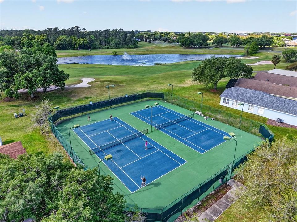
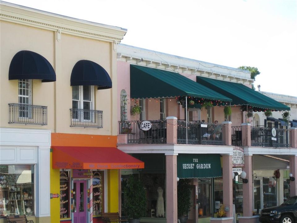
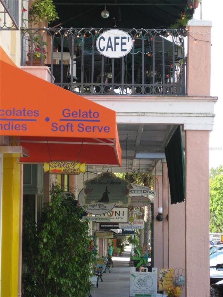
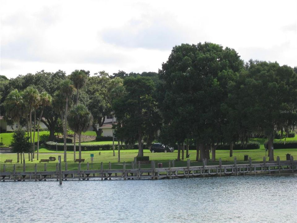
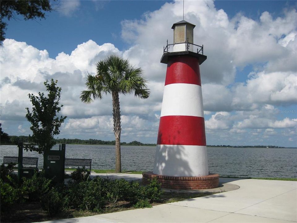
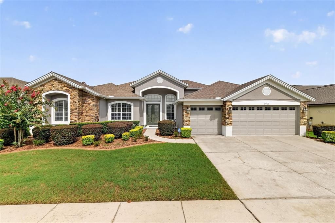
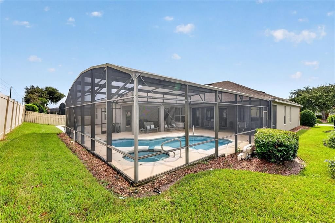
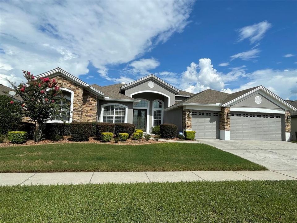
Welcome to spacious Florida living in this exceptional 4-bedroom, 3-bath home offering 3,063 square feet of living area, a dedicated office, and a desirable split-bedroom floor plan. Designed with both comfort and privacy in mind, the spacious primary suite features a comfortable sitting area with French doors opening to beautiful views of the pool and screened lanai, dual walk-in closets and a well-appointed ensuite bath. Two additional bedrooms share a convenient Jack-and-Jill bathroom, while the fourth bedroom is privately situated in a separate wing near a full bath with direct access to the pool—perfect for guests. Most living areas overlook the sparkling pool and spa, creating a seamless connection to the outdoor living space. The screened lanai and private backyard provide the ideal setting for relaxing, entertaining, and enjoying the Florida lifestyle. A 3-car garage offers plenty of room for vehicles and storage. Located in the sought-after golf community of The Country Club of Mount Dora, membership opportunities include golf, pickleball, tennis, pool, and a variety of member events and dinners. Just minutes from historic downtown Mount Dora, enjoy charming shops, art galleries, restaurants, and waterfront activities. This spacious home offers the perfect blend of privacy, recreation, and convenient Florida living.
Ubicación

Detalles

Tipo:
Residential
Estacionamiento:
Garage Door Opener
Año de construcción:
2002
Lote:
0.23 Hectáreas
Calefacción:
Central / Electric
precio por sq. medidor:
$222
Enfriamiento:
Central Air
HOA:
$250

Valuation

Our model vs. what's actually selling nearby.
Estimate
$635,000
$563K – $706K
Confidence Medium
List vs. estimate
$44K above estimate
List $679,000 · +6.9%
Our model says this listing is priced above recent comparable activity. Room to negotiate.
Price per sq ft
$221
-1.2% vs. city median $224
Based on
5 MLS comparables
Median of recent comparable listings. Sold comps use closing price, active listings use list price.

Destacados

Annual tax
$4,568
2025
HOA
$250/qtr
Manager, Security
Pool
Gunite
Garage
3 car garage
Furnished
Negotiable
Pets
Number Limit
Más hechos y características
  • Piso

    • Carpet

    • Ceramic Tile

    Calefacción

    • Central

    • Electric

    Enfriamiento

    • Central Air

    Accesorios

    • Dishwasher

    • Disposal

    • Dryer

    • Microwave

    • Range

    • Refrigerator

    • Washer

    Otras características interiores

    • Ceiling Fan(s)

    • Eating Space In Kitchen

    • Kitchen/Family Room Combo

    • Living Room/Dining Room Combo

    • Split Bedroom

    • Tray Ceiling(s)

    • Walk-In Closet(s)

    Dormitorios y baños

    • Dormitorios: 4

    • Baños completos: 3

  • Estacionamiento

    • Garage Door Opener

    Propiedad

    • Pisos: One

    • Piscina Privada: Si

    • Características Exteriores: French Doors / Irrigation System / Sidewalk / Sliding Doors

    Lote

    • Lote: 0.23 Hectáreas

    Otra Información de Propiedad

    • Número de Parcela: 201927158000009700

    • Zonificación: PUD

  • Tipo y estilo

    • Tipo de propiedad: Residential

    • Subtipo de propiedad: Single Family Residence

  • Utilidad

    • Fire Hydrant

  • Otra información financiera

    • HOA: $250

    • Frecuencia HOA: Quarterly

    • Importe anual de impuestos: $4,569

  • Detalles de la fuente

    • MLS ID: G5117005

    Otros hechos

    • Materiales de construcción: Block / Stucco

    • Detalles de la fundación: Slab

    • Características de la chimenea: Family Room

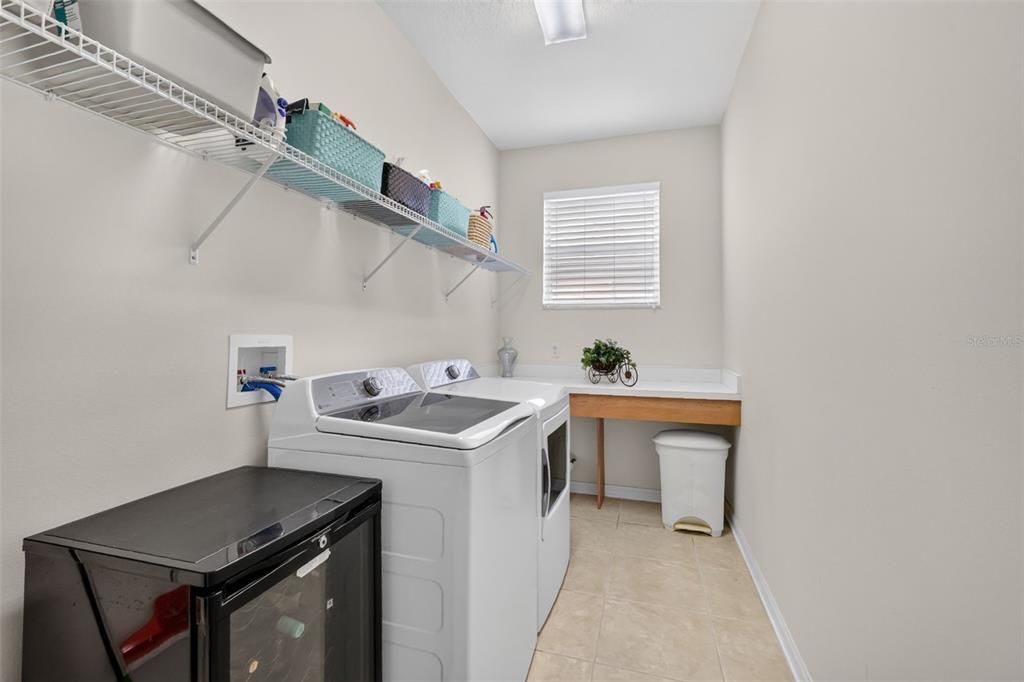
    • Características de lavandería: Inside / Laundry Room

    • Características del patio y el porche: Covered / Screened

    • Características de la piscina: Gunite / Screen Enclosure / Solar Heat

    • Características de la ventana: Blinds / Shutters

    • Caras de dirección: East

    • Estilo arquitectónico: Contemporary

    • Hogar: Si

    • Espacios de garaje: 3

    • Garaje adjunto: Si

    • Garaje: Si

    • Salón: 3063

    • Fuente de agua: Public

    • Nombre de subdivisión: COUNTRY CLUB OF MOUNT DORA

Consulta privada
Habla con el asesor de este inmueble.
Planos, documentos del HOA, comparables off-market, agendar una visita privada — un solo mensaje directo al especialista local.

Más como esta

Nuevo
En Venta
$529,999
Casa
4 camas · 3 baños · 2,670 sqft
SEASONS AT WEKIVA RIDGE, MOUNT DORA
741 WEKIVA RIDGE DRIVE
Nuevo
En Venta
$800,000
Casa
5 camas · 3 baños · 3,196 sqft
NA, EUSTIS
35350 COUNTY ROAD 439
Nuevo
En Venta
$550,000
Casa
3 camas · 2 baños · 2,088 sqft
ACREAGE & UNREC, EUSTIS
34231 MARSHALL ROAD
Nuevo
En Venta
$530,000
Casa
3 camas · 2 baños · 2,065 sqft
MOUNT DORA COUNTRY CLUB MOUNT DORA PH 02-2, MOUNT DORA
8063 LAUREL RIDGE DRIVE
Nuevo
En Venta
$597,000
Casa
4 camas · 4 baños · 3,943 sqft
DORA PARC, MOUNT DORA
1283 DORA PARC LANE
Nuevo
En Venta
$518,200
Casa
4 camas · 3 baños · 2,650 sqft
TRAILSIDE PHASE 1, MOUNT DORA
30333 EMERALD FOREST DRIVE
En Venta
$475,390
Casa
3 camas · 3 baños · 2,035 sqft
TRAILSIDE PHASE 1, MOUNT DORA
30273 RUSTIC MILL STREET
En Venta
$501,110
Casa
4 camas · 3 baños · 2,107 sqft
LAKES OF MOUNT DORA, MOUNT DORA
8595 HEMPSTEAD WAY

Mercado cerca de esta dirección

Conteos en vivo en la misma zona.
Ver todo

The multiple listing information is provided by the Stellar MLS from a copyrighted compilation of listings. The compilation of listings and each individual listing are ©2026-present Stellar MLS. All Rights Reserved. The information provided is for consumers' personal, noncommercial use and may not be used for any purpose other than to identify prospective properties consumers may be interested in purchasing. All properties are subject to prior sale or withdrawal. All information provided is deemed reliable but is not guaranteed accurate, and should be independently verified. Listing courtesy of: COUNTRY CLUB LIFESTYLE PROPERTIES