
Vender tu casa
Valoración gratuita de tu hogar
Contacto
Cuéntenos sobre sus necesidades
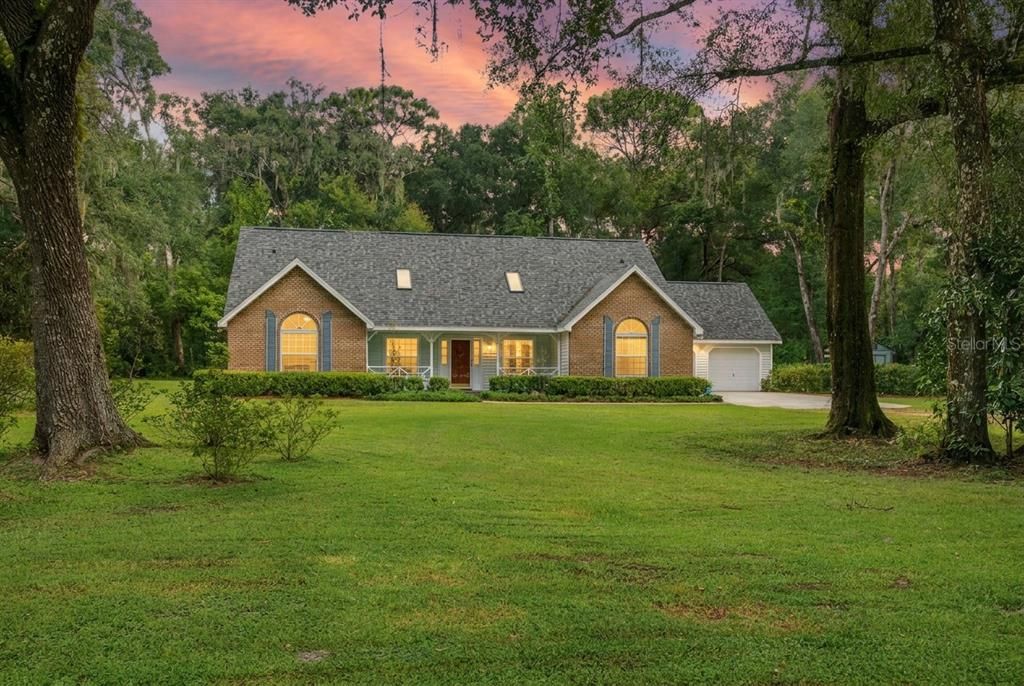
8531 E FORT COOPER ROAD

Casa Vendido Recientemente
$535,000

BTC: 6.52439024

ETH: 219.98355263

Fecha de venta: 2026-10-14
1 días
3 camas
3 baños
2,850 sqft

Visión general

Welcome to this beautiful 3-bedroom, 3.5-bathroom home situated on a spacious 2.11-acre lot in a peaceful neighborhood just minutes from downtown Inverness. Ideally located right next to the entrance of Fort Cooper State Park, this home offers unparalleled access to nature and outdoor activities. Each bedroom boasts its own full bathroom, providing privacy and comfort for all. The primary suite features a bonus room/office, perfect for working from home, crafts, a nursery, or a quiet retreat. Step inside to admire the high ceilings planked with cedar and the hand-scraped Hickory wood floors in the living area, creating a warm and inviting atmosphere. The kitchen impresses with Satillo tile floors, granite countertops, and plenty of space for culinary adventures. Cozy up on chilly evenings by the wood-burning fireplace. Enjoy nature right in your backyard with walking trails winding through the property, a pergola for outdoor relaxation, and a private garden with planter boxes for your green thumb. The property is partially fenced and includes a shed with a lean-to for extra storage or hobby space. Additional highlights include a 2-bay garage, attic storage space off the guest bedroom that can be converted into additional living space, and the home is wired for a portable generator. Deer are frequent visitors, adding to the serene, natural setting. Recent updates provide peace of mind with a roof replaced in 2025, water heater replaced in 2025, HVAC system updated in 2019, windows replaced in 2018, and an electrical panel updated in 2018. The location puts you close to restaurants, shopping, schools, hospitals, and the Rails to Trails, giving you the perfect blend of country tranquility and city convenience. This home is a rare find. Schedule your private showing today!

Ubicación

Detalles

Tipo:
Residential
Estacionamiento:
Curb Parking
Año de construcción:
1988
Lote:
2.11 Hectáreas
Calefacción:
Central
precio por sq. medidor:
$200
Enfriamiento:
Central Air
HOA:
Sin datos

Destacados

Annual tax
$1,739
2025
View
Garden, Trees/Woods
Garage
2 car garage
Más hechos y características
  • Piso

    • Carpet

    • Ceramic Tile

    • Engineered Hardwood

    Calefacción

    • Central

    Enfriamiento

    • Central Air

    Accesorios

    • Dishwasher

    • Disposal

    • Dryer

    • Electric Water Heater

    • Microwave

    • Refrigerator

    • Washer

    Otras características interiores

    • Ceiling Fan(s)

    • High Ceilings

    • Primary Bedroom Main Floor

    • Skylight(s)

    • Split Bedroom

    • Stone Counters

    • Walk-In Closet(s)

    Dormitorios y baños

    • Dormitorios: 3

    • Baños: 1

    • Baños completos: 3

  • Estacionamiento

    • Curb Parking

    Propiedad

    • Pisos: Two

    • Características Exteriores: French Doors / Garden / Irrigation System / Private Yard / Storage

    Lote

    • Lote: 2.11 Hectáreas

    Otra Información de Propiedad

    • Número de Parcela: 20E19S2700002322000B0

    • Zonificación: CLR

  • Tipo y estilo

    • Tipo de propiedad: Residential

    • Subtipo de propiedad: Single Family Residence

  • Utilidad

    • BB/HS Internet Available

  • Otra información financiera

    • Importe anual de impuestos: $1,739

  • Detalles de la fuente

    • MLS ID: OM732337

    Otros hechos

    • Materiales de construcción: Vinyl Siding

    • Detalles de la fundación: Slab

    • Características de la chimenea: Wood Burning

    • Características de lavandería: Inside / Laundry Room

    • Características del lote: Oversized Lot / Private

    • Características del patio y el porche: Front Porch / Rear Porch

    • Caras de dirección: South

    • Otras estructuras: Shed(s)

    • Hogar: Si

    • Espacios de garaje: 2

    • Garaje adjunto: Si

    • Garaje: Si

    • Salón: 2850

    • Fuente de agua: Well

    • Nombre de subdivisión: FAIRWAY LANE UNREC

Consulta privada
Habla con el asesor de este inmueble.
Planos, documentos del HOA, comparables off-market, agendar una visita privada — un solo mensaje directo al especialista local.

Más como esta

Vendido Recientemente
$515,000
Casa
4 camas · 4 baños · 1,861 sqft
ANGLERS ACRES, FLORAL CITY
8740 E ANGLER COURT
Nuevo
Vendido Recientemente
$396,500
Casa
3 camas · 2 baños · 1,972 sqft
LOCHVERNESS PH 02, INVERNESS
3189 S GRAYMOR PATH
Nuevo
Vendido Recientemente
$425,000
Casa
3 camas · 2 baños · 2,040 sqft
SUNRISE LAKE ESTATES UNIT 02, INVERNESS
3020 S CYGNET TERRACE
Nuevo
Vendido Recientemente
$481,000
Casa
3 camas · 3 baños · 2,730 sqft
SUNRISE LAKE ESTATES UNIT 02, INVERNESS
3072 S CYGNET TERRACE
Nuevo
Vendido Recientemente
$425,000
Casa
4 camas · 3 baños · 2,076 sqft
DAVIS LAKE GOLF ESTATES UNIT 06, INVERNESS
8204 E FAIRWAY LOOP
Nuevo
Vendido Recientemente
$500,000
Casa
4 camas · 2 baños · 2,535 sqft
HAMPTON WOODS UNREC SUB, INVERNESS
8853 E HENDERSON TRAIL
Vendido Recientemente
$425,000
Casa
3 camas · 2 baños · 1,964 sqft
INVERNESS GOLF ESTATES, INVERNESS
9081 E CASHIERS COURT UNIT 12
Vendido Recientemente
$435,000
Casa
3 camas · 2 baños · 2,041 sqft
SEVEN LAKES PARK FIRST ADD, INVERNESS
9800 E REGENCY ROW

Mercado cerca de esta dirección

Conteos en vivo en la misma zona.
Ver todo

The multiple listing information is provided by the Stellar MLS from a copyrighted compilation of listings. The compilation of listings and each individual listing are ©2026-present Stellar MLS. All Rights Reserved. The information provided is for consumers' personal, noncommercial use and may not be used for any purpose other than to identify prospective properties consumers may be interested in purchasing. All properties are subject to prior sale or withdrawal. All information provided is deemed reliable but is not guaranteed accurate, and should be independently verified. Listing courtesy of: SELLSTATE NGR-INVERNESS