
Vender tu casa
Valoración gratuita de tu hogar
Contacto
Cuéntenos sobre sus necesidades
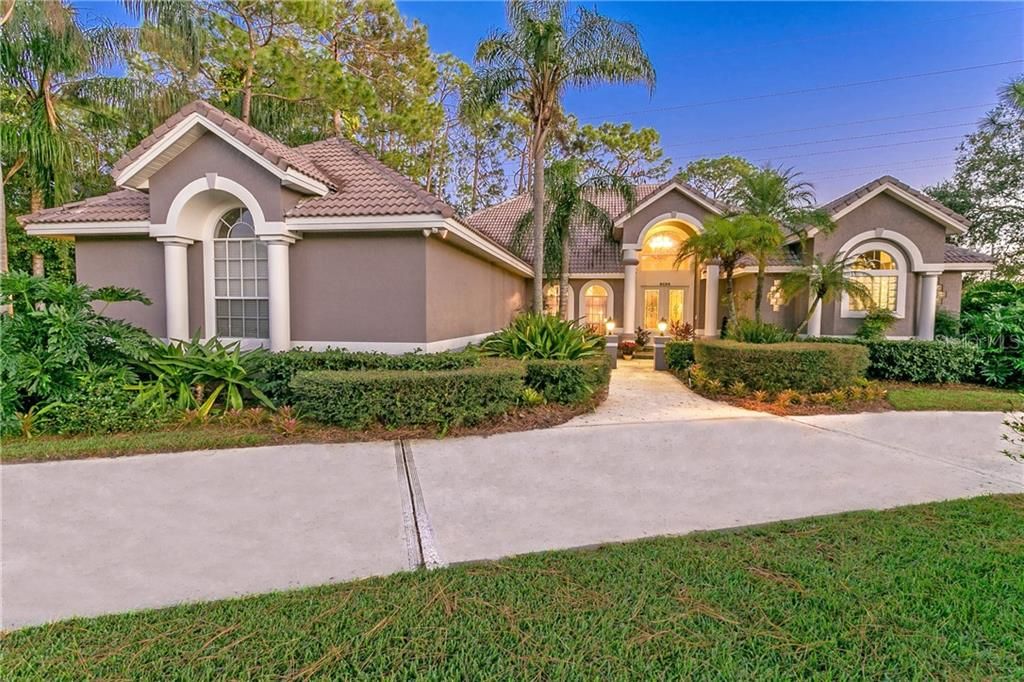
8538 REDLEAF LANE

Casa Vendido Recientemente
$640,000

BTC: 7.69785903

ETH: 241.50943396

Fecha de venta: 2020-01-10
285 días
4 camas
3 baños
3,693 sqft

Visión general

Nestled in the beautiful mature community of Torey Pines is this wonderful 4-bedroom, 3-bathroom home that has been exquisitely updated to create a home that oozes luxury. The entrance hall open to marble floored formal sitting room & dining room with 2 story ceiling gives a feeling of great space with lots of natural light. To the right is the large master bedroom with tray ceiling with feature metallic paint. The palatial master bathroom has recently been remodeled with stunning Italian marble, large walk in shower, oversize whirlpool bath and his and hers vanities. Then to relax spend some time in your own private sauna. The custom kitchen is complete with Subzero refrigerator, gas cook top in feature island, double oven and granite counter tops. Open plan to family room with a simply stunning feature cut coral stone fireplace all with travertine tiles. The spiral staircase from the living room leads to the family game loft. All 3 of the bedrooms have been completely remodeled as have the 2 remaining bathrooms. Even the utility room in this home has been upgraded with custom cabinets & granite counter tops. The wall enclosed pool area is perfect for those relaxing evenings sat by the gorgeous Koi pond, grilling out on the built-in outdoor kitchen or just chill out with the family in the hot tub. The home has been professionally painted throughout and in fact has too many features to name all, so the only thing to do is come and see it, then be prepared to be impressed. 3D tour on request.

Ubicación

Detalles

Tipo:
Residential
Estacionamiento:
Boat / Circular Driveway / Garage Door Opener / Garage Faces Rear / Garage Faces Side / Guest / On Street / Parking Pad
Año de construcción:
1990
Lote:
0.50 Hectáreas
Calefacción:
Central / Electric / Zoned
precio por sq. medidor:
$184
Enfriamiento:
Central Air / Zoned
HOA:
$725

Destacados

Annual tax
$6,804
2018
HOA
$725/yr
Pool
Private
Garage
3 car garage
Pets
Allowed
Más hechos y características
  • Piso

    • Carpet

    • Marble

    • Hardwood

    Calefacción

    • Central

    • Electric

    • Zoned

    Enfriamiento

    • Central Air

    • Zoned

    Accesorios

    • Built-In Oven

    • Cooktop

    • Dishwasher

    • Disposal

    • Double Oven

    • Gas Water Heater

    • Microwave

    • Refrigerator

    Otras características interiores

    • Built-in Features

    • Cathedral Ceiling(s)

    • Ceiling Fan(s)

    • Central Vacuum

    • Crown Molding

    • High Ceilings

    • In Wall Pest System

    • Sauna

    • Stone Counters

    • Tray Ceiling(s)

    • Vaulted Ceiling(s)

    • Walk-In Closet(s)

    • Window Treatments

    Dormitorios y baños

    • Dormitorios: 4

    • Baños completos: 3

  • Estacionamiento

    • Boat

    • Circular Driveway

    • Garage Door Opener

    • Garage Faces Rear

    • Garage Faces Side

    • Guest

    • On Street

    • Parking Pad

    Propiedad

    • Pisos: One

    • Piscina Privada: Si

    • Características Exteriores: Irrigation System / Outdoor Grill / Rain Gutters / Sauna / Sliding Doors

    Lote

    • Lote: 0.50 Hectáreas

    Otra Información de Propiedad

    • Número de Parcela: 152328869800820

    • Zonificación: R-1AAAA

  • Tipo y estilo

    • Tipo de propiedad: Residential

    • Subtipo de propiedad: Single Family Residence

  • Utilidad

    • Cable Available

    • Cable Connected

    • Electricity Connected

    • Fire Hydrant

    • Street Lights

  • Otra información financiera

    • HOA: $725

    • Frecuencia HOA: Annually

    • Importe anual de impuestos: $6,804

  • Detalles de la fuente

    • MLS ID: O5760439

    Otros hechos

    • Materiales de construcción: Block

    • Detalles de la fundación: Slab

    • Características de la chimenea: Decorative / Electric / Family Room

    • Características de lavandería: Inside

    • Características del lote: Corner Lot

    • Características del patio y el porche: Covered / Deck / Enclosed / Patio / Porch / Screened

    • Características de la ventana: Window Treatments

    • Caras de dirección: Northwest

    • Hogar: Si

    • Espacios de garaje: 3

    • Garaje adjunto: Si

    • Garaje: Si

    • Salón: 3693

    • Fuente de agua: Public

    • Nombre de subdivisión: TOREY PINES UNIT 02

Consulta privada
Habla con el asesor de este inmueble.
Planos, documentos del HOA, comparables off-market, agendar una visita privada — un solo mensaje directo al especialista local.

Más como esta

Vendido Recientemente
$737,000
Casa
5 camas · 4 baños · 3,592 sqft
WESTOVER RESERVE PH 01, WINDERMERE
1713 WESTOVER RESERVE BOULEVARD
Nuevo
Vendido Recientemente
$560,000
Casa
4 camas · 2 baños · 2,629 sqft
WOODLANDS VILLAGE, ORLANDO
4521 WOODLANDS VILLAGE DRIVE
Vendido Recientemente
$555,000
Casa
4 camas · 2 baños · 2,511 sqft
ORANGE TREE COUNTRY CLUB, ORLANDO
6613 BITTERSWEET LANE
Vendido Recientemente
$4,890
Casa
5 camas · 3 baños · 4,934 sqft
PARK SPRINGS, ORLANDO
7448 PARK SPRINGS CIRCLE
Vendido Recientemente
$544,000
Casa
4 camas · 2 baños · 2,357 sqft
ORANGE TREE COUNTRY CLUB, ORLANDO
6626 PARSON BROWN COURT
Vendido Recientemente
$700,000
Casa
3 camas · 2 baños · 2,614 sqft
KEENES POINTE, WINDERMERE
6037 CAYMUS LOOP
Vendido Recientemente
$635,000
Casa
5 camas · 3 baños · 3,668 sqft
PHILLIPS BLVD VILLAGE VISTAME, ORLANDO
5151 VISTAMERE COURT
Vendido Recientemente
$473,500
Casa
4 camas · 4 baños · 3,400 sqft
PALMA VISTA, ORLANDO
2408 ROAT DRIVE

Mercado cerca de esta dirección

Conteos en vivo en la misma zona.
Ver todo

The multiple listing information is provided by the Stellar MLS from a copyrighted compilation of listings. The compilation of listings and each individual listing are ©2026-present Stellar MLS. All Rights Reserved. The information provided is for consumers' personal, noncommercial use and may not be used for any purpose other than to identify prospective properties consumers may be interested in purchasing. All properties are subject to prior sale or withdrawal. All information provided is deemed reliable but is not guaranteed accurate, and should be independently verified. Listing courtesy of: REGAL R.E. PROFESSIONALS LLC