Vender tu casa
Valoración gratuita de tu hogar
Contacto
Cuéntenos sobre sus necesidades

8553 SNOWFALL STREET

Casa En Venta
$775,000

BTC: 9.74842767

ETH: 328.98786353

Nuevo
Frente al mar
4 camas
3 baños
2,940 sqft

Visión general

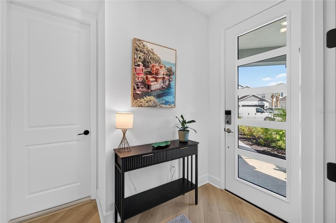
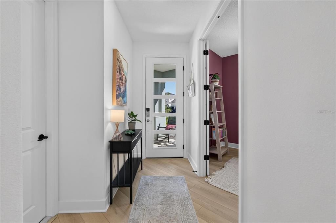
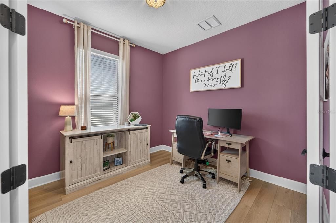
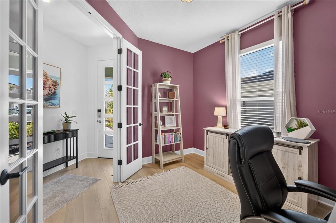
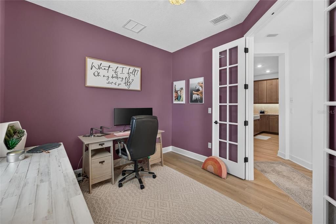
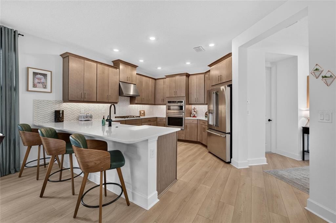
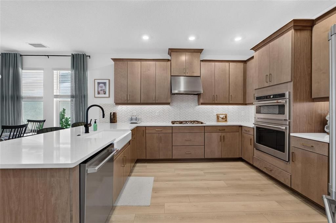
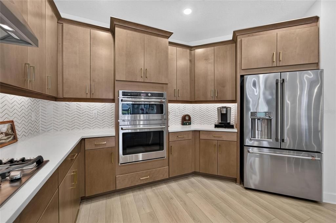
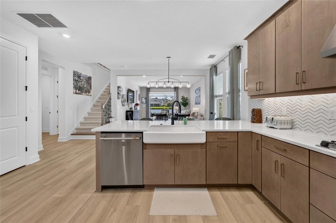
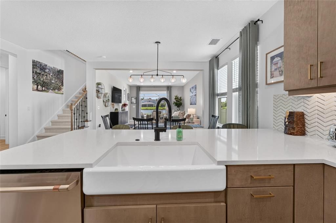
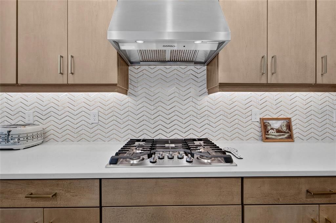
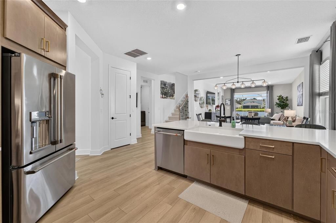
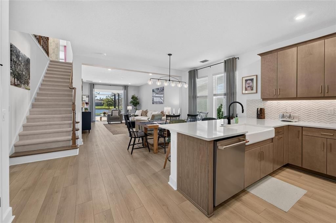
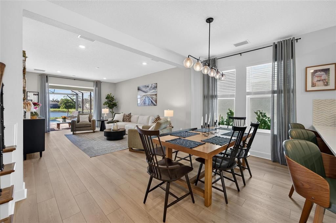
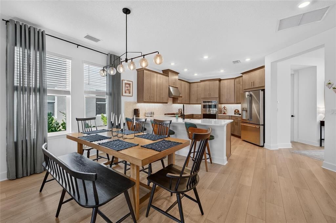
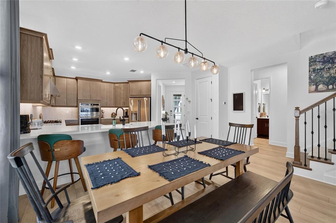
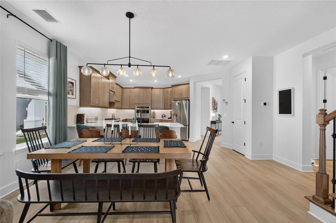
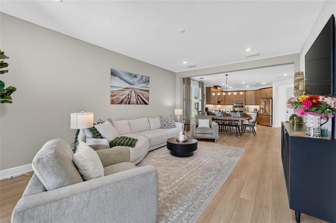
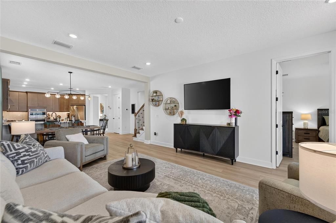
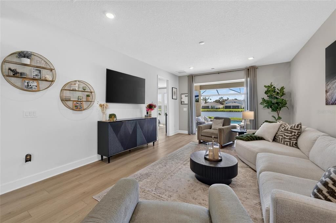
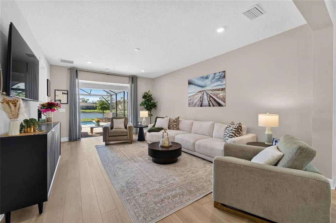
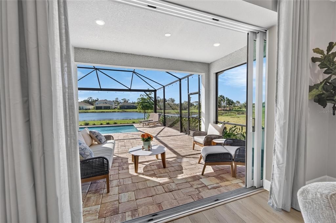
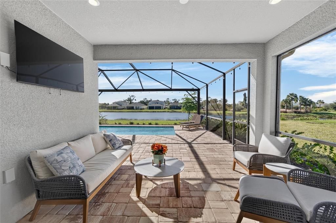
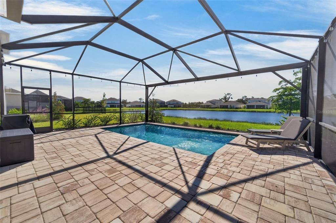
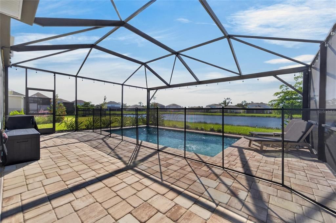
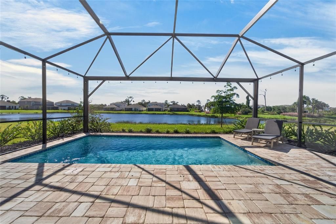
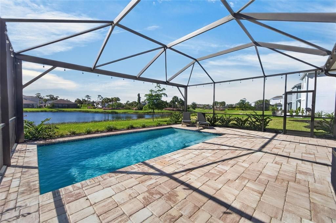
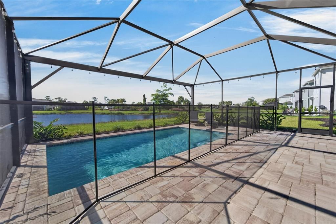
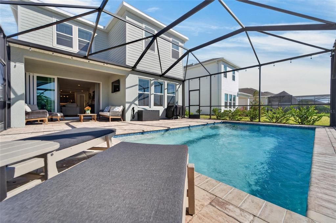
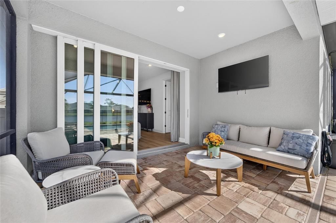
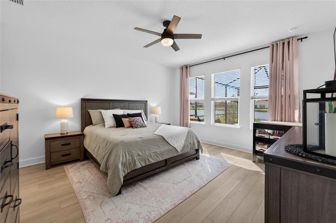
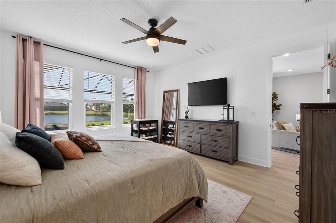
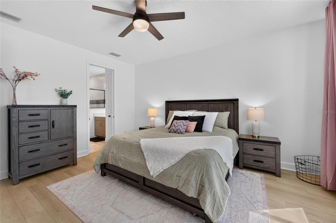
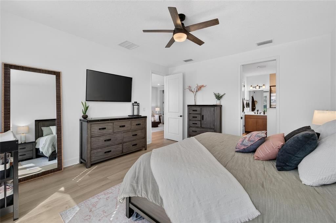
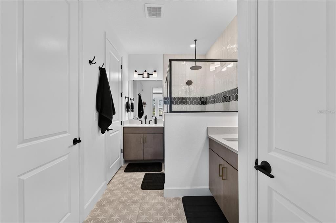
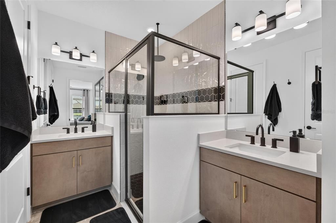
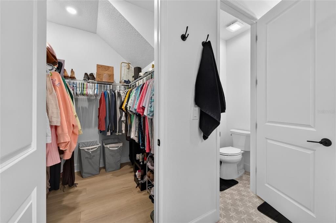
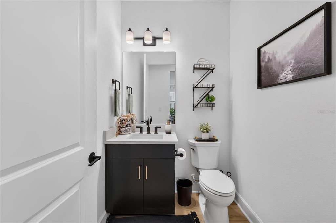
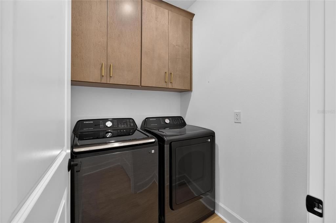
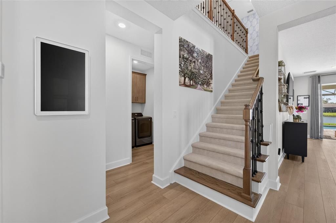
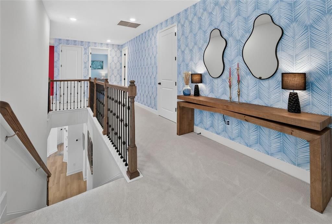
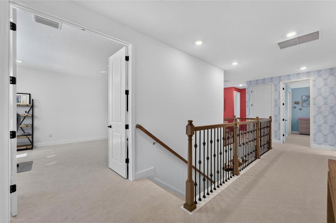
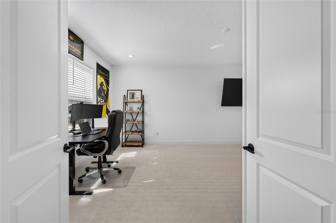
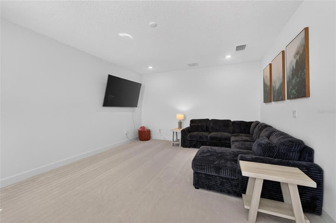
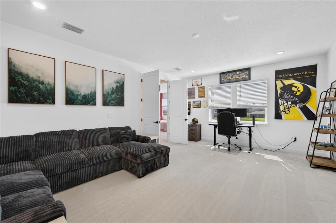
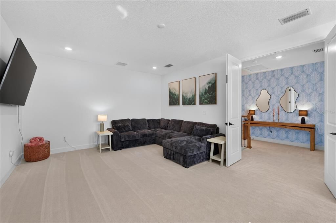
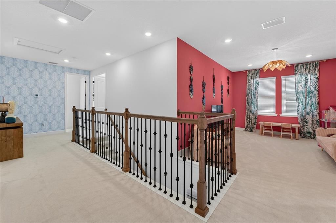
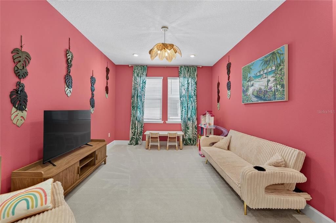
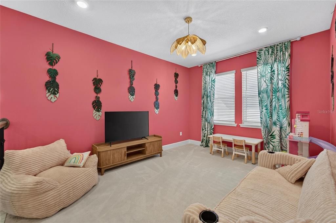
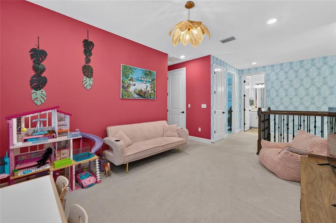
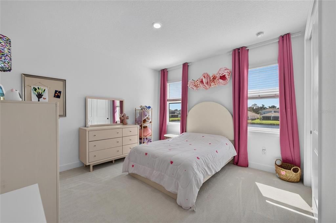
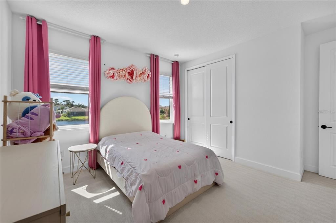
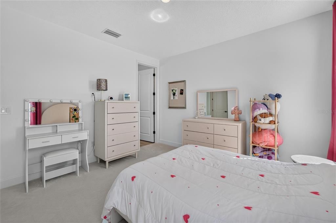
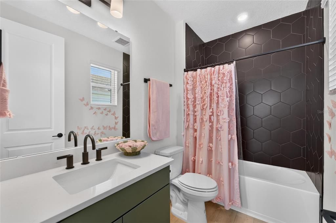
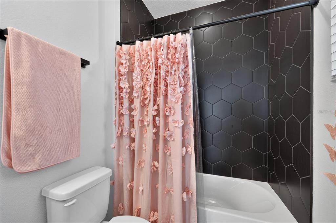
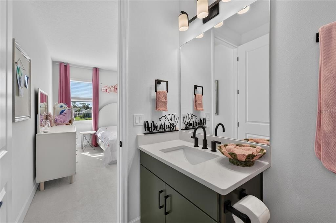
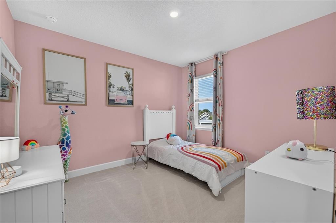
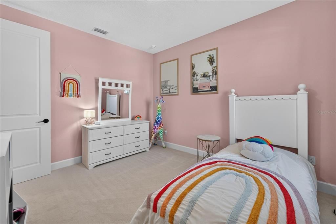
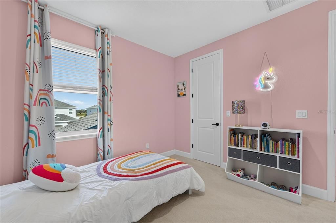
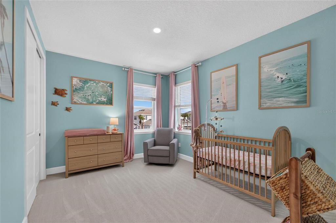
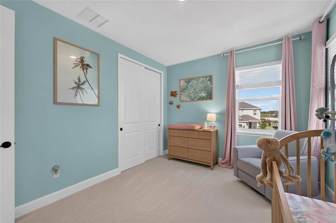
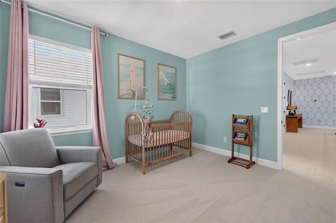
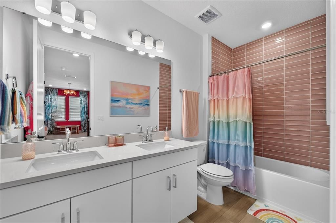
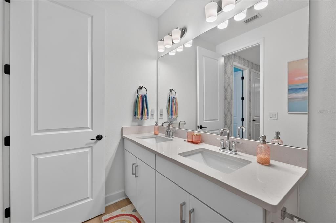
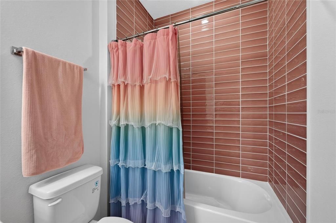
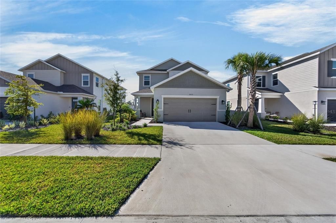
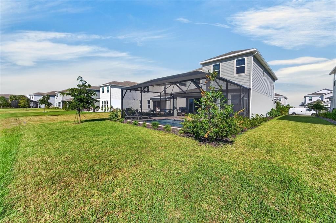
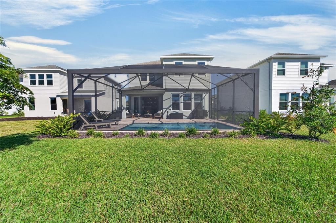
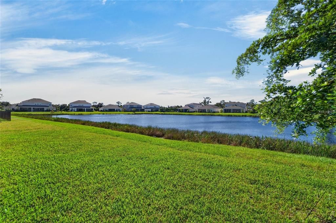
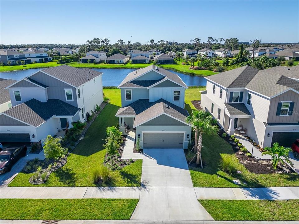
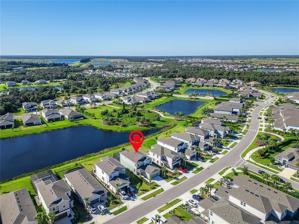
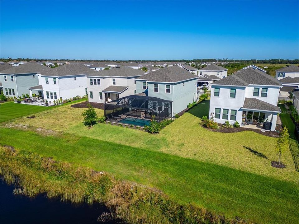
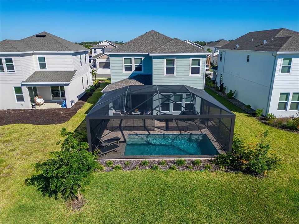
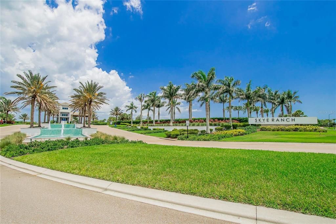
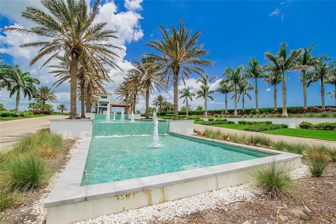
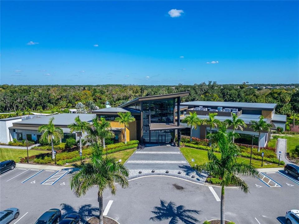
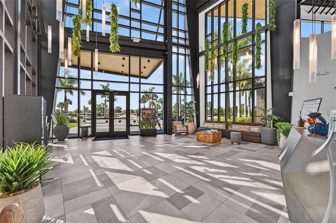
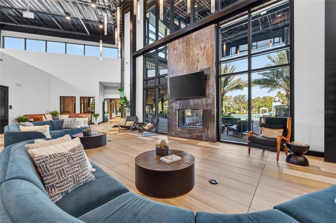
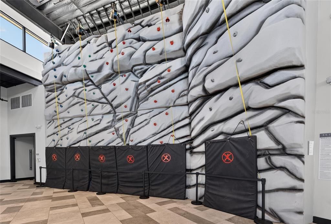
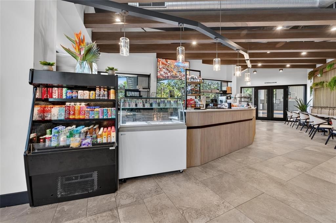
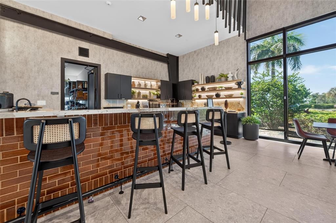
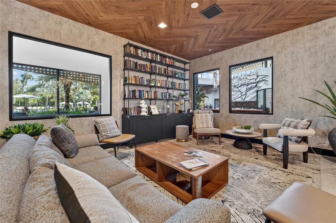
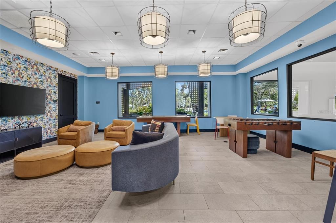
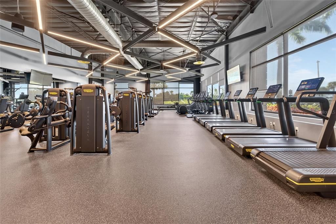
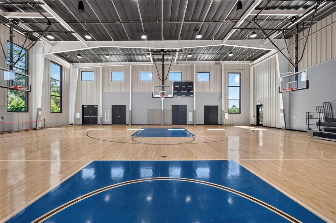
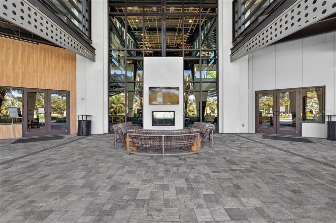
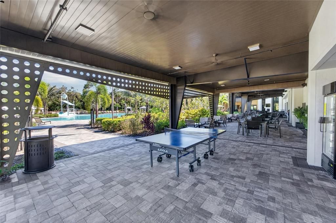
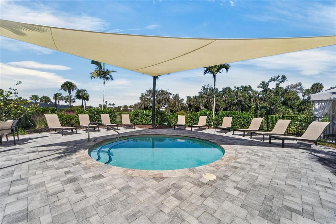
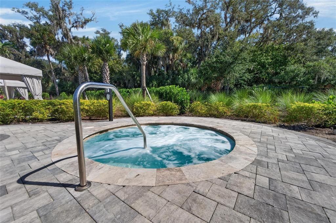
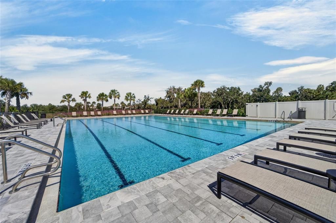
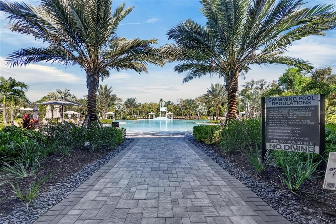
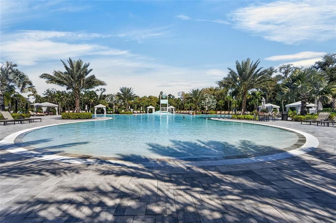
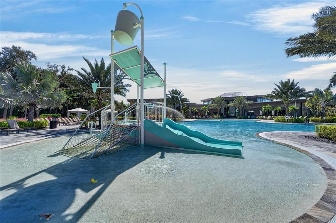
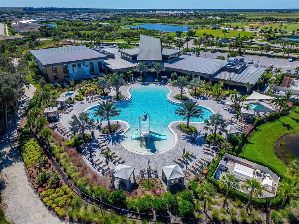
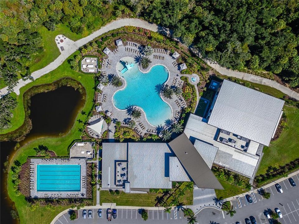
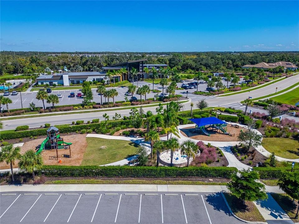
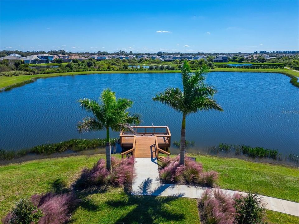
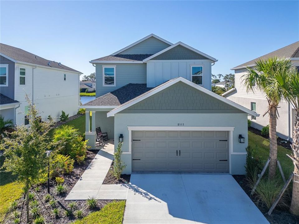
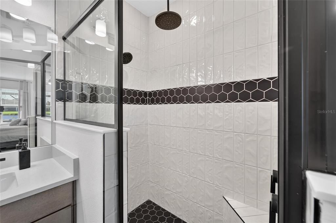
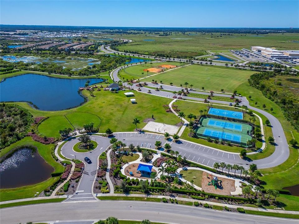
LUXURY AT ITS FINEST! Why wait to build when you can enjoy the upgrades, pool, and pond view you've been dreaming of—all in one beautifully finished home. Located on a premium pond-view homesite in Cassia at Skye Ranch, this impressive Taylor Morrison Anastasia model offers 4 bedrooms, 3 ½ bathrooms, a private study, game room, loft, and a 2-car garage. Enjoy total peace of mind with whole-house impact windows and doors, complemented by extensive high-end upgrades throughout. Seller is offering the buyer a First American Home Warranty at closing, providing additional valuable coverage for eligible covered home systems and appliances. The gourmet kitchen is a true standout, featuring 42-inch upper cabinetry with soft-close doors and drawers, a modern chevron backsplash, under-cabinet LED lighting, and Silestone quartz countertops with breakfast-bar seating. GE Café stainless steel appliances, a designer hood vented to the exterior, and thoughtful storage upgrades complete this inviting space. The kitchen flows seamlessly into the open-concept family and dining rooms, offering an unobstructed view of the pool and the peaceful pond beyond. Step through the dramatic pocket sliding glass doors into your private outdoor retreat. Here, a heated saltwater pool, expansive paver deck, and a panoramic screened enclosure create an inviting oasis for relaxation or entertainment. Located on the main floor, the primary suite is a serene getaway showcasing peaceful pond views and a spacious walk-in closet. The luxurious ensuite bath features double vanities, quartz countertops, and elegant matte-black fixtures. The primary shower elevates the spa experience with a rain showerhead, stunning floor-to-ceiling tile, and a glass enclosure. The main floor is finished with luxury vinyl plank flooring, five-inch baseboards, and eight-foot interior doors throughout. Upstairs, a beautiful wrought-iron spindle staircase opens to a generous game room—perfect for a secondary living space, movie nights, or lounging. A separate loft space adds extra versatility for a home office or play area. This floor accommodates three additional bedrooms, including one with an ensuite bath. To match the home's high-end feel, the upstairs bathrooms are fully upgraded with premium cabinetry, quartz countertops, designer tile, and sleek matte-black fixtures. Throughout the second level, you'll find quality finishes including five-inch baseboards, eight-foot doors, and plush carpeting. Enjoy the Skye Ranch lifestyle with community amenities including a resort-style pool, junior Olympic lap pool, splash pad, hot tub, fitness facilities, indoor basketball courts, a rock-climbing wall, café, sports courts, parks, playgrounds, scenic trails and a fishing pier. Planned future amenities include a lazy river and waterslides. Skip the construction timeline, the upgrade-selection process, and the wait for a pool. Enjoy the finished home, the pond view, and the Florida lifestyle from day one! Don’t miss the opportunity to make this exceptional home yours. Be sure to explore the 3D tour, floor plan, and video for an even closer look.

Ubicación

Detalles

Tipo:
Residential
Estacionamiento:
Driveway / Garage Door Opener
Año de construcción:
2025
Lote:
0.16 Hectáreas
Calefacción:
Natural Gas
precio por sq. medidor:
$264
Enfriamiento:
Central Air
HOA:
$753

Valuation

Our model vs. what's actually selling nearby.
Estimate
$699,900
$629K – $903K
Confidence Low
List vs. estimate
$75K above estimate
List $775,000 · +10.7%
Our model says this listing is priced above recent comparable activity. Room to negotiate.
Price per sq ft
$263
-17.5% vs. city median $319
Based on
13 MLS comparables
Median of recent comparable listings. Sold comps use closing price, active listings use list price.

Destacados

Annual tax
$5,361
2025
HOA
$753/qtr
Community Pool, Maintenance Grounds, Recreational Facilities
Pool
In Ground
View
Water
Waterfront
Pond
Garage
2 car garage
Pets
Allowed
Más hechos y características
  • Piso

    • Carpet

    • Luxury Vinyl

    • Tile

    Calefacción

    • Natural Gas

    Enfriamiento

    • Central Air

    Accesorios

    • Built-In Oven

    • Dishwasher

    • Disposal

    • Dryer

    • Gas Cooktop

    • Gas Water Heater

    • Microwave

    • Range Hood

    • Refrigerator

    • Washer

    Otras características interiores

    • Ceiling Fan(s)

    • Primary Bedroom Main Floor

    • Stone Counters

    • Walk-In Closet(s)

    Dormitorios y baños

    • Dormitorios: 4

    • Baños: 1

    • Baños completos: 3

  • Estacionamiento

    • Driveway

    • Garage Door Opener

    Propiedad

    • Pisos: Two

    • Piscina Privada: Si

    • Características Exteriores: Irrigation System / Rain Gutters / Sliding Doors

    Lote

    • Lote: 0.16 Hectáreas

    Otra Información de Propiedad

    • Número de Parcela: 0294103164

    • Zonificación: VPD

  • Tipo y estilo

    • Tipo de propiedad: Residential

    • Subtipo de propiedad: Single Family Residence

  • Utilidad

    • BB/HS Internet Available

    • Cable Available

    • Electricity Connected

    • Natural Gas Connected

    • Sewer Connected

    • Sprinkler Recycled

    • Water Connected

  • Otra información financiera

    • HOA: $753

    • Frecuencia HOA: Quarterly

    • Importe anual de impuestos: $5,361

  • Detalles de la fuente

    • MLS ID: TB8561246

    Otros hechos

    • Materiales de construcción: Block / HardiPlank Type / Stucco / Wood Frame

    • Detalles de la fundación: Slab

    • Características de lavandería: Inside / Laundry Room

    • Características del patio y el porche: Covered / Front Porch / Rear Porch / Screened

    • Características de la piscina: In Ground / Child Safety Fence / Heated / Salt Water / Screen Enclosure

    • Características de la ventana: Blinds

    • Caras de dirección: North

    • Estilo arquitectónico: Craftsman

    • Frente al mar: Si

    • Espacios de garaje: 2

    • Garaje adjunto: Si

    • Garaje: Si

    • Salón: 2940

    • Fuente de agua: Public

    • Nombre de subdivisión: SKYE RANCH NBRHD 3

Consulta privada
Habla con el asesor de este inmueble.
Planos, documentos del HOA, comparables off-market, agendar una visita privada — un solo mensaje directo al especialista local.

Más como esta

+$400
En Venta
$979,900
Casa
3 camas · 2 baños · 3,210 sqft
PRESERVE AT MISTY CREEK, SARASOTA
8938 WILD DUNES DRIVE
Nuevo
En Venta
$958,000
Casa
4 camas · 3 baños · 3,545 sqft
SKYE RANCH, SARASOTA
9113 LUNA LANE
En Venta
$925,000
Casa
4 camas · 2 baños · 3,203 sqft
WOODLANDS - BENT TREE, SARASOTA
7303 WEEPING WILLOW DRIVE
-$50K
En Venta
$849,500
Casa
3 camas · 3 baños · 2,427 sqft
SKYE RANCH, SARASOTA
10378 MORNING MIST LANE
En Venta
$937,000
Casa
4 camas · 3 baños · 2,982 sqft
PRESERVE AT MISTY CREEK PH 02 THE, SARASOTA
8309 MISTY LAKE CIRCLE
En Venta
$699,900
Casa
4 camas · 3 baños · 2,191 sqft
EASTLAKE, SARASOTA
6274 AVENTURA DRIVE
En Venta
$739,000
Casa
3 camas · 3 baños · 2,406 sqft
SKYE RANCH NBRHD FOUR NORTH, SARASOTA
10128 MORNING MIST LANE
-$10K
En Venta
$639,999
Casa
4 camas · 2 baños · 2,851 sqft
HAWKSTONE, SARASOTA
7575 SEAHAWK AVENUE

Mercado cerca de esta dirección

Conteos en vivo en la misma zona.
Ver todo

The multiple listing information is provided by the Stellar MLS from a copyrighted compilation of listings. The compilation of listings and each individual listing are ©2026-present Stellar MLS. All Rights Reserved. The information provided is for consumers' personal, noncommercial use and may not be used for any purpose other than to identify prospective properties consumers may be interested in purchasing. All properties are subject to prior sale or withdrawal. All information provided is deemed reliable but is not guaranteed accurate, and should be independently verified. Listing courtesy of: KELLER WILLIAMS SUBURBAN TAMPA