Vender tu casa
Valoración gratuita de tu hogar
Contacto
Cuéntenos sobre sus necesidades

8568 SANTA CRUZ DRIVE

Casa En Venta
$1,099,000

BTC: 13.82389937

ETH: 451.89144737

2 días
4 camas
3 baños
2,306 sqft

Visión general

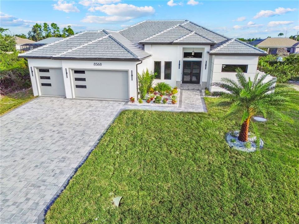
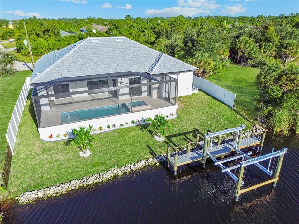
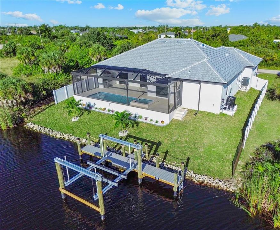
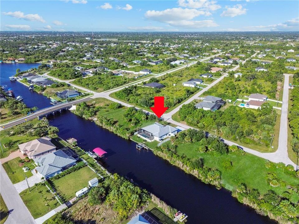
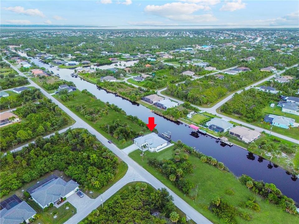
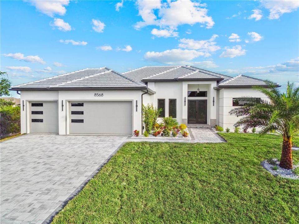
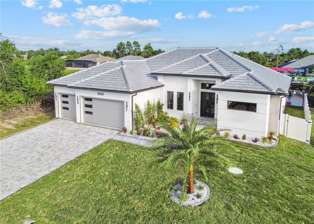
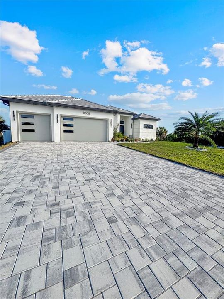
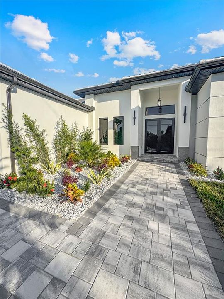
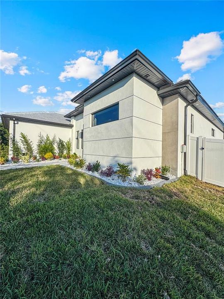
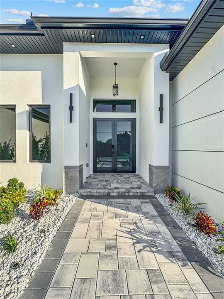
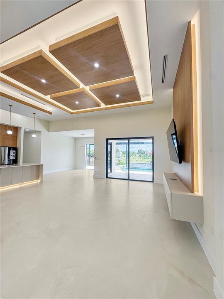
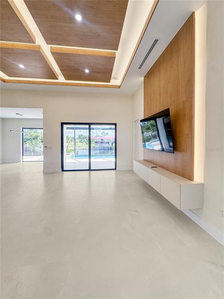
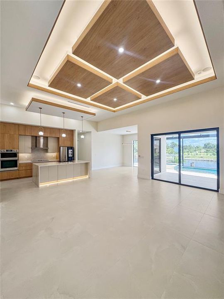
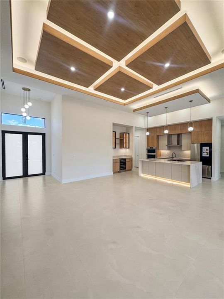
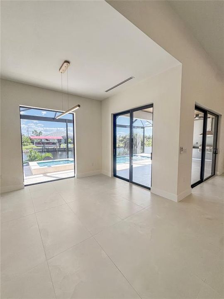
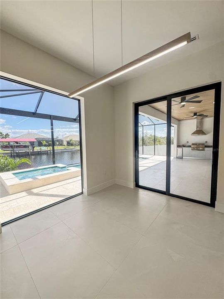
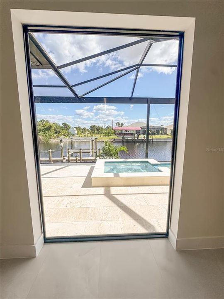
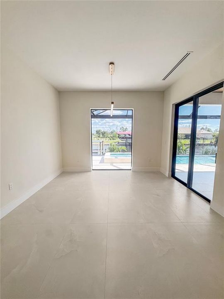
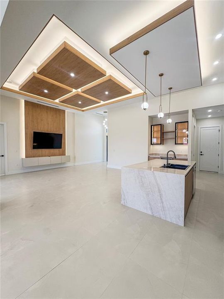
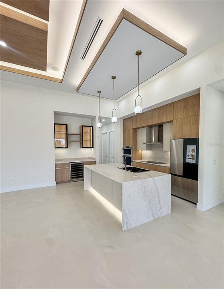
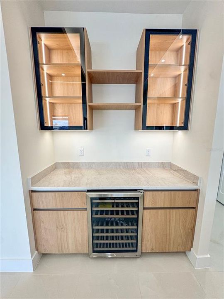
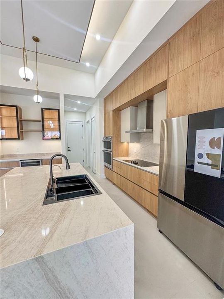
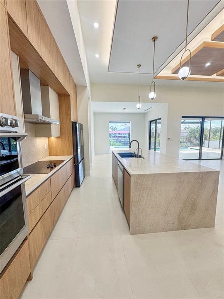
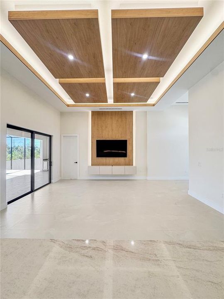
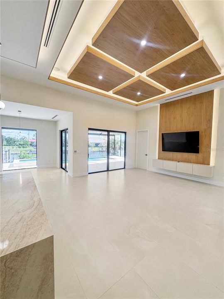
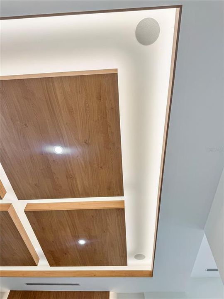
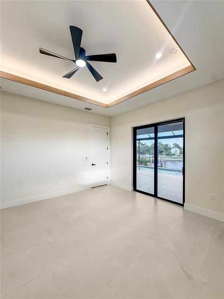
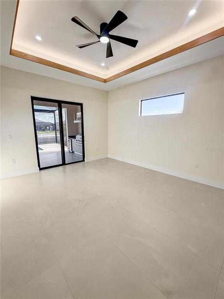
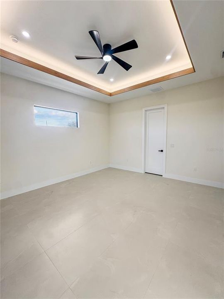
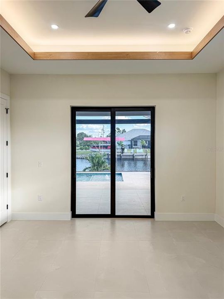
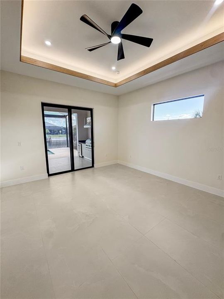
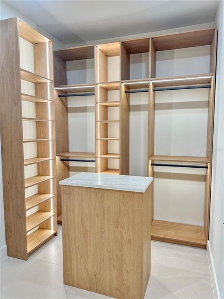
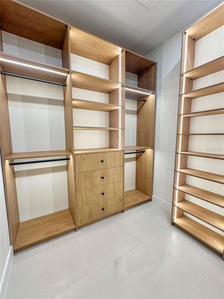
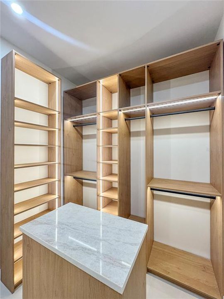
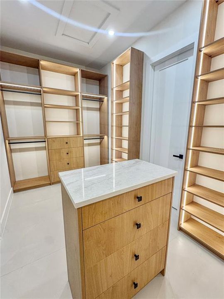
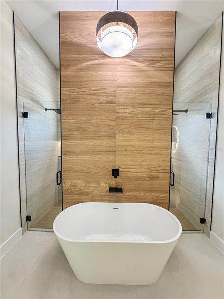
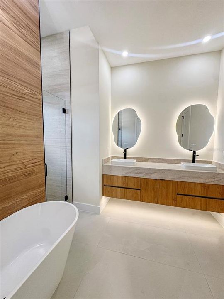
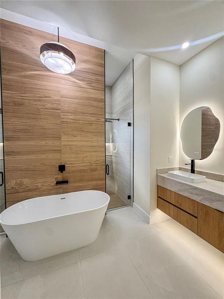
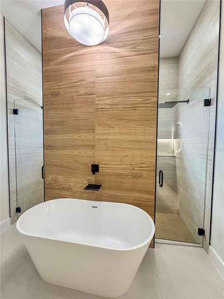
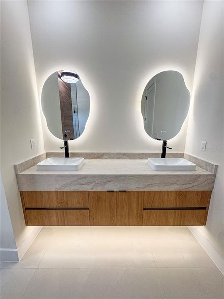
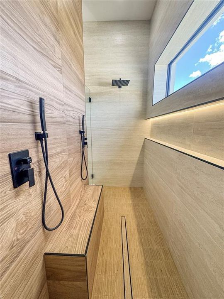
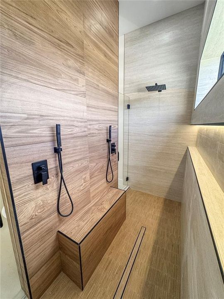
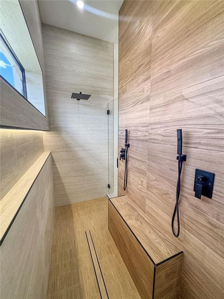
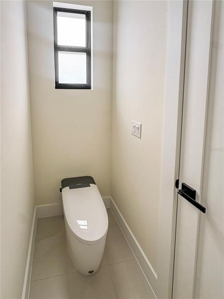
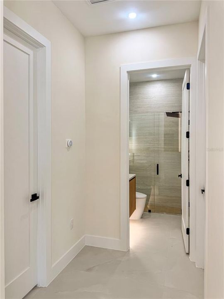
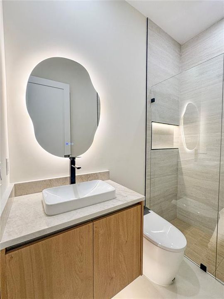
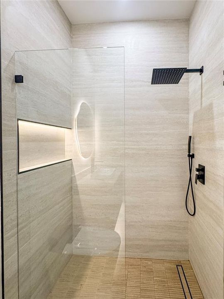
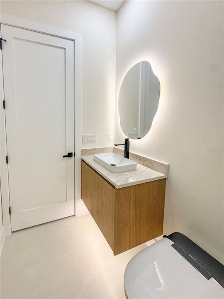
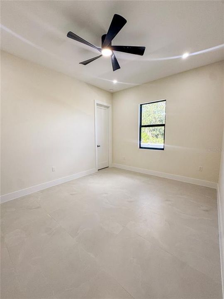
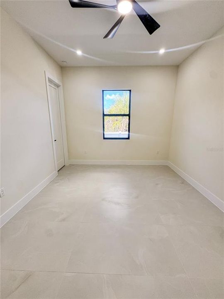
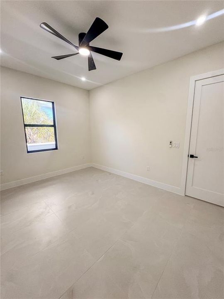
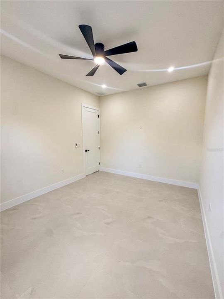
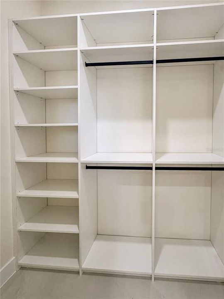
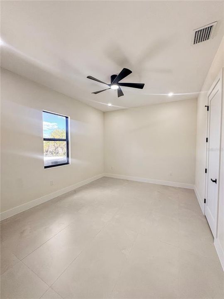
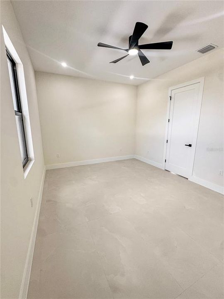
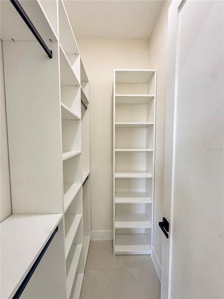
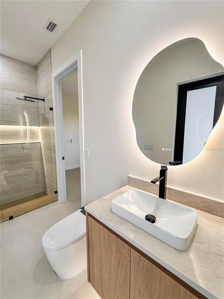
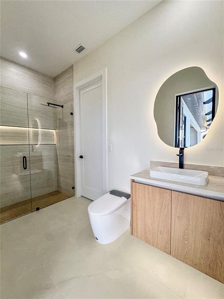
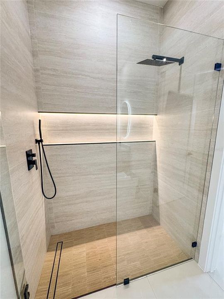
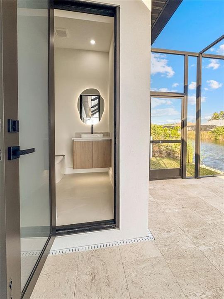
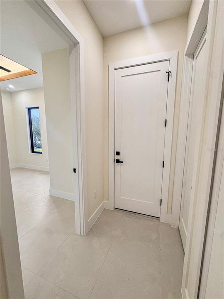
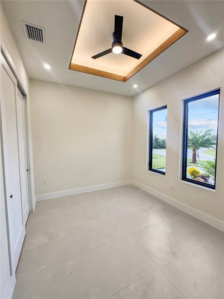
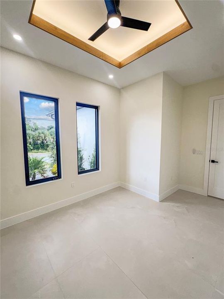
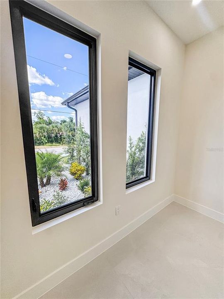
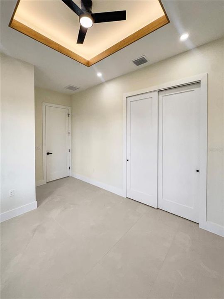
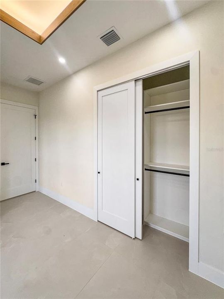
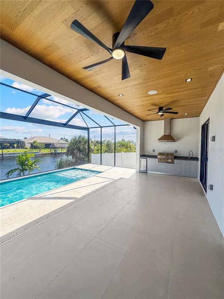
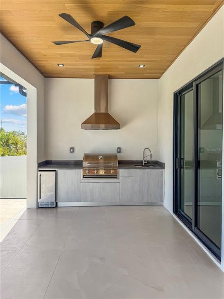
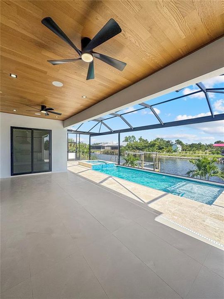
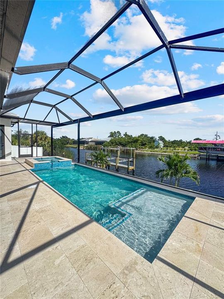
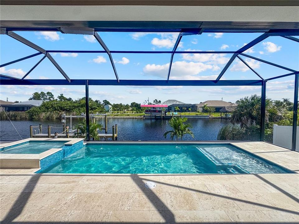
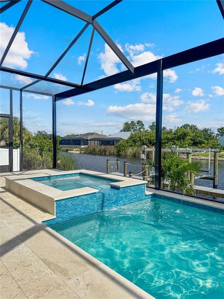
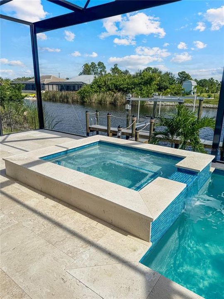
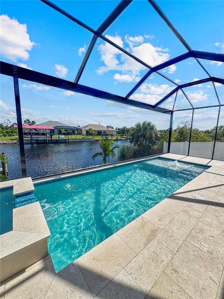
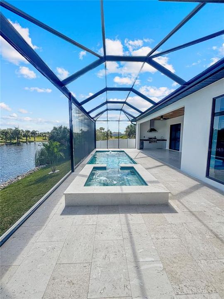
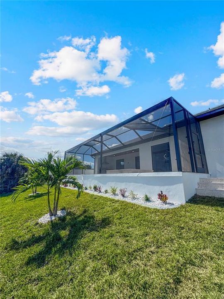
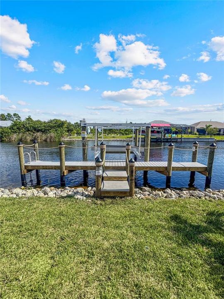
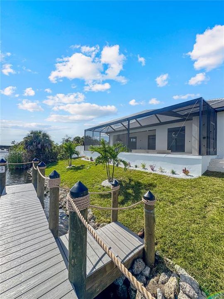
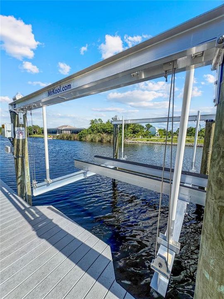
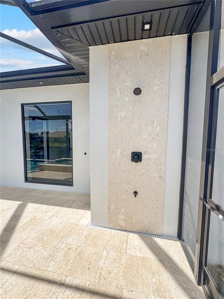
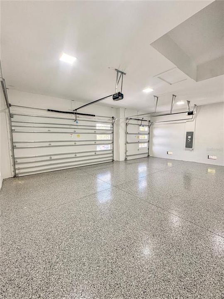
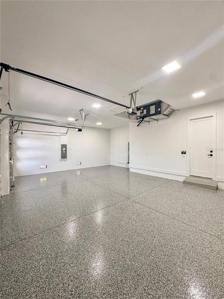
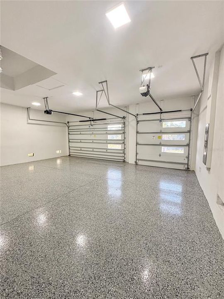
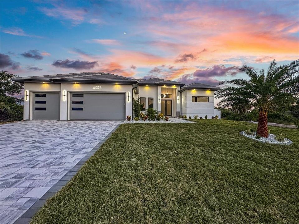
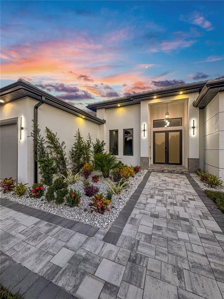
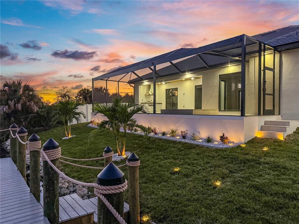
Welcome to your own waterfront paradise! This brand-new, custom-built waterfront home offers stunning features and refined finishes throughout. Located in a desirable waterfront community just minutes from the beach, golf courses, and the world-famous Boca Grande sandbar. Step into this modern and expansive home featuring 4 bedrooms, 3 bathrooms, an open-concept layout with high ceilings, and porcelain tile flooring throughout. The beautiful custom kitchen is equipped with luxury stainless steel appliances, as well as a custom wet bar with elegant glass-front upper cabinets, and a wine cooler, ideal for gatherings and celebrations. Each bathroom features fully tiled showers and custom quartz vanities, while every bedroom offers custom closets for elevated storage. The master bedroom is a true retreat: generously sized, featuring a custom-designed walk-in closet with integrated LED lighting, a luxurious bathroom with double sinks, a freestanding tub, and two showers. The expansive living room features a custom wood-accented ceiling with integrated LED lighting and a beautifully designed TV feature wall with accent lighting, creating the perfect setting for relaxation and entertainment. Enjoy a fully equipped outdoor kitchen with a sink and ice maker, overlooking the HEATED SALTWATER POOL AND SPA, all enclosed within a screened pool cage for year-round comfort. The fenced backyard offers privacy while showcasing beautiful water views. The private dock and boat lift provide convenient access to the Gulf, making it easy to enjoy endless days on the water. Whether you're enjoying a sunset by the pool, entertaining guests, or heading out for a day on the water, this home delivers the ultimate Florida waterfront lifestyle. Additional exterior highlights include a fully irrigated St. Augustine lawn, exotic landscaping, exterior lighting throughout, a spacious 3-car garage, and an elegant flat concrete tile roof that complements the home's modern architectural design. Located in an amenity-rich community with parks, playgrounds, and an optional HOA, this home checks every box for luxury, lifestyle, and location. Welcome to your dream Florida lifestyle!

Ubicación

Detalles

Tipo:
Residential
Estacionamiento:
Sin datos
Año de construcción:
2026
Lote:
0.23 Hectáreas
Calefacción:
Electric
precio por sq. medidor:
$477
Enfriamiento:
Central Air
HOA:
$120

Valuation

Our model vs. what's actually selling nearby.
Estimate
$449,900
$371K – $774K
Confidence Low
List vs. estimate
$649K above estimate
List $1,099,000 · +144.3%
Our model says this listing is priced above recent comparable activity. Room to negotiate.
Price per sq ft
$476
+125.9% vs. city median $210
Based on
111 MLS comparables
Median of recent comparable listings. Sold comps use closing price, active listings use list price.

Destacados

Annual tax
$2,211
2025
HOA
$120/yr
Pool
In Ground
Garage
3 car garage
Pets
Allowed
Más hechos y características
  • Piso

    • Porcelain Tile

    Calefacción

    • Electric

    Enfriamiento

    • Central Air

    Accesorios

    • Built-In Oven

    • Cooktop

    • Dishwasher

    • Disposal

    • Dryer

    • Electric Water Heater

    • Ice Maker

    • Microwave

    • Range Hood

    • Refrigerator

    • Washer

    • Wine Refrigerator

    Otras características interiores

    • Ceiling Fan(s)

    • Coffered Ceiling(s)

    • High Ceilings

    • In Wall Pest System

    • Open Floorplan

    • Solid Surface Counters

    • Walk-In Closet(s)

    • Wet Bar

    Dormitorios y baños

    • Dormitorios: 4

    • Baños completos: 3

  • Propiedad

    • Pisos: One

    • Piscina Privada: Si

    • Características Exteriores: French Doors / Irrigation System / Outdoor Grill / Outdoor Shower / Rain Gutters / Sliding Doors

    Lote

    • Lote: 0.23 Hectáreas

    Otra Información de Propiedad

    • Número de Parcela: 412116357011

    • Zonificación: RSF3.5

  • Tipo y estilo

    • Tipo de propiedad: Residential

    • Subtipo de propiedad: Single Family Residence

  • Utilidad

    • Electricity Connected

    • Sprinkler Meter

  • Otra información financiera

    • HOA: $120

    • Frecuencia HOA: Annually

    • Importe anual de impuestos: $2,211

  • Detalles de la fuente

    • MLS ID: C7532408

    Otros hechos

    • Materiales de construcción: Block / Concrete / Stucco

    • Detalles de la fundación: Stem Wall

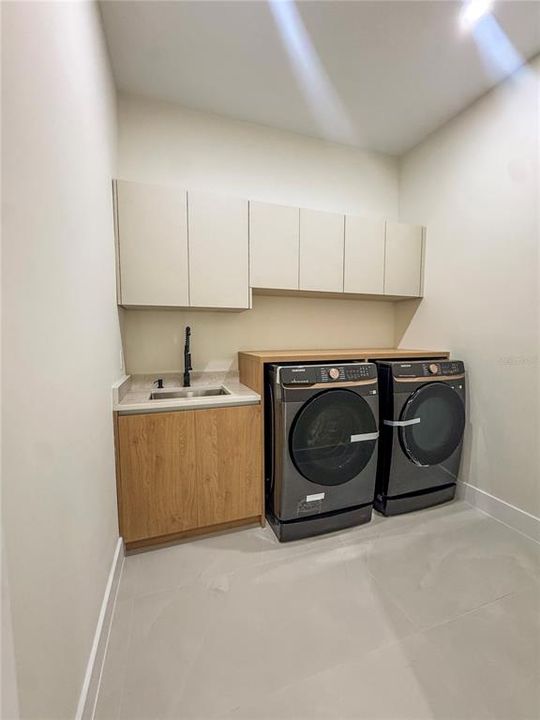
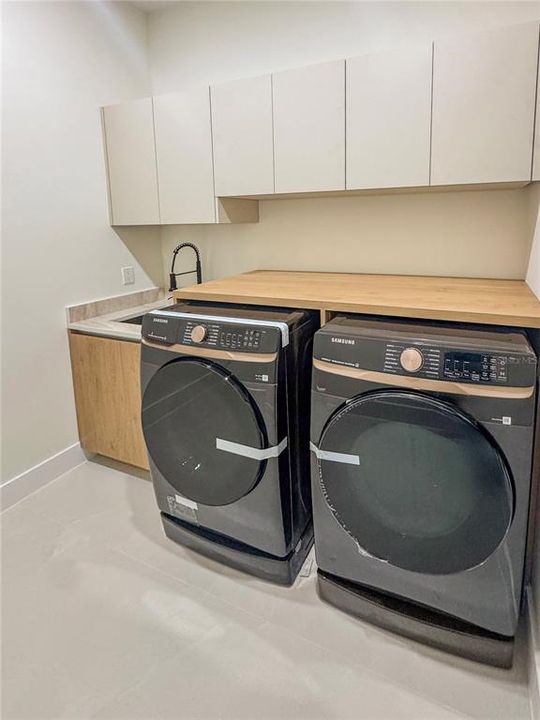
    • Características de lavandería: Laundry Room

    • Características de la piscina: In Ground / Heated / Salt Water

    • Caras de dirección: Southwest

    • Nombre del cuerpo de agua: SANTA CRUZ WATERWAY

    • Espacios de garaje: 3

    • Garaje adjunto: Si

    • Garaje: Si

    • Salón: 2306

    • Fuente de agua: Public

    • Nombre de subdivisión: PORT CHARLOTTE SEC 058

Consulta privada
Habla con el asesor de este inmueble.
Planos, documentos del HOA, comparables off-market, agendar una visita privada — un solo mensaje directo al especialista local.

Más como esta

Nuevo
En Venta
$1,100,000
Casa
3 camas · 2 baños · 2,117 sqft
PORT CHARLOTTE SEC 058, PORT CHARLOTTE
13521 BLAKE DRIVE
Nuevo
En Venta
$950,000
Casa
4 camas · 3 baños · 2,184 sqft
PORT CHARLOTTE SEC 058, PORT CHARLOTTE
9273 SANTA LUCIA DRIVE
Nuevo
En Venta
$979,000
Casa
3 camas · 3 baños · 2,014 sqft
PORT CHARLOTTE SEC 03E, PORT CHARLOTTE
10860 MCALESTER CIRCLE UNIT 1R
En Venta
$799,900
Casa
3 camas · 2 baños · 2,116 sqft
PORT CHARLOTTE SEC 081, PORT CHARLOTTE
15708 AUTRY CIRCLE
En Venta
$879,900
Casa
3 camas · 3 baños · 2,258 sqft
PORT CHARLOTTE SEC 093, PORT CHARLOTTE
15640 MELPORT CIRCLE
En Venta
$995,000
Casa
3 camas · 2 baños · 2,307 sqft
PORT CHARLOTTE SEC 94 01, PORT CHARLOTTE
9614 SHELBURNE CIRCLE
En Venta
$779,900
Casa
3 camas · 2 baños · 2,492 sqft
PORT CHARLOTTE SEC 093, PORT CHARLOTTE
8180 BURWELL CIRCLE
En Venta
$979,000
Casa
4 camas · 3 baños · 2,322 sqft
PORT CHARLOTTE SEC 081, PORT CHARLOTTE
10127 LEBANON DRIVE

Mercado cerca de esta dirección

Conteos en vivo en la misma zona.
Ver todo

The multiple listing information is provided by the Stellar MLS from a copyrighted compilation of listings. The compilation of listings and each individual listing are ©2026-present Stellar MLS. All Rights Reserved. The information provided is for consumers' personal, noncommercial use and may not be used for any purpose other than to identify prospective properties consumers may be interested in purchasing. All properties are subject to prior sale or withdrawal. All information provided is deemed reliable but is not guaranteed accurate, and should be independently verified. Listing courtesy of: TERRA REALTY SERVICES