Vender tu casa
Valoración gratuita de tu hogar
Contacto
Cuéntenos sobre sus necesidades

8609 TIDEWATER TRAIL AVENUE

Casa Activo con contrato
$390,000

BTC: 4.82225657

ETH: 156.00000000

-$60K (2026/09/17)
96 días
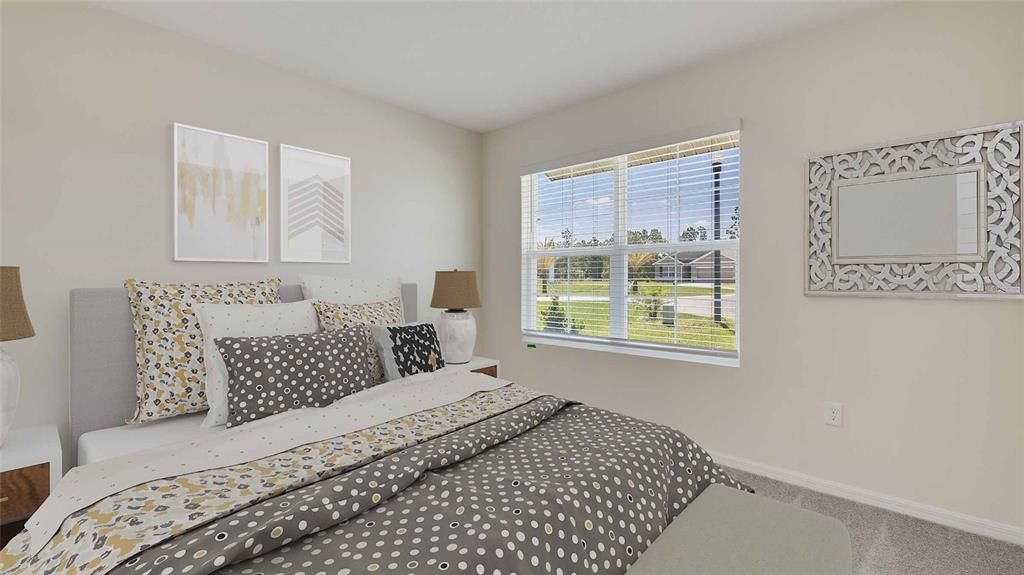
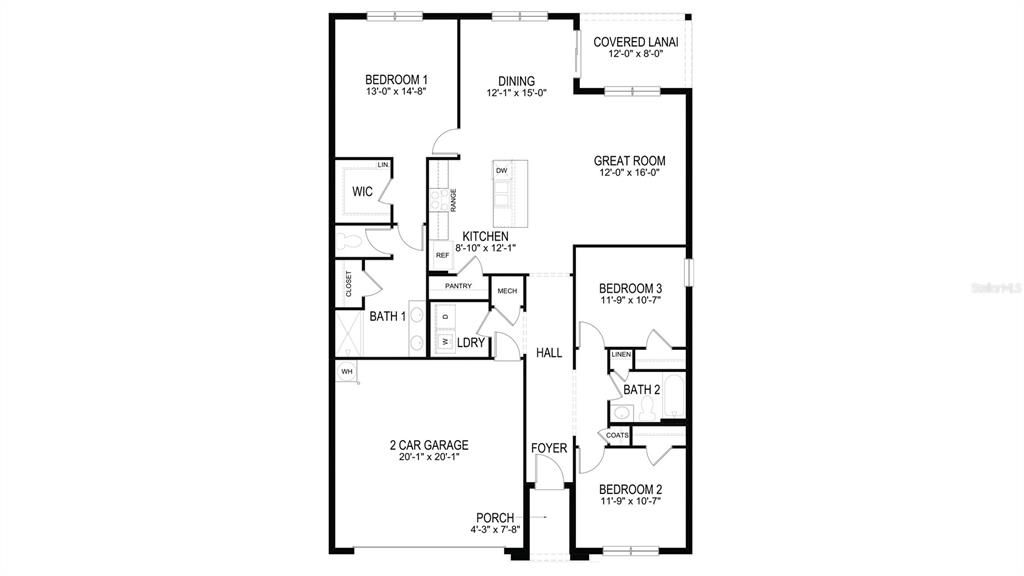
3 camas
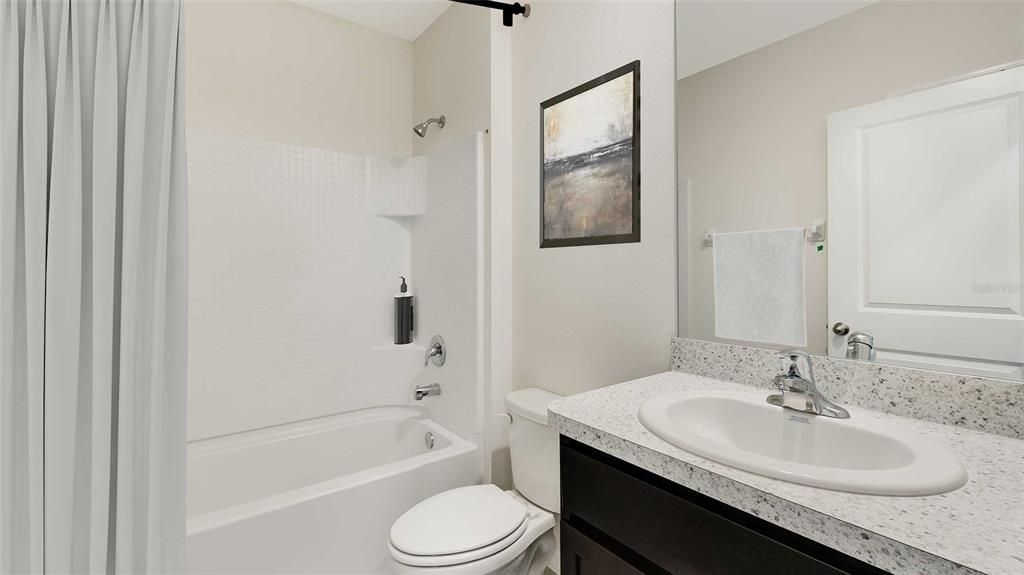
2 baños
1,672 sqft

Visión general

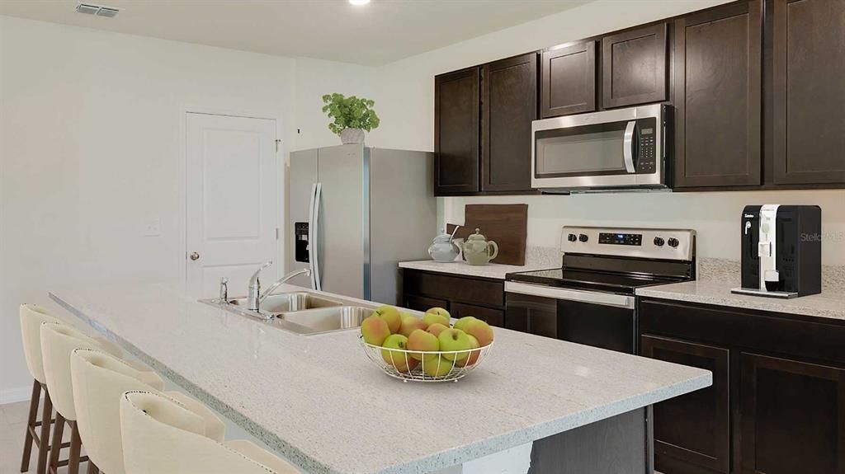
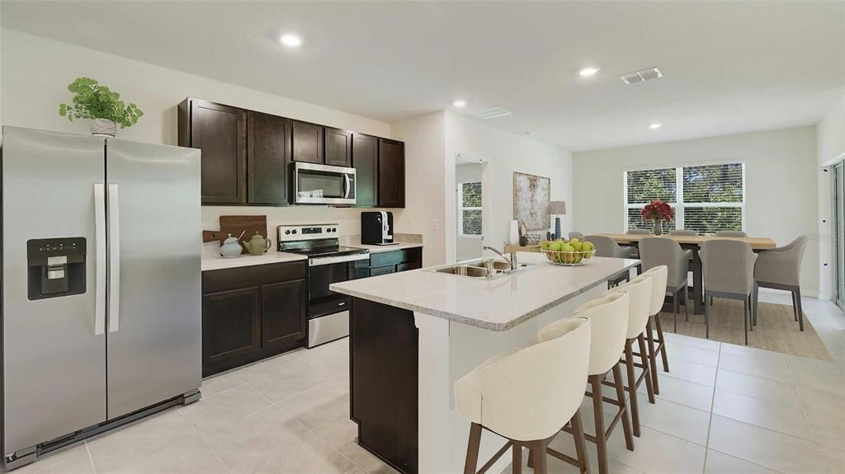
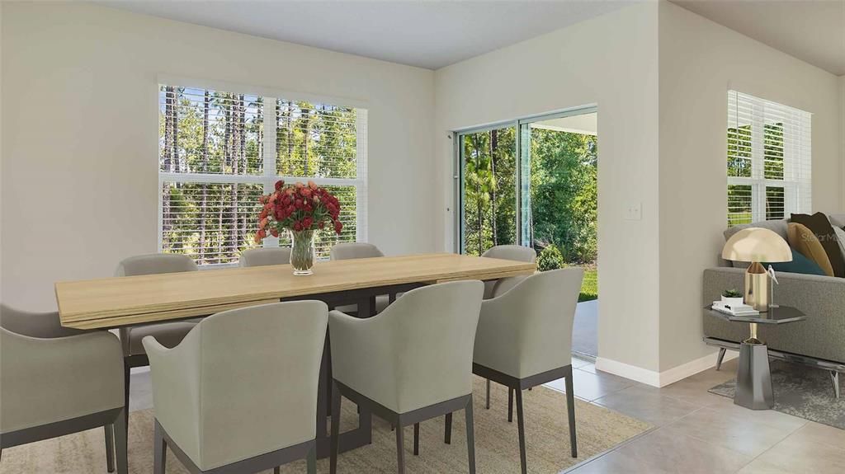
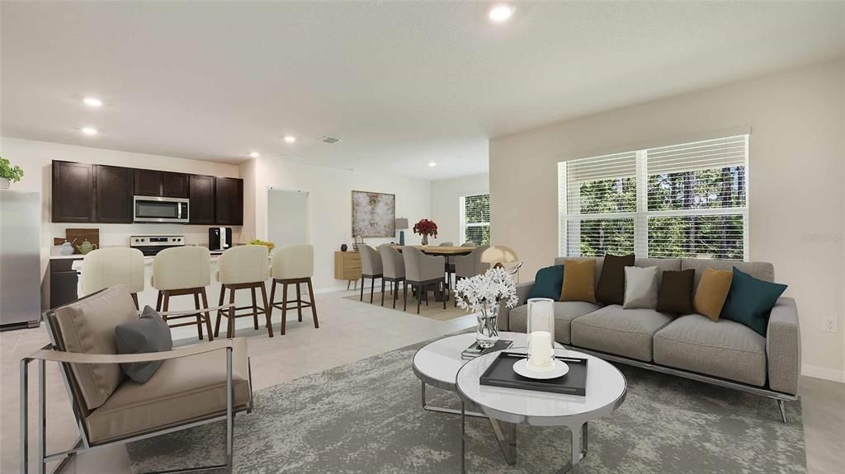
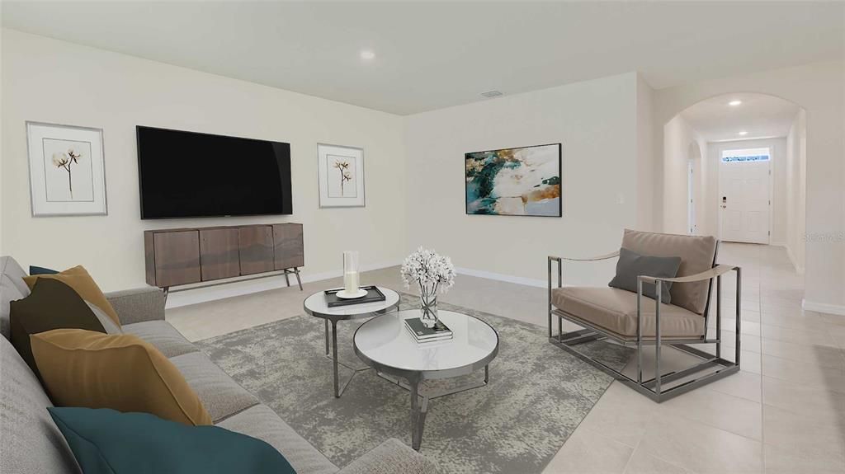
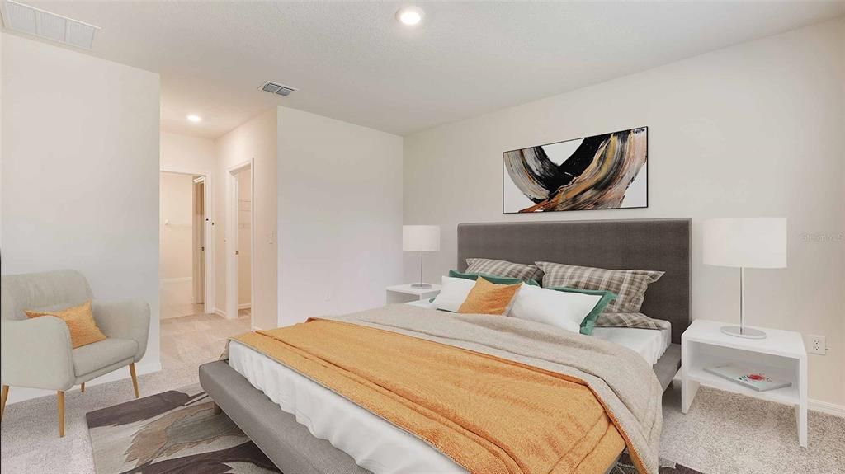
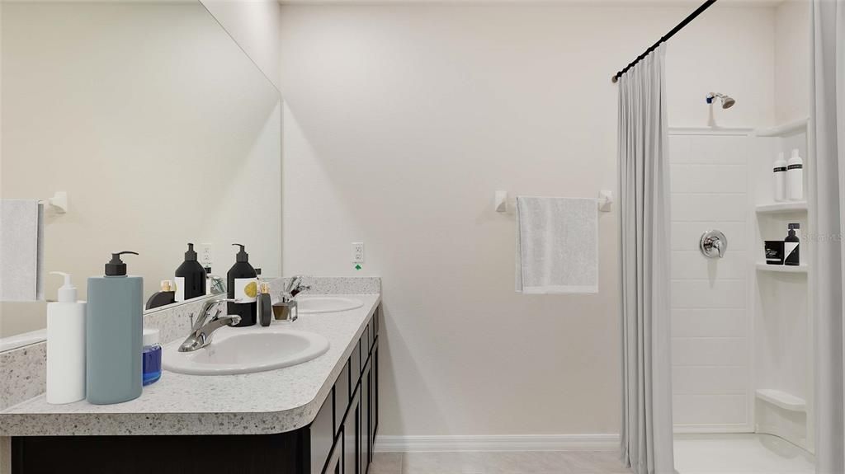
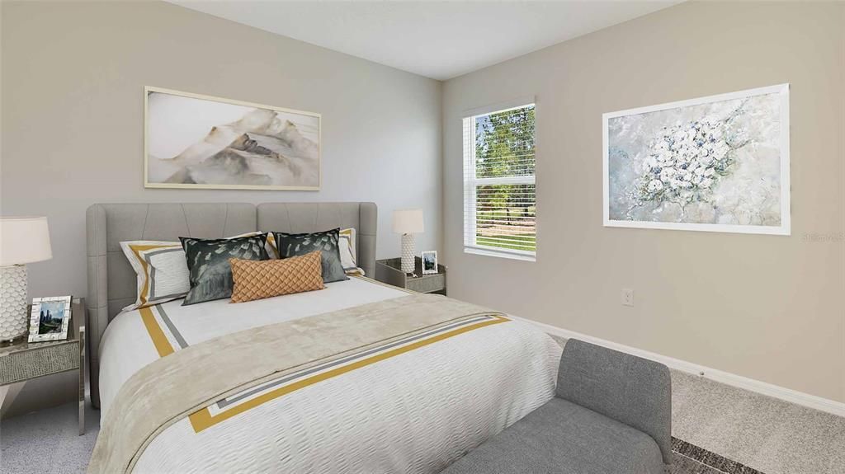
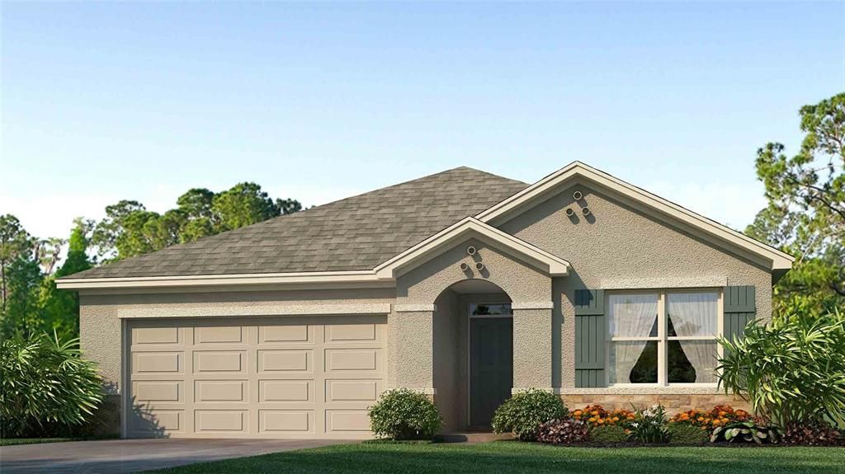
Riverside Terrace, a brand-new, NO CDD Fees community, in the heart of Temple Terrace, Florida — just minutes from the scenic Hillsborough River. With quick access to I-75 and a short drive to I-275, Riverside Terrace puts downtown Tampa, Brandon, Wesley Chapel, and Lakeland within an easy 10- to 20-minute commute while keeping you surrounded by quiet, tree-lined streets and the relaxed, established charm that makes Temple Terrace one of Hillsborough County’s favorite places to live. Every home is built with all-concrete block construction on both the first and second stories. Each home comes equipped with Smart Home System Daily life here is simply convenient and carefree. Busch Gardens and Adventure Island are less than 4 miles away, USF, Moffitt Cancer Center, and James A. Haley VA Hospital are an easy 7-minute drive, and local schools include Woodmont Charter, Greco Middle, and King High’s IB program. Grocery stores, everyday shopping, neighborhood parks, and local coffee shops are just minutes or even a short walk from your front door, while downtown Tampa, Armature Works, Sparkman Wharf, and Tampa International Airport are all within 15 minutes. Choose from today’s most popular single-story and two-story homes ranging from 1,672 to 2,605 square feet, including highly sought-after four-bedroom single-story designs with open great-room layouts, spacious owner’s suites on the main level, oversized kitchen islands, and flexible spaces perfect for a home office or extra bedroom — plus roomy two-story plans that give growing families plenty of room to spread out. Energy-efficient features and designer-coordinated finishes come standard in every home. Pictures, photographs, colors, features, and sizes are for illustration purposes only and will vary from homes as built. Home and community information, including pricing, included features, terms, availability, and amenities, are subject to change and prior sale at any time without notice or obligation. Materials may vary based on availability.

Ubicación

Detalles

Tipo:
Residential
Estacionamiento:
Sin datos
Año de construcción:
2026
Lote:
0.12 Hectáreas
Calefacción:
Central / Heat Pump
precio por sq. medidor:
$233
Enfriamiento:
Central Air
HOA:
$103

Valuation

Our model vs. what's actually selling nearby.
Estimate
$406,945
$385K – $419K
Confidence High
List vs. estimate
$16K below estimate
List $390,000 · -4.2%
Our model says this listing is priced below recent comparable activity. Expect competition.
Price per sq ft
$233
-1.5% vs. city median $236
Based on
14 MLS comparables
Median of recent comparable listings. Sold comps use closing price, active listings use list price.

Destacados

HOA
$103/mo
Garage
2 car garage
Pets
Breed Restrictions
Más hechos y características
  • Piso

    • Carpet

    • Tile

    Calefacción

    • Central

    • Heat Pump

    Enfriamiento

    • Central Air

    Accesorios

    • Dishwasher

    • Dryer

    • Microwave

    • Range

    • Refrigerator

    • Washer

    Otras características interiores

    • Open Floorplan

    Dormitorios y baños

    • Dormitorios: 3

    • Baños completos: 2

  • Propiedad

    • Pisos: One

    • Características Exteriores: Sliding Doors

    Lote

    • Lote: 0.12 Hectáreas

    Otra Información de Propiedad

    • Número de Parcela: T 13 28 19 D9Y 000000 00013.0

    • Zonificación: ASC-1

  • Tipo y estilo

    • Tipo de propiedad: Residential

    • Subtipo de propiedad: Single Family Residence

  • Utilidad

    • Underground Utilities

  • Otra información financiera

    • HOA: $103

    • Frecuencia HOA: Monthly

  • Detalles de la fuente

    • MLS ID: TB8519076

    Otros hechos

    • Materiales de construcción: Block / Stucco

    • Detalles de la fundación: Slab

    • Características de lavandería: Inside

    • Caras de dirección: North

    • Espacios de garaje: 2

    • Garaje adjunto: Si

    • Garaje: Si

    • Salón: 1672

    • Fuente de agua: Public

    • Nombre de subdivisión: RIVERSIDE TERRACE

Consulta privada
Habla con el asesor de este inmueble.
Planos, documentos del HOA, comparables off-market, agendar una visita privada — un solo mensaje directo al especialista local.

Más como esta

Nuevo
Activo con contrato
$434,900
Casa
3 camas · 2 baños · 2,073 sqft
TEMPLE TERRACE ESTATES, TEMPLE TERRACE
216 INVERNESS AVENUE
Nuevo
Activo con contrato
$419,998
Casa
4 camas · 2 baños · 1,680 sqft
TEMPLE TERRACE PLAZA, TEMPLE TERRACE
9805 N 54TH STREET
Activo con contrato
$299,900
Casa
3 camas · 2 baños · 1,261 sqft
ORANGE RIVER ESTATES UNIT NO 1, TAMPA
7604 S SANIBEL DRIVE
-$250K
Activo con contrato
$400,000
Lotes / Tierras
1.18 acres
UNPLATTED, THONOTOSASSA
9410 E FOWLER AVENUE
Activo con contrato
$465,000
Casa
4 camas · 2 baños · 1,914 sqft
TEMPLE TERRACE ESTATES SEC 22, TEMPLE TERRACE
331 SUNNYSIDE ROAD
Activo con contrato
$499,900
Casa
4 camas · 2 baños · 1,937 sqft
TEMPLE TERRACES, TEMPLE TERRACE
12301 N 53RD STREET
Activo con contrato
$295,000
Adosados
3 camas · 2 baños · 1,855 sqft
WEXFORD TWNHMS, TAMPA
7912 DOWN ROYAL ROAD
-$250K
Activo con contrato
$400,000
Casa
3 camas · 1 baños · 1,393 sqft
UNPLATTED, THONOTOSASSA
9410 E FOWLER AVENUE

Mercado cerca de esta dirección

Conteos en vivo en la misma zona.
Ver todo

The multiple listing information is provided by the Stellar MLS from a copyrighted compilation of listings. The compilation of listings and each individual listing are ©2026-present Stellar MLS. All Rights Reserved. The information provided is for consumers' personal, noncommercial use and may not be used for any purpose other than to identify prospective properties consumers may be interested in purchasing. All properties are subject to prior sale or withdrawal. All information provided is deemed reliable but is not guaranteed accurate, and should be independently verified. Listing courtesy of: D R HORTON REALTY OF TAMPA LLC