Vender tu casa
Valoración gratuita de tu hogar
Contacto
Cuéntenos sobre sus necesidades
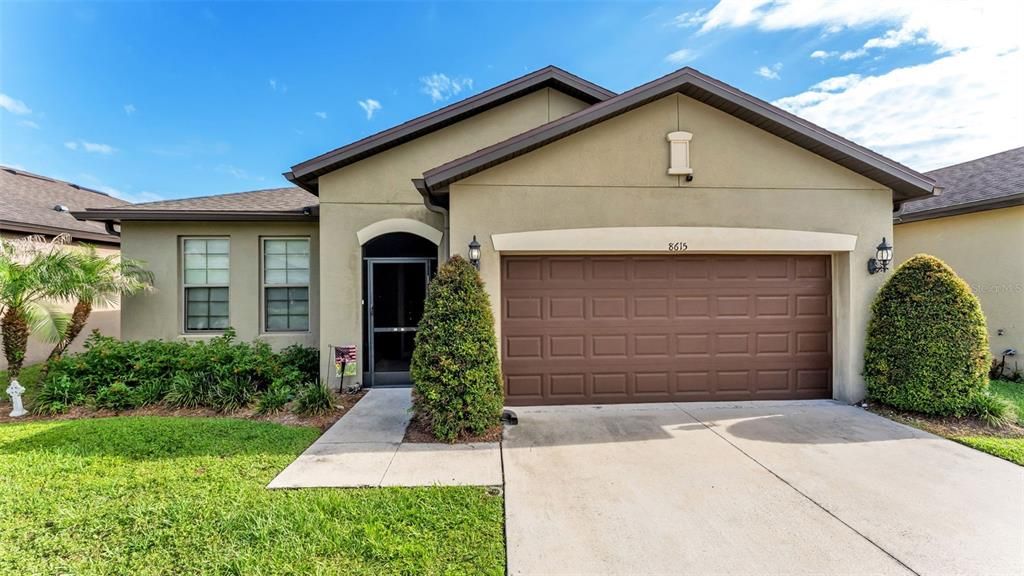
8615 RINDGE ROAD

Casa En Venta
$335,000

BTC: 5.13961338

ETH: 176.07114325

25 días
4 camas
3 baños
1,938 sqft

Visión general

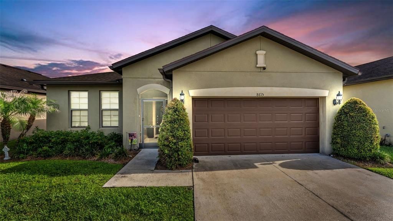
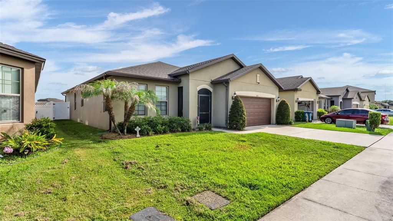
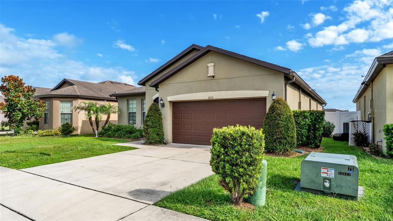
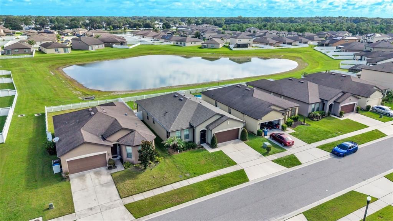
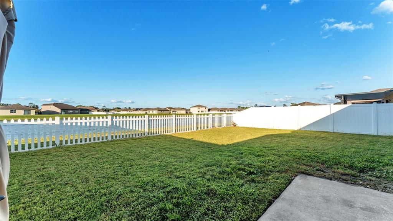
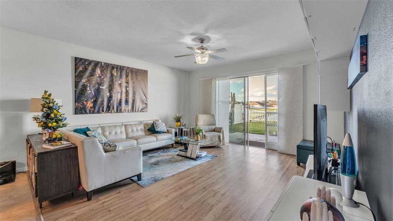
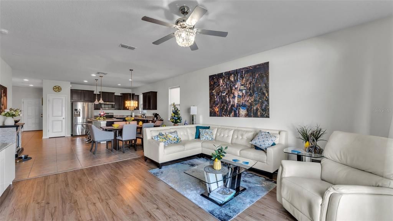
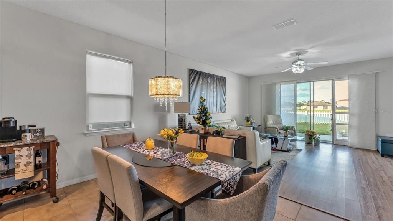
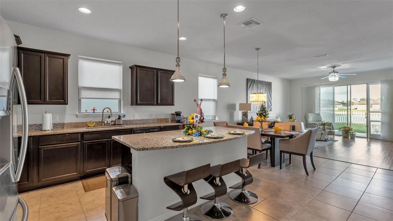
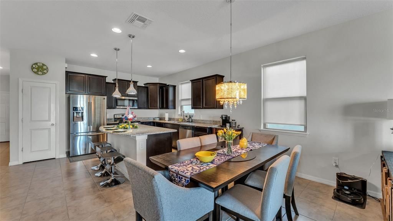
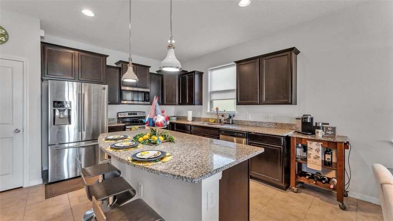
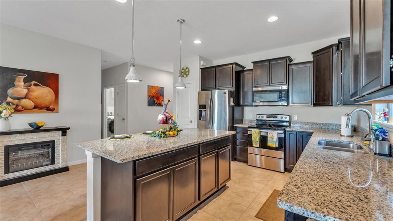
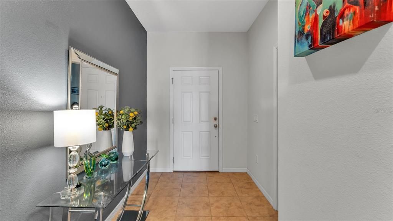
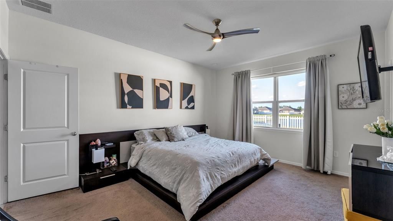
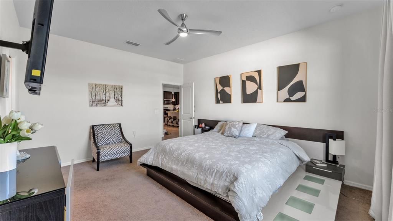
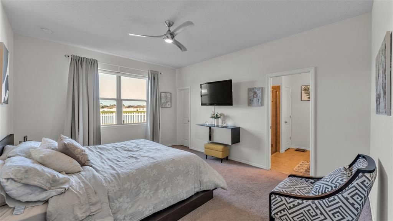
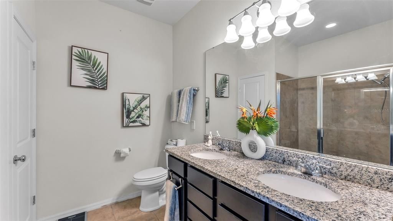
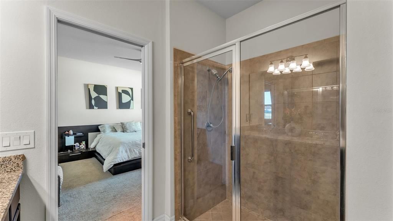
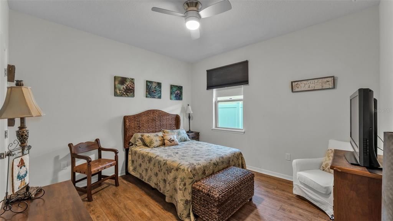
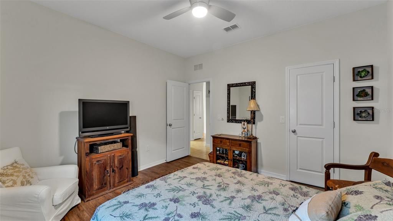
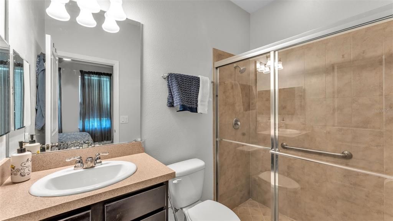
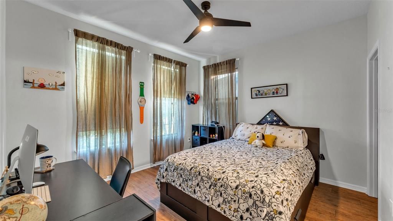
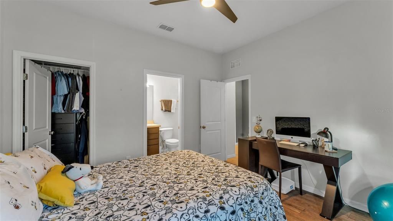
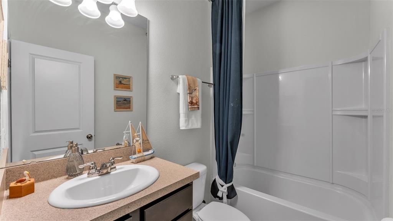
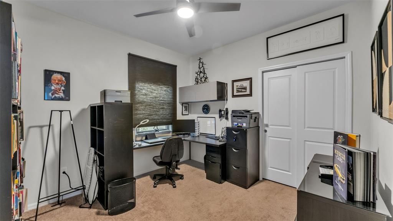
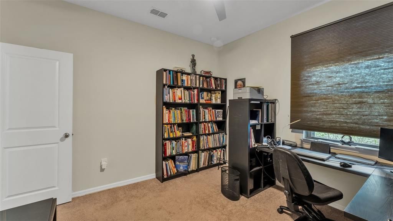
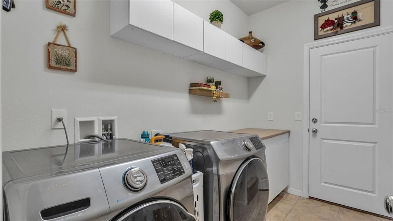
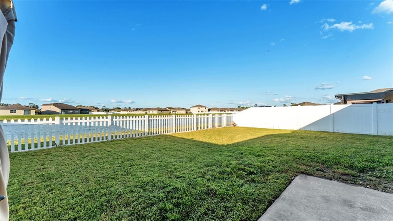
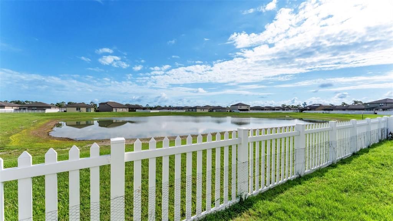
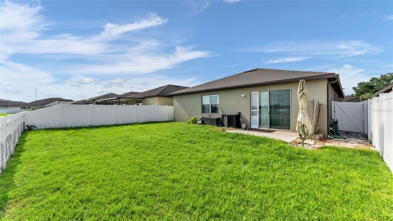
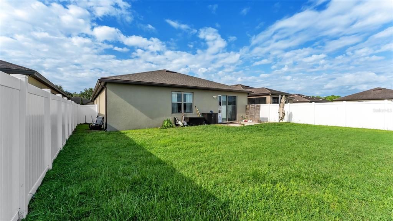
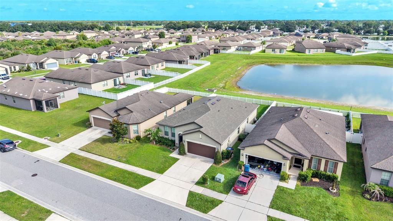
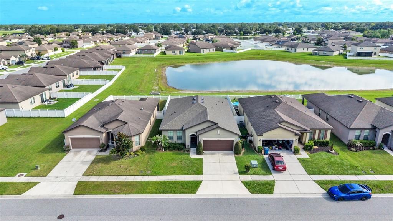
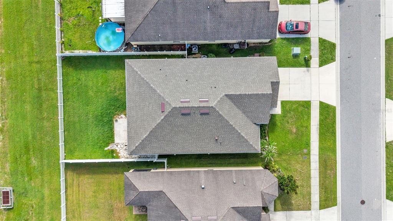
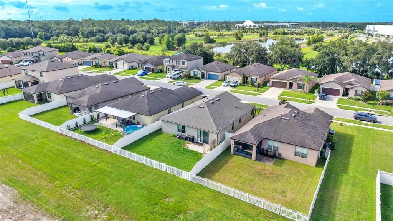
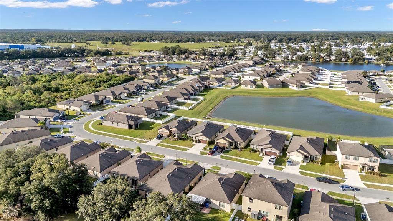
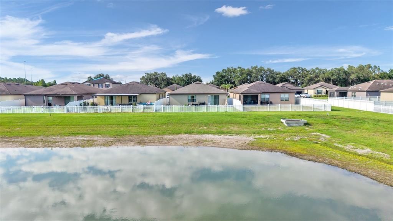
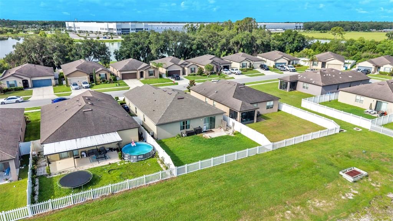
Welcome to 8615 Rindge Rd in beautiful Polk City! This beautifully maintained 4-bedroom, 3-bath home offers 1,938 square feet of thoughtfully designed living space with an open-concept floor plan perfect for everyday living and entertaining. Ask about the assumable 2.5% FHA Loan! The spacious kitchen features stainless steel appliances, ample cabinetry, and a large island overlooking the dining and living areas, creating the perfect gathering space. Sliding glass doors open to a covered patio and fully fenced backyard with peaceful pond views, providing an ideal setting to relax, entertain, or enjoy Florida's beautiful weather. The private primary suite offers a generous walk-in closet and an en suite bath with a double vanity and walk-in shower. Three additional bedrooms and two full bathrooms provide plenty of space for family, guests, or a home office. Additional features include ceiling fans throughout, a dedicated laundry room with built-in shelving, an attached 2-car garage, and a BRAND-NEW ROOF INSTALLED IN JUNE 2026, giving buyers added peace of mind and long-term value. Ideally located just minutes from I-4 and State Road 33, this home offers convenient access to shopping, dining, and recreation while maintaining a peaceful neighborhood setting. Nature lovers will appreciate the nearby Tenoroc Public Use Area, and Central Florida's world-famous attractions—including Disney—are less than 30 miles away. Move-in ready and filled with desirable features, this exceptional home is ready for its next owners. Schedule your private showing today!
Ubicación

Detalles

Tipo:
Residential
Estacionamiento:
Garage Door Opener
Año de construcción:
2019
Lote:
0.14 Hectáreas
Calefacción:
Central / Electric / Exhaust Fan
precio por sq. medidor:
$173
Enfriamiento:
Central Air
HOA:
$56

Valuation

Our model vs. what's actually selling nearby.
Estimate
$317,450
$249K – $335K
Confidence Low
List vs. estimate
$17K above estimate
List $335,000 · +5.5%
Our model says this listing is priced above recent comparable activity. Room to negotiate.
Price per sq ft
$172
-39.8% vs. city median $286
Based on
28 MLS comparables
Median of recent comparable listings. Sold comps use closing price, active listings use list price.

Destacados

Annual tax
$3,215
2025
HOA
$56/mo
Trash
View
Water
Garage
2 car garage
Pets
Allowed
Más hechos y características
  • Piso

    • Carpet

    • Linoleum

    • Tile

    Calefacción

    • Central

    • Electric

    • Exhaust Fan

    Enfriamiento

    • Central Air

    Accesorios

    • Dishwasher

    • Disposal

    • Electric Water Heater

    • Exhaust Fan

    • Microwave

    • Refrigerator

    Otras características interiores

    • Ceiling Fan(s)

    • Eating Space In Kitchen

    • Open Floorplan

    • Solid Wood Cabinets

    • Thermostat

    • Window Treatments

    Dormitorios y baños

    • Dormitorios: 4

    • Baños completos: 3

  • Estacionamiento

    • Garage Door Opener

    Propiedad

    • Pisos: One

    • Características Exteriores: Lighting / Private Yard / Sidewalk / Sliding Doors

    Lote

    • Lote: 0.14 Hectáreas

    Otra Información de Propiedad

    • Número de Parcela: 252706298368000910

  • Tipo y estilo

    • Tipo de propiedad: Residential

    • Subtipo de propiedad: Single Family Residence

  • Utilidad

    • Cable Available

    • Cable Connected

    • Electricity Connected

    • Phone Available

    • Public

    • Sprinkler Meter

    • Water Available

    • Water Connected

  • Otra información financiera

    • HOA: $56

    • Frecuencia HOA: Monthly

    • Importe anual de impuestos: $3,215

  • Detalles de la fuente

    • MLS ID: L4963224

    Otros hechos

    • Materiales de construcción: Stucco

    • Detalles de la fundación: Slab

    • Características de la chimenea: Electric

    • Características de lavandería: Laundry Room

    • Características del lote: City Lot / In County / Sidewalk

    • Características del patio y el porche: Patio

    • Características de la ventana: Window Treatments

    • Caras de dirección: North

    • Estilo arquitectónico: Contemporary

    • Hogar: Si

    • Espacios de garaje: 2

    • Garaje adjunto: Si

    • Garaje: Si

    • Salón: 1938

    • Fuente de agua: Public

    • Nombre de subdivisión: FOUNTAIN PK-PH 2

Consulta privada
Habla con el asesor de este inmueble.
Planos, documentos del HOA, comparables off-market, agendar una visita privada — un solo mensaje directo al especialista local.

Más como esta

En Venta
$295,000
Casa
4 camas · 2 baños · 1,802 sqft
BERKLEY RIDGE, AUBURNDALE
5798 DORNICH DRIVE
En Venta
$355,000
Casa
3 camas · 2 baños · 2,011 sqft
AUBURN COVE PH 2 & 3, POLK CITY
909 MONTGOMERY LANE
En Venta
$335,999
4 camas · 2 baños · 1,904 sqft
COUNTRY TRAILS PH 04, POLK CITY
4237 COYOTE TRAIL
En Venta
$354,900
Casa
1 camas · 1 baños · 320 sqft
MT OLIVE SHORES NORTH ADD 04, POLK CITY
389 NOLANE LANE
En Venta
$414,900
Casa
4 camas · 3 baños · 3,091 sqft
BERKLEY RESERVE REP, AUBURNDALE
1358 WINDWARD OAKS LOOP
-$12K
En Venta
$245,000
3 camas · 2 baños · 1,620 sqft
MORNING SUBDIVISION, POLK CITY
1725 MARKER ROAD
-$3K
En Venta
$352,000
Comercial
0 room(s)
Other City - In The State Of Florida
223 Commonwealth Ave SW, Other City - In The State Of Florida FL 33868
-$5K
En Venta
$300,000
Casa
4 camas · 2 baños · 1,837 sqft
BERKLEY RDG PH 03, AUBURNDALE
1048 BETHPAGE ROAD

Mercado cerca de esta dirección

Conteos en vivo en la misma zona.
Ver todo

The multiple listing information is provided by the Stellar MLS from a copyrighted compilation of listings. The compilation of listings and each individual listing are ©2026-present Stellar MLS. All Rights Reserved. The information provided is for consumers' personal, noncommercial use and may not be used for any purpose other than to identify prospective properties consumers may be interested in purchasing. All properties are subject to prior sale or withdrawal. All information provided is deemed reliable but is not guaranteed accurate, and should be independently verified. Listing courtesy of: AMPLIFY REAL ESTATE SERVICES FL