Vender tu casa
Valoración gratuita de tu hogar
Contacto
Cuéntenos sobre sus necesidades

865 CITRUS RESERVE BOULEVARD

Casa En Venta
$309,000

BTC: 3.77866096

ETH: 127.05592105

12 días
3 camas
2 baños
1,580 sqft

Visión general

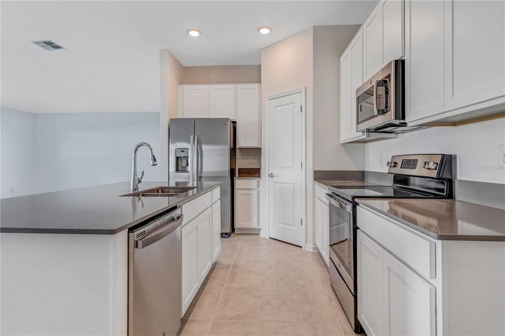
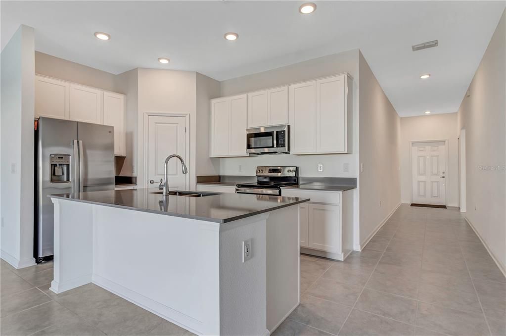
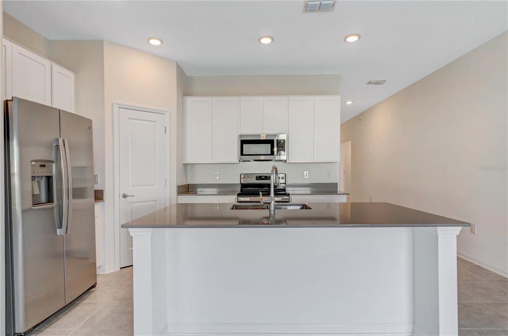
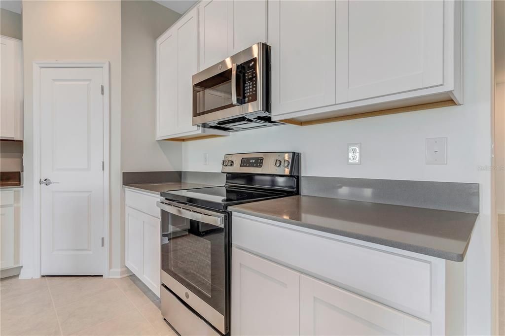
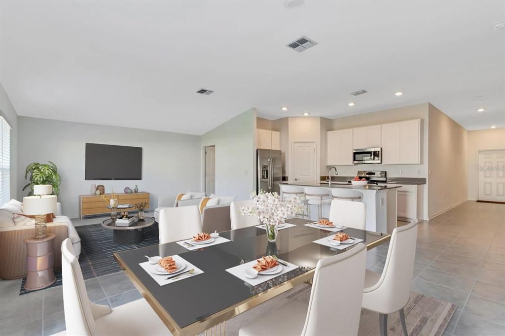
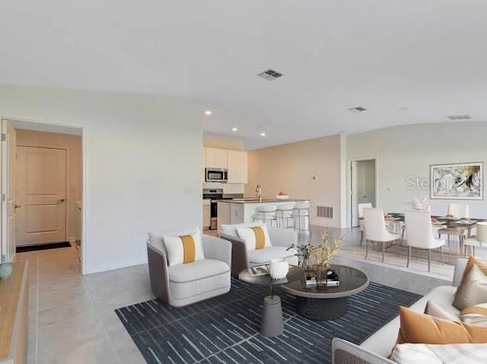
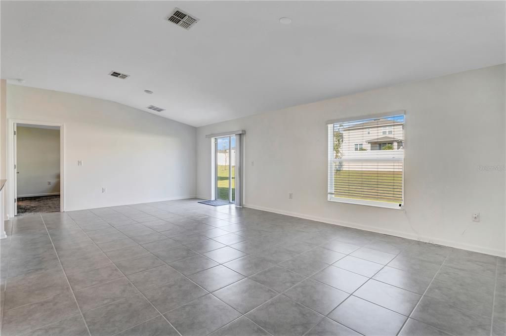
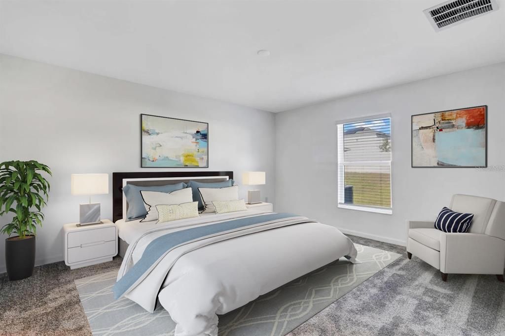
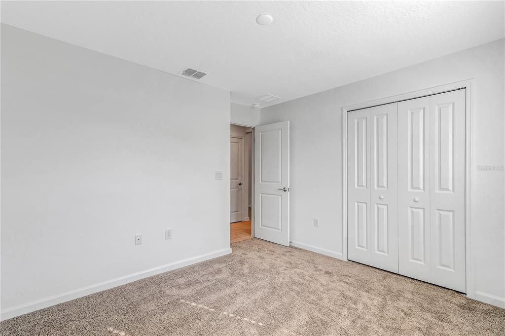
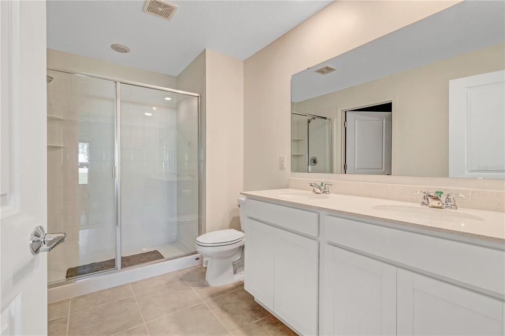
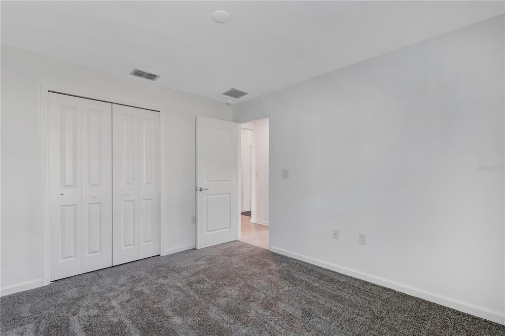
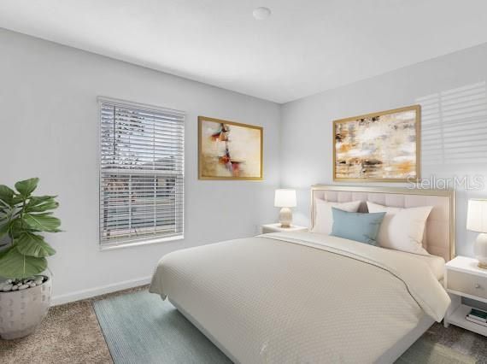
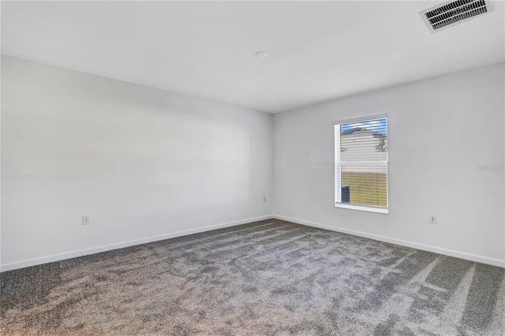
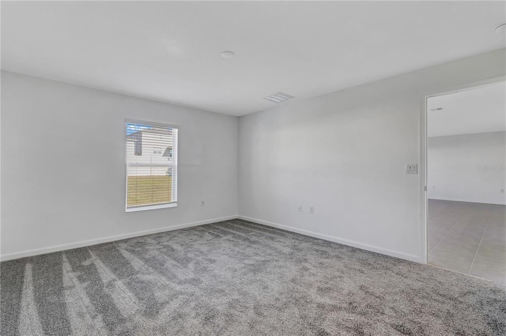
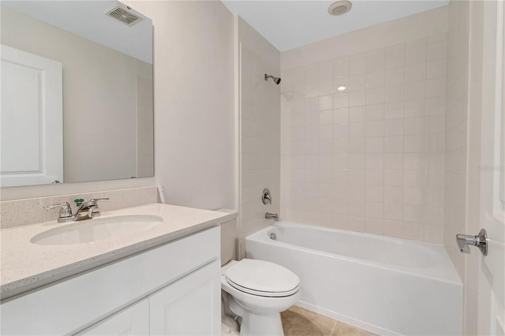
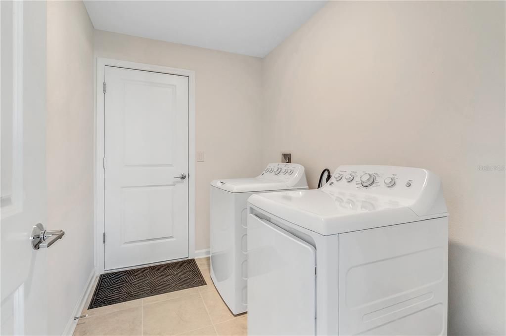
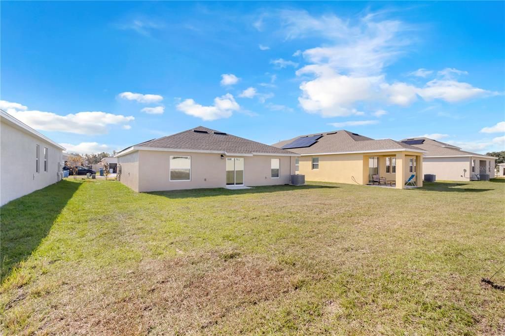
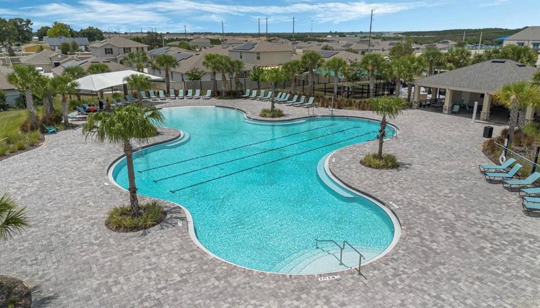
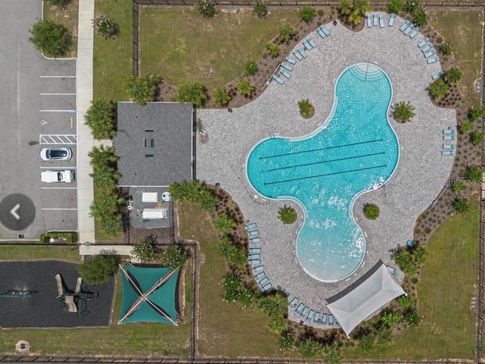
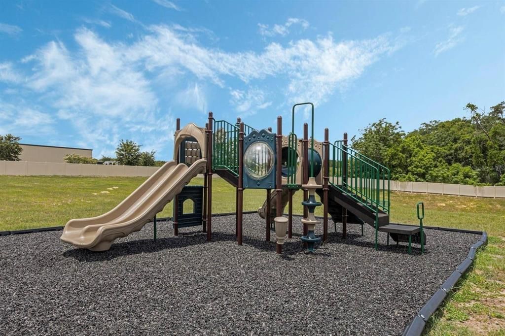
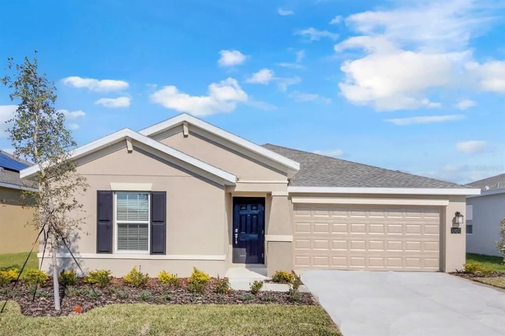
Welcome to 865 Citrus Reserve Blvd, a beautifully maintained Lennar Dover model offering 3 bedrooms, 2 baths, and 1,580 square feet of thoughtfully designed living space in the desirable Citrus Reserve community of Davenport. This home blends modern finishes, an open-concept layout, and a spacious backyard with an ideal location near I-4 and Central Florida’s world-famous attractions. The beautiful kitchen features 42-inch white shaker cabinetry, grey quartz countertops, stainless steel appliances, a center island with breakfast bar seating, and a walk-in pantry, all openly connecting to the dining and living areas. The split-bedroom floor plan provides privacy, while the spacious primary suite offers a walk-in closet and a soaking tub with his/hers sinks. Step outside to the large backyard, offering plenty of room to play, entertain, create an outdoor lounge or fire pit area, or even add a pool. Additional features include energy-efficient solar panels, leased for just $55/month cutting down on your power bill significantly and a home warranty! The seller is also offering to help buy down the buyer’s interest rate, making this home an even more attractive opportunity. Residents of Citrus Reserve enjoy resort-style amenities including a community pool, shaded pavilion, playground, and dog park, all for an incredibly low HOA fee of just $23 per month. Conveniently located near I-4, Posner Park, top-rated schools, medical facilities, Bok Tower Gardens, and Orlando’s world-famous attractions including Walt Disney World, Universal Studios, and LEGOLAND. Whether you're looking for a primary residence, vacation home, or investment opportunity, this well-maintained home offers comfort, convenience, and an exceptional Central Florida lifestyle. Schedule your private showing today!

Ubicación

Detalles

Tipo:
Residential
Estacionamiento:
Sin datos
Año de construcción:
2021
Lote:
0.16 Hectáreas
Calefacción:
Heat Pump
precio por sq. medidor:
$196
Enfriamiento:
Central Air
HOA:
$283

Valuation

Our model vs. what's actually selling nearby.
Estimate
$310,975
$289K – $338K
Confidence Medium
List vs. estimate
At estimate
List $309,000 · -0.6%
List is in line with recent comparable activity.
Price per sq ft
$195
+3.7% vs. city median $188
Based on
26 MLS comparables
Median of recent comparable listings. Sold comps use closing price, active listings use list price.

Destacados

Annual tax
$7,277
2025
HOA
$283/yr
Community Pool, Escrow Reserves Fund, Pool Maintenance
Pets
Allowed
Más hechos y características
  • Piso

    • Carpet

    • Ceramic Tile

    Calefacción

    • Heat Pump

    Enfriamiento

    • Central Air

    Accesorios

    • Dishwasher

    • Disposal

    • Microwave

    • Range

    • Refrigerator

    • Washer

    Otras características interiores

    • Built-in Features

    • Ceiling Fan(s)

    • Eating Space In Kitchen

    • Kitchen/Family Room Combo

    • Living Room/Dining Room Combo

    • Open Floorplan

    • PrimaryBedroom Upstairs

    • Solid Surface Counters

    • Split Bedroom

    • Walk-In Closet(s)

    • Window Treatments

    Dormitorios y baños

    • Dormitorios: 3

    • Baños completos: 2

  • Propiedad

    • Pisos: One

    • Características Exteriores: Irrigation System / Lighting / Sliding Doors

    Lote

    • Lote: 0.16 Hectáreas

    Otra Información de Propiedad

    • Número de Parcela: 272705726012000410

  • Tipo y estilo

    • Tipo de propiedad: Residential

    • Subtipo de propiedad: Single Family Residence

  • Utilidad

    • Public

  • Otra información financiera

    • HOA: $283

    • Frecuencia HOA: Annually

    • Importe anual de impuestos: $7,277

  • Detalles de la fuente

    • MLS ID: O6447929

    Otros hechos

    • Materiales de construcción: Block / Stucco

    • Detalles de la fundación: Slab

    • Características de lavandería: Inside / Laundry Room

    • Características del patio y el porche: Covered / Front Porch

    • Características de la ventana: Blinds

    • Caras de dirección: North

    • Estilo arquitectónico: Ranch

    • Garaje adjunto: Si

    • Garaje: Si

    • Salón: 1580

    • Fuente de agua: Public

    • Nombre de subdivisión: CITRUS RESERVE

Consulta privada
Habla con el asesor de este inmueble.
Planos, documentos del HOA, comparables off-market, agendar una visita privada — un solo mensaje directo al especialista local.

Más como esta

-$9K
En Venta
$269,900
Casa
4 camas · 2 baños · 1,657 sqft
TAYLOR HILLS, DAVENPORT
405 JACKS WAY
En Venta
$399,999
Casa
2 camas · 2 baños · 2,030 sqft
RIDGEWOOD LAKES VILLAGE 3A, DAVENPORT
516 PLAYA DR
En Venta
$285,000
Casa
4 camas · 2 baños · 1,867 sqft
LAKE CHARLES RESIDENCE PH 2, DAVENPORT
1229 RED HILL ROAD
Nuevo
En Venta
$391,000
Casa
3 camas · 2 baños · 1,693 sqft
RIDGEWOOD LAKES VILLAGE 3A, DAVENPORT
516 LAGO LOOP
Nuevo
En Venta
$340,000
Casa
3 camas · 2 baños · 1,636 sqft
ORCHID TERRACE PH 1, HAINES CITY
224 DENALI STREET
Nuevo
En Venta
$309,000
Casa
4 camas · 2 baños · 1,962 sqft
RIDGE/HLND MDWS, HAINES CITY
680 MEADOW POINTE DRIVE
Nuevo
En Venta
$328,000
Casa
4 camas · 2 baños · 2,526 sqft
LAKE CHARLES RESIDENCE PH 1B, DAVENPORT
1104 FOX PATH
Nuevo
En Venta
$308,753
Casa
2 camas · 2 baños · 1,425 sqft
DEL WEBB ORLANDO, RIDGEWOOD LKS-PH 1 VILLAGE 14, DAVENPORT
283 TOMELLOSO WAY

Mercado cerca de esta dirección

Conteos en vivo en la misma zona.
Ver todo

The multiple listing information is provided by the Stellar MLS from a copyrighted compilation of listings. The compilation of listings and each individual listing are ©2026-present Stellar MLS. All Rights Reserved. The information provided is for consumers' personal, noncommercial use and may not be used for any purpose other than to identify prospective properties consumers may be interested in purchasing. All properties are subject to prior sale or withdrawal. All information provided is deemed reliable but is not guaranteed accurate, and should be independently verified. Listing courtesy of: COMPASS FLORIDA LLC