Vender tu casa
Valoración gratuita de tu hogar
Contacto
Cuéntenos sobre sus necesidades
8663 SE 60TH AVENUE

Casa En Venta
$360,000

BTC: 4.70219436

ETH: 160.00000000

-$20K (2026/10/12)
37 días
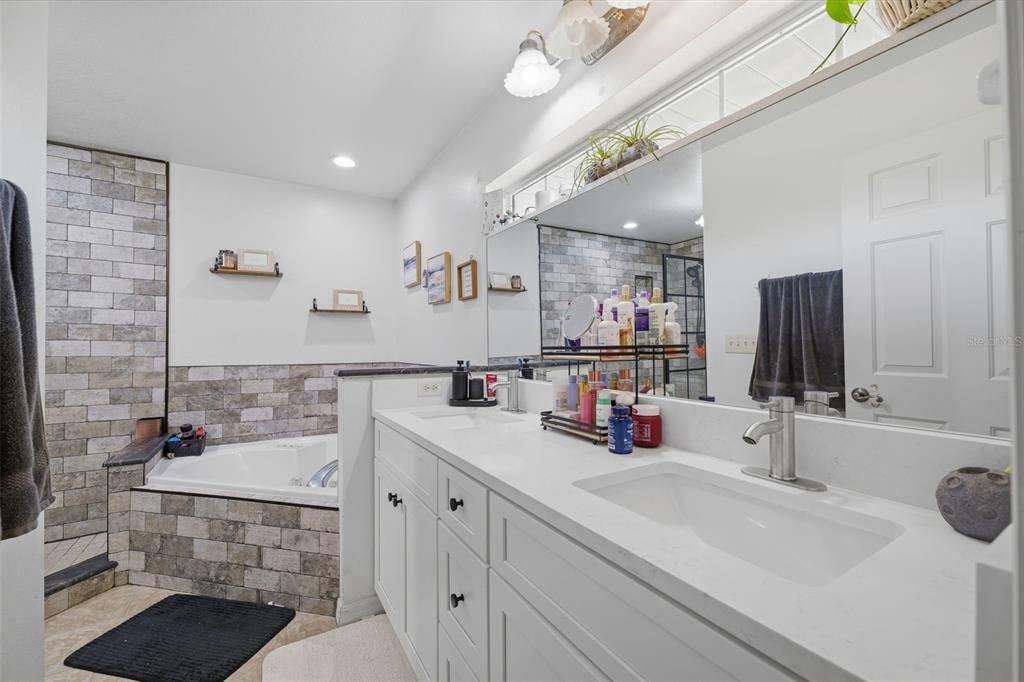
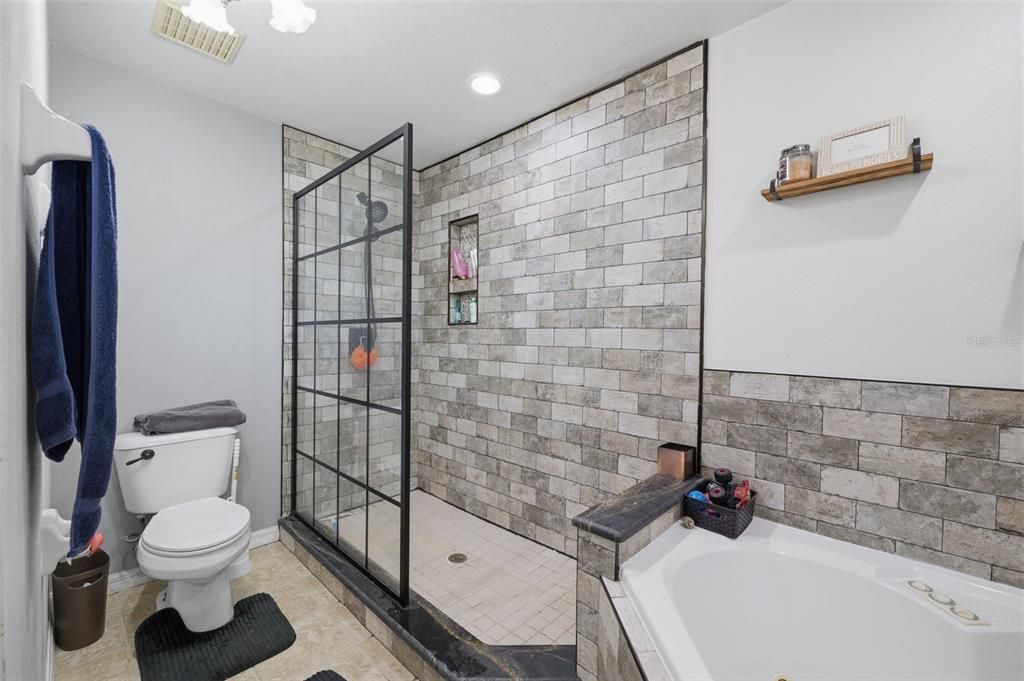
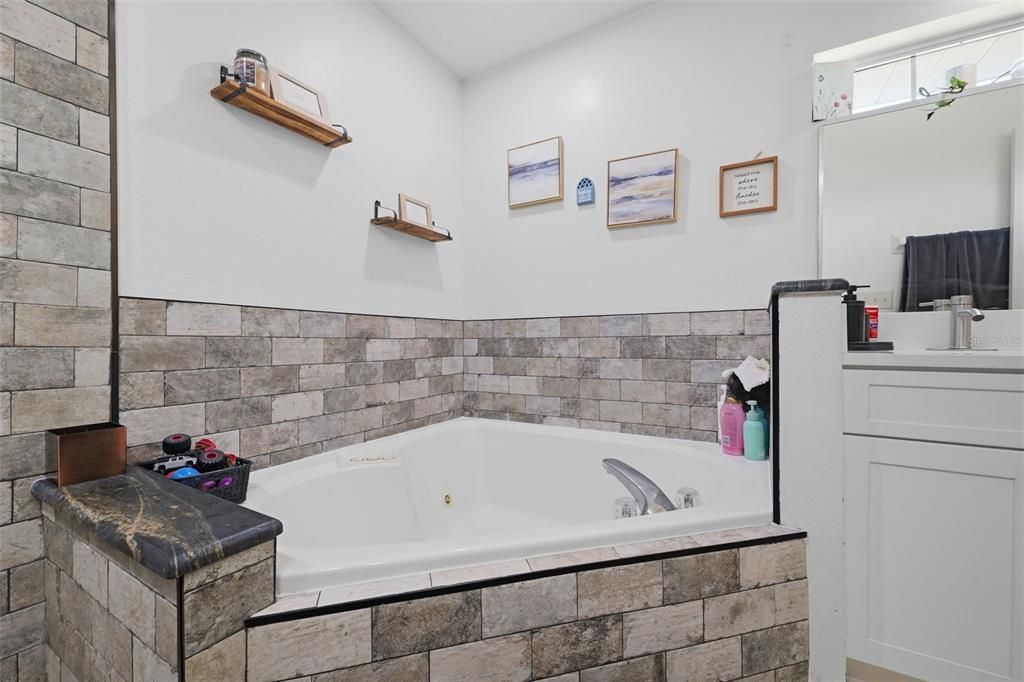
3 camas
2 baños
1,799 sqft

Visión general

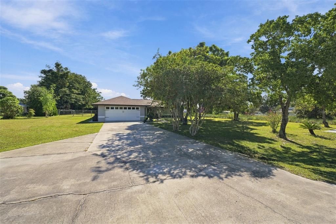
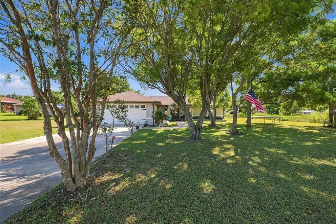
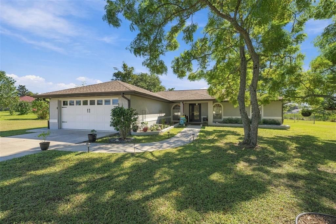
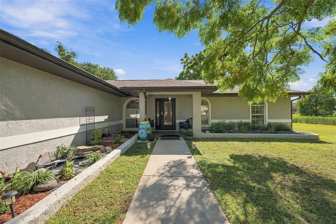
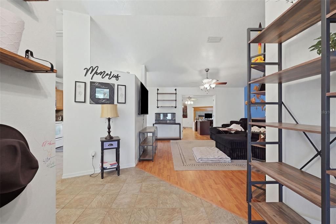
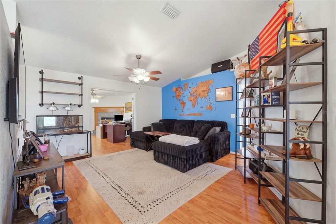
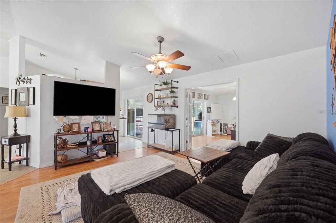
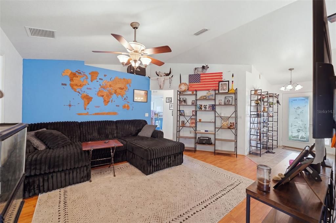
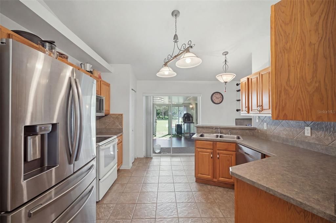
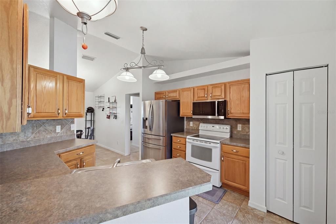
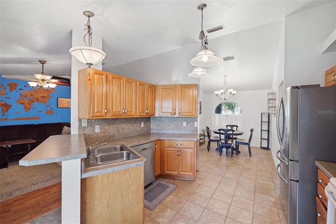
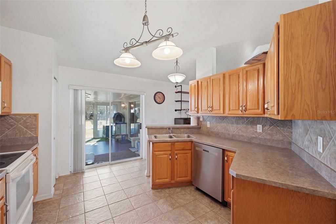
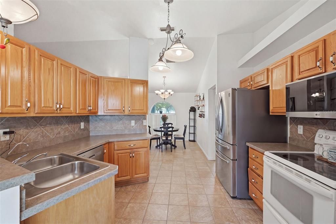
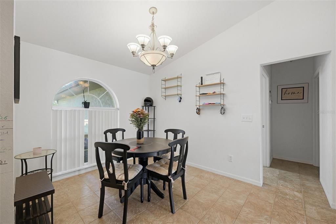
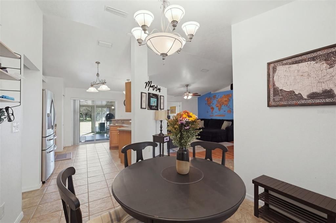
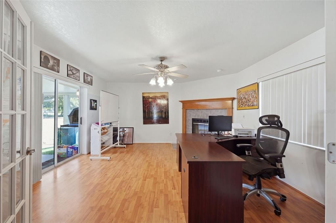
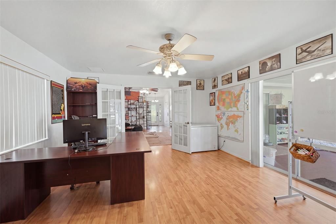
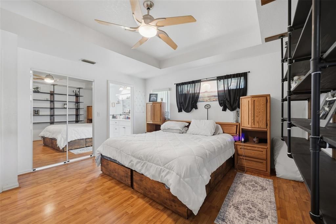
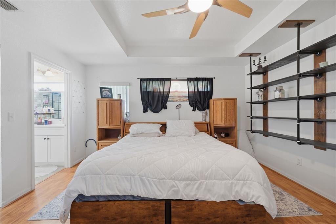
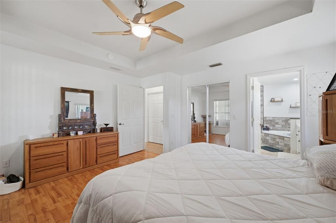
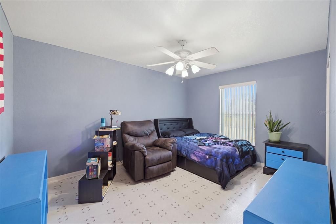
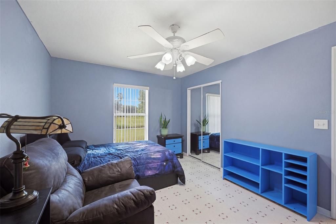
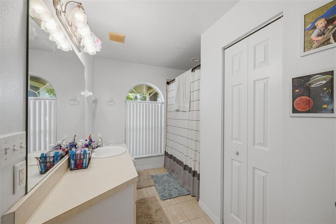
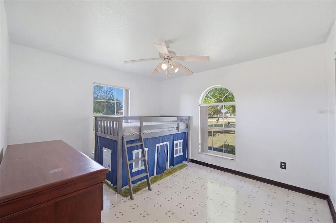
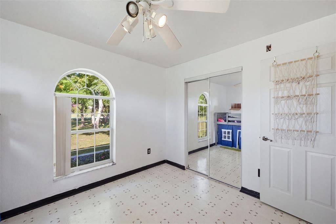
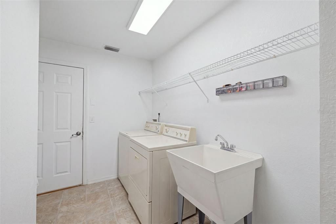
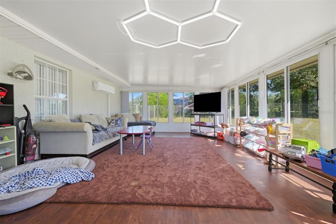
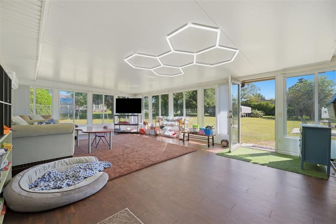
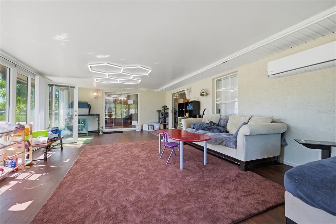
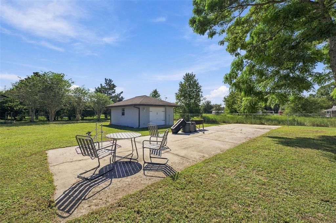
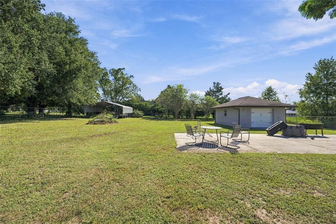
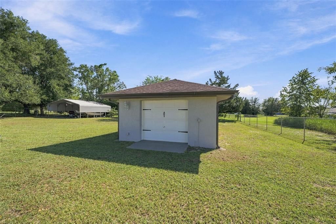
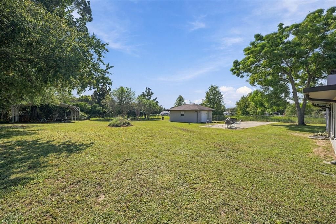
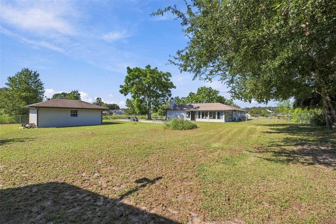
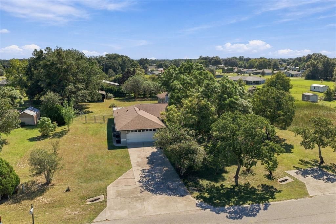
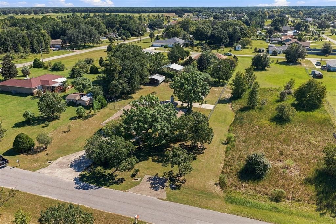
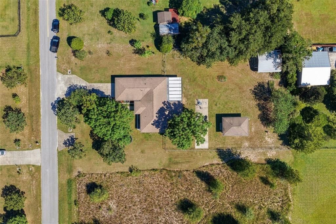
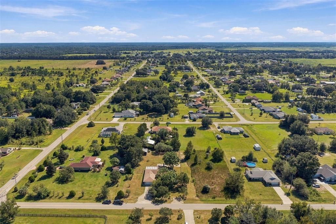
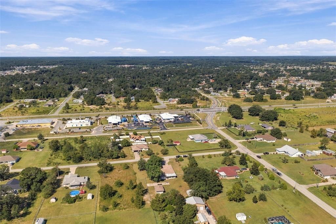
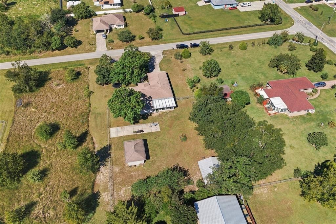
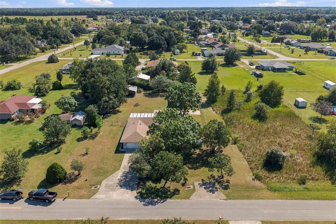
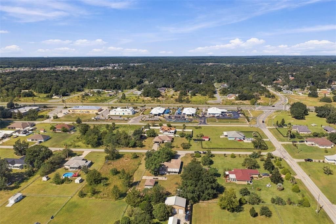
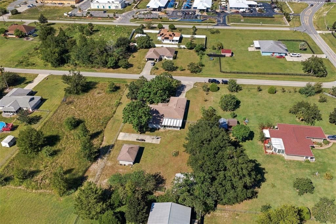
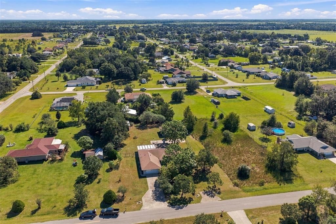
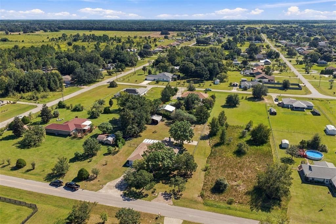
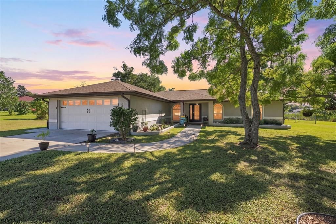
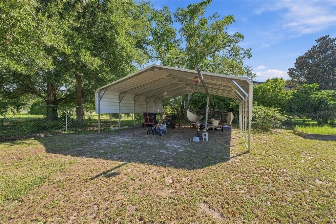
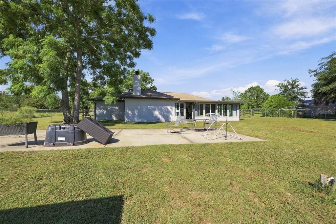
Virtually Staged. Bring the RV, the toys, and your imagination! Situated on approximately 0.67 acre, this 3 bedroom, 2 bathroom concrete block home offers 1,799 square feet of living space with plenty of room to spread out inside and out. Built in 2001, the home features a wood burning fireplace, an attached TWO car garage, and a large screened in patio currently being used as a playroom. This flexible space is ready to become whatever fits your lifestyle, whether that is a bonus living area, game room, hobby space, pet room, or entertaining area. Outside, you will find a 16 by 24 detached one car garage plus an approximately 15 by 57 RV pad with water and electric, providing additional space for storage, projects, recreational vehicles, or weekend toys. The property also features a private well and septic system along with a Hunter sprinkler system. Several updates have already been completed, including a roof replacement completed in November 2020, an under sink water filtration system added in 2021, refrigerator replaced in 2024, and dishwasher replaced in 2025. Seller’s preferred lender is offering a temporary 1% interest rate buydown for qualified buyers! Eligibility, terms, and approval are subject to buyer creditworthiness and lender requirements. If you have been searching for an Ocala home with a larger lot, RV parking, detached garage, flexible bonus space, and plenty of room to make the property your own, put this one on your list. Bring your ideas to life and see just how much this property has to offer!
Ubicación

Florida • OCALA • 34472 • Casa • En Venta

Detalles

Tipo:
Residential
Estacionamiento:
Driveway / Oversized / Parking Pad / RV Parking
Año de construcción:
2001
Lote:
0.67 Hectáreas
Calefacción:
Central
precio por sq. medidor:
$200
Enfriamiento:
Central Air
HOA:
Sin datos

Valuation

Our model vs. what's actually selling nearby.
Estimate
$330,000
$236K – $351K
Confidence Low
List vs. estimate
$30K above estimate
List $360,000 · +9.1%
Our model says this listing is priced above recent comparable activity. Room to negotiate.
Price per sq ft
$200
+11.8% vs. city median $178
Based on
5 MLS comparables
Median of recent comparable listings. Sold comps use closing price, active listings use list price.

Destacados

Annual tax
$5,141
2025
View
Trees/Woods
Garage
3 car garage
Pets
Allowed
Más hechos y características
  • Piso

    • Laminate

    • Tile

    Calefacción

    • Central

    Enfriamiento

    • Central Air

    Accesorios

    • Dishwasher

    Otras características interiores

    • Ceiling Fan(s)

    • High Ceilings

    • L Dining

    • Primary Bedroom Main Floor

    • Split Bedroom

    • Thermostat

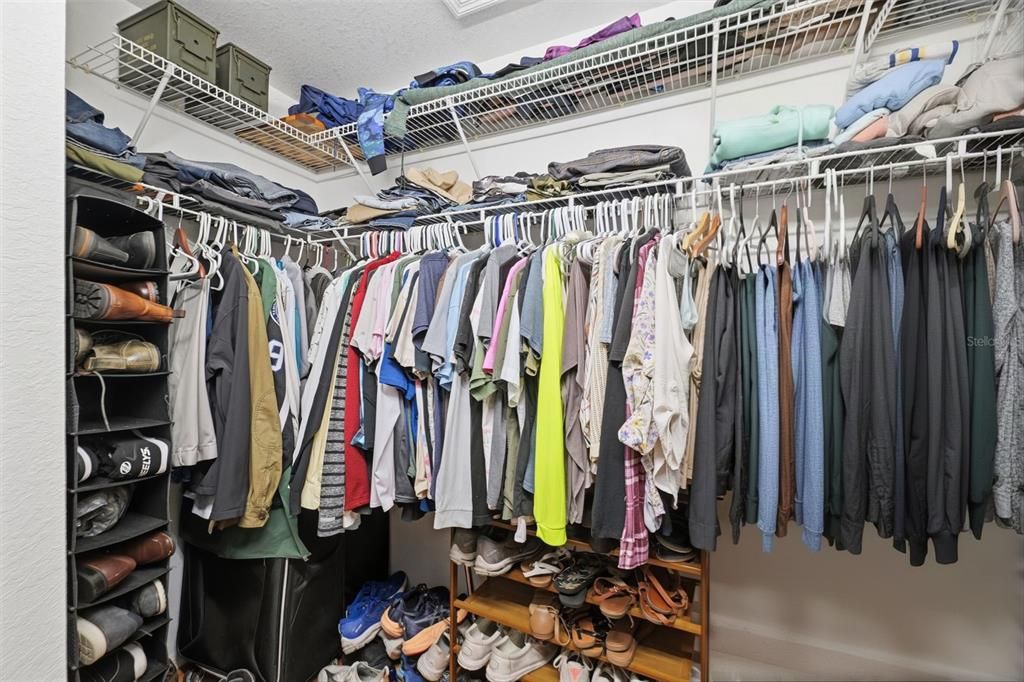
    • Walk-In Closet(s)

    Dormitorios y baños

    • Dormitorios: 3

    • Baños completos: 2

  • Estacionamiento

    • Driveway

    • Oversized

    • Parking Pad

    • RV Parking

    Propiedad

    • Pisos: One

    • Características Exteriores: Irrigation System / Other / Private Mailbox / Private Yard / Rain Barrel/Cistern(s) / RV Hookup / Sauna / Sliding Doors / Storage

    Lote

    • Lote: 0.67 Hectáreas

    Otra Información de Propiedad

    • Número de Parcela: 3752011211

    • Zonificación: R1

  • Tipo y estilo

    • Tipo de propiedad: Residential

    • Subtipo de propiedad: Single Family Residence

  • Utilidad

    • Cable Connected

    • Electricity Connected

    • Sprinkler Well

    • Water Connected

  • Otra información financiera

    • Importe anual de impuestos: $5,142

  • Detalles de la fuente

    • MLS ID: TB8535456

    Otros hechos

    • Materiales de construcción: Block

    • Detalles de la fundación: Slab

    • Características de la chimenea: Family Room / Wood Burning

    • Características de lavandería: Laundry Room

    • Características del lote: Cleared / In County / Landscaped / Oversized Lot

    • Características del patio y el porche: Porch

    • Caras de dirección: West

    • Otras estructuras: Other

    • Estilo arquitectónico: Ranch

    • Hogar: Si

    • Espacios de garaje: 3

    • Garaje adjunto: Si

    • Garaje: Si

    • Salón: 1799

    • Fuente de agua: Private / Well

    • Tamaño de la parcela: 119 x 244

    • Nombre de subdivisión: SILVER SPGS ESTATE

Consulta privada
Habla con el asesor de este inmueble.
Planos, documentos del HOA, comparables off-market, agendar una visita privada — un solo mensaje directo al especialista local.

Más como esta

En Venta
$265,000
Casa
3 camas · 2 baños · 1,352 sqft
SILVER SPGS SHORES UN 24, OCALA
176 JUNIPER LOOP CIRCLE
Nuevo
En Venta
$449,900
Casa
4 camas · 2 baños · 2,168 sqft
BUFFINGTON ESTATES, OCALA
4403 SE 53RD STREET
Nuevo
En Venta
$449,900
Casa
3 camas · 2 baños · 2,496 sqft
SILVER SPGS SHORES UN 07, OCALA
2 MAPLE RUN
Nuevo
En Venta
$299,900
Casa
3 camas · 2 baños · 1,997 sqft
SUMMERCREST, OCALA
9076 SE 42ND COURT
Nuevo
En Venta
$299,900
Casa
3 camas · 2 baños · 1,454 sqft
SILVER SPGS SHORES 07, OCALA
7269 HEMLOCK ROAD
Nuevo
En Venta
$319,000
Casa
4 camas · 2 baños · 1,725 sqft
SUMMERCREST, OCALA
4225 SE 89TH STREET
Nuevo
En Venta
$328,800
Casa
3 camas · 2 baños · 1,541 sqft
SUMMERCREST, OCALA
9102 SE 43RD TERRACE
Nuevo
En Venta
$287,000
Casa
3 camas · 2 baños · 1,279 sqft
SILVER SPGS SHORES UN 24, OCALA
84 WALNUT DRIVE

Mercado cerca de esta dirección

Conteos en vivo en la misma zona.
Ver todo

The multiple listing information is provided by the Stellar MLS from a copyrighted compilation of listings. The compilation of listings and each individual listing are ©2026-present Stellar MLS. All Rights Reserved. The information provided is for consumers' personal, noncommercial use and may not be used for any purpose other than to identify prospective properties consumers may be interested in purchasing. All properties are subject to prior sale or withdrawal. All information provided is deemed reliable but is not guaranteed accurate, and should be independently verified. Listing courtesy of: LPT REALTY, LLC