Недвижимость
Ознакомьтесь с нашими объявлениями
Продать дом
Бесплатная оценка дома
Контакты
Расскажите нам о своих потребностях
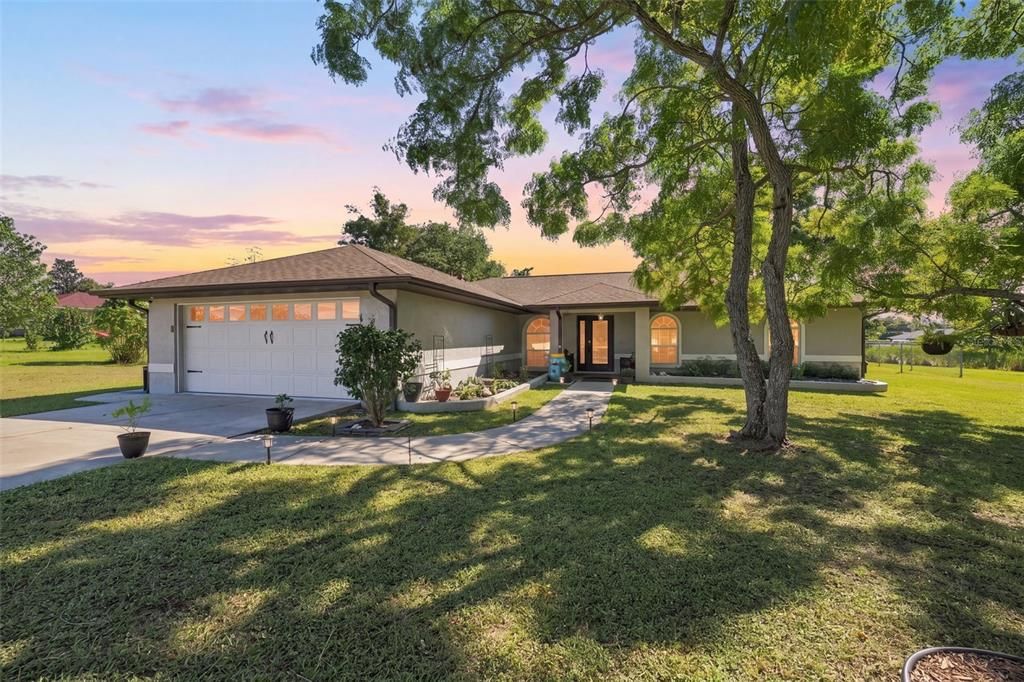
8663 SE 60TH AVENUE

Дом На продажу
$360,000

BTC: 4.70219436

ETH: 160.00000000

-$20K (2026/10/12)
37 Дней
3 спален
2 ванн
1,799 кв.фт.

Обзор

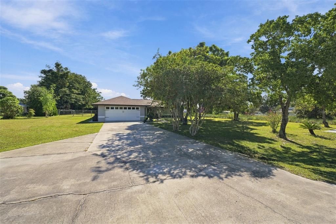
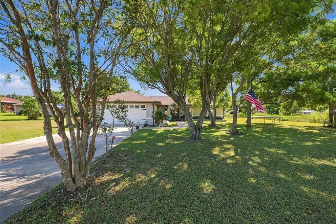
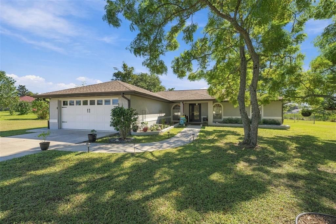
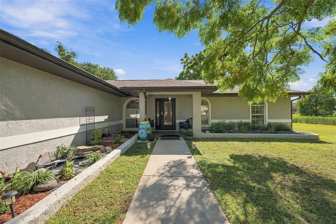
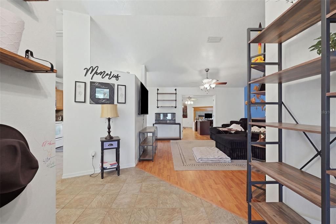
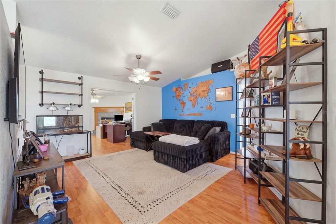
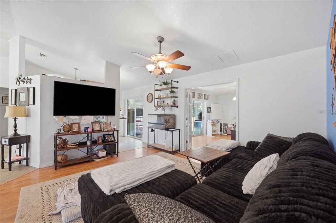
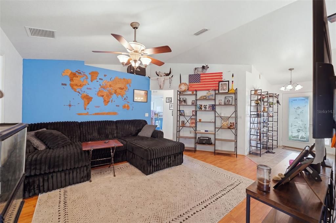
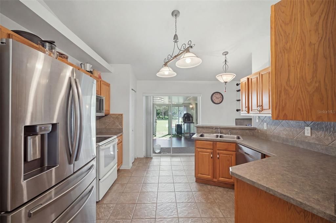
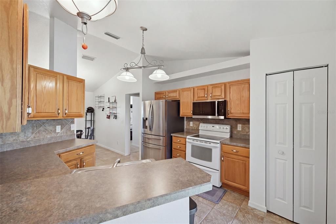
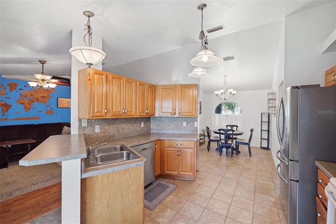
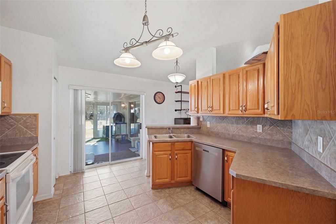
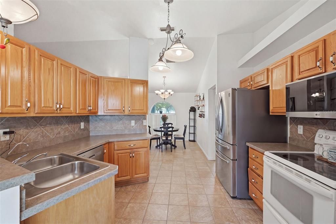
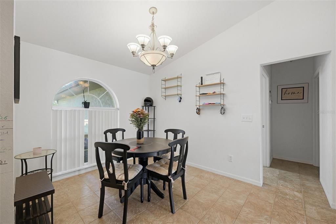
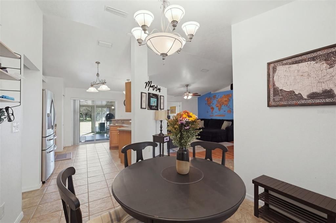
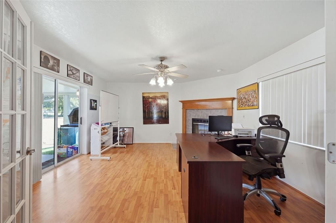
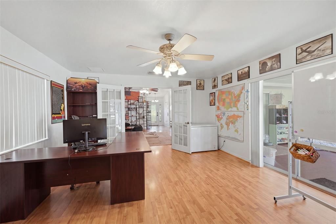
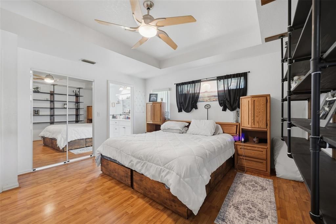
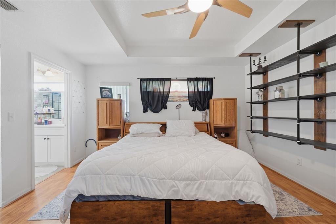
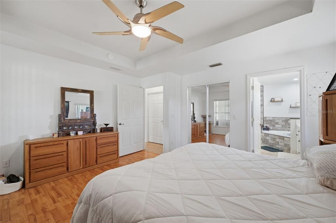
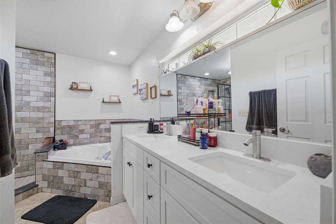
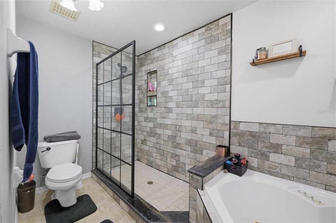
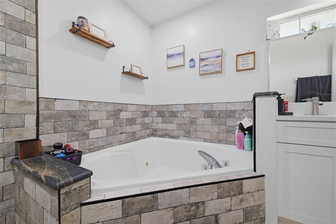
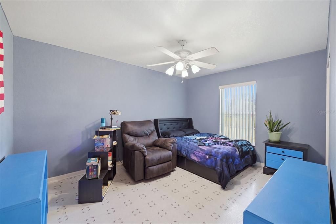
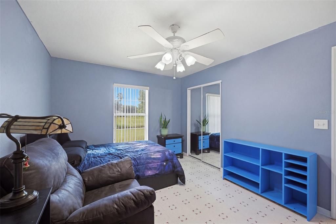
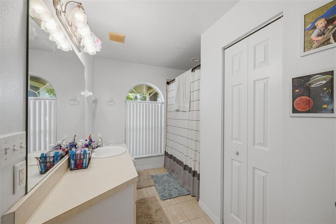
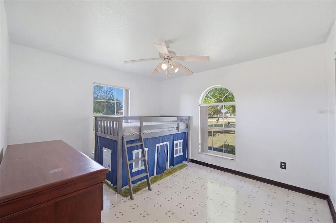
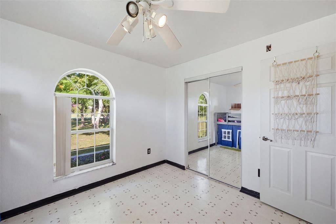
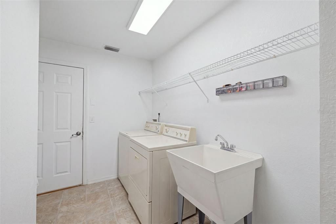
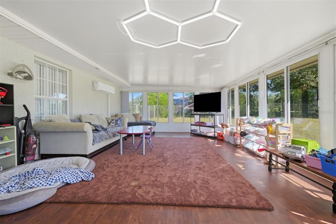
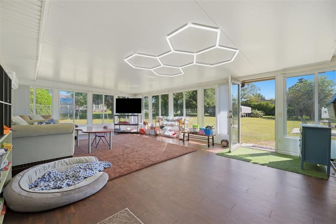
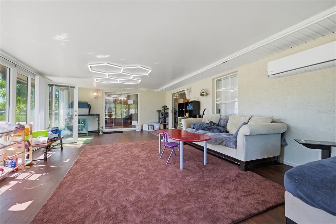
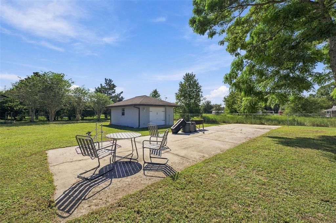
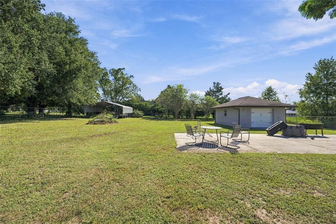
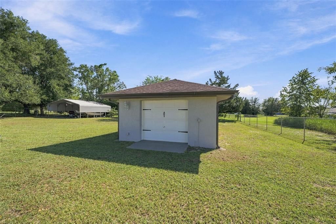
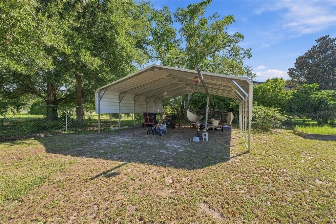
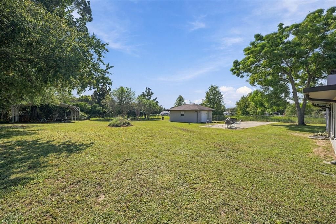
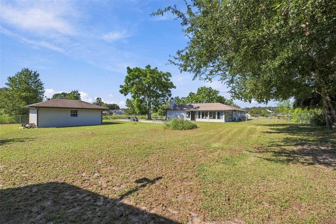
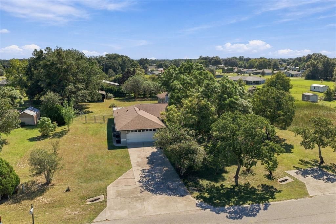
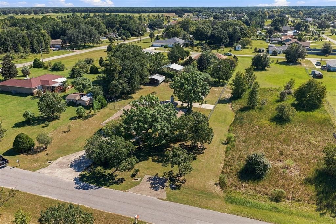
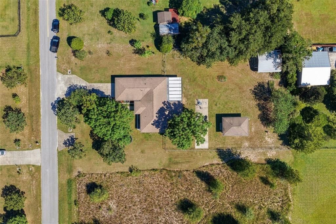
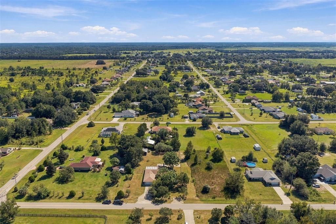
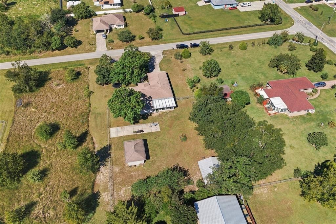
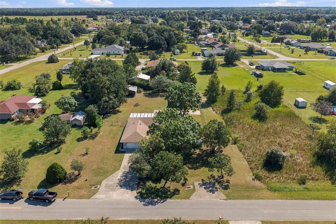
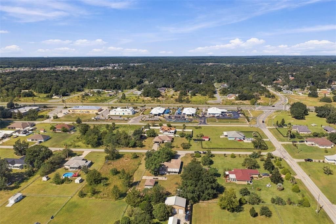
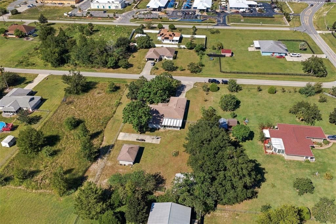
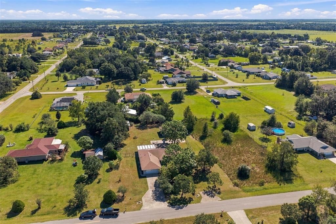
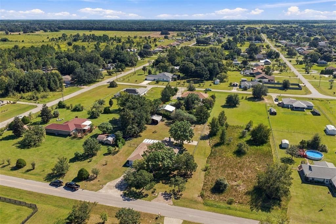
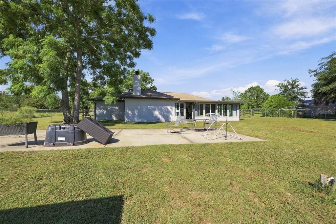
Virtually Staged. Bring the RV, the toys, and your imagination! Situated on approximately 0.67 acre, this 3 bedroom, 2 bathroom concrete block home offers 1,799 square feet of living space with plenty of room to spread out inside and out. Built in 2001, the home features a wood burning fireplace, an attached TWO car garage, and a large screened in patio currently being used as a playroom. This flexible space is ready to become whatever fits your lifestyle, whether that is a bonus living area, game room, hobby space, pet room, or entertaining area. Outside, you will find a 16 by 24 detached one car garage plus an approximately 15 by 57 RV pad with water and electric, providing additional space for storage, projects, recreational vehicles, or weekend toys. The property also features a private well and septic system along with a Hunter sprinkler system. Several updates have already been completed, including a roof replacement completed in November 2020, an under sink water filtration system added in 2021, refrigerator replaced in 2024, and dishwasher replaced in 2025. Seller’s preferred lender is offering a temporary 1% interest rate buydown for qualified buyers! Eligibility, terms, and approval are subject to buyer creditworthiness and lender requirements. If you have been searching for an Ocala home with a larger lot, RV parking, detached garage, flexible bonus space, and plenty of room to make the property your own, put this one on your list. Bring your ideas to life and see just how much this property has to offer!

Локация

Детали

Тип:
Residential
Парковка:
Driveway / Oversized / Parking Pad / RV Parking
Год постройки:
2001
Лот:
0.67 Акров
Отопление:
Central
Цена/кв.фут:
$200
Охлаждение:
Central Air
HOA:
Нет данных
Valuation

Our model vs. what's actually selling nearby.
Estimate
$330,000
$236K – $351K
Confidence Low
List vs. estimate
$30K above estimate
List $360,000 · +9.1%
Our model says this listing is priced above recent comparable activity. Room to negotiate.
Price per sq ft
$200
+11.8% vs. city median $178
Based on
5 MLS comparables
Median of recent comparable listings. Sold comps use closing price, active listings use list price.

Главное

Annual tax
$5,141
2025
View
Trees/Woods
Garage
3 car garage
Pets
Allowed
Больше фактов и особенностей
  • Напольное покрытие

    • Laminate

    • Tile

    Отопление

    • Central

    Охлаждение

    • Central Air

    Бытовая техника

    • Dishwasher

    Другие особенности интерьера

    • Ceiling Fan(s)

    • High Ceilings

    • L Dining

    • Primary Bedroom Main Floor

    • Split Bedroom

    • Thermostat

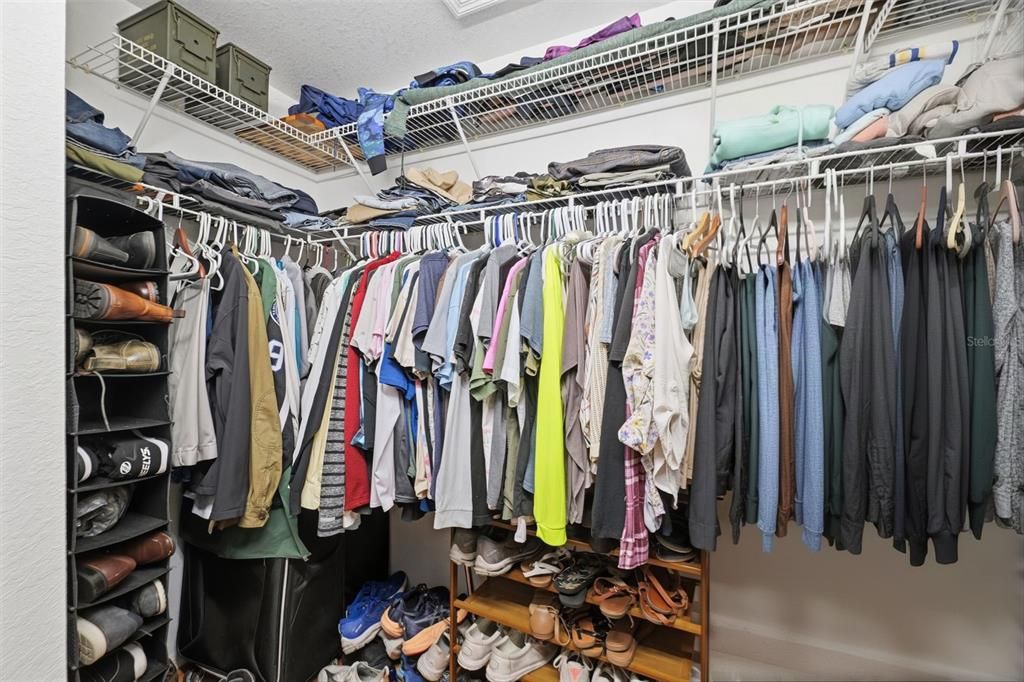
    • Walk-In Closet(s)

    Спальни и ванные комнаты

    • Спальни: 3

    • Полные ванные комнаты: 2

  • Парковка

    • Driveway

    • Oversized

    • Parking Pad

    • RV Parking

    Имущество

    • Этажи: One

    • Особенности Экстерьера: Irrigation System / Other / Private Mailbox / Private Yard / Rain Barrel/Cistern(s) / RV Hookup / Sauna / Sliding Doors / Storage

    Лот

    • Лот: 0.67 Акров

    Другая Информация о Недвижимости

    • Номер Земельного Участка: 3752011211

    • Зонирование: R1

  • Тип и стиль

    • Тип недвижимости: Residential

    • Подтип недвижимости: Single Family Residence

  • Общественное благосостояние

    • Cable Connected

    • Electricity Connected

    • Sprinkler Well

    • Water Connected

  • Другая финансовая информация

    • Годовая сумма налога: $5,142

  • Детали источника

    • MLS ID: TB8535456

    Другие факты

    • Строительные материалы: Block

    • Детали фундамента: Slab

    • Особенности камина: Family Room / Wood Burning

    • Особенности прачечной: Laundry Room

    • Особенности лота: Cleared / In County / Landscaped / Oversized Lot

    • Особенности двора и крыльца: Porch

    • Направленные лица: West

    • Другие структуры: Other

    • Архитектурный стиль: Ranch

    • Камин: Да

    • Мест в гараже: 3

    • Прикрепленный гараж: Да

    • Гараж: Да

    • Жилая площадь: 1799

    • Источник воды: Private / Well

    • Размеры участка: 119 x 244

    • Название подразделения: SILVER SPGS ESTATE

Частный запрос
Поговорите со специалистом по этому объекту.
Планировки, HOA-документы, off-market сравнимые объекты, частный показ — одно сообщение напрямую локальному специалисту.

Ещё такие

На продажу
$265,000
Дом
3 спален · 2 ванн · 1,352 кв.фт.
SILVER SPGS SHORES UN 24, OCALA
176 JUNIPER LOOP CIRCLE
Новое
На продажу
$449,900
Дом
4 спален · 2 ванн · 2,168 кв.фт.
BUFFINGTON ESTATES, OCALA
4403 SE 53RD STREET
Новое
На продажу
$449,900
Дом
3 спален · 2 ванн · 2,496 кв.фт.
SILVER SPGS SHORES UN 07, OCALA
2 MAPLE RUN
Новое
На продажу
$299,900
Дом
3 спален · 2 ванн · 1,997 кв.фт.
SUMMERCREST, OCALA
9076 SE 42ND COURT
Новое
На продажу
$299,900
Дом
3 спален · 2 ванн · 1,454 кв.фт.
SILVER SPGS SHORES 07, OCALA
7269 HEMLOCK ROAD
Новое
На продажу
$319,000
Дом
4 спален · 2 ванн · 1,725 кв.фт.
SUMMERCREST, OCALA
4225 SE 89TH STREET
Новое
На продажу
$328,800
Дом
3 спален · 2 ванн · 1,541 кв.фт.
SUMMERCREST, OCALA
9102 SE 43RD TERRACE
Новое
На продажу
$287,000
Дом
3 спален · 2 ванн · 1,279 кв.фт.
SILVER SPGS SHORES UN 24, OCALA
84 WALNUT DRIVE

Рынок вокруг этого адреса

Актуальные данные по району.
Смотреть все

The multiple listing information is provided by the Stellar MLS from a copyrighted compilation of listings. The compilation of listings and each individual listing are ©2026-present Stellar MLS. All Rights Reserved. The information provided is for consumers' personal, noncommercial use and may not be used for any purpose other than to identify prospective properties consumers may be interested in purchasing. All properties are subject to prior sale or withdrawal. All information provided is deemed reliable but is not guaranteed accurate, and should be independently verified. Listing courtesy of: LPT REALTY, LLC