Vender tu casa
Valoración gratuita de tu hogar
Contacto
Cuéntenos sobre sus necesidades
8689 SW 93RD CIRCLE

Casa En Venta
$534,900

BTC: 8.41037736

ETH: 281.13568515

3 días
3 camas
3 baños
2,635 sqft

Visión general

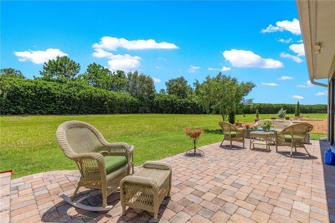
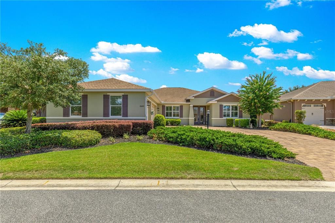
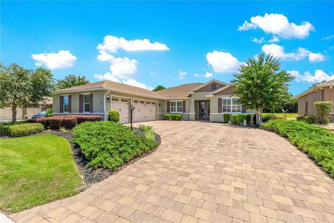
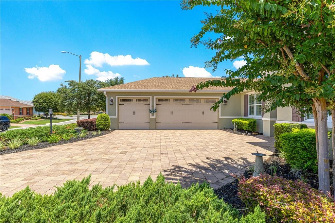
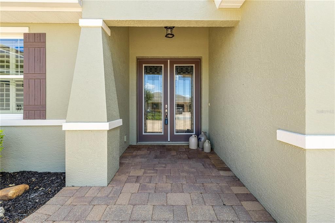
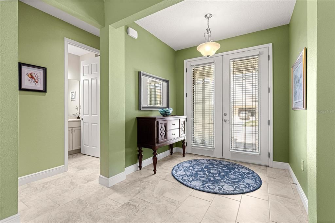
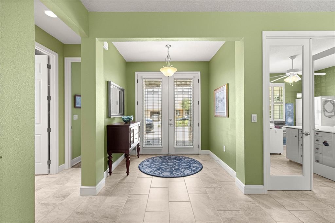
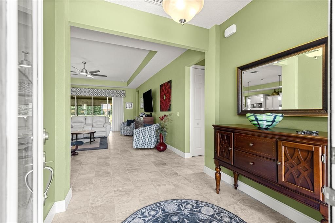
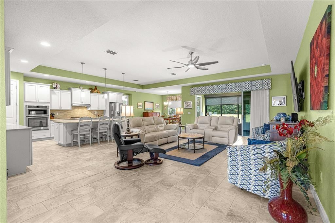
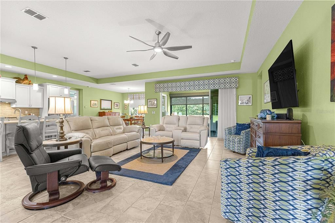
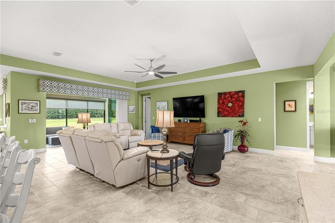
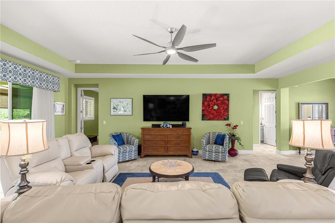
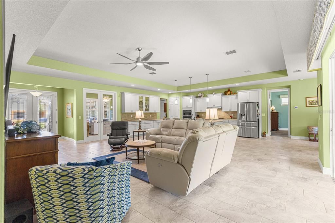
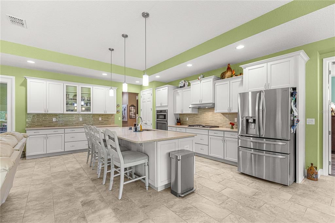
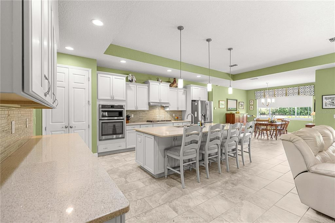
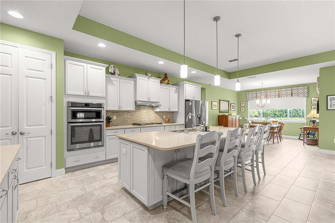
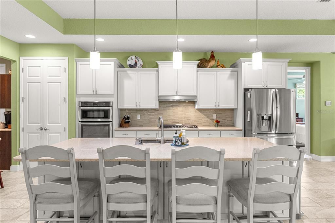
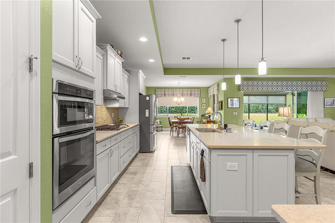
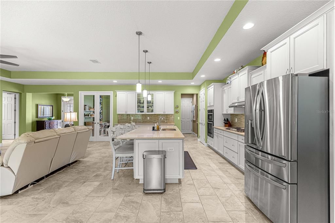
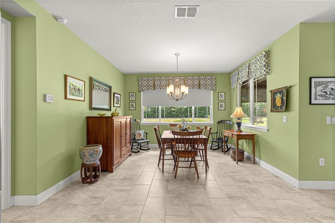
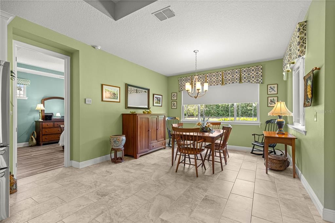
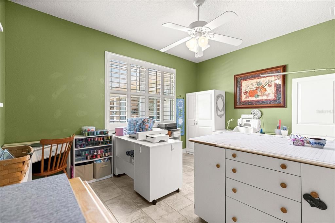
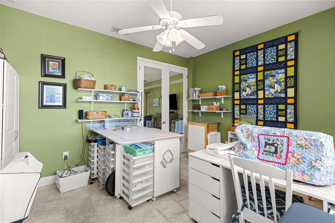
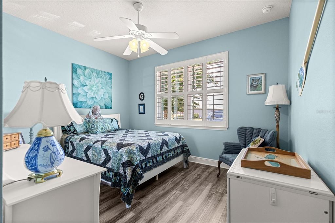
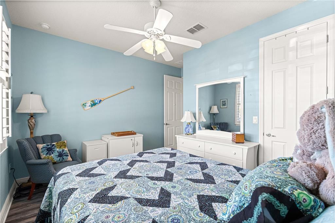
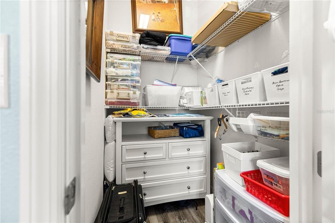
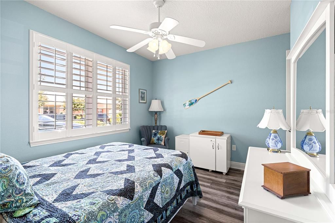
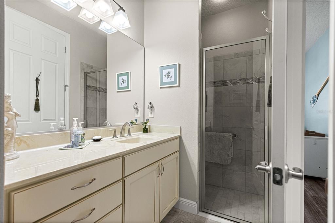
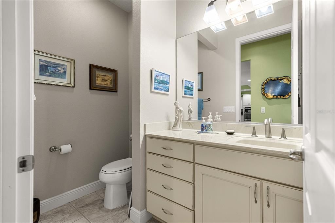
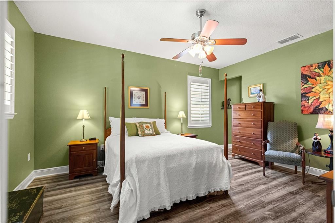
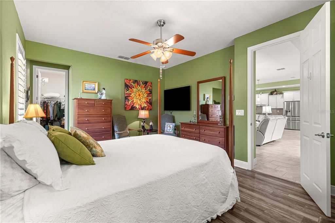
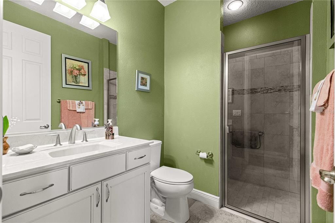
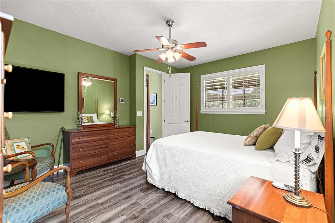
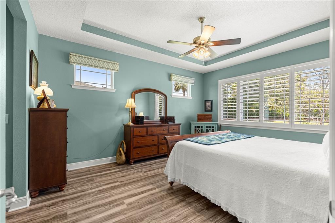
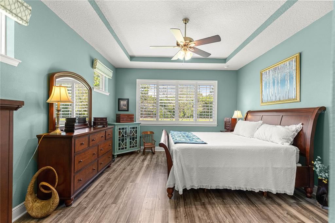
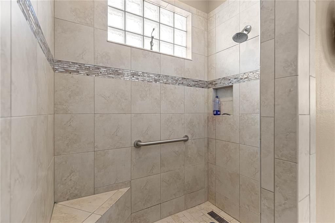
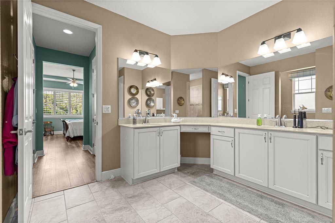
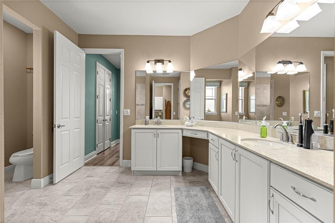
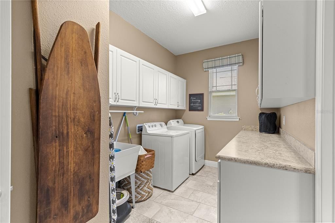
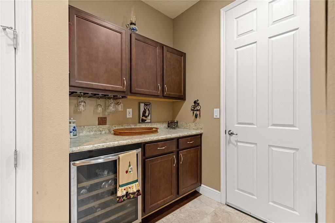
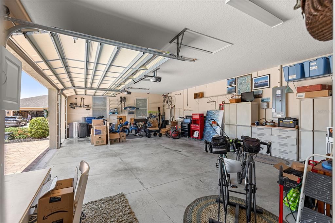
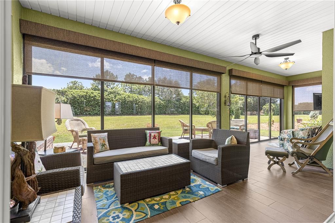
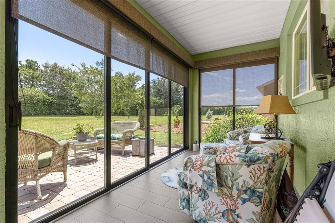
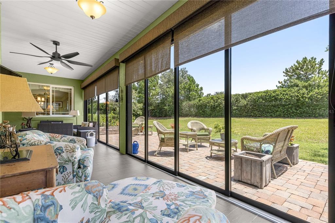
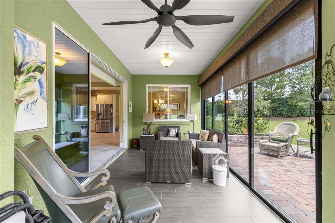
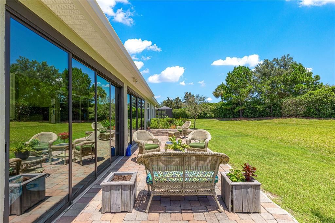
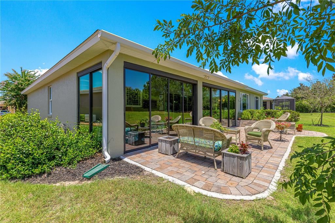
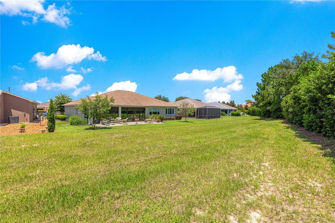
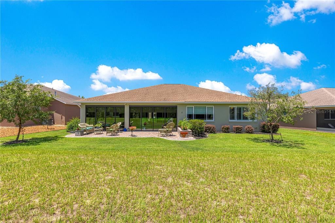
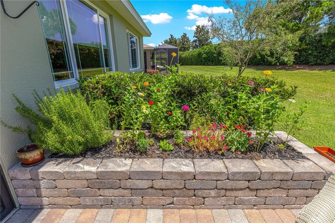
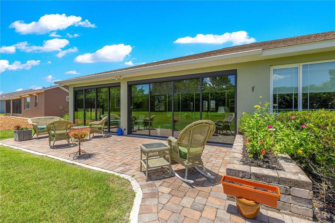
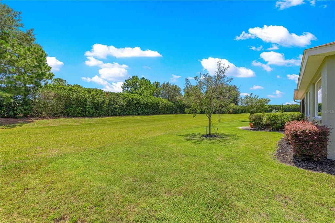
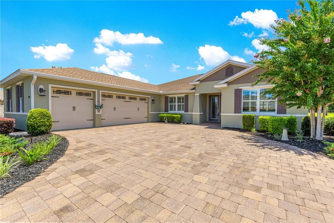
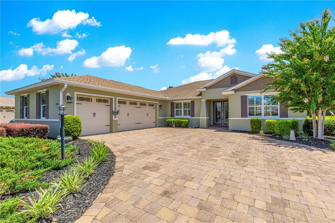
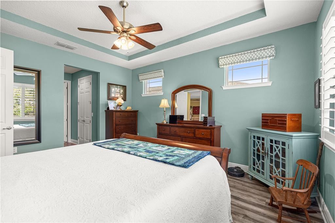
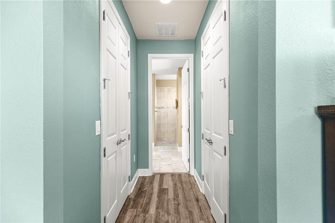
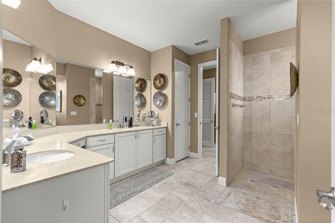
Beautifully appointed, move-in ready Newburn model just steps from the Lodge Clubhouse in Candler Hills! This exceptional home offers 3 bedrooms, a private office, 3 full baths, and an oversized 3-car garage, all set on a beautifully landscaped lot with a private backyard. The open floor plan features tall ceilings with trays, tile throughout the main living areas, luxury vinyl plank flooring in the bedrooms, and no carpet. The gourmet kitchen features an expansive granite island, granite countertops, glass tile backsplash, stainless steel appliances, gas cooktop, and maple cabinetry. A split-bedroom design includes two spacious primary suites, making it ideal for guests or multi-generational living. The office with double French doors is filled with natural light, while plantation shutters, roll-down shades, whole-house water conditioning, custom built-ins, a wine refrigerator, and laundry room cabinetry add style and convenience. Enjoy Florida living year-round from the enclosed lanai with sliding glass doors, plus an additional brick-paver patio overlooking the private, east-facing backyard. This meticulously maintained home combines luxury, comfort, and an unbeatable location near Candler Hills' premier amenities. Schedule your private showing today!
Ubicación

Florida OCALA 34481 Casa En Venta

Detalles
Tipo:
Residential
Estacionamiento:
Driveway / Garage Door Opener / Garage Faces Side / Golf Cart Parking / Ground Level / Oversized / Under Building
Año de construcción:
2016
Lote:
0.24 Hectáreas
Calefacción:
Central / Natural Gas
precio por sq. medidor:
$203
Enfriamiento:
Central Air
HOA:
$366

Valuation

Our model vs. what's actually selling nearby.
Estimate
$524,950
$414K – $617K
Confidence Low
List vs. estimate
At estimate
List $534,900 · +1.9%
List is in line with recent comparable activity.
Price per sq ft
$202
+14.2% vs. city median $177
Based on
10 MLS comparables
Median of recent comparable listings. Sold comps use closing price, active listings use list price.

Destacados

Annual tax
$4,508
2025
HOA
$366/mo
24-Hour Guard, Common Area Taxes, Community Pool
Garage
3 car garage
Furnished
Negotiable
Pets
Allowed
Más hechos y características
  • Piso

    • Luxury Vinyl

    • Tile

    Calefacción

    • Central

    • Natural Gas

    Enfriamiento

    • Central Air

    Accesorios

    • Dishwasher

    • Disposal

    • Range

    Otras características interiores

    • Ceiling Fan(s)

    • Eating Space In Kitchen

    • High Ceilings

    • Living Room/Dining Room Combo

    • Open Floorplan

    • Primary Bedroom Main Floor

    • Smart Home

    • Split Bedroom

    • Stone Counters

    • Thermostat

    • Tray Ceiling(s)

    • Walk-In Closet(s)

    • Window Treatments

    Dormitorios y baños

    • Dormitorios: 3

    • Baños completos: 3

  • Estacionamiento

    • Driveway

    • Garage Door Opener

    • Garage Faces Side

    • Golf Cart Parking

    • Ground Level

    • Oversized

    • Under Building

    Propiedad

    • Pisos: One

    • Características Exteriores: Irrigation System / Lighting / Misting System / Other / Private Entrance / Private Mailbox / Private Yard / Rain Gutters / Sliding Doors

    Lote

    • Lote: 0.24 Hectáreas

    Otra Información de Propiedad

    • Número de Parcela: 3531000128

    • Zonificación: PUD PLANNED UNIT DEVELOPM

  • Tipo y estilo

    • Tipo de propiedad: Residential

    • Subtipo de propiedad: Single Family Residence

  • Utilidad

    • BB/HS Internet Available

    • Electricity Connected

    • Natural Gas Connected

    • Sewer Connected

    • Underground Utilities

    • Water Connected

    Energía verde

    • Appliances

    • Construction

    • Exposure/Shade

    • HVAC

    • Roof

    • Thermostat

    • Water Heater

    • Windows

  • Otra información financiera

    • HOA: $366

    • Frecuencia HOA: Monthly

    • Importe anual de impuestos: $4,508

  • Detalles de la fuente

    • MLS ID: OM729474

    Otros hechos

    • Materiales de construcción: Block / Concrete / Stucco

    • Detalles de la fundación: Slab

    • Características de lavandería: Gas Dryer Hookup / Inside / Laundry Room / Washer Hookup

    • Características del lote: Cleared / In County / Landscaped / Level / Near Golf Course / Private

    • Características del patio y el porche: Covered / Enclosed / Patio / Rear Porch

    • Características de la ventana: Double Pane Windows / ENERGY STAR Qualified Windows / Shutters / Window Treatments

    • Caras de dirección: West

    • Estilo arquitectónico: Florida

    • Espacios de garaje: 3

    • Garaje adjunto: Si

    • Garaje: Si

    • Salón: 2635

    • Fuente de agua: Private

    • Tamaño de la parcela: 81 x 129

    • Nombre de subdivisión: CANDLER HILLS

Consulta privada
Habla con el asesor de este inmueble.
Planos, documentos del HOA, comparables off-market, agendar una visita privada — un solo mensaje directo al especialista local.

Más como esta

Nuevo
En Venta
$439,000
Casa
4 camas · 2 baños · 1,709 sqft
N/A, OCALA
6611 SW 80TH AVENUE
Nuevo
En Venta
$409,900
Casa
2 camas · 2 baños · 1,976 sqft
STONE CREEK, OCALA
8644 SW 59TH LANE ROAD
Nuevo
En Venta
$490,000
Casa
3 camas · 2 baños · 2,658 sqft
CANDLER HILLS WEST POD Q, OCALA
8878 SW 85TH LOOP
En Venta
$514,900
Casa
3 camas · 2 baños · 2,283 sqft
CANDLER HILLS EAST PH 01 UN B, OCALA
8616 SW 82ND TERRACE
En Venta
$436,634
Casa
3 camas · 2 baños · 1,958 sqft
STONE CREEK BY DEL WEBB-BUCKHEAD, OCALA
9563 SW 71ST LOOP
En Venta
$525,285
Casa
2 camas · 2 baños · 2,145 sqft
CANDLER HILLS, OCALA
10247 SW 82ND PLACE ROAD
En Venta
$445,000
Casa
4 camas · 2 baños · 2,275 sqft
CANDLER HILLS, OCALA
8640 SW 86TH CIRCLE
En Venta
$549,230
Casa
3 camas · 3 baños · 2,373 sqft
CANDLHER HILLS, OCALA
10233 SW 82ND PLACE ROAD

Mercado cerca de esta dirección

Conteos en vivo en la misma zona.
Ver todo

The multiple listing information is provided by the Stellar MLS from a copyrighted compilation of listings. The compilation of listings and each individual listing are ©2026-present Stellar MLS. All Rights Reserved. The information provided is for consumers' personal, noncommercial use and may not be used for any purpose other than to identify prospective properties consumers may be interested in purchasing. All properties are subject to prior sale or withdrawal. All information provided is deemed reliable but is not guaranteed accurate, and should be independently verified. Listing courtesy of: RE/MAX FOXFIRE - HWY 40