Vender tu casa
Valoración gratuita de tu hogar
Contacto
Cuéntenos sobre sus necesidades

8732 PROVIDENCE COURT

Casa En Venta
$549,900

BTC: 13.74750000

ETH: 289.01946769

3 días
Frente al mar
3 camas
2 baños
2,285 sqft

Visión general

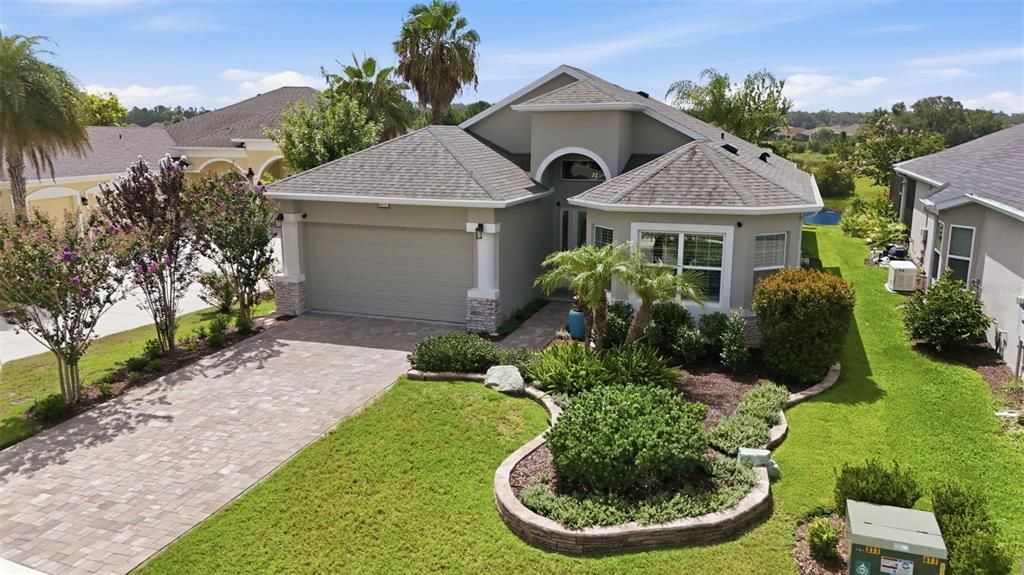
Welcome home to the expanded Granada model by Medallion Homes, where luxury and functionality come together effortlessly. From the moment you arrive, you'll be impressed by the home's outstanding curb appeal, featuring a paver driveway, lush professional landscaping, and an attractive front elevation. Step inside to a beautifully designed foyer showcasing wood-look tile flooring with a stunning travertine inlay. Architectural archways create elegant display spaces for artwork, while a striking quartzite stone accent wall and designer sconces provide a warm and classic welcome. Designed with entertaining in mind, the open-concept floor plan seamlessly connects the dining area, great room, and gourmet kitchen, all perfectly positioned to capture picturesque waterfront views. Gather around the cozy electric fireplace or enjoy preparing meals in the chef-inspired kitchen, complete with quartz countertops, pull outs in the lower cabinets and under the cooktop for larger items, a six-burner gas cooktop, and a spacious double-door pantry featuring custom shelving. Additional storage has been incorporated along with a convenient desk area at the far end of the kitchen, enhancing the home's thoughtful and well-planned design. Triple sliding glass doors open fully to the expansive screened lanai, where panoramic screens frame tranquil water views and lush green space beyond. Whether you're enjoying your morning coffee or hosting family and friends, this outdoor living space offers the perfect backdrop for relaxation. The spacious primary suite serves as a private retreat, with a door to the back lanai and offering generous room for furnishings. The luxurious ensuite bath boasts a large walk-in shower, dual vanities with extra countertop space and a linen closet. His/her walk-in closets with custom organization systems provide abundant storage and everyday convenience. Throughout the home, refined details such as plantation shutters, tray ceilings, and crown molding add timeless elegance. A built-in electric fireplace adds ambience to the living room. Energy-efficient features—including enhanced attic insulation, foam-filled exterior walls, and natural gas heating and range—for year-round comfort and efficiency. This exceptional home delivers the perfect blend of luxury, comfort, and low-maintenance living in one of Mount Dora's most desirable active adult communities. The Lakes of Mount Dora is an award-winning 55+ gated community in Central Florida with an 18,000 sq ft Clubhouse, library, billiards room, card/game room, social hall, gym, arts/crafts room, 4 miles of interconnecting waterways, pickle ball, tennis, bocce ball and croquet lawns, pool, hot tub, walking trails, fire pits, and a fenced and gated RV/Boat Parking! All of this, plus reclaimed sprinkler system lawn irrigation AND internet/cable, is included in the low fee of $290. monthly! This home is less than 15 minutes from downtown Mount Dora, a charming town known for art, festivals, shopping, unique restaurants, and coffee shops. Orlando’s many attractions are just over an hour away, and the beach is about an hour away, so there is always something to enjoy. Don’t miss this opportunity—discover your perfect Florida home today!

Ubicación

Detalles

Tipo:
Residential
Estacionamiento:
Sin datos
Año de construcción:
2020
Lote:
0.20 Hectáreas
Calefacción:
Central / Natural Gas
precio por sq. medidor:
$241
Enfriamiento:
Central Air
HOA:
$290

Valuation

Our model vs. what's actually selling nearby.
Estimate
$549,900
$431K – $691K
Confidence Low
List vs. estimate
At estimate
List $549,900 · +0.0%
List is in line with recent comparable activity.
Price per sq ft
$240
+10.0% vs. city median $218
Based on
5 MLS comparables
Median of recent comparable listings. Sold comps use closing price, active listings use list price.

Destacados

Annual tax
$5,719
2025
HOA
$290/mo
View
Water
Waterfront
Lake, Waterfront
Garage
2 car garage
Pets
Number Limit
Más hechos y características
  • Piso

    • Tile

    • Travertine

    Calefacción

    • Central

    • Natural Gas

    Enfriamiento

    • Central Air

    Accesorios

    • Built-In Oven

    • Convection Oven

    • Cooktop

    • Dishwasher

    • Disposal

    • Dryer

    • Gas Water Heater

    • Microwave

    • Refrigerator

    • Tankless Water Heater

    • Washer

    Otras características interiores

    • Ceiling Fan(s)

    • Crown Molding

    • High Ceilings

    • Open Floorplan

    • Stone Counters

    • Tray Ceiling(s)

    • Walk-In Closet(s)

    Dormitorios y baños

    • Dormitorios: 3

    • Baños completos: 2

  • Propiedad

    • Pisos: One

    • Características Exteriores: Irrigation System / Sidewalk

    Lote

    • Lote: 0.20 Hectáreas

    Otra Información de Propiedad

    • Número de Parcela: 081927120700064500

    • Zonificación: PUD

  • Tipo y estilo

    • Tipo de propiedad: Residential

    • Subtipo de propiedad: Single Family Residence

  • Utilidad

    • Cable Connected

    • Electricity Connected

    • Fiber Optics

    • Natural Gas Connected

    • Public

    • Sewer Connected

    • Sprinkler Recycled

    • Underground Utilities

    • Water Connected

    Energía verde

    • Insulation

  • Otra información financiera

    • HOA: $290

    • Frecuencia HOA: Monthly

    • Importe anual de impuestos: $5,719

  • Detalles de la fuente

    • MLS ID: G5115090

    Otros hechos

    • Materiales de construcción: Block / Stucco

    • Detalles de la fundación: Slab

    • Características de la chimenea: Electric

    • Características de lavandería: Inside

    • Características del lote: Cul-De-Sac / Landscaped / Sidewalk

    • Características del patio y el porche: Rear Porch / Screened

    • Características de la ventana: Double Pane Windows

    • Caras de dirección: Northwest

    • Estilo arquitectónico: Florida

    • Frente al mar: Si

    • Hogar: Si

    • Nombre del cuerpo de agua: LAKES OF MOUNT DORA

    • Espacios de garaje: 2

    • Garaje adjunto: Si

    • Garaje: Si

    • Salón: 2285

    • Fuente de agua: Canal/Lake For Irrigation / Public

    • Nombre de subdivisión: LAKES OF MOUNT DORA

Consulta privada
Habla con el asesor de este inmueble.
Planos, documentos del HOA, comparables off-market, agendar una visita privada — un solo mensaje directo al especialista local.

Más como esta

Nuevo
En Venta
$509,000
Casa
4 camas · 3 baños · 2,399 sqft
PARK PLACE ON LAKE JOANNA, EUSTIS
19337 SPRING OAK DRIVE
Nuevo
En Venta
$549,900
Casa
4 camas · 2 baños · 2,092 sqft
MOUNT DORA, MOUNT DORA
936 N BAKER STREET
Nuevo
En Venta
$595,000
Casa
4 camas · 3 baños · 1,680 sqft
MOUNT DORA DICKERMAN SUB, MOUNT DORA
418 E 10TH AVENUE
Nuevo
En Venta
$389,000
Casa
2 camas · 2 baños · 1,678 sqft
COUNTRY CLUB OF MOUNT DORA PHASE 11-7, MOUNT DORA
8027 SAINT ANDREWS WAY
Nuevo
En Venta
$434,900
Casa
3 camas · 2 baños · 1,601 sqft
MOUNT DORA DONNELLY VILLAGE, MOUNT DORA
2003 DONNELLY PLACE
Nuevo
En Venta
$449,900
Casa
3 camas · 2 baños · 1,983 sqft
SUMMERBROOKE, MOUNT DORA
2403 NATOMA BOULEVARD
Nuevo
En Venta
$420,000
Casa
2 camas · 2 baños · 1,288 sqft
MOUNT DORA CC UN #3, MOUNT DORA
1750 STAFFORD SPRINGS BOULEVARD
Nuevo
En Venta
$469,000
Casa
3 camas · 2 baños · 1,828 sqft
MOUNT DORA LAKES OF MOUNT DORA PH 02, MOUNT DORA
8270 BRIDGEPORT BAY CIRCLE

Mercado cerca de esta dirección

Conteos en vivo en la misma zona.
Ver todo

The multiple listing information is provided by the Stellar MLS from a copyrighted compilation of listings. The compilation of listings and each individual listing are ©2026-present Stellar MLS. All Rights Reserved. The information provided is for consumers' personal, noncommercial use and may not be used for any purpose other than to identify prospective properties consumers may be interested in purchasing. All properties are subject to prior sale or withdrawal. All information provided is deemed reliable but is not guaranteed accurate, and should be independently verified. Listing courtesy of: WATSON REALTY CORP