Vender tu casa
Valoración gratuita de tu hogar
Contacto
Cuéntenos sobre sus necesidades
8814 RIVERLACHEN WAY

Casa En Venta
$650,000

BTC: 8.35314528

ETH: 270.83333333

1 días
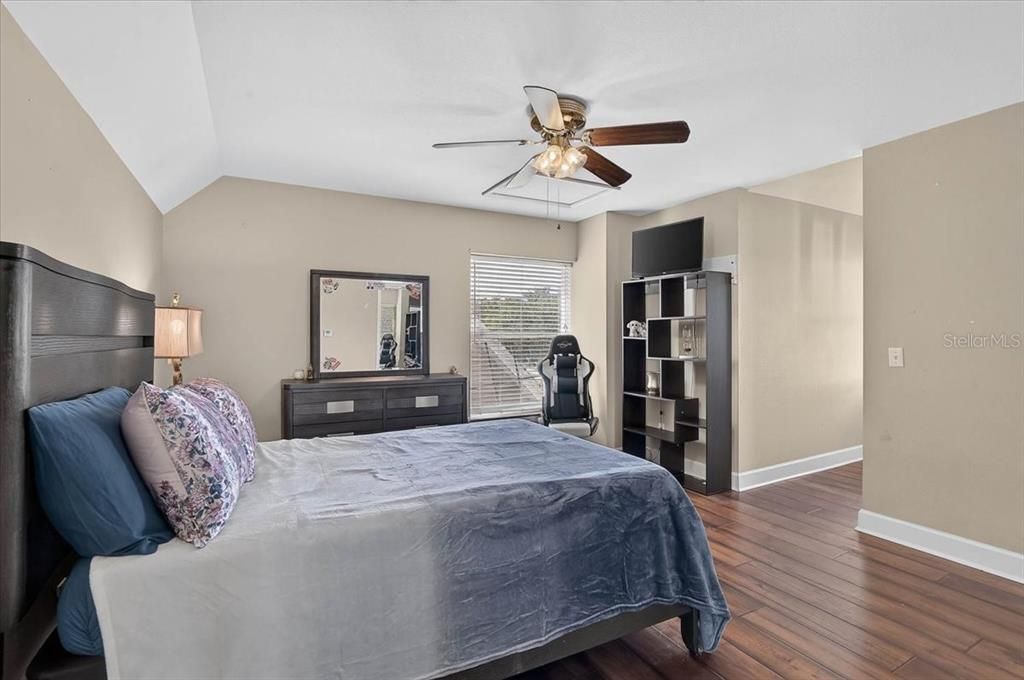
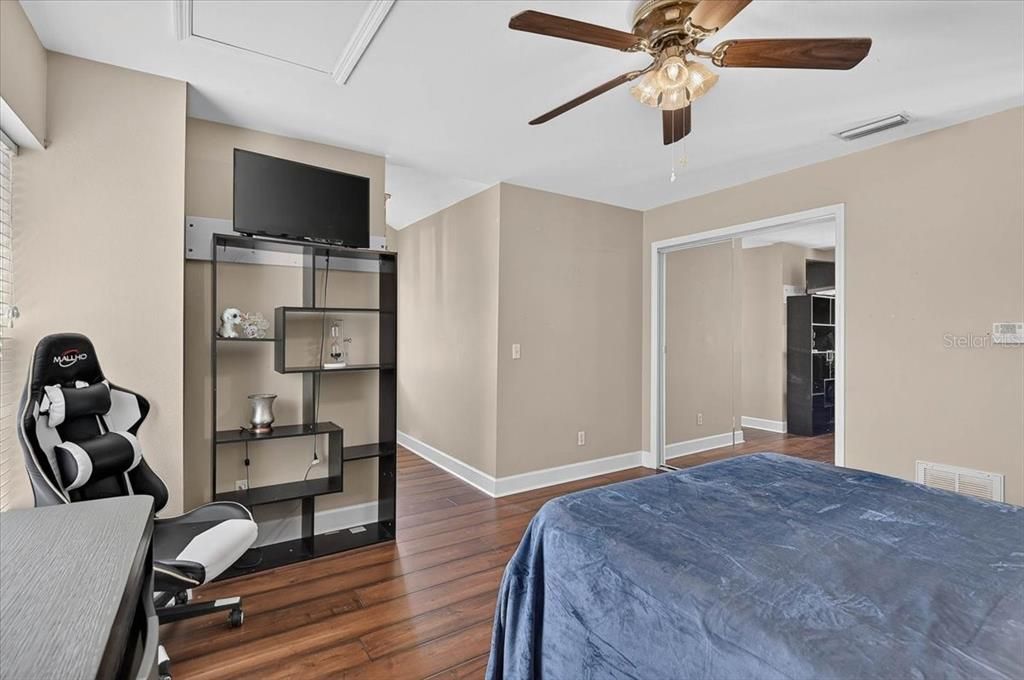
3 camas
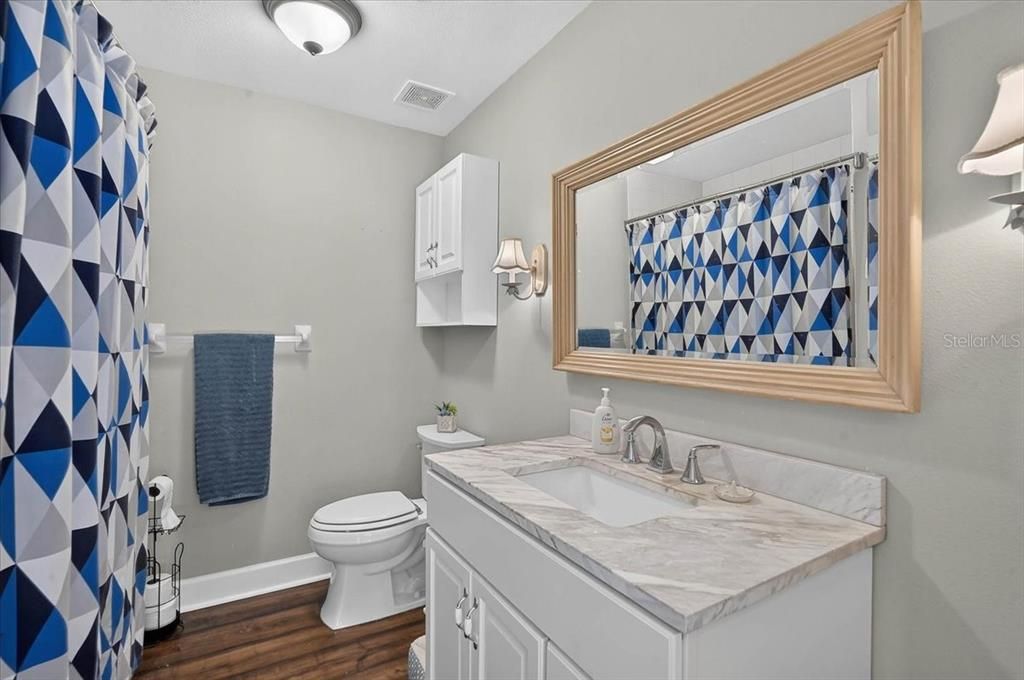
2 baños
2,407 sqft

Visión general

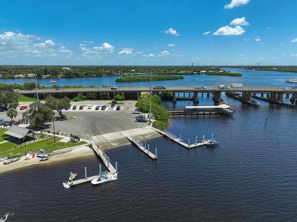
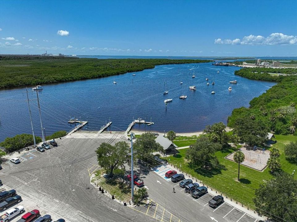
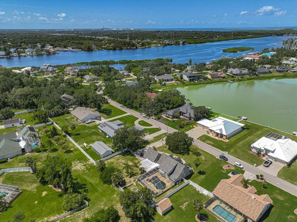
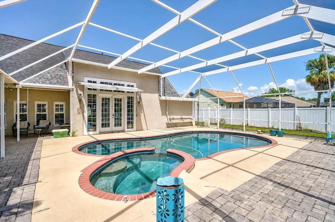
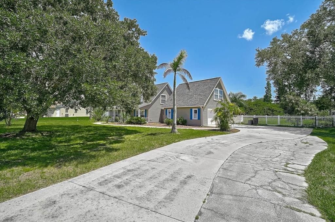
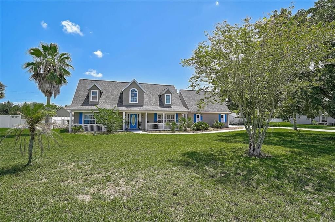
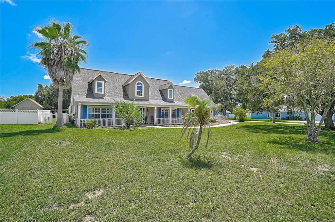
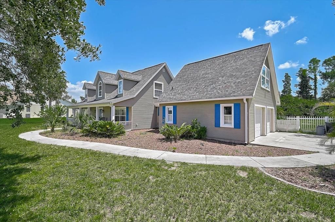
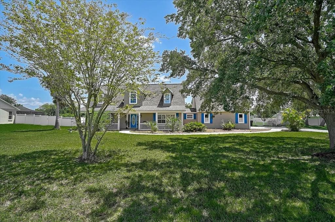
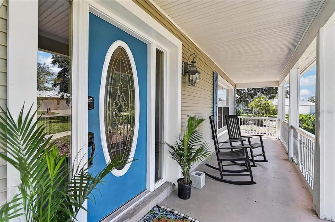
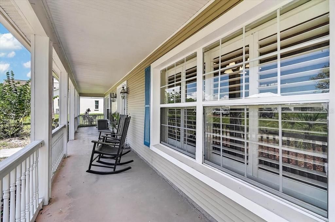
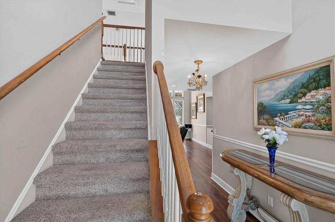
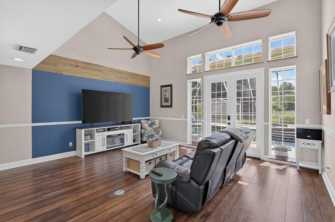
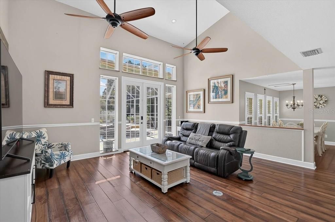
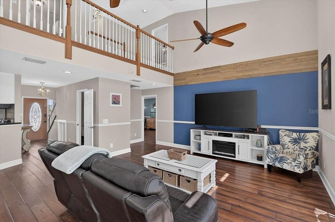
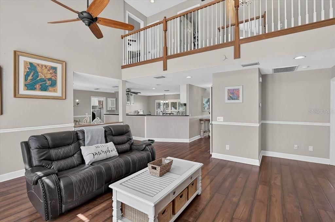
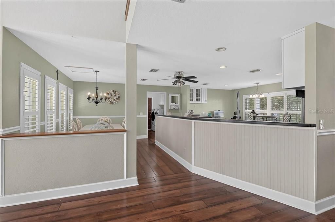
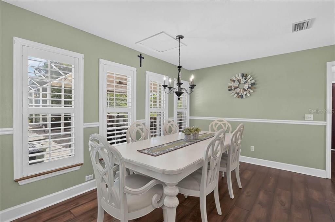
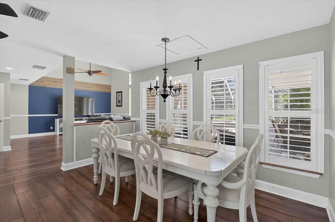
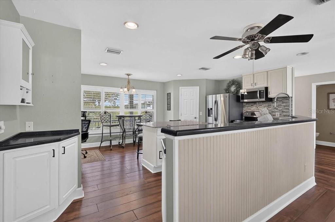
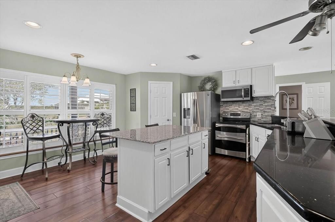
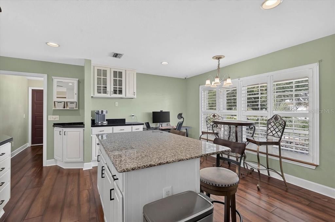
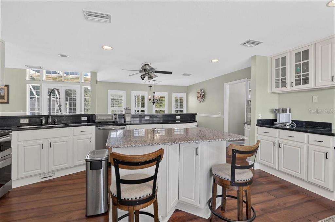
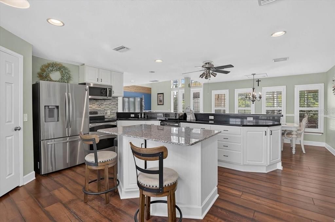
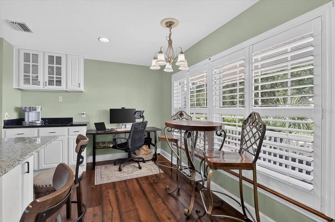
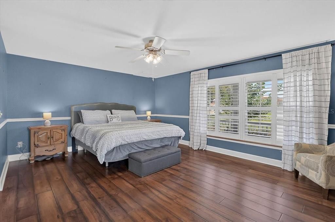
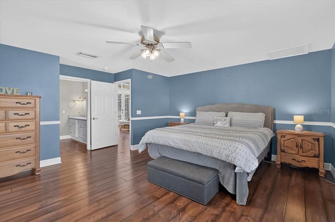
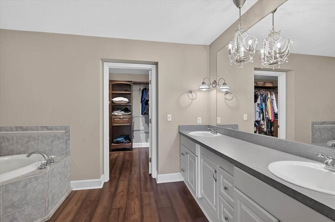
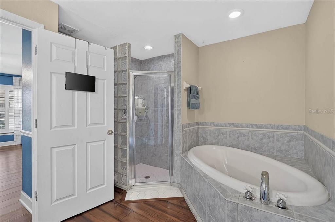
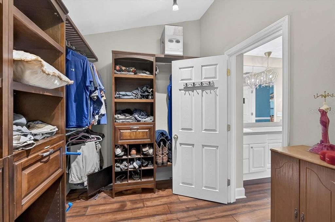
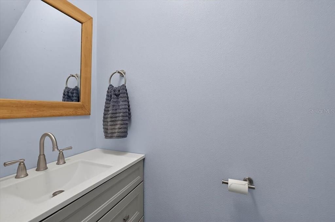
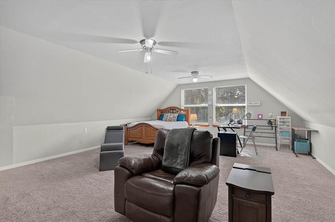
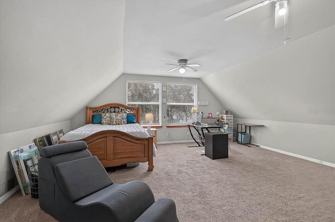
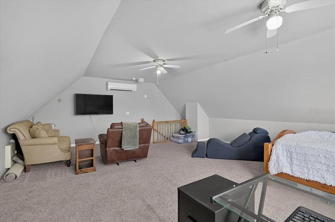
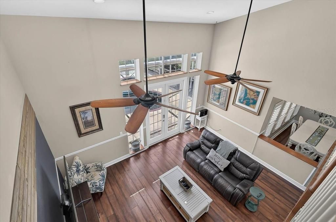
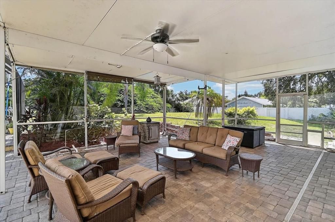
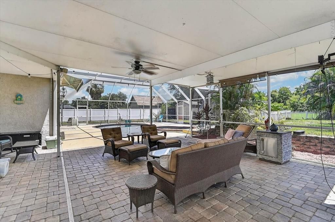
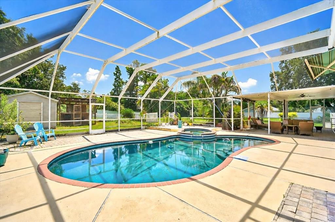
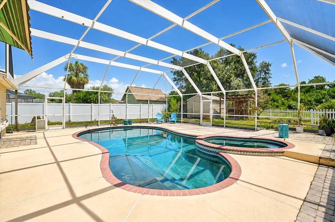
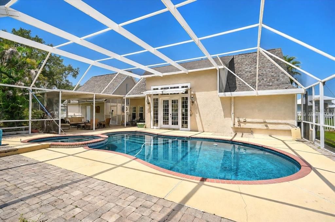
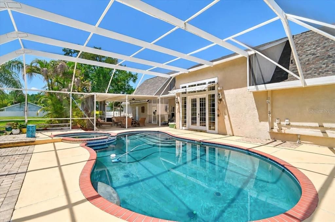
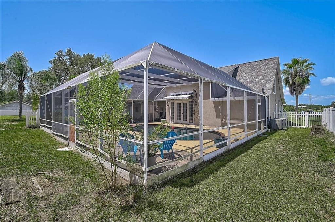
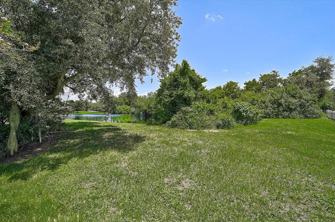
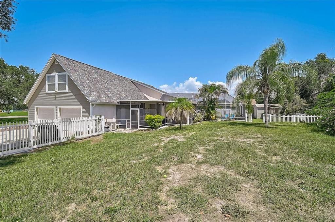
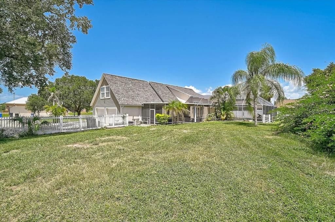
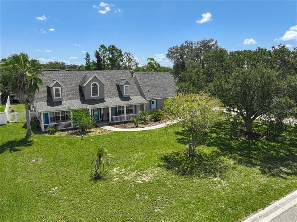
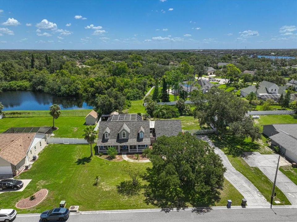
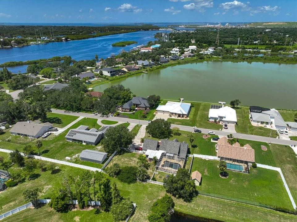
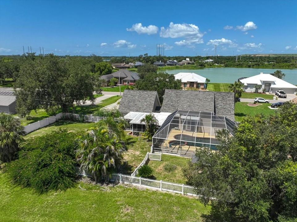
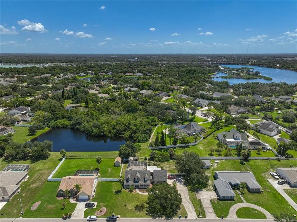
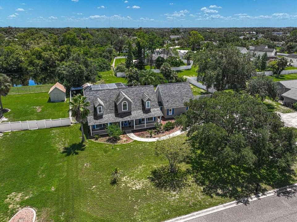
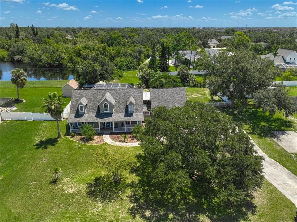
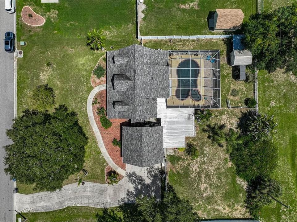
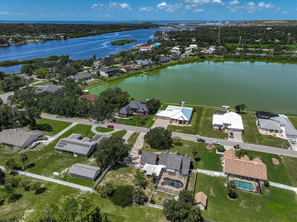
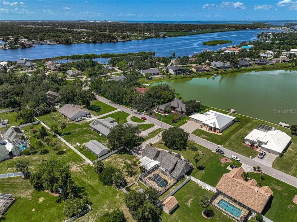
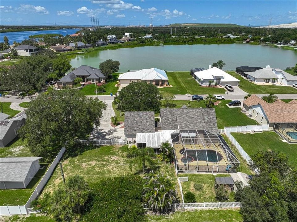
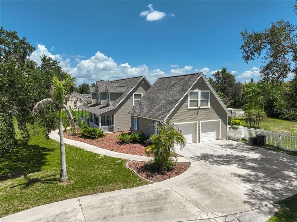
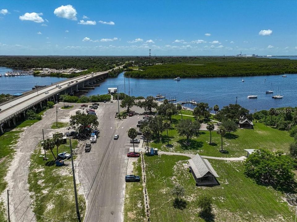
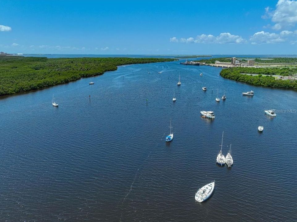
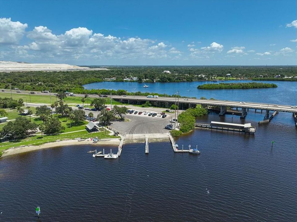
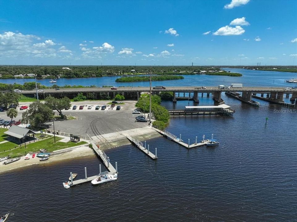
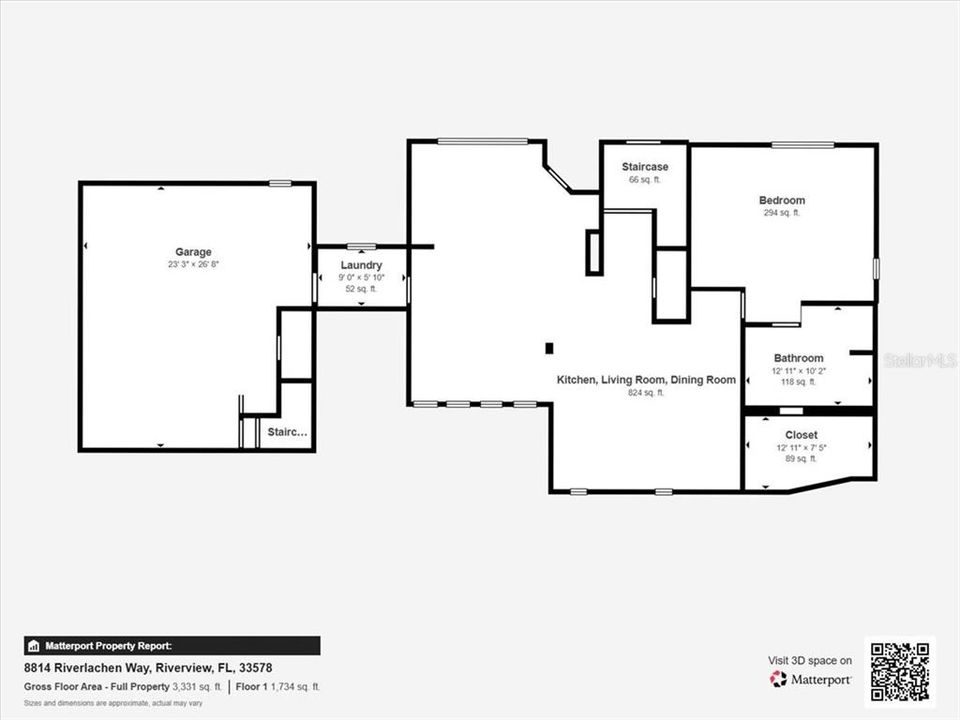
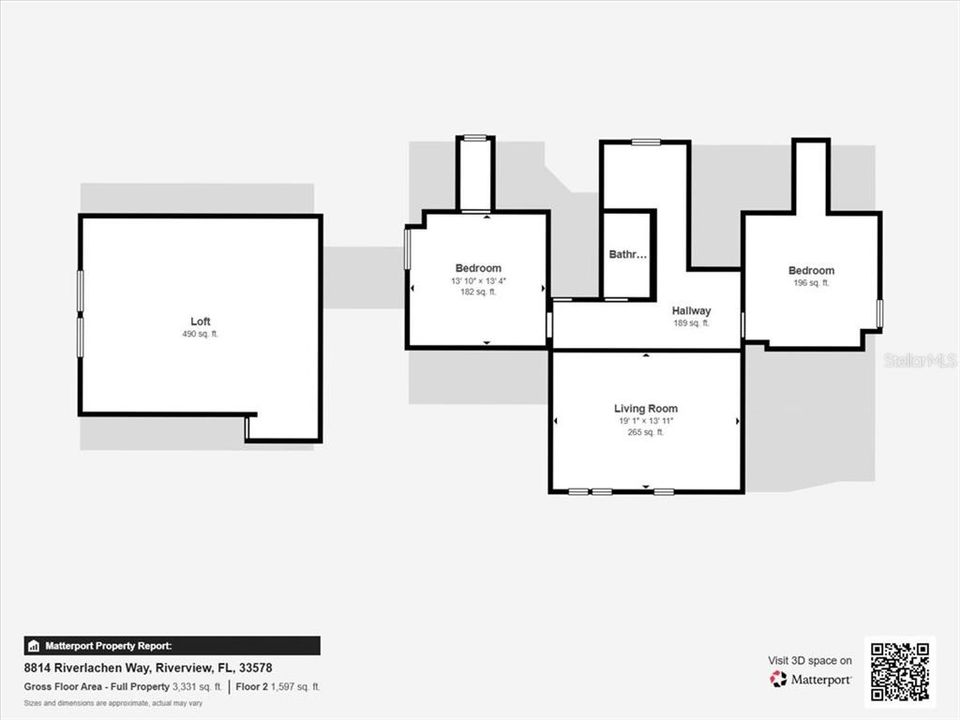
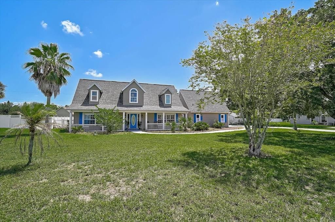
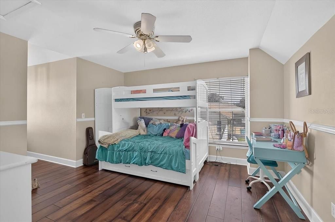
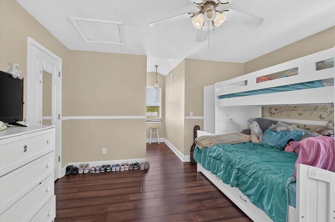
Searching for an oversize .55 of acre lot in a non-HOA subdivision, with no CDD fees, and you can have your boat. This community is located on Alafia River and minutes away from the public Williams Park Boat Ramp taking you directly to Tampa Bay. This property has privacy backing up to wooded area with pond, fenced backyard for pets, and a chicken coop. Rounding out the out doors living space with large screened lanai, in-ground pool with spa, and oversize covered porch for extended living year round. The home with updates features a Cape Cod architectural style with railed front porch, and a great room open floor plan. Soaring living room ceiling with balcony overlooking the pool lanai through French doors. The large kitchen with stone counter tops, dining area, and powder bath round out this wonderful entertaining space. The first floor also has a large primary bedroom suite with customized walk in closet. Upstairs has two bedroom and full bath. The side entry attached garage has a 1/2 bath as well as an AC loft/bonus space upstairs. Perfect for game room, den, or guests. The balance of the current VA loan with interest rate of 2.75% might be transferable to a qualifying buyer. This property lives large and is conveniently located to work live and play. Roof 2019.
Ubicación

Detalles

Tipo:
Residential
Estacionamiento:
Bath In Garage / Driveway / Garage Door Opener / Garage Faces Side
Año de construcción:
2000
Lote:
0.55 Hectáreas
Calefacción:
Central / Electric
precio por sq. medidor:
$270
Enfriamiento:
Central Air / Mini-Split Unit(s)
HOA:
Sin datos

Valuation

Our model vs. what's actually selling nearby.
Estimate
$549,450
$487K – $650K
Confidence Low
List vs. estimate
$100K above estimate
List $650,000 · +18.3%
Our model says this listing is priced above recent comparable activity. Room to negotiate.
Price per sq ft
$270
+41.6% vs. city median $190
Based on
6 MLS comparables
Median of recent comparable listings. Sold comps use closing price, active listings use list price.

Destacados

Annual tax
$8,975
2025
Pool
Heated
View
Trees/Woods, Water
Garage
2 car garage
Más hechos y características
  • Piso

    • Carpet

    • Ceramic Tile

    • Engineered Hardwood

    Calefacción

    • Central

    • Electric

    Enfriamiento

    • Central Air

    • Mini-Split Unit(s)

    Accesorios

    • Dishwasher

    • Dryer

    • Microwave

    • Range

    • Refrigerator

    • Washer

    Otras características interiores

    • Cathedral Ceiling(s)

    • Ceiling Fan(s)

    • Central Vacuum

    • Chair Rail

    • High Ceilings

    • Kitchen/Family Room Combo

    • Open Floorplan

    • Primary Bedroom Main Floor

    • Solid Surface Counters

    • Solid Wood Cabinets

    • Split Bedroom

    • Stone Counters

    • Vaulted Ceiling(s)

    • Walk-In Closet(s)

    • Window Treatments

    Dormitorios y baños

    • Dormitorios: 3

    • Baños: 1

    • Baños completos: 2

  • Estacionamiento

    • Bath In Garage

    • Driveway

    • Garage Door Opener

    • Garage Faces Side

    Propiedad

    • Pisos: Two

    • Piscina Privada: Si

    • Características Exteriores: Awning(s) / Dog Run / French Doors / Rain Gutters

    Lote

    • Lote: 0.55 Hectáreas

    Otra Información de Propiedad

    • Número de Parcela: U2430191RNB0000000005.0

    • Zonificación: RSC-2

  • Tipo y estilo

    • Tipo de propiedad: Residential

    • Subtipo de propiedad: Single Family Residence

  • Utilidad

    • BB/HS Internet Available

    • Cable Connected

    • Electricity Connected

    • Propane

    • Water Connected

  • Otra información financiera

    • Importe anual de impuestos: $8,975

  • Detalles de la fuente

    • MLS ID: A4703611

    Otros hechos

    • Materiales de construcción: Block / Wood Frame / Wood Siding

    • Detalles de la fundación: Slab

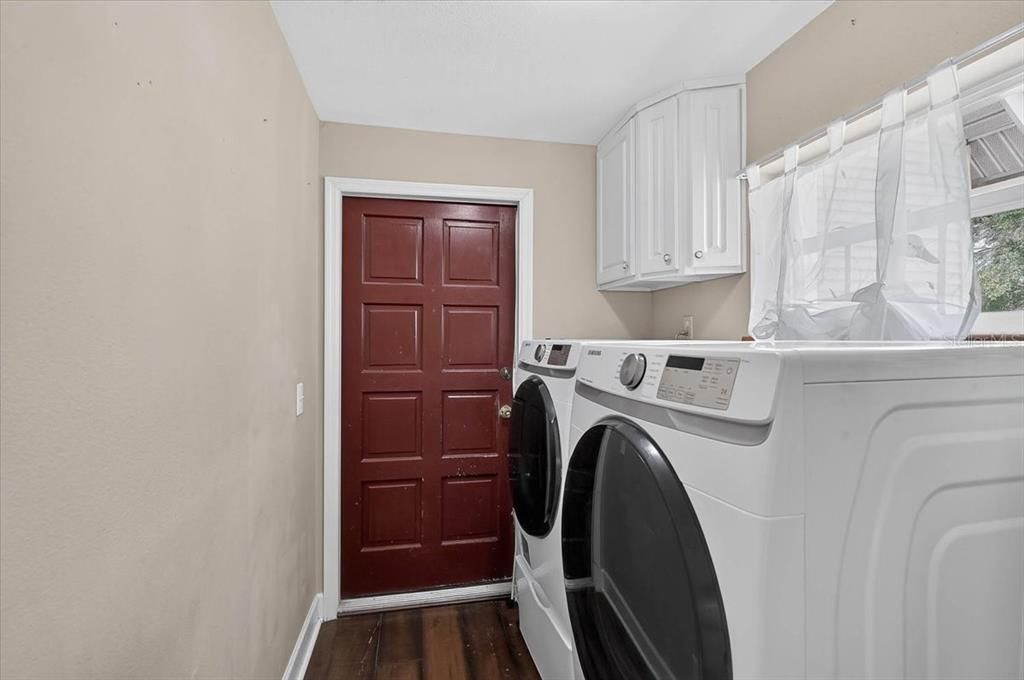
    • Características de lavandería: Electric Dryer Hookup / Laundry Room / Washer Hookup

    • Características del lote: Landscaped / Oversized Lot

    • Características del patio y el porche: Covered / Deck / Front Porch / Patio / Rear Porch / Screened

    • Características de la piscina: Heated / In Ground / Screen Enclosure

    • Características de la ventana: Blinds / Drapes / Window Treatments

    • Caras de dirección: West

    • Otras estructuras: Kennel/Dog Run / Other / Shed(s)

    • Estilo arquitectónico: Cape Cod

    • Espacios de garaje: 2

    • Garaje adjunto: Si

    • Garaje: Si

    • Salón: 2407

    • Fuente de agua: Public

    • Nombre de subdivisión: RIVERLACHEN

Consulta privada
Habla con el asesor de este inmueble.
Planos, documentos del HOA, comparables off-market, agendar una visita privada — un solo mensaje directo al especialista local.

Más como esta

Nuevo
En Venta
$599,900
Casa
5 camas · 3 baños · 2,492 sqft
PARKWAY CENTER SINGLE FAMILY P, RIVERVIEW
9046 PINEBREEZE DRIVE
Nuevo
En Venta
$650,000
Lotes / Tierras
1.70 acres
UNPLATTED, RIVERVIEW
10912 672 HIGHWAY
Nuevo
En Venta
$459,000
Casa
4 camas · 3 baños · 2,233 sqft
LAKE ST CHARLES UNIT 4, RIVERVIEW
10113 CANNON DRIVE
Nuevo
En Venta
$510,000
Casa
5 camas · 4 baños · 3,566 sqft
RIVERVIEW MEADOWS PHASE1A, RIVERVIEW
10413 AVIAN FORREST DRIVE
En Venta
$495,000
Lotes / Tierras
10.00 acres
UNPLATTED, RIVERVIEW
US-301 S
En Venta
$539,000
Casa
3 camas · 3 baños · 2,201 sqft
UNPLATTED, RIVERVIEW
6510 SUNRIDGE DRIVE
En Venta
$699,900
Casa
4 camas · 3 baños · 3,281 sqft
STILL WATERS LANDING, RIVERVIEW
9009 RIVERVIEW DRIVE
En Venta
$595,000
Casa
5 camas · 4 baños · 3,489 sqft
THE SANCTUARY AT OAK CREEK, RIVERVIEW
9085 SPRUCE CREEK CIRCLE

Mercado cerca de esta dirección

Conteos en vivo en la misma zona.
Ver todo

The multiple listing information is provided by the Stellar MLS from a copyrighted compilation of listings. The compilation of listings and each individual listing are ©2026-present Stellar MLS. All Rights Reserved. The information provided is for consumers' personal, noncommercial use and may not be used for any purpose other than to identify prospective properties consumers may be interested in purchasing. All properties are subject to prior sale or withdrawal. All information provided is deemed reliable but is not guaranteed accurate, and should be independently verified. Listing courtesy of: PREFERRED SHORE LLC