Vender tu casa
Valoración gratuita de tu hogar
Contacto
Cuéntenos sobre sus necesidades
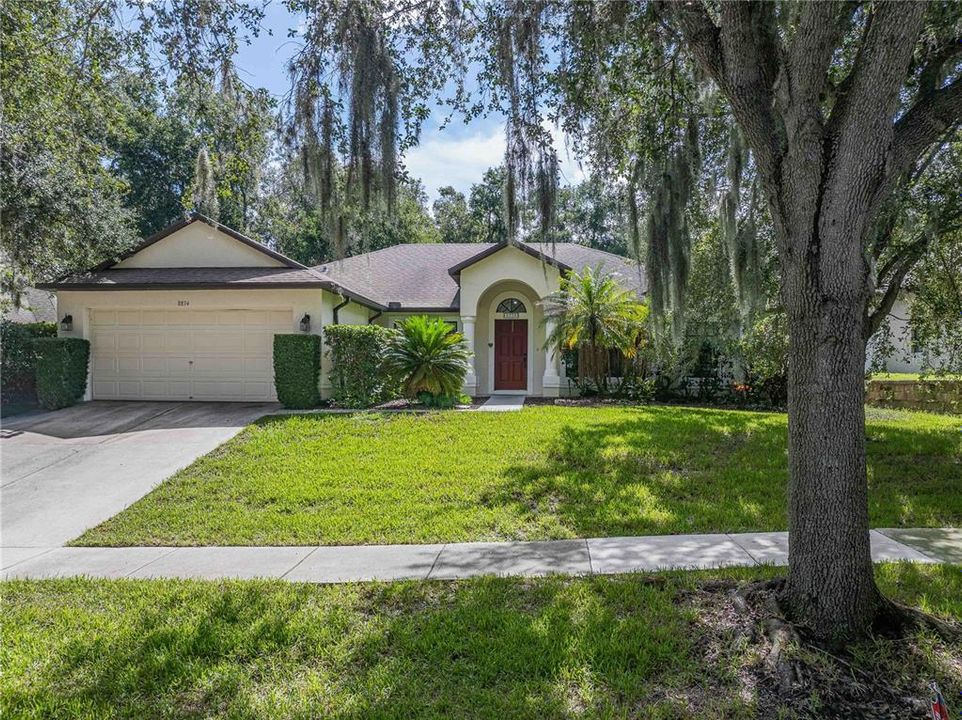
8834 ALAFIA COVE DRIVE

Casa En Venta
$462,000

BTC: 7.13844252

ETH: 242.82050204

5 días
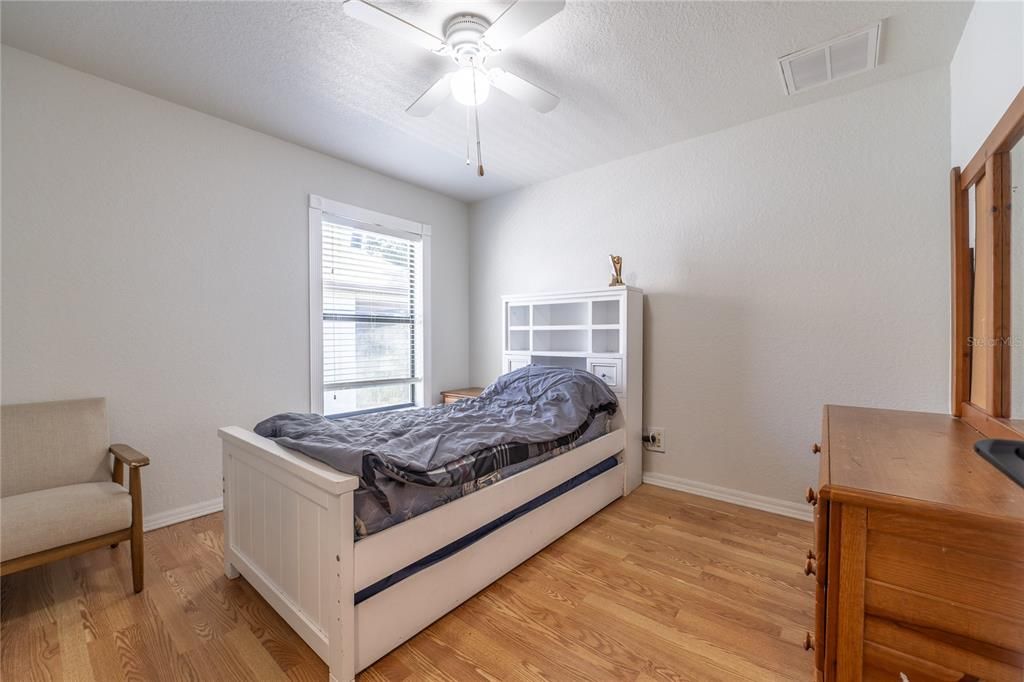
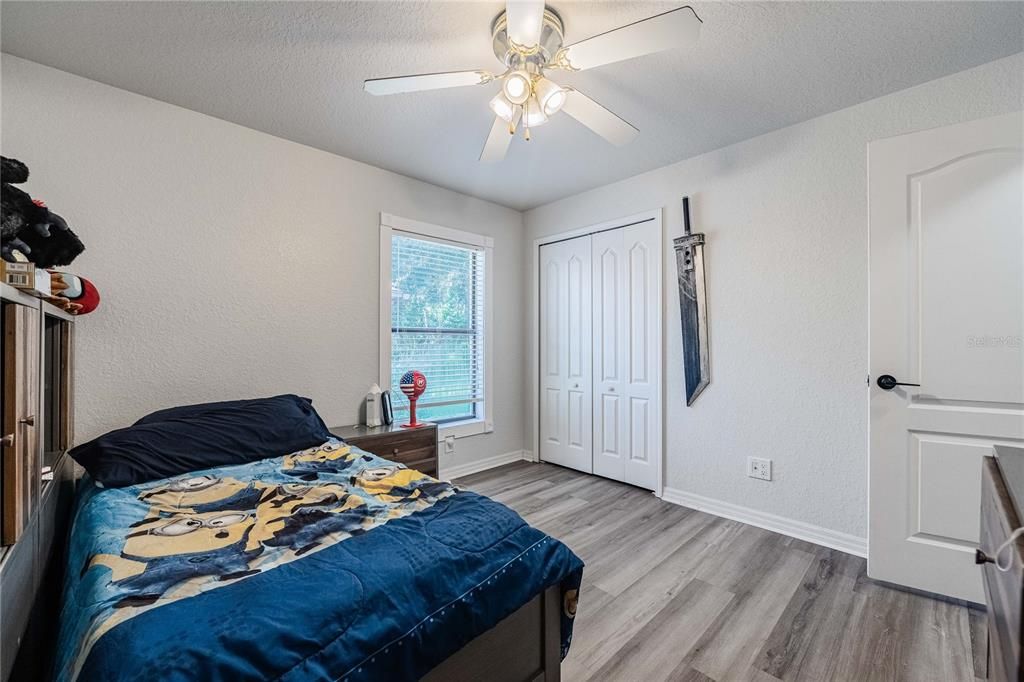
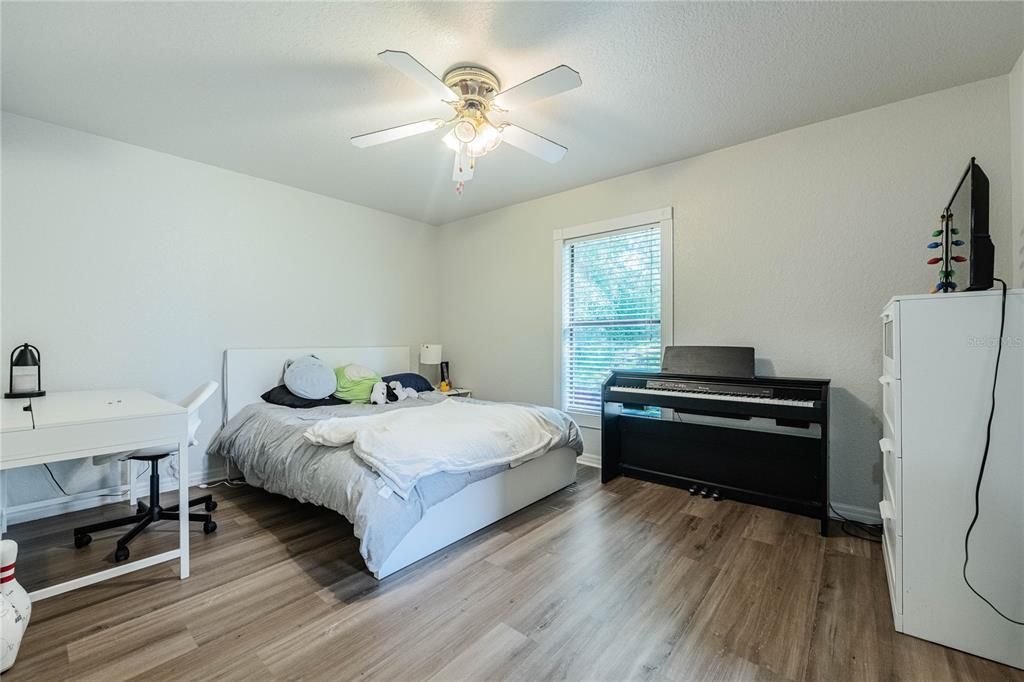
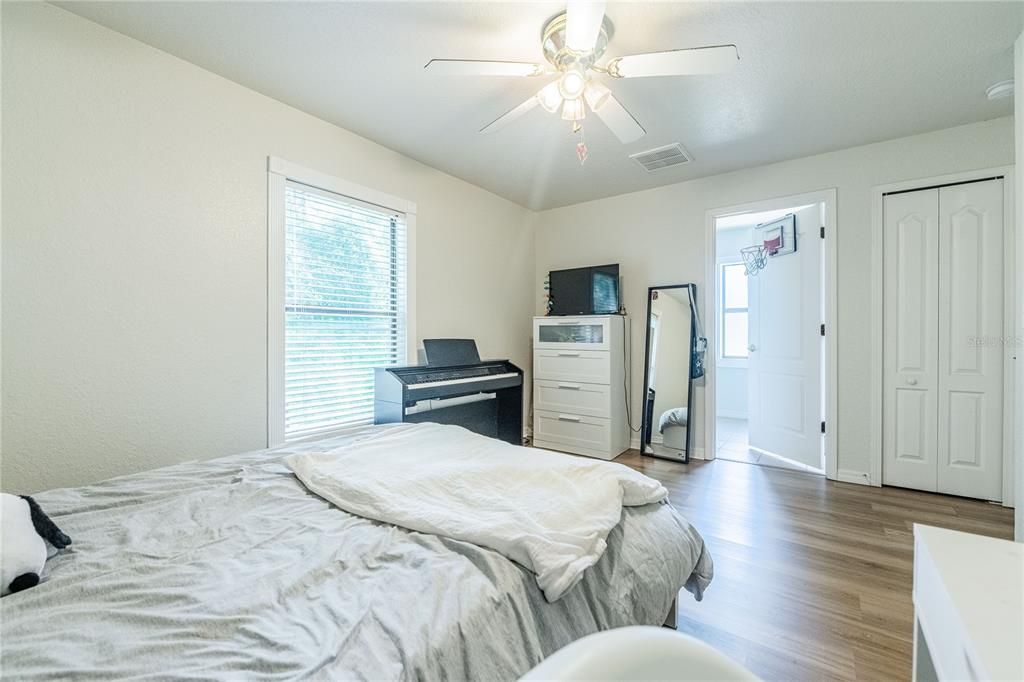
5 camas
3 baños
2,674 sqft

Visión general

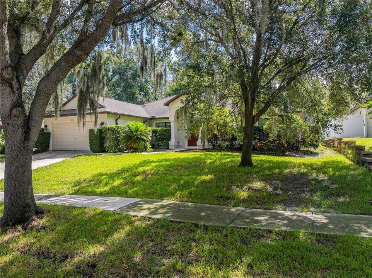
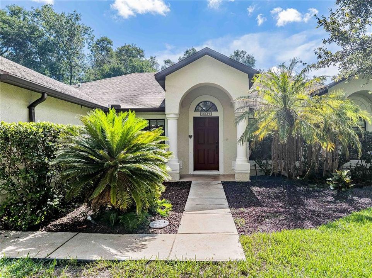
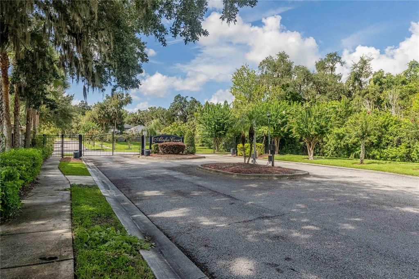
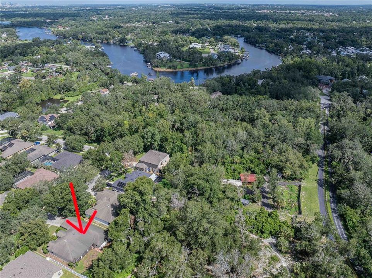
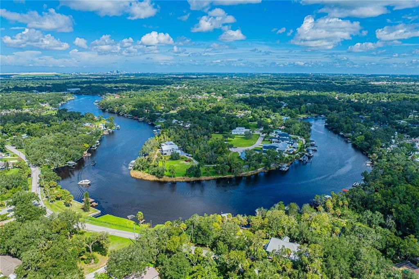
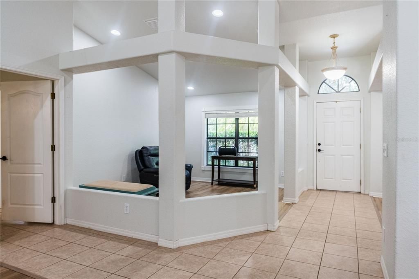
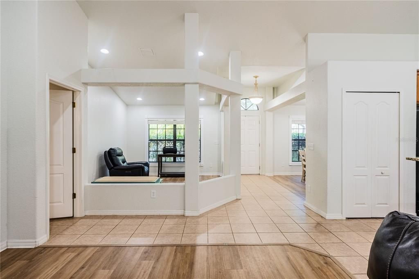
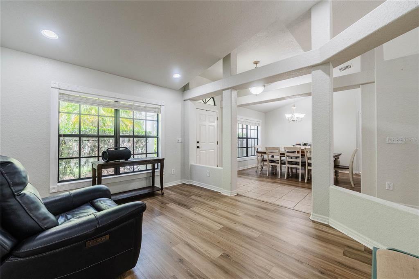
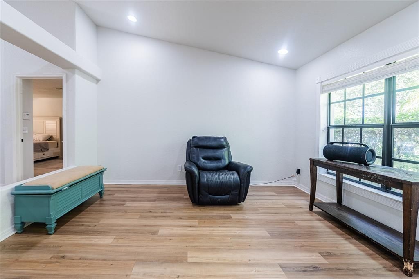
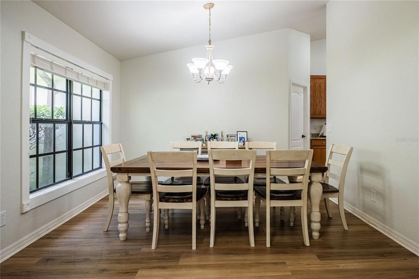
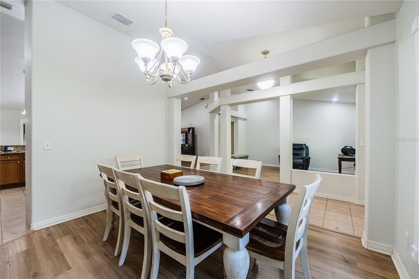
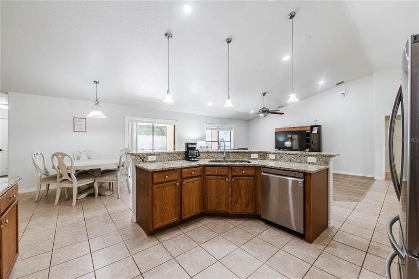
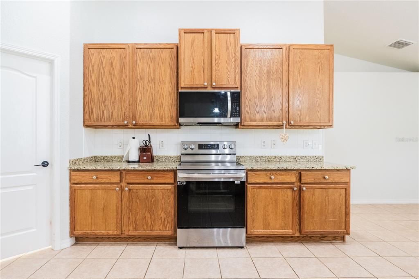
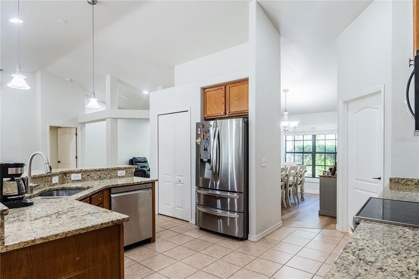
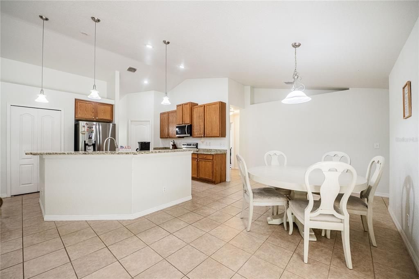
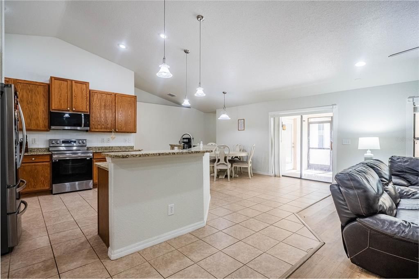
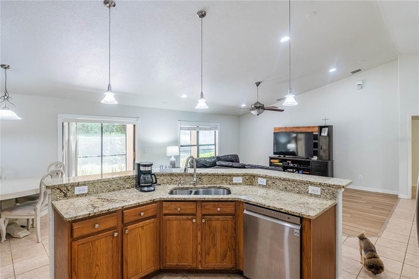
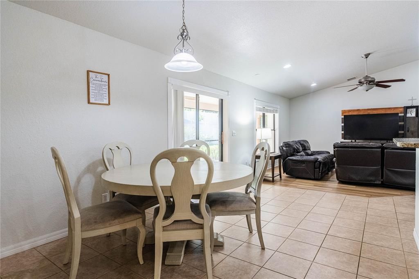
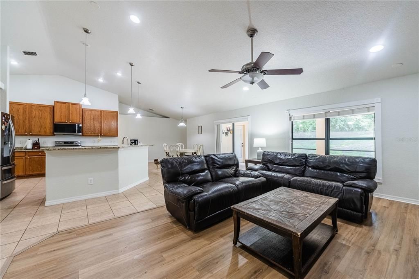
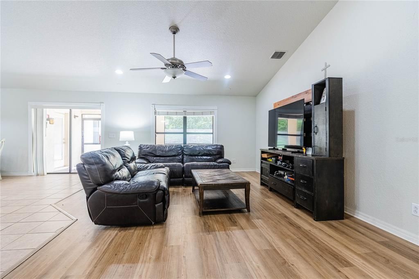
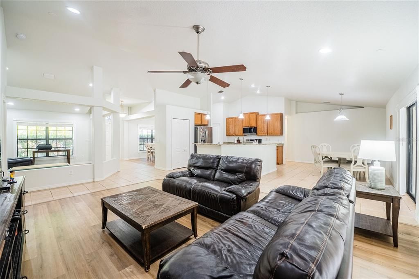
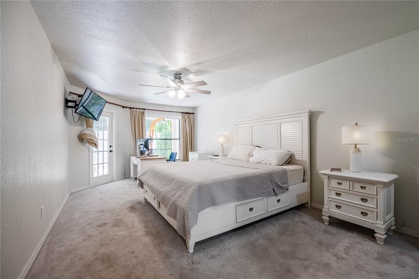
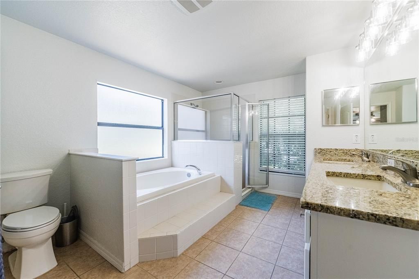
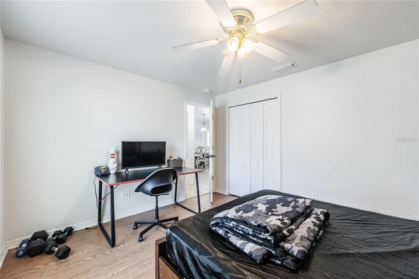
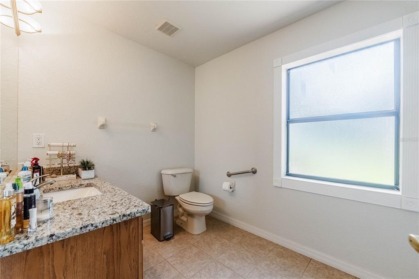
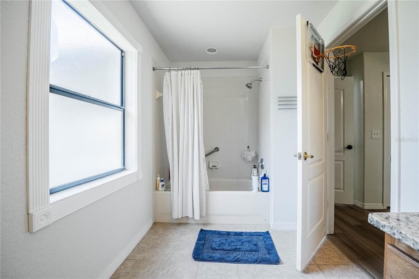
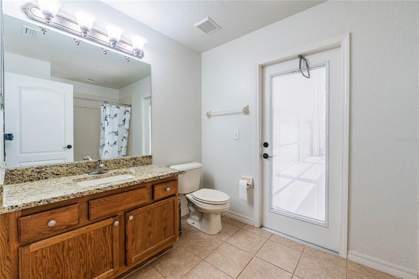
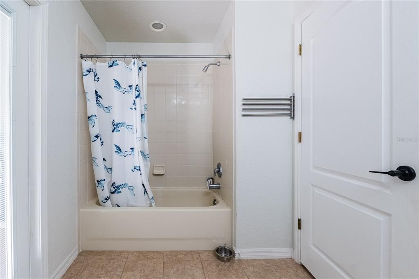
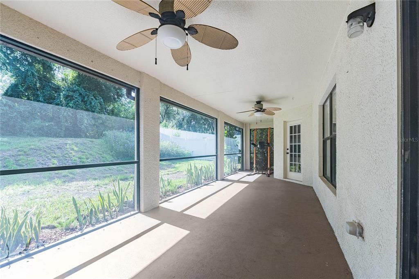
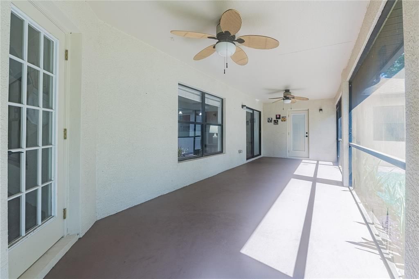
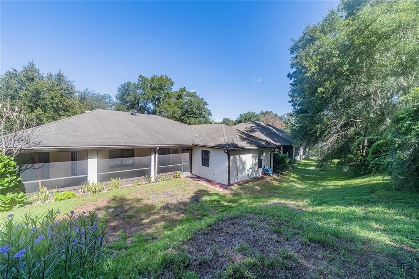
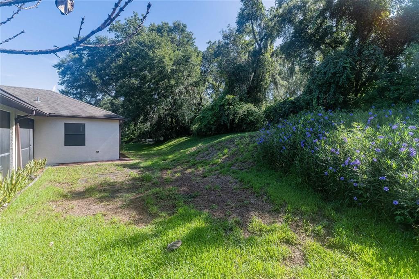
Welcome to this spacious 5-bedroom, 3-bath home in the gated community of Alafia Cove, where nature, river access and convenient North Riverview living come together. With a 3-way split-bedroom floor plan featuring two master suites, this home offers plenty of space and flexibility for family and guests. The kitchen features 42" oak cabinetry, granite countertops with undermount sinks, a breakfast bar and newer stainless steel appliances (2025). The spacious family room has vaulted ceilings and is complemented by a separate dining room, formal living room and breakfast area. The generously sized 10' x 35' screened lanai provides an inviting outdoor space, while the extended side-entry garage offers additional convenience and storage. The primary suite includes a garden tub and separate shower, and the third bathroom doubles as a pool bath. Additional features include interior paint (2025), electric bypass for a generator. There is also plenty of room to add a pool, with a proposed pool layout available from the seller. Alafia Cove is a private gated community with only 28 homes and direct access to the scenic Alafia River. The HOA owns river frontage where residents can launch a canoe or kayak, relax by the water, enjoy the natural surroundings or cast a line and enjoy the fishing. For larger boats and watercraft, a public boat ramp is less than a mile away. Located in convenient North Riverview, this home offers quick access to US 301, I-75 and the Selmon Expressway, making commuting to Tampa, MacDill AFB, downtown Tampa and the Gulf beaches a breeze. With no CDD and a peaceful setting surrounded by nature, this home is ready for a new owner to bring their personal touch and make it their own. Come experience the space, location and outdoor lifestyle that make Alafia Cove such a special place to call home!
Ubicación

Detalles

Tipo:
Residential
Estacionamiento:
Sin datos
Año de construcción:
2005
Lote:
0.20 Hectáreas
Calefacción:
Central
precio por sq. medidor:
$173
Enfriamiento:
Central Air
HOA:
$400

Valuation

Our model vs. what's actually selling nearby.
Estimate
$451,950
$339K – $532K
Confidence Low
List vs. estimate
$10K above estimate
List $462,000 · +2.2%
Our model says this listing is priced above recent comparable activity. Room to negotiate.
Price per sq ft
$172
-9.7% vs. city median $191
Based on
16 MLS comparables
Median of recent comparable listings. Sold comps use closing price, active listings use list price.

Destacados

Annual tax
$7,514
2025
HOA
$400/qtr
Garage
2 car garage
Pets
Not allowed
Más hechos y características
  • Piso

    • Carpet

    • Ceramic Tile

    • Laminate

    Calefacción

    • Central

    Enfriamiento

    • Central Air

    Accesorios

    • Dishwasher

    • Disposal

    • Microwave

    • Range

    • Refrigerator

    Otras características interiores

    • Ceiling Fan(s)

    • High Ceilings

    • Kitchen/Family Room Combo

    • Open Floorplan

    • Split Bedroom

    • Vaulted Ceiling(s)

    Dormitorios y baños

    • Dormitorios: 5

    • Baños completos: 3

  • Propiedad

    • Pisos: One

    • Características Exteriores: Sidewalk / Sliding Doors

    Lote

    • Lote: 0.20 Hectáreas

    Otra Información de Propiedad

    • Número de Parcela: U21302072D00000000021.0

    • Zonificación: RSC-4

  • Tipo y estilo

    • Tipo de propiedad: Residential

    • Subtipo de propiedad: Single Family Residence

  • Utilidad

    • BB/HS Internet Available

    • Electricity Connected

    • Public

  • Otra información financiera

    • HOA: $400

    • Frecuencia HOA: Quarterly

    • Importe anual de impuestos: $7,514

  • Detalles de la fuente

    • MLS ID: TB8537844

    Otros hechos

    • Materiales de construcción: Block / Stucco

    • Detalles de la fundación: Block

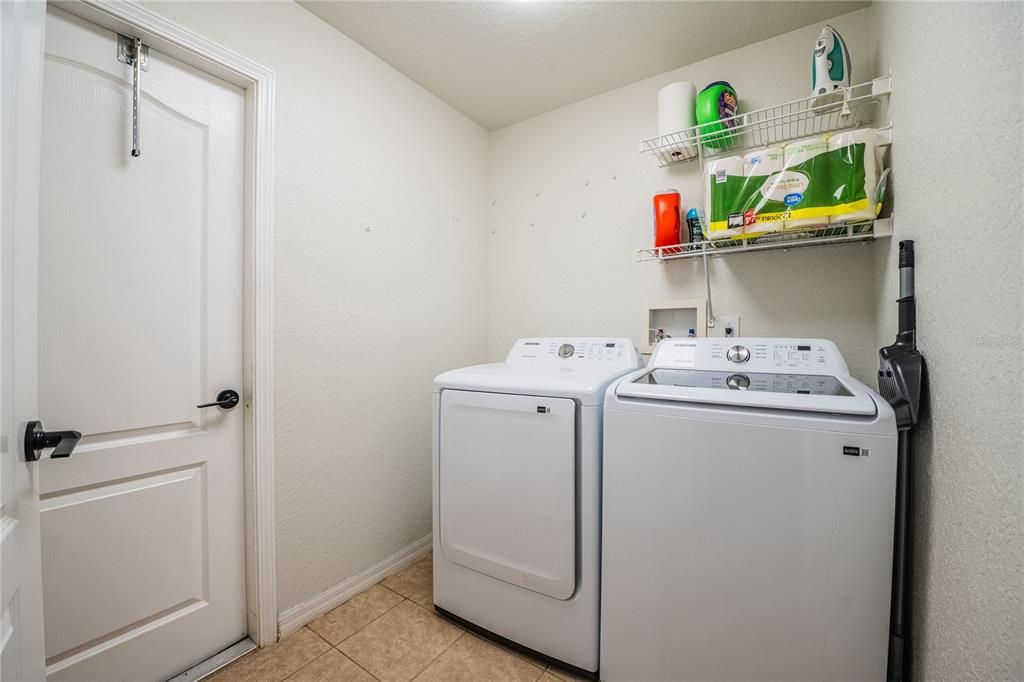
    • Características de lavandería: Inside / Laundry Room

    • Características del lote: In County / Sidewalk

    • Características del patio y el porche: Covered / Screened

    • Caras de dirección: West

    • Espacios de garaje: 2

    • Garaje adjunto: Si

    • Garaje: Si

    • Salón: 2674

    • Fuente de agua: Public

    • Nombre de subdivisión: ALAFIA COVE

Consulta privada
Habla con el asesor de este inmueble.
Planos, documentos del HOA, comparables off-market, agendar una visita privada — un solo mensaje directo al especialista local.

Más como esta

En Venta
$430,000
Casa
3 camas · 3 baños · 2,678 sqft
PARK CREEK PH C, RIVERVIEW
12110 LEGACY BRIGHT STREET
Nuevo
En Venta
$329,000
Casa
4 camas · 2 baños · 2,762 sqft
CEDAR GROVE, BRANDON
4647 JOHN MOORE ROAD
Nuevo
En Venta
$363,000
Casa
4 camas · 2 baños · 1,914 sqft
VENTANA GRVS PH 1, RIVERVIEW
11483 SAGE CANYON DRIVE
Nuevo
En Venta
$495,000
Lotes / Tierras
10.00 acres
UNPLATTED, RIVERVIEW
US-301 S
Nuevo
En Venta
$435,000
Casa
4 camas · 3 baños · 2,683 sqft
ESTUARY PH 1 & 4, RIVERVIEW
11510 SCARLET IBIS PLACE
Nuevo
En Venta
$349,900
Casa
4 camas · 2 baños · 1,846 sqft
TIMBER CRK PH 2A & 2B, RIVERVIEW
10213 GOLDEN LIGHT COURT
Nuevo
En Venta
$424,900
Casa
3 camas · 2 baños · 2,296 sqft
WINTHROP VILLAGE PH TWO-C, RIVERVIEW
11188 GRAND WINTHROP AVENUE
Nuevo
En Venta
$512,900
Casa
4 camas · 2 baños · 2,613 sqft
HICKORY RIDGE, BRANDON
4603 RIDGECLIFF DRIVE

Mercado cerca de esta dirección

Conteos en vivo en la misma zona.
Ver todo

The multiple listing information is provided by the Stellar MLS from a copyrighted compilation of listings. The compilation of listings and each individual listing are ©2026-present Stellar MLS. All Rights Reserved. The information provided is for consumers' personal, noncommercial use and may not be used for any purpose other than to identify prospective properties consumers may be interested in purchasing. All properties are subject to prior sale or withdrawal. All information provided is deemed reliable but is not guaranteed accurate, and should be independently verified. Listing courtesy of: EXP REALTY LLC