Vender tu casa
Valoración gratuita de tu hogar
Contacto
Cuéntenos sobre sus necesidades

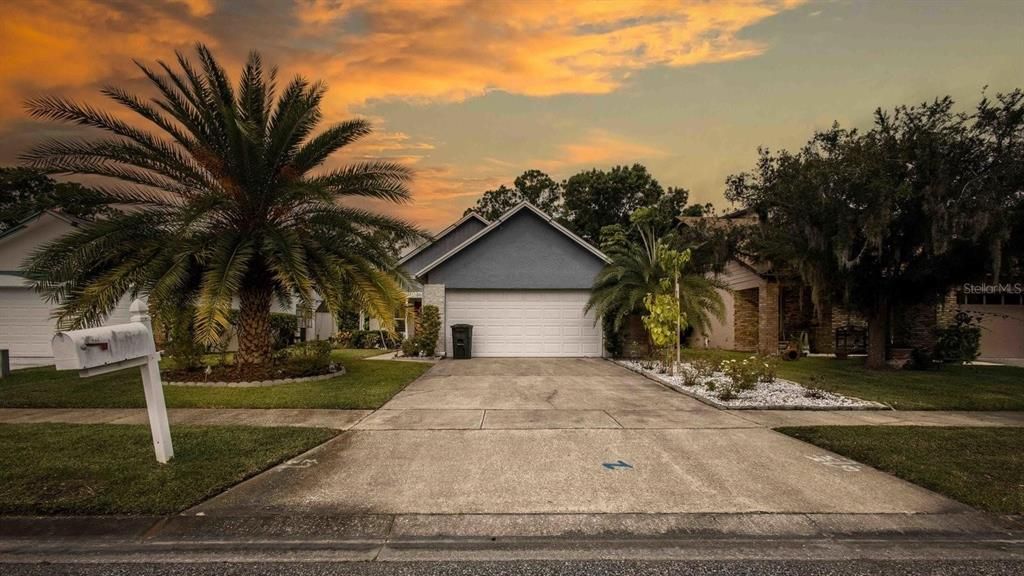
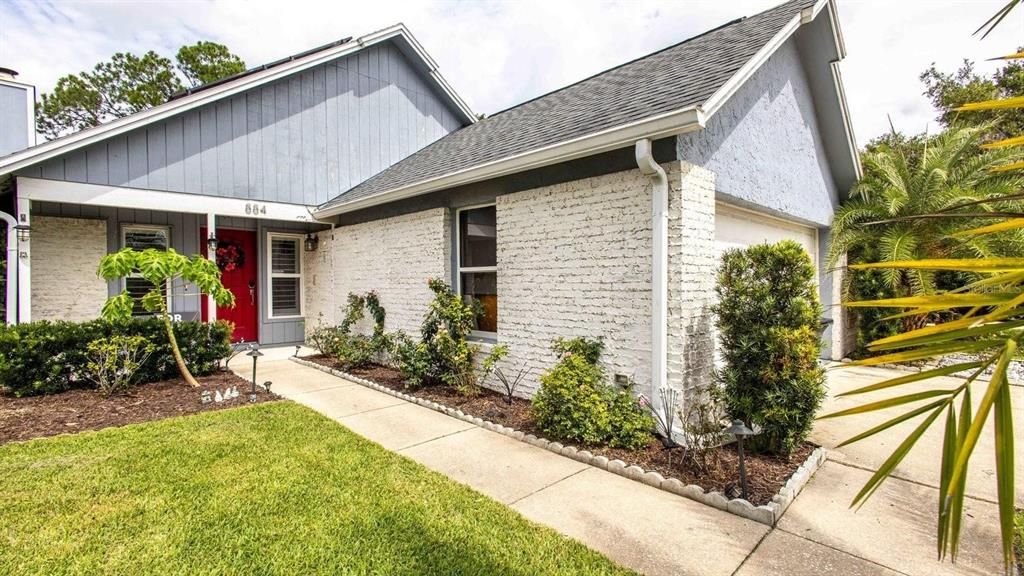
884 N LAKE STERLING COURT

Casa En Venta
$520,000

BTC: 6.54088050

ETH: 213.81578947

1 días
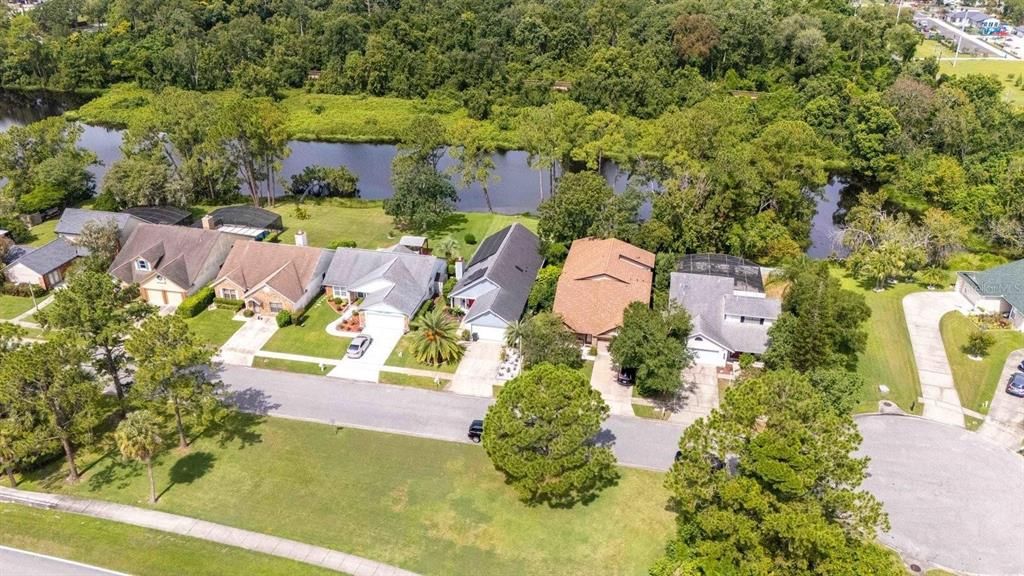
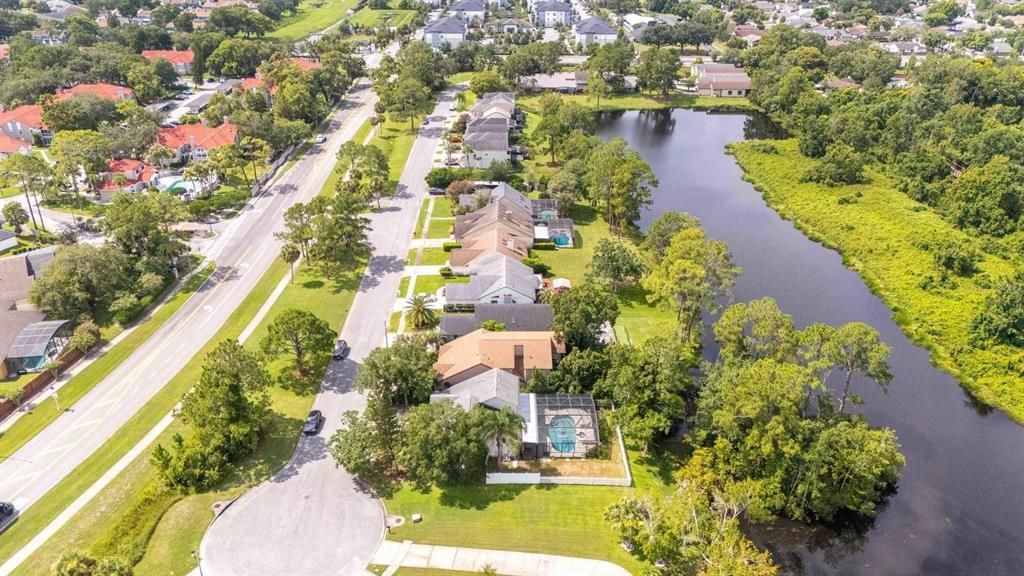
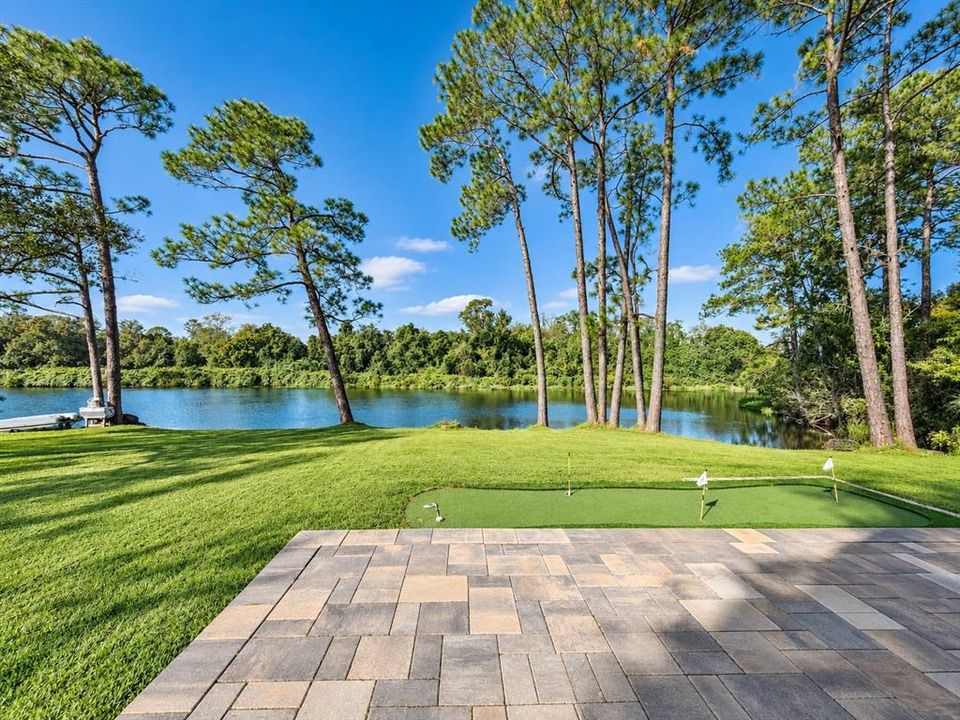
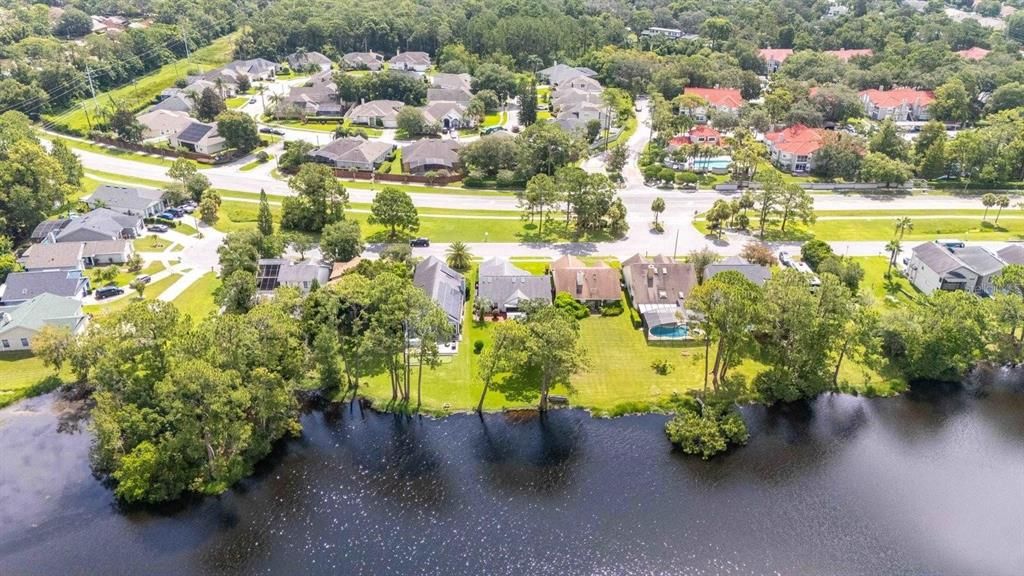
Frente al mar
4 camas
3 baños
2,210 sqft

Visión general

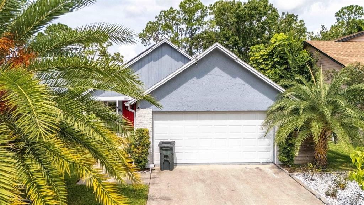
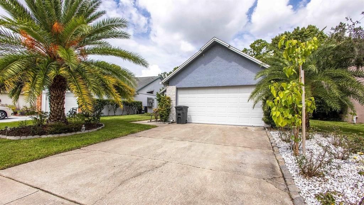
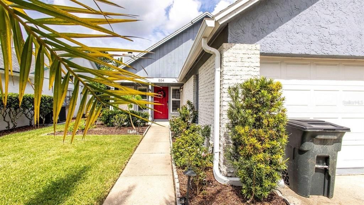
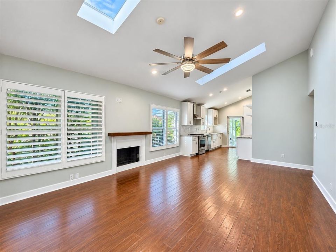
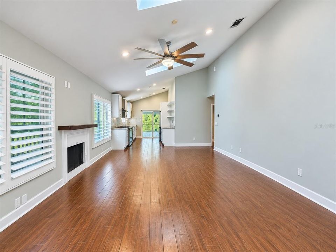
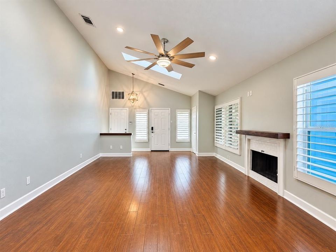
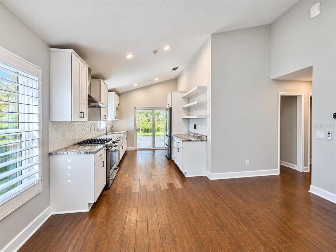
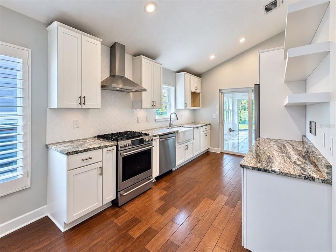
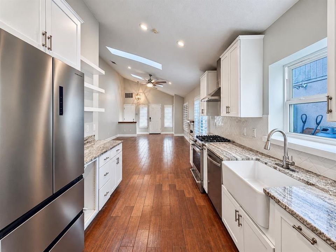
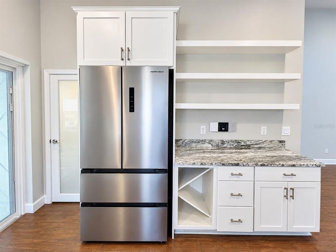
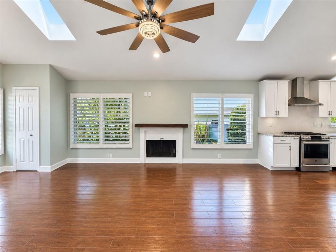
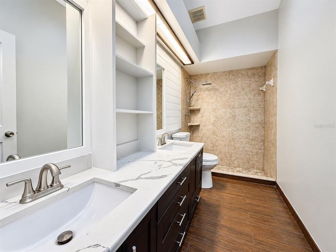
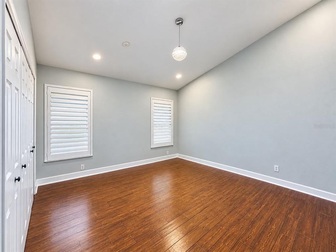
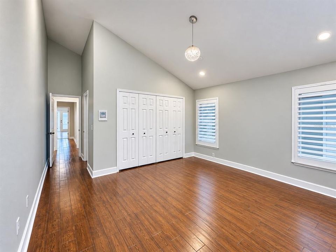
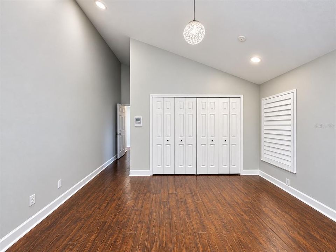
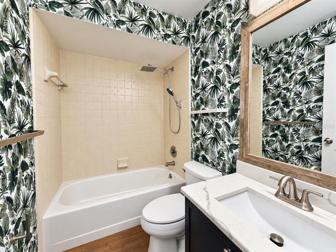
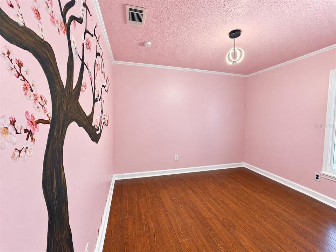
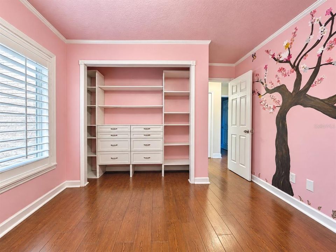
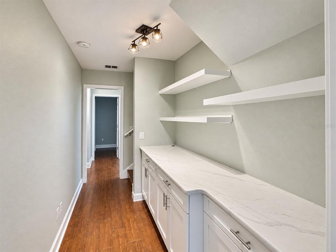
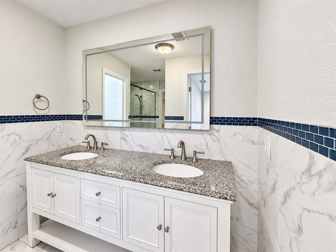
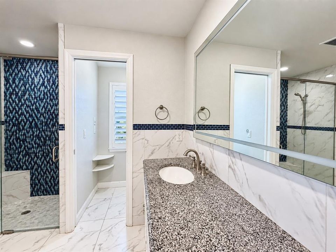
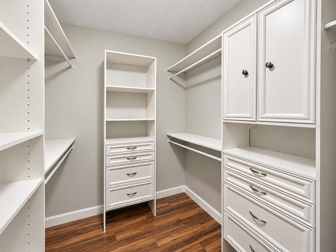
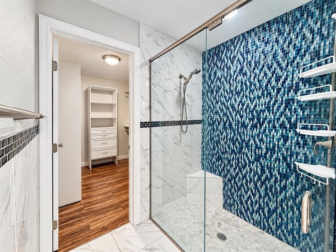
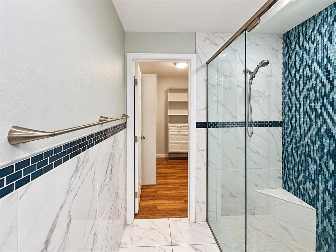
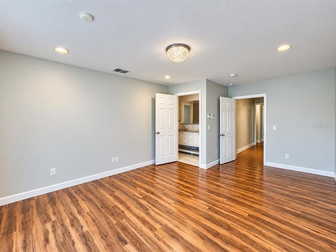
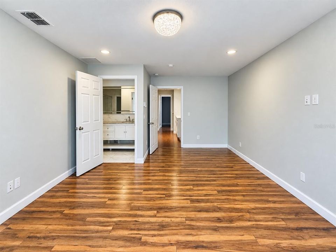
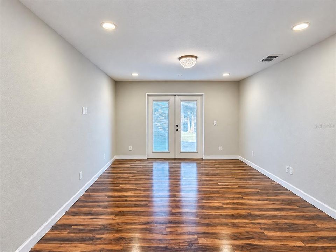
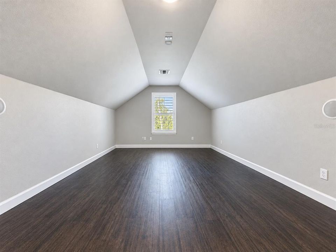
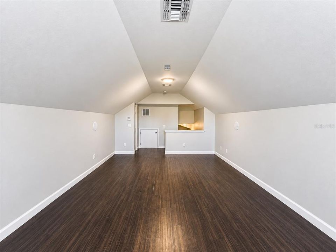
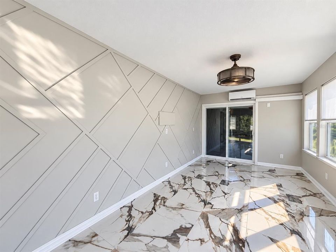
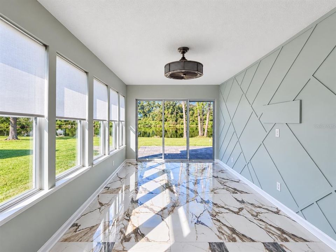
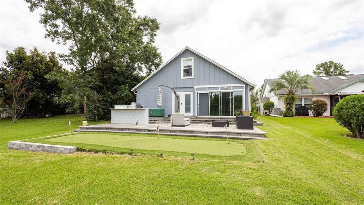
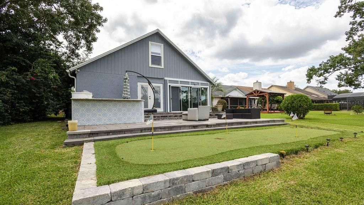
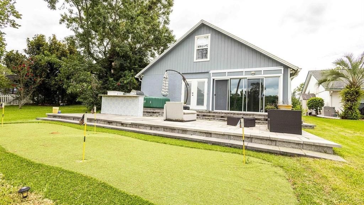
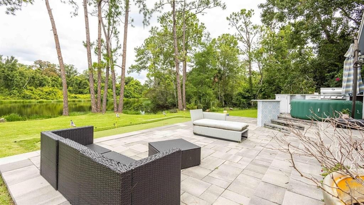
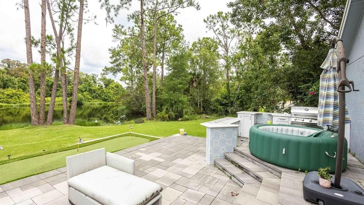
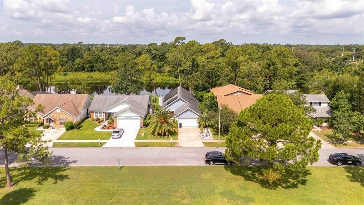
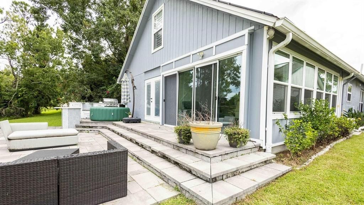
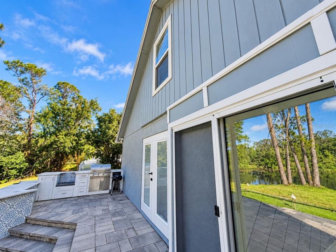
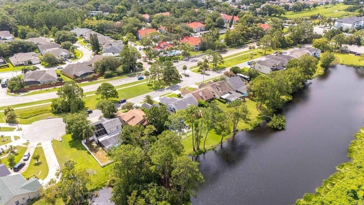
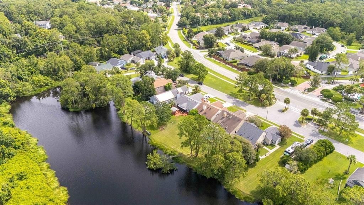
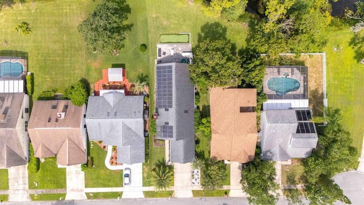
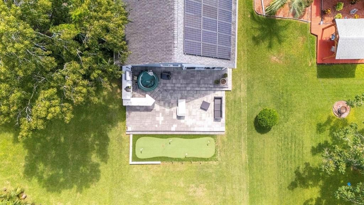
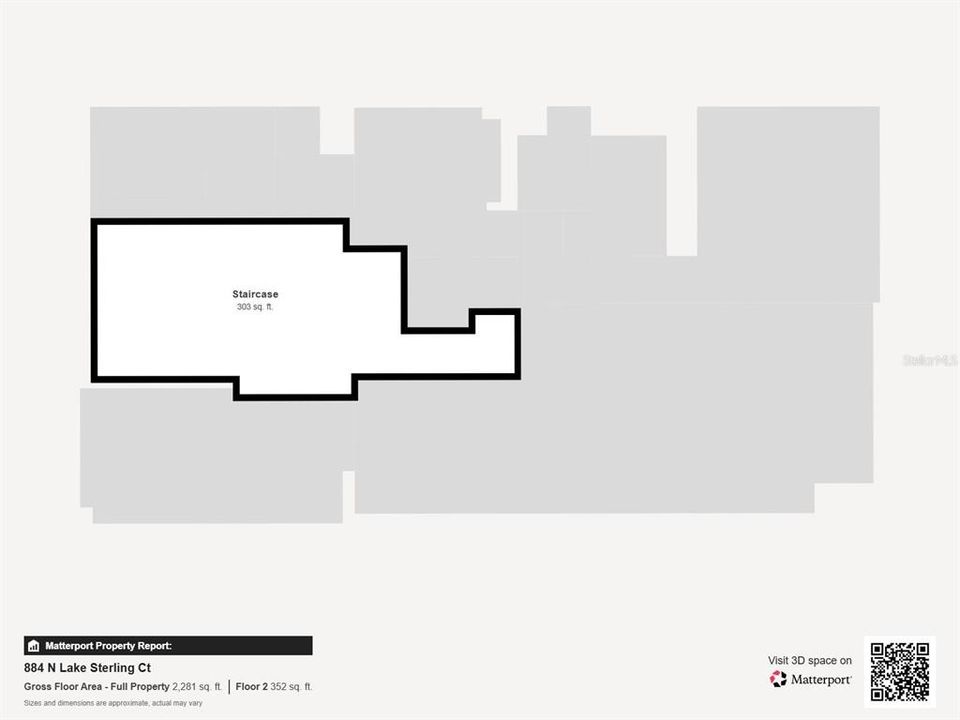
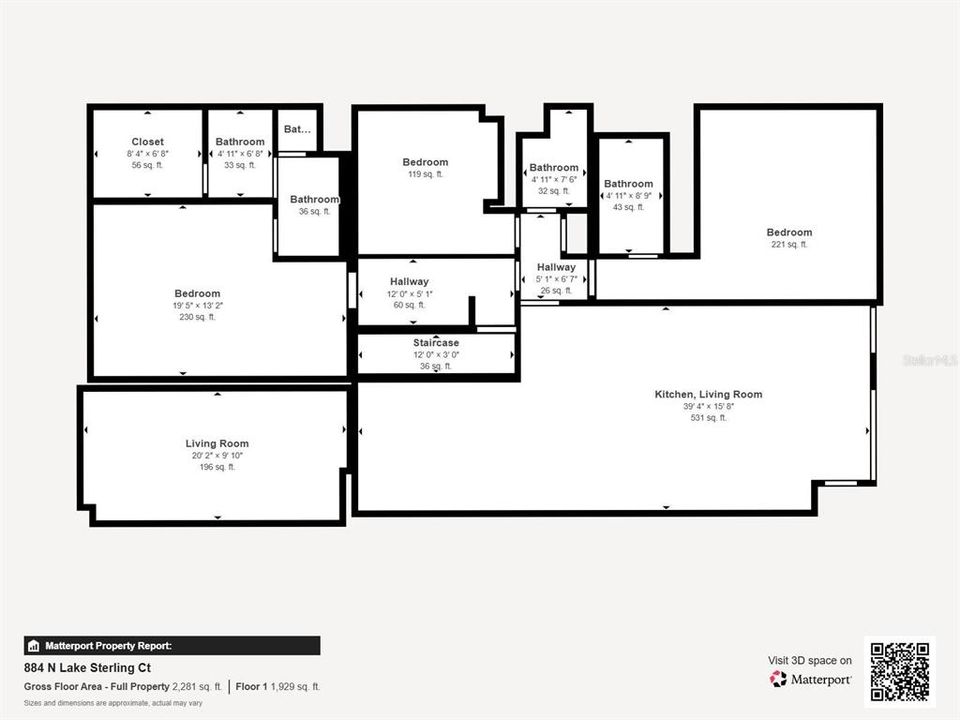
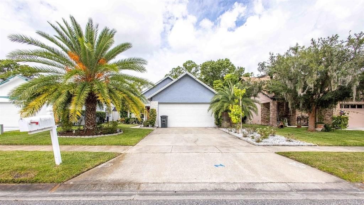
Move-in ready, beautifully refreshed, and designed for flexible living! Welcome to this inviting Casselberry home featuring thoughtful upgrades, versatile living spaces, and modern conveniences, including a fully paid-off solar panel system for added value and potential energy savings! With a 2017 roof, Two AC units (2015 & 2018), Energy efficient windows 2015, New kitchen in 2018 and approximately $12,000 in recent improvements, this home offers a combination of comfort, functionality, and peace of mind. Recent updates include fresh interior and exterior paint, a new dishwasher, kitchen faucet, showerheads, modern lighting fixtures and ceiling fans throughout, plus professionally polished countertops, backsplash, and bathrooms. Step inside to discover a spacious living area highlighted by soaring vaulted ceilings, a cozy fireplace, and a beautiful combination of tile and wood flooring. The kitchen features stainless steel appliances, an exterior-vented range hood, and plenty of space for everyday cooking and entertaining. One of this home's standout features is its TWO PRIMARY SUITES ON THE FIRST FLOOR, offering exceptional flexibility for multigenerational living, extended family, guests, or anyone seeking additional privacy. The main primary suite features dual vanities, a walk-in shower, and a built-in closet system. The second primary suite offers its own private exterior entrance, a walk-in closet, dual vanities, and a private bathroom, creating an ideal setup for independent living arrangements. An additional bedroom and full guest bathroom with a bathtub complete the main level. Upstairs, a spacious open bonus loft with its own closet provides endless possibilities as a home office, media room, playroom, hobby space, or additional flex area. Enjoy Florida living year-round in the fully enclosed Florida room with its own mini-split AC system, providing a comfortable space to relax or entertain regardless of the season. Step outside to your private backyard retreat, complete with a paver patio and a fun backyard mini-golf area, perfect for gatherings, outdoor relaxation, and making memories with family and friends. Additional highlights include a garage with durable epoxy flooring and an included washer and dryer. Conveniently located in Casselberry with access to nearby shopping, dining, parks, and major roadways, this home delivers a combination of modern updates, flexible spaces, and everyday convenience. Updated, versatile, and ready for its next owner! Schedule your private showing today and discover everything this home has to offer!

Ubicación

Detalles

Tipo:
Residential
Estacionamiento:
Driveway / Garage Door Opener
Año de construcción:
1985
Lote:
0.18 Hectáreas
Calefacción:
Central / Solar
precio por sq. medidor:
$235
Enfriamiento:
Central Air / Mini-Split Unit(s)
HOA:
$91

Valuation

Our model vs. what's actually selling nearby.
Estimate
$502,495
$450K – $671K
Confidence Low
List vs. estimate
$17K above estimate
List $520,000 · +3.5%
Our model says this listing is priced above recent comparable activity. Room to negotiate.
Price per sq ft
$235
+1.0% vs. city median $233
Based on
16 MLS comparables
Median of recent comparable listings. Sold comps use closing price, active listings use list price.

Destacados

Annual tax
$4,746
2025
HOA
$91/yr
View
Water
Waterfront
Pond
Garage
2 car garage
Pets
Allowed
Más hechos y características
  • Piso

    • Ceramic Tile

    • Epoxy

    • Tile

    • Hardwood

    Calefacción

    • Central

    • Solar

    Enfriamiento

    • Central Air

    • Mini-Split Unit(s)

    Accesorios

    • Dishwasher

    • Disposal

    • Dryer

    • Microwave

    • Range

    • Range Hood

    • Refrigerator

    • Solar Hot Water Owned

    • Washer

    Otras características interiores

    • Ceiling Fan(s)

    • High Ceilings

    • Open Floorplan

    • Primary Bedroom Main Floor

    • Stone Counters

    • Thermostat

    • Vaulted Ceiling(s)

    • Walk-In Closet(s)

    • Window Treatments

    Dormitorios y baños

    • Dormitorios: 4

    • Baños completos: 3

  • Estacionamiento

    • Driveway

    • Garage Door Opener

    Propiedad

    • Pisos: Two

    • Características Exteriores: Outdoor Grill / Outdoor Kitchen / Sliding Doors

    Lote

    • Lote: 0.18 Hectáreas

    Otra Información de Propiedad

    • Número de Parcela: 21213051900000080

    • Zonificación: PD

  • Tipo y estilo

    • Tipo de propiedad: Residential

    • Subtipo de propiedad: Single Family Residence

  • Utilidad

    • Cable Available

    • Cable Connected

    • Electricity Available

    • Electricity Connected

    • Natural Gas Connected

    • Public

    • Sewer Connected

    • Underground Utilities

    • Water Connected

  • Otra información financiera

    • HOA: $91

    • Frecuencia HOA: Annually

    • Importe anual de impuestos: $4,747

  • Detalles de la fuente

    • MLS ID: O6451400

    Otros hechos

    • Materiales de construcción: Block / Stucco

    • Detalles de la fundación: Slab

    • Características de la chimenea: Living Room / Wood Burning

    • Características de lavandería: In Garage / Inside

    • Características del lote: Cul-De-Sac / Level / Street Dead-End

    • Características del patio y el porche: Enclosed / Patio / Porch / Rear Porch

    • Caras de dirección: East

    • Otras estructuras: Outdoor Kitchen

    • Frente al mar: Si

    • Hogar: Si

    • Espacios de garaje: 2

    • Garaje adjunto: Si

    • Garaje: Si

    • Salón: 2210

    • Fuente de agua: Public

    • Nombre de subdivisión: DEER RUN UNIT 25

Consulta privada
Habla con el asesor de este inmueble.
Planos, documentos del HOA, comparables off-market, agendar una visita privada — un solo mensaje directo al especialista local.

Más como esta

Nuevo
En Venta
$610,000
Casa
3 camas · 2 baños · 1,960 sqft
INDIAN HILLS UNIT 2, FERN PARK
1903 COLLIER DRIVE
Nuevo
En Venta
$399,000
Casa
3 camas · 2 baños · 1,541 sqft
SAUSALITO SEC 4, CASSELBERRY
120 HOLTZ DRIVE
Nuevo
En Venta
$600,000
Casa
4 camas · 3 baños · 3,744 sqft
LEGACY PARK, CASSELBERRY
664 LEGACY PARK DRIVE
-$14K
En Venta
$515,000
Casa
3 camas · 3 baños · 1,602 sqft
VILLAGE GREEN, Winter Park
7641 VILLAGE GREEN Drive, Winter Park FL 32792
Nuevo
En Venta
$405,000
Casa
3 camas · 2 baños · 1,410 sqft
CAMELOT UNIT 4, CASSELBERRY
1270 QUEEN ELAINE DRIVE
Nuevo
En Venta
$479,900
Casa
3 camas · 2 baños · 1,647 sqft
VILLAGE GREEN, WINTER PARK
7536 VILLAGE GREEN DRIVE
En Venta
$405,000
Casa
4 camas · 2 baños · 1,530 sqft
HIGHLAND PINES UNIT 5, FERN PARK
408 MAID OF THE MIST DRIVE
En Venta
$415,900
Casa
3 camas · 2 baños · 1,412 sqft
EASTBROOK SUB UNIT 8, WINTER PARK
3409 FERNDELL DRIVE

Mercado cerca de esta dirección

Conteos en vivo en la misma zona.
Ver todo

The multiple listing information is provided by the Stellar MLS from a copyrighted compilation of listings. The compilation of listings and each individual listing are ©2026-present Stellar MLS. All Rights Reserved. The information provided is for consumers' personal, noncommercial use and may not be used for any purpose other than to identify prospective properties consumers may be interested in purchasing. All properties are subject to prior sale or withdrawal. All information provided is deemed reliable but is not guaranteed accurate, and should be independently verified. Listing courtesy of: LPT REALTY, LLC