Vender tu casa
Valoración gratuita de tu hogar
Contacto
Cuéntenos sobre sus necesidades
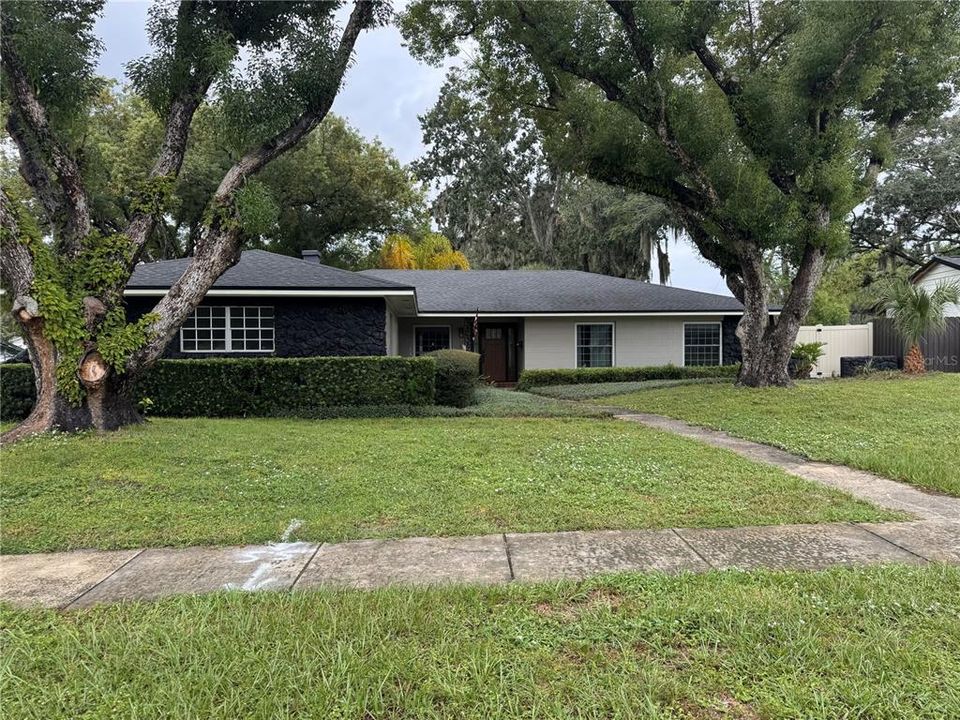
1903 COLLIER DRIVE

Casa En Venta
$610,000

BTC: 7.67295597

ETH: 250.82236842

1 días
3 camas
2 baños
1,960 sqft

Visión general

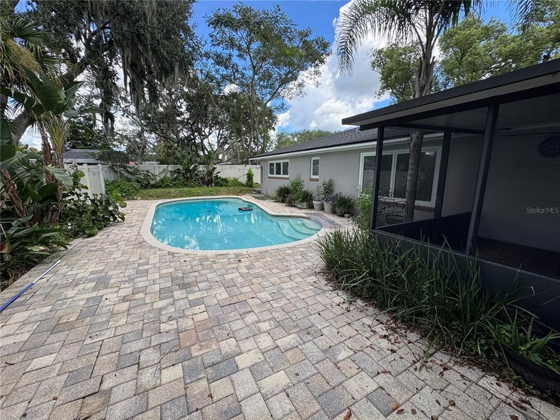
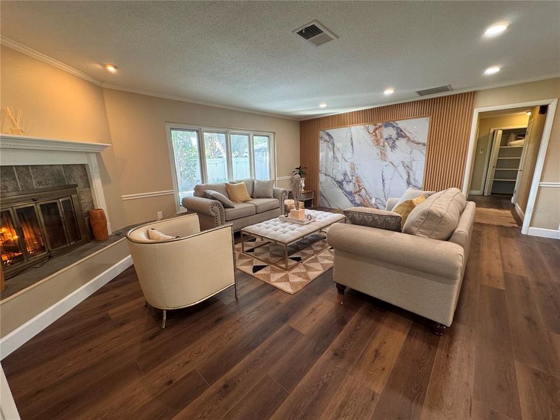
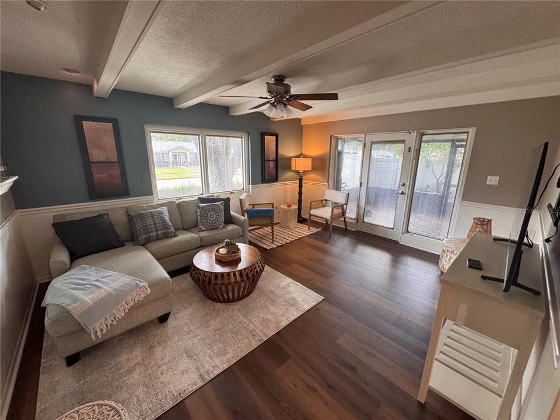
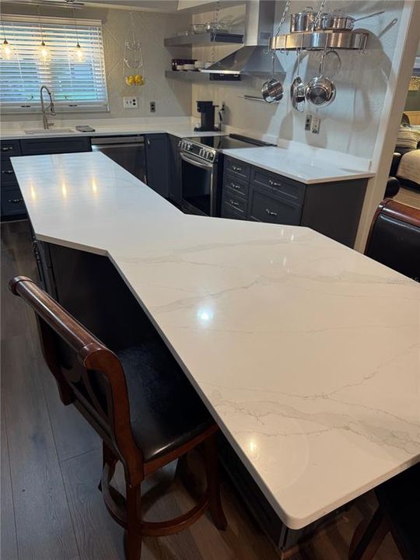
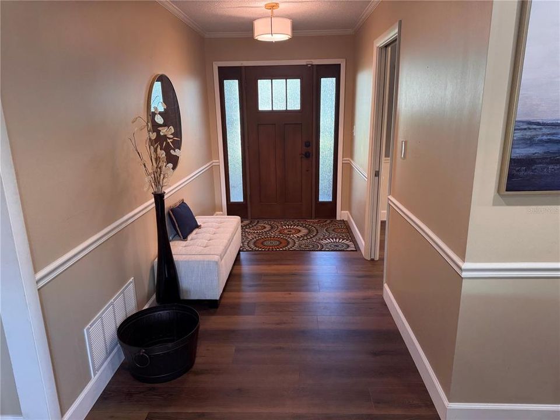
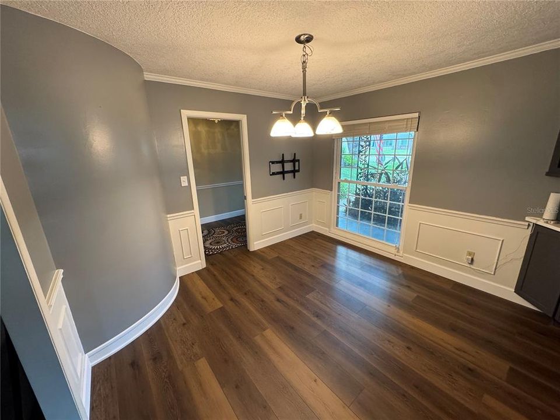
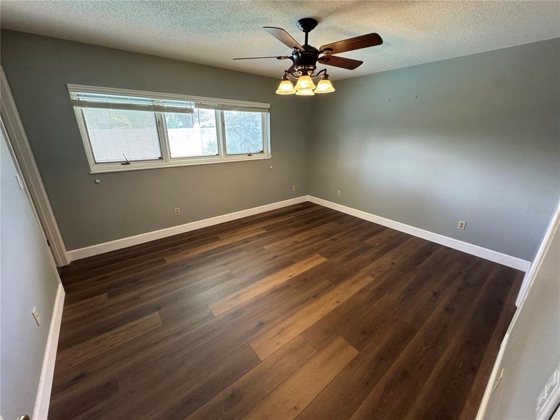
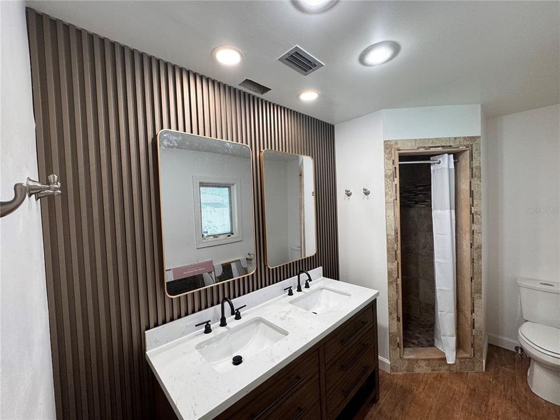
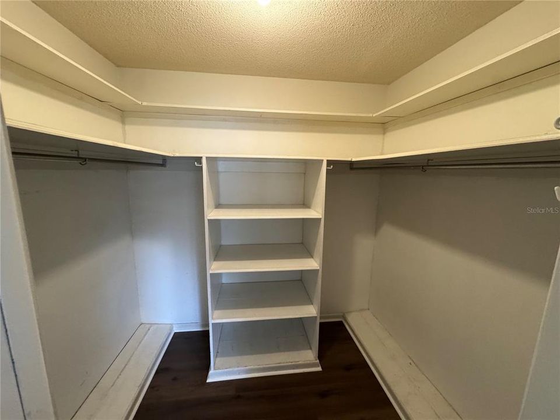
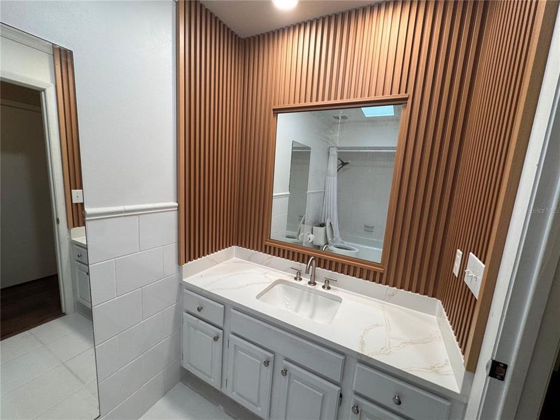
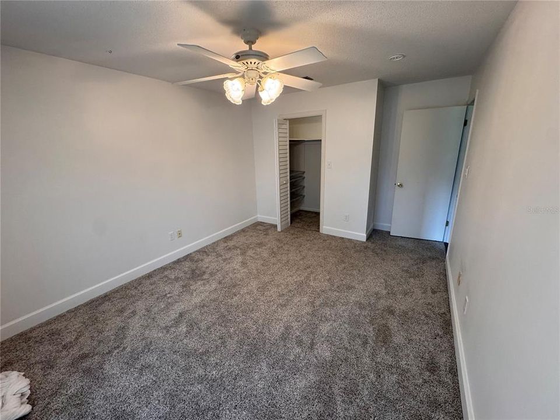
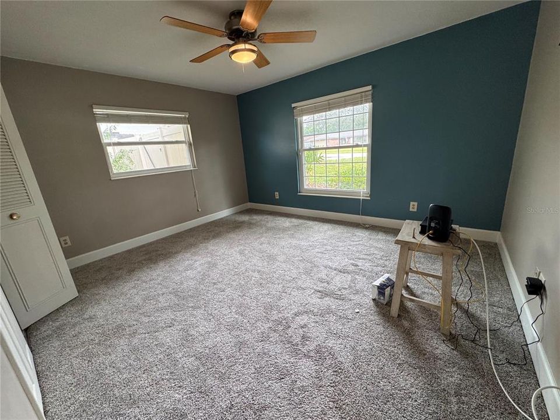
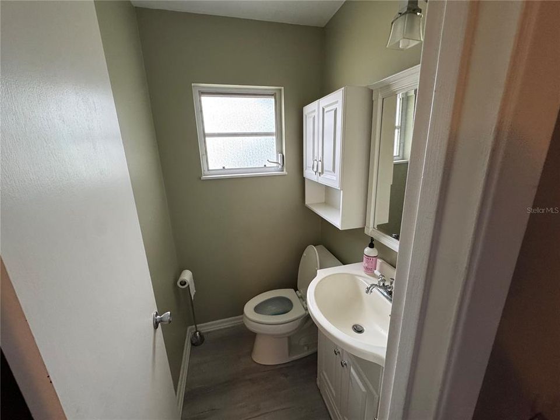
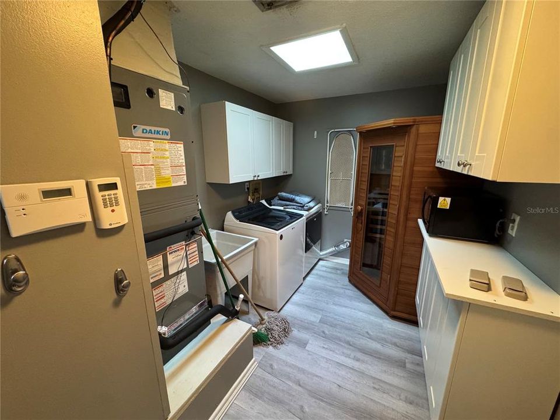
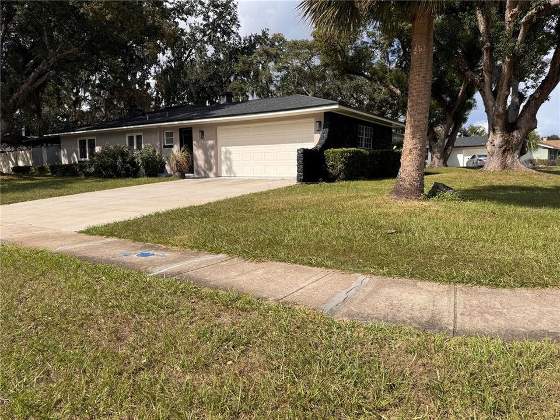
Welcome home to this beautifully renovated 3-bedroom, 2.5-bathroom, pool home in Fern Park! The thoughtfully updated interior combines modern finishes with spacious living areas designed for both everyday living and entertaining. The renovated kitchen is the heart of the home, featuring sleek quartz countertops and a show-stopping kitchen island that provides the perfect gathering space when entertaining guests. The home offers both a comfortable living room and a separate family room, giving you plenty of space to relax, entertain, or spread out. All three bedrooms are spacious. The indoor laundry room adds convenience and also features a private sauna, creating a unique bonus space. Step outside and enjoy your own private retreat. The screened-in porch provides a comfortable outdoor living area, while the fenced-in yard and beautiful swimming pool make the backyard an ideal place to relax and entertain. With its nicely renovated interior, spacious floor plan, and impressive kitchen this pool home offers a combination of comfort and amenities that is truly worth seeing.

Ubicación

Detalles

Tipo:
Residential
Estacionamiento:
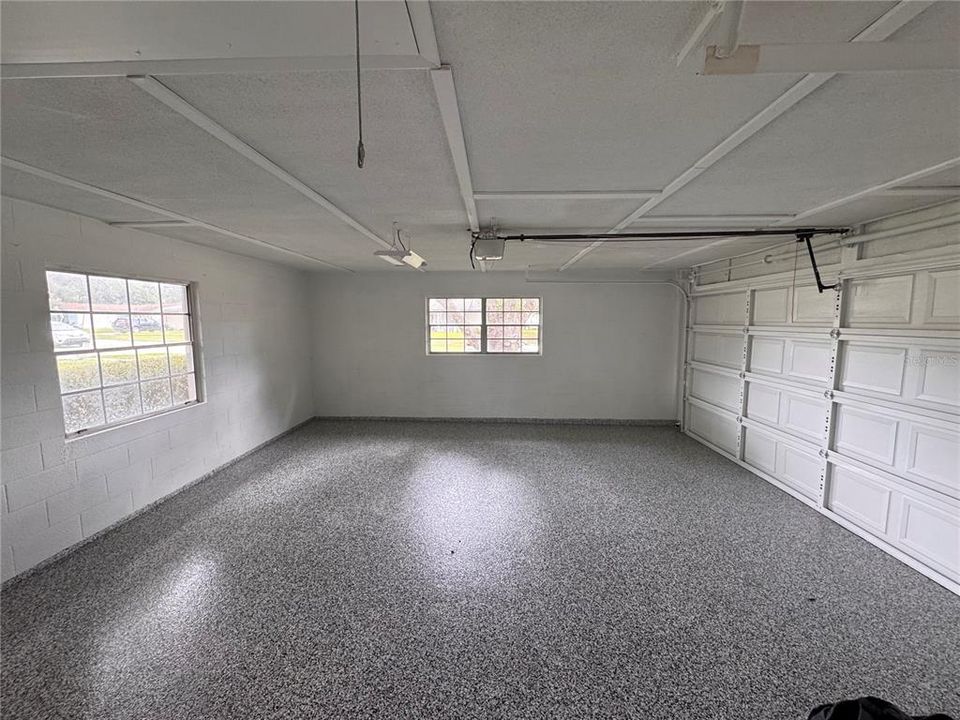
Driveway / Garage Door Opener / Garage Faces Side
Año de construcción:
1968
Lote:
0.28 Hectáreas
Calefacción:
Electric
precio por sq. medidor:
$311
Enfriamiento:
Central Air
HOA:
Sin datos

Valuation

Our model vs. what's actually selling nearby.
Estimate
$539,500
$463K – $636K
Confidence Low
List vs. estimate
$70K above estimate
List $610,000 · +13.1%
Our model says this listing is priced above recent comparable activity. Room to negotiate.
Price per sq ft
$311
+8.1% vs. city median $287
Based on
8 MLS comparables
Median of recent comparable listings. Sold comps use closing price, active listings use list price.

Destacados

Annual tax
$2,054
2025
Pool
In Ground
View
Pool
Pets
Allowed
Más hechos y características
  • Piso

    • Carpet

    • Ceramic Tile

    • Luxury Vinyl

    Calefacción

    • Electric

    Enfriamiento

    • Central Air

    Accesorios

    • Dishwasher

    • Dryer

    • Electric Water Heater

    • Microwave

    • Range

    • Refrigerator

    • Washer

    Otras características interiores

    • Ceiling Fan(s)

    • Chair Rail

    • Crown Molding

    • Eating Space In Kitchen

    • Sauna

    • Skylight(s)

    • Smart Thermostat

    • Stone Counters

    • Walk-In Closet(s)

    • Window Treatments

    Dormitorios y baños

    • Dormitorios: 3

    • Baños: 1

    • Baños completos: 2

  • Estacionamiento

    • Driveway

    • Garage Door Opener

    • Garage Faces Side

    Propiedad

    • Pisos: One

    • Piscina Privada: Si

    • Características Exteriores: Lighting / Outdoor Shower / Private Mailbox / Private Yard / Sidewalk

    Lote

    • Lote: 0.28 Hectáreas

    Otra Información de Propiedad

    • Número de Parcela: 20213050811000140

    • Zonificación: R-1AA

  • Tipo y estilo

    • Tipo de propiedad: Residential

    • Subtipo de propiedad: Single Family Residence

  • Utilidad

    • BB/HS Internet Available

    • Cable Available

    • Electricity Connected

    • Sewer Connected

    • Underground Utilities

    • Water Connected

  • Otra información financiera

    • Importe anual de impuestos: $2,054

  • Detalles de la fuente

    • MLS ID: O6448162

    Otros hechos

    • Materiales de construcción: Block / Stone / Stucco

    • Detalles de la fundación: Slab

    • Características de la chimenea: Living Room / Wood Burning

    • Características de lavandería: Inside / Laundry Room

    • Características del lote: Corner Lot / In County / Private / Sidewalk / Unincorporated

    • Características del patio y el porche: Front Porch / Rear Porch / Screened

    • Características de la piscina: In Ground / Gunite / Lighting

    • Características de la ventana: Blinds / Double Pane Windows

    • Caras de dirección: East

    • Otras estructuras: Shed(s)

    • Hogar: Si

    • Garaje adjunto: Si

    • Garaje: Si

    • Salón: 1960

    • Fuente de agua: Public

    • Nombre de subdivisión: INDIAN HILLS UNIT 2

Consulta privada
Habla con el asesor de este inmueble.
Planos, documentos del HOA, comparables off-market, agendar una visita privada — un solo mensaje directo al especialista local.

Más como esta

Nuevo
En Venta
$520,000
Casa
4 camas · 3 baños · 2,210 sqft
DEER RUN UNIT 25, CASSELBERRY
884 N LAKE STERLING COURT
Nuevo
En Venta
$429,900
Casa
3 camas · 2 baños · 1,509 sqft
SANLANDO, ALTAMONTE SPRINGS
301 MAGNOLIA STREET
Nuevo
En Venta
$434,000
Casa
3 camas · 2 baños · 1,871 sqft
SANLANDO ARGYLE SEC, ALTAMONTE SPRINGS
991 ROLLING OAKS COVE
Nuevo
En Venta
$600,000
Casa
4 camas · 3 baños · 3,744 sqft
LEGACY PARK, CASSELBERRY
664 LEGACY PARK DRIVE
Nuevo
En Venta
$509,999
Casa
3 camas · 2 baños · 1,460 sqft
WINTER PARK ESTATES, WINTER PARK
808 DENSMORE DRIVE
Nuevo
En Venta
$699,000
Casa
3 camas · 2 baños · 1,821 sqft
DOMMERICH ESTATES, MAITLAND
151 DOMMERICH DRIVE
Nuevo
En Venta
$695,000
Adosados
2 camas · 2 baños · 1,801 sqft
TEMPLE TRAIL VILLAGE, WINTER PARK
2887 TEMPLE TRAIL
En Venta
$479,999
Casa
3 camas · 2 baños · 1,776 sqft
WINTER WOODS UNIT 01, WINTER PARK
2219 WINTER WOODS BOULEVARD

Mercado cerca de esta dirección

Conteos en vivo en la misma zona.
Ver todo

The multiple listing information is provided by the Stellar MLS from a copyrighted compilation of listings. The compilation of listings and each individual listing are ©2026-present Stellar MLS. All Rights Reserved. The information provided is for consumers' personal, noncommercial use and may not be used for any purpose other than to identify prospective properties consumers may be interested in purchasing. All properties are subject to prior sale or withdrawal. All information provided is deemed reliable but is not guaranteed accurate, and should be independently verified. Listing courtesy of: D & D PROPERTY MANAGEMENT SOLUTIONS LLC