Vender tu casa
Valoración gratuita de tu hogar
Contacto
Cuéntenos sobre sus necesidades

151 DOMMERICH DRIVE

Casa En Venta
$699,000

BTC: 8.79245283

ETH: 287.41776316

3 días
3 camas
2 baños
1,821 sqft

Visión general

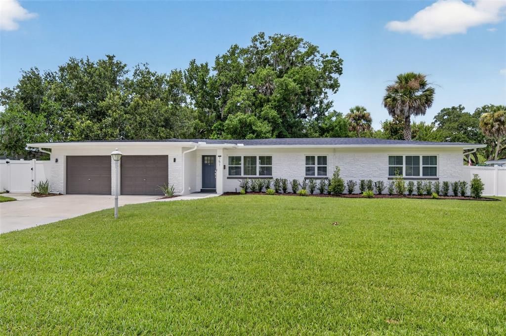
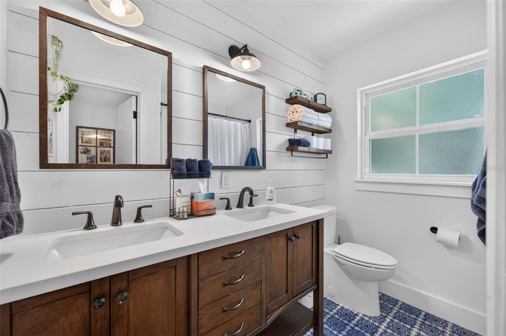
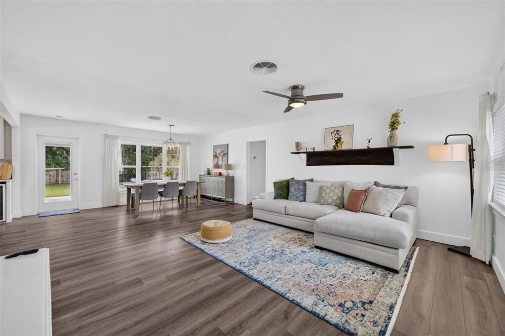
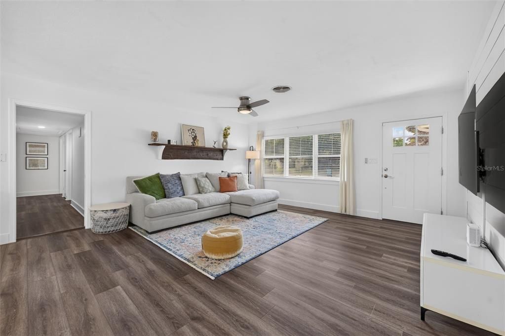
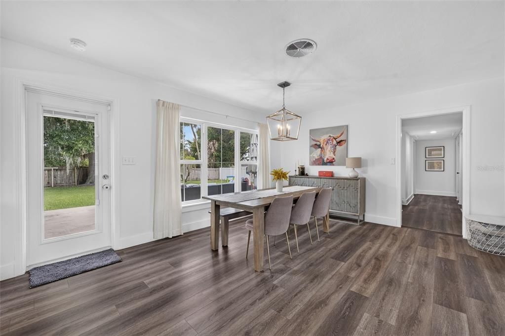
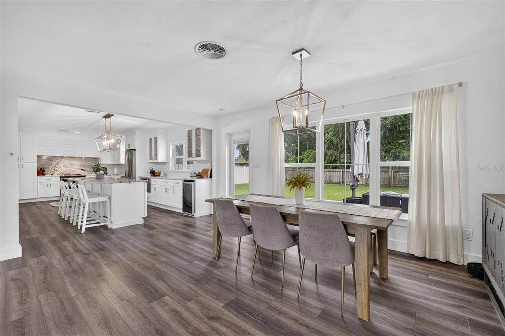
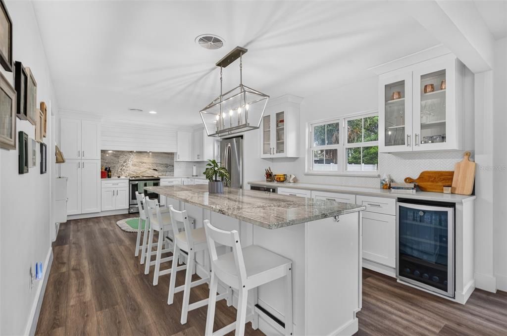
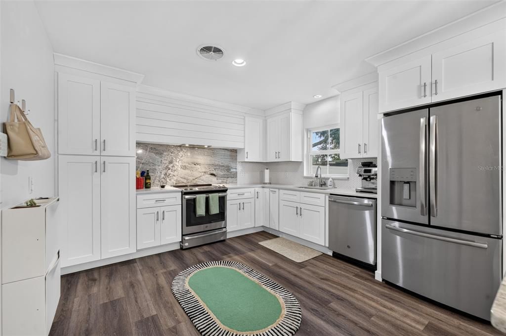
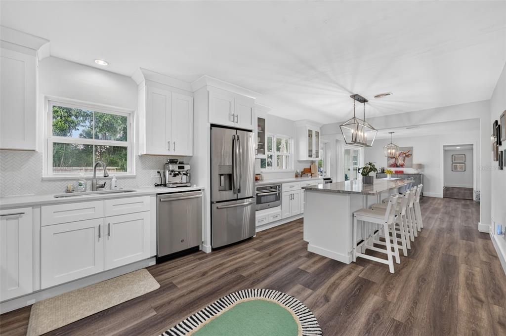
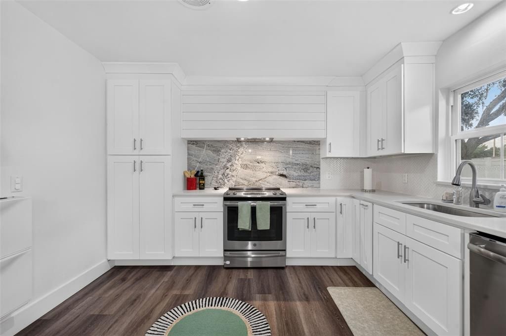
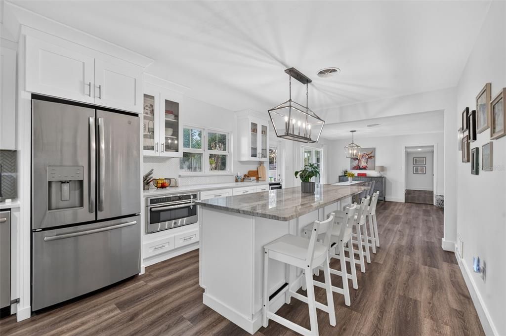
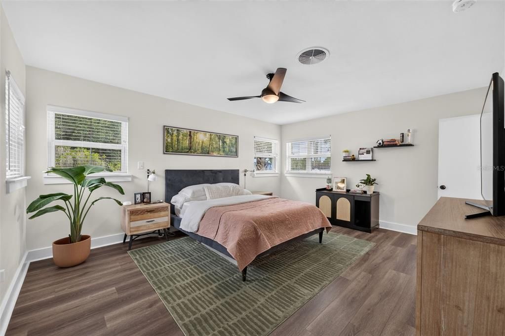
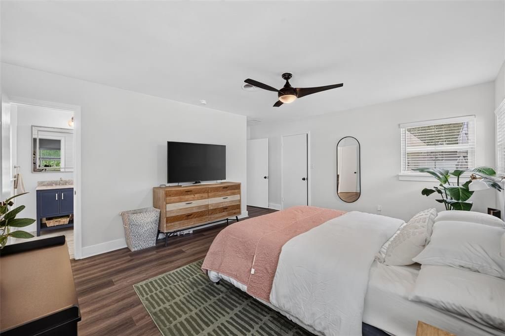
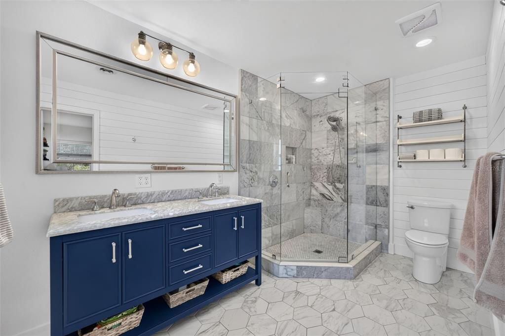
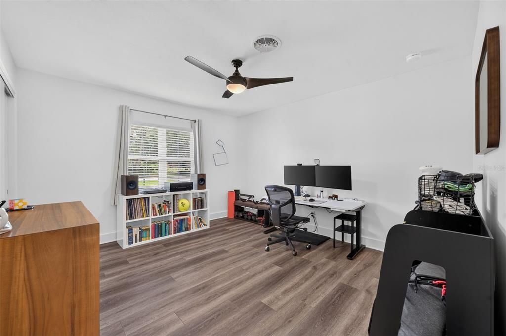
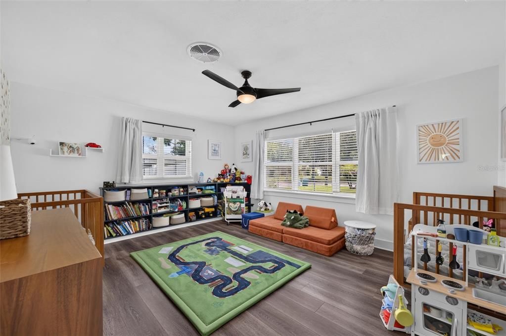
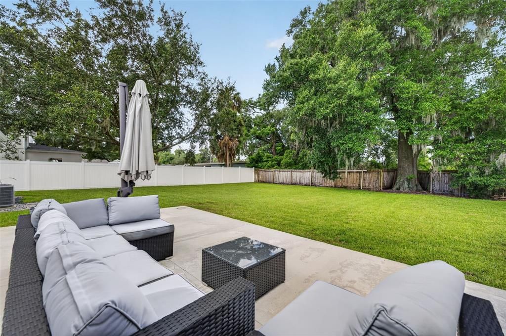
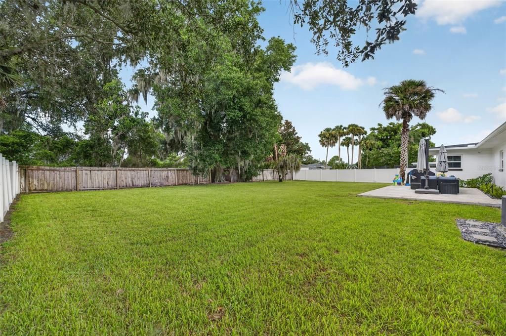
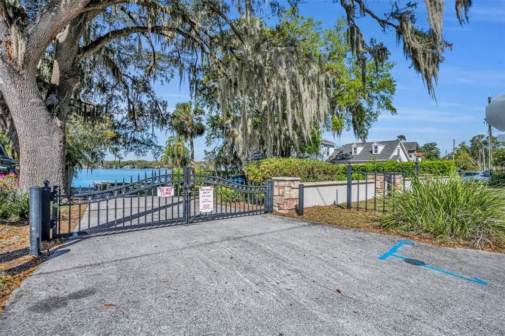
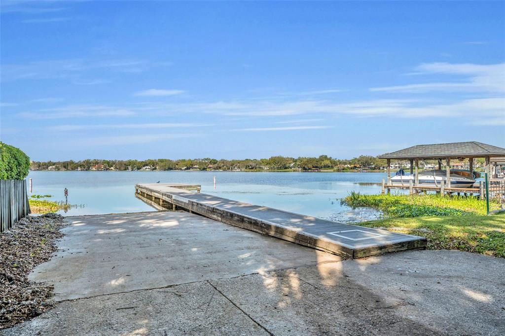
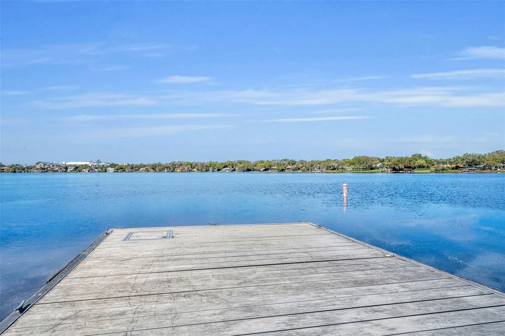
Welcome to the desirable Dommerich Estates where timeless charm meets thoughtful modern updates. Completely renovated with an open-concept layout this home offers the kind of space and flow that makes everyday living and entertaining effortless. The heart of the home is the beautifully redesigned kitchen, featuring quartz countertops, island, solid wood cabinetry, and a full suite of stainless steel appliances including a wine refrigerator. Both bathrooms have been fully renovated with double vanities, designer finishes, shiplap accents, and a stunning primary bath complete with a frameless glass shower, marble tile, and marble countertops. The spacious primary suite also features a walk-in closet with custom built-in shelving. Natural light pours into the dining area through oversized windows that open to the backyard, creating a seamless indoor-outdoor connection. Step outside to a fully fenced backyard with a concrete patio that's perfect for grilling, relaxing, or hosting friends and family. The oversized two-car garage includes durable epoxy flooring, and a utility sink. Additional upgrades include a new water heater (2020). Location is just as impressive as the home itself. Zoned for the highly regarded Dommerich and Winter Park schools, you'll also enjoy neighborhood parks, walking trails, and community lake access and boat ramp just down the street. Homes like this don't come along often. Schedule your private showing today! The major updates have already been taken care of, new roof (2019) all-new windows (2019), a complete replumb (2019), LVT flooring throughout (2019), plus updated lighting and hardware in every room. New attic insulation 2022, all electrical outlets replaced 2022, new exterior outlets, termite protection system, Primary bedroom and guestroom closet built ins, new gutters 2021, new Carrier A/C (Garage and outdoor) 2021, new air ducts 2024, added air returns in rooms, new liftmaster garage door motors 2021, new driveway 2022, back patio resurface 2022, concrete side walkway and garbage pad 2022, rock walkway around house, exterior paint 2026, landscaping 2026

Ubicación

Detalles

Tipo:
Residential
Estacionamiento:
Sin datos
Año de construcción:
1957
Lote:
0.32 Hectáreas
Calefacción:
Central
precio por sq. medidor:
$384
Enfriamiento:
Central Air
HOA:
Sin datos

Valuation

Our model vs. what's actually selling nearby.
Estimate
$519,000
$503K – $666K
Confidence Low
List vs. estimate
$180K above estimate
List $699,000 · +34.7%
Our model says this listing is priced above recent comparable activity. Room to negotiate.
Price per sq ft
$383
+29.8% vs. city median $295
Based on
5 MLS comparables
Median of recent comparable listings. Sold comps use closing price, active listings use list price.

Destacados

Annual tax
$7,077
2025
Garage
2 car garage
Furnished
Negotiable
Pets
Allowed
Más hechos y características
  • Piso

    • Luxury Vinyl

    • Tile

    Calefacción

    • Central

    Enfriamiento

    • Central Air

    Accesorios

    • Built-In Oven

    • Cooktop

    • Dishwasher

    • Disposal

    • Dryer

    • Electric Water Heater

    • Exhaust Fan

    • Microwave

    • Range

    • Refrigerator

    • Washer

    • Wine Refrigerator

    Otras características interiores

    • Ceiling Fan(s)

    • Eating Space In Kitchen

    • Open Floorplan

    • Primary Bedroom Main Floor

    • Solid Surface Counters

    • Stone Counters

    • Thermostat

    • Walk-In Closet(s)

    Dormitorios y baños

    • Dormitorios: 3

    • Baños completos: 2

  • Propiedad

    • Pisos: One

    • Características Exteriores: Shade Shutter(s)

    Lote

    • Lote: 0.32 Hectáreas

    Otra Información de Propiedad

    • Número de Parcela: 302130212401020

    • Zonificación: RSF-2

  • Tipo y estilo

    • Tipo de propiedad: Residential

    • Subtipo de propiedad: Single Family Residence

  • Utilidad

    • BB/HS Internet Available

    • Electricity Connected

    • Public

    • Sewer Connected

    • Street Lights

    • Water Connected

  • Otra información financiera

    • Importe anual de impuestos: $7,078

  • Detalles de la fuente

    • MLS ID: O6451739

    Otros hechos

    • Materiales de construcción: Block

    • Detalles de la fundación: Slab

    • Características de lavandería: In Garage

    • Características del patio y el porche: Rear Porch

    • Caras de dirección: East

    • Estilo arquitectónico: Ranch

    • Espacios de garaje: 2

    • Garaje adjunto: Si

    • Garaje: Si

    • Salón: 1821

    • Fuente de agua: Public

    • Nombre de subdivisión: DOMMERICH ESTATES

Consulta privada
Habla con el asesor de este inmueble.
Planos, documentos del HOA, comparables off-market, agendar una visita privada — un solo mensaje directo al especialista local.

Más como esta

Nuevo
En Venta
$520,000
Casa
4 camas · 3 baños · 2,210 sqft
DEER RUN UNIT 25, CASSELBERRY
884 N LAKE STERLING COURT
Nuevo
En Venta
$610,000
Casa
3 camas · 2 baños · 1,960 sqft
INDIAN HILLS UNIT 2, FERN PARK
1903 COLLIER DRIVE
Nuevo
En Venta
$509,999
Casa
3 camas · 2 baños · 1,460 sqft
WINTER PARK ESTATES, WINTER PARK
808 DENSMORE DRIVE
Nuevo
En Venta
$695,000
Adosados
2 camas · 2 baños · 1,801 sqft
TEMPLE TRAIL VILLAGE, WINTER PARK
2887 TEMPLE TRAIL
En Venta
$575,000
Casa
3 camas · 2 baños · 1,804 sqft
GALLOWAY PLACE REP, WINTER PARK
1399 ALOMA AVENUE
En Venta
$575,000
Lotes / Tierras
0.19 acres
GALLOWAY PLACE REP, WINTER PARK
1399 ALOMA AVENUE
En Venta
$550,000
Casa
4 camas · 2 baños · 2,300 sqft
FOREST BROOK 2ND SEC, MAITLAND
616 LAKE HOWELL ROAD
En Venta
$515,000
Casa
4 camas · 2 baños · 2,259 sqft
DRUID HILLS PARK, MAITLAND
356 CROTON DRIVE

Mercado cerca de esta dirección

Conteos en vivo en la misma zona.
Ver todo

The multiple listing information is provided by the Stellar MLS from a copyrighted compilation of listings. The compilation of listings and each individual listing are ©2026-present Stellar MLS. All Rights Reserved. The information provided is for consumers' personal, noncommercial use and may not be used for any purpose other than to identify prospective properties consumers may be interested in purchasing. All properties are subject to prior sale or withdrawal. All information provided is deemed reliable but is not guaranteed accurate, and should be independently verified. Listing courtesy of: FANNIE HILLMAN & ASSOCIATES