Vender tu casa
Valoración gratuita de tu hogar
Contacto
Cuéntenos sobre sus necesidades

8913 FLOURISH DRIVE

Casa En Venta
$410,000

BTC: 6.29027309

ETH: 215.49005592

-$20K (2026/07/29)
29 días
4 camas
2 baños
2,784 sqft

Visión general

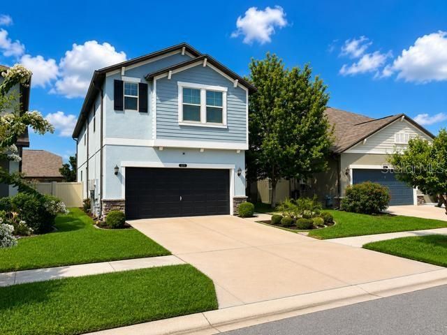
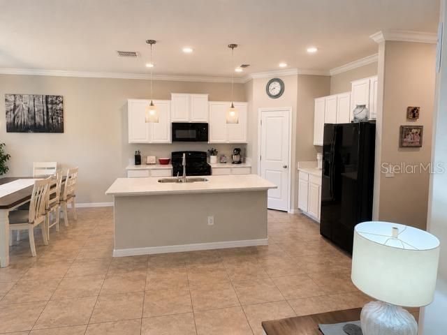
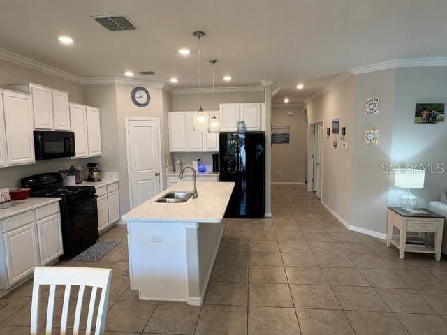
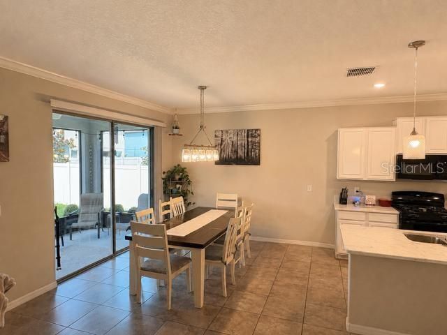
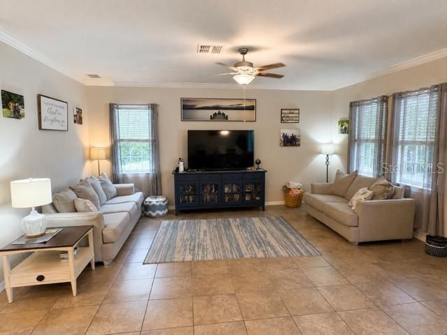
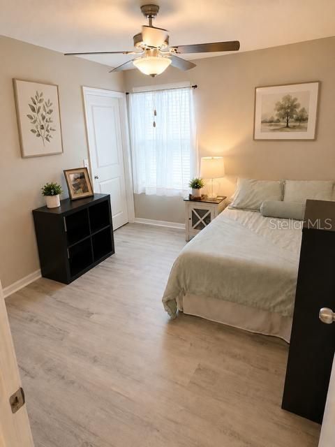
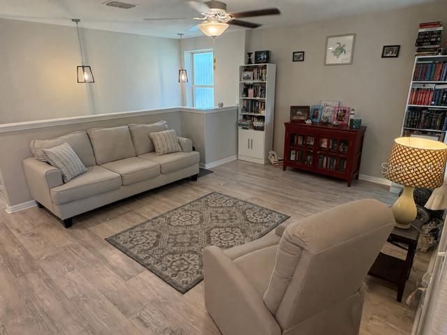
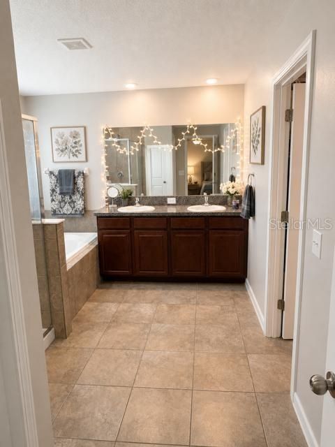
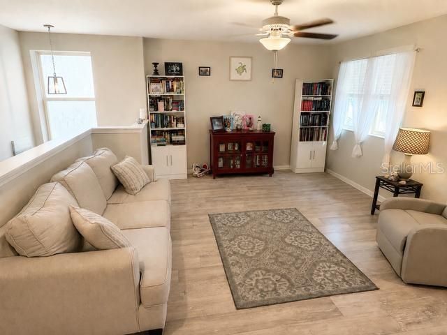
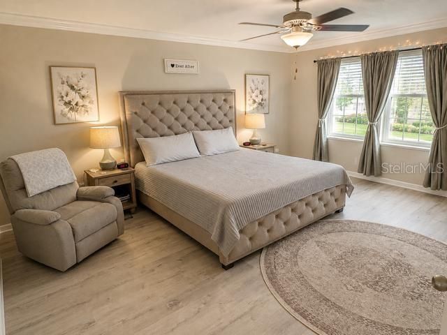
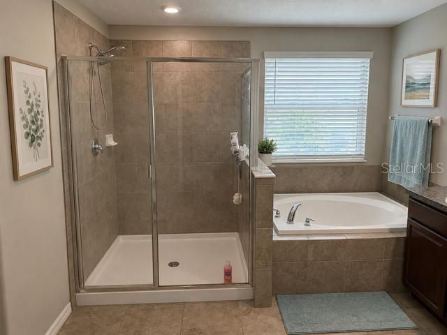
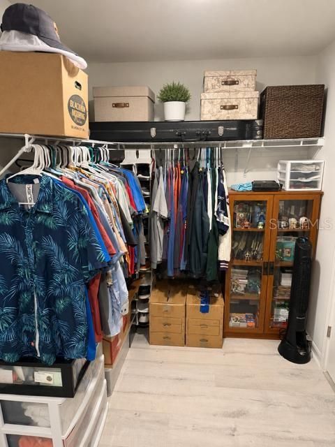
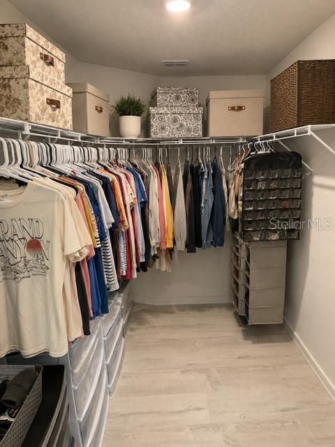
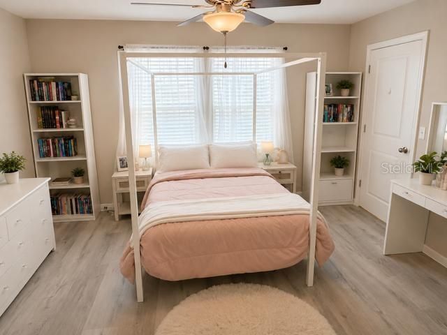
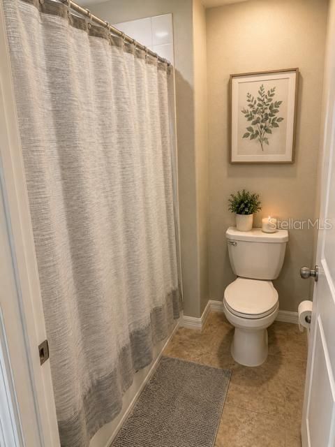
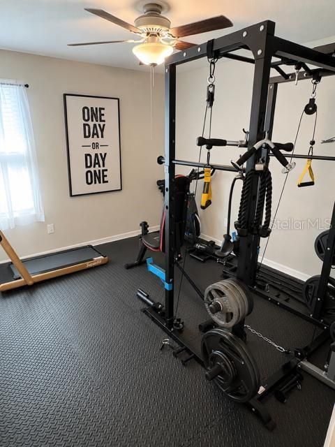
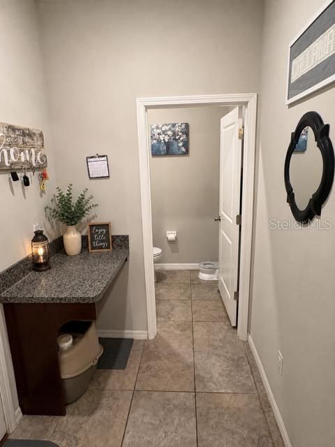
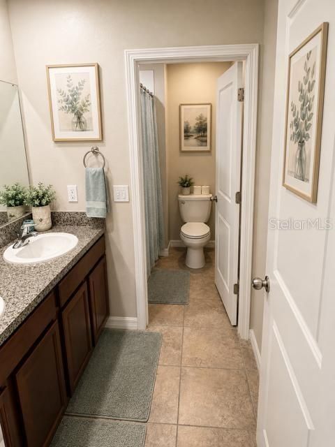
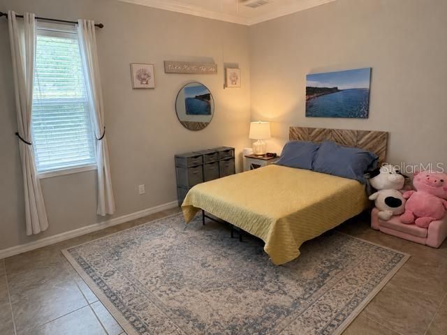
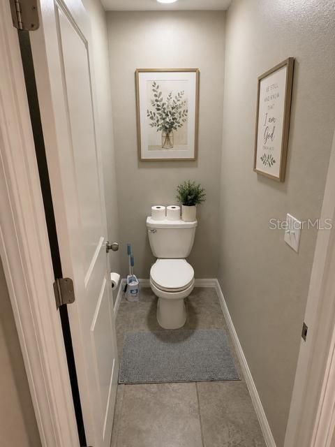
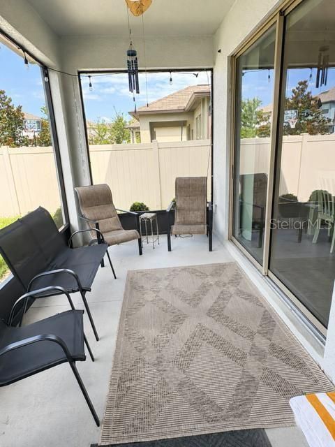
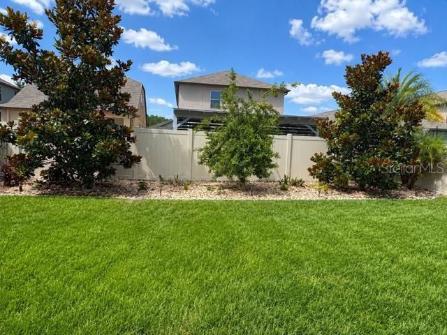
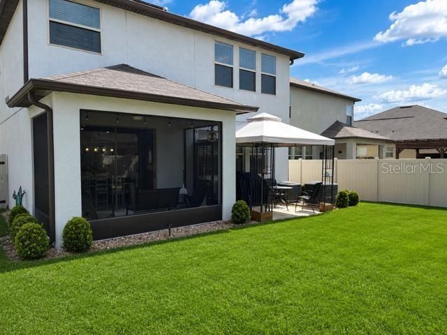
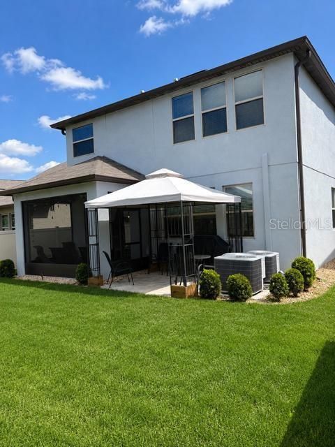
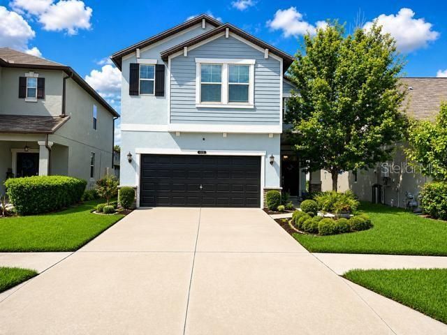
Experience refined Florida living at 8913 Flourish Drive, where timeless design, generous living spaces, and exceptional community amenities come together to create a home that is as elegant as it is inviting. This beautifully appointed 4-bedroom, 2.5-bath residence welcomes you with an expansive open-concept floor plan filled with natural light, soaring ceilings, and effortless flow. At the heart of the home is a chef-inspired kitchen featuring abundant cabinetry, extensive counter space, a large center island, and an ideal layout for entertaining or everyday living. The adjoining living and dining spaces seamlessly transition through sliding glass doors to your private, vinyl-fenced backyard retreat, complete with spacious outdoor patios designed for al fresco dining, weekend gatherings, or simply unwinding in your own peaceful oasis. The impressive owner’s suite is thoughtfully positioned upstairs, offering a true sanctuary from the day. This luxurious retreat features an oversized walk-in closet and a spa-inspired ensuite bath with dual vanities, a relaxing garden tub, an expansive walk-in shower, and a private water closet for enhanced comfort and privacy. Each additional bedroom is generously proportioned with walk-in closets, providing exceptional space for family, guests, or a home office. Built in 2020, this meticulously maintained home showcases modern construction, energy-efficient features, and a thoughtfully designed floor plan with nearly 2,800 square feet of beautifully crafted living space. Beyond your front door, enjoy a resort-inspired lifestyle with outstanding community amenities, including a sparkling swimming pool, clubhouse, playgrounds, scenic walking trails, and beautifully landscaped common areas that encourage an active and connected way of life. Perfectly situated near premier shopping, dining, entertainment, medical facilities, and major highways, this exceptional location provides convenient access to Tampa while being served by highly rated schools. Every detail has been thoughtfully designed to offer the perfect balance of luxury, comfort, and functionality. Whether you’re entertaining guests, creating lasting family memories, or simply enjoying the tranquility of home, 8913 Flourish Drive delivers a lifestyle that truly stands apart. Schedule your private showing today—homes of this caliber rarely remain available for long. Some photos have been virtually staged.

Ubicación

Detalles

Tipo:
Residential
Estacionamiento:
Sin datos
Año de construcción:
2020
Lote:
0.12 Hectáreas
Calefacción:
Central
precio por sq. medidor:
$147
Enfriamiento:
Central Air
HOA:
$87

Valuation

Our model vs. what's actually selling nearby.
Estimate
$450,000
$379K – $491K
Confidence Medium
List vs. estimate
$40K below estimate
List $410,000 · -8.9%
Our model says this listing is priced below recent comparable activity. Expect competition.
Price per sq ft
$147
-29.9% vs. city median $210
Based on
13 MLS comparables
Median of recent comparable listings. Sold comps use closing price, active listings use list price.

Destacados

Annual tax
$6,601
2025
HOA
$87/mo
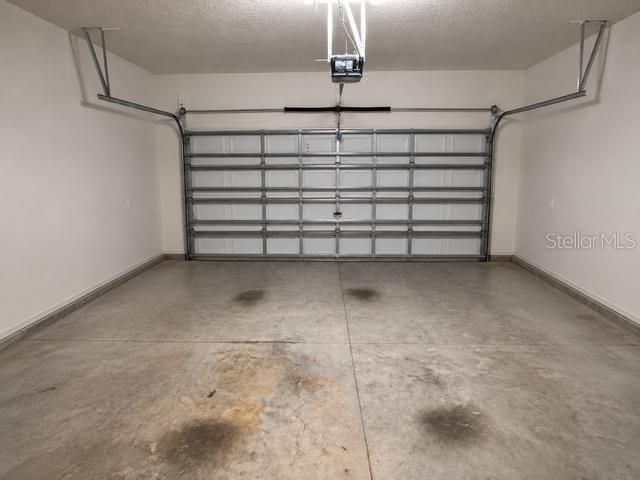
Garage
2 car garage
Pets
Allowed
Más hechos y características
  • Piso

    • Ceramic Tile

    • Laminate

    Calefacción

    • Central

    Enfriamiento

    • Central Air

    Accesorios

    • Dishwasher

    • Microwave

    • Range

    • Refrigerator

    Otras características interiores

    • Ceiling Fan(s)

    • High Ceilings

    • Kitchen/Family Room Combo

    • L Dining

    • Living Room/Dining Room Combo

    Dormitorios y baños

    • Dormitorios: 4

    • Baños: 1

    • Baños completos: 2

  • Propiedad

    • Pisos: Two

    • Características Exteriores: Sidewalk

    Lote

    • Lote: 0.12 Hectáreas

    Otra Información de Propiedad

    • Número de Parcela: 182525018.0062.00016.0

    • Zonificación: MPUD

  • Tipo y estilo

    • Tipo de propiedad: Residential

    • Subtipo de propiedad: Single Family Residence

  • Utilidad

    • Cable Available

    • Electricity Connected

    • Sewer Connected

    • Water Connected

  • Otra información financiera

    • HOA: $87

    • Frecuencia HOA: Monthly

    • Importe anual de impuestos: $6,601

  • Detalles de la fuente

    • MLS ID: TB8525843

    Otros hechos

    • Materiales de construcción: Stucco / Vinyl Siding

    • Detalles de la fundación: Slab

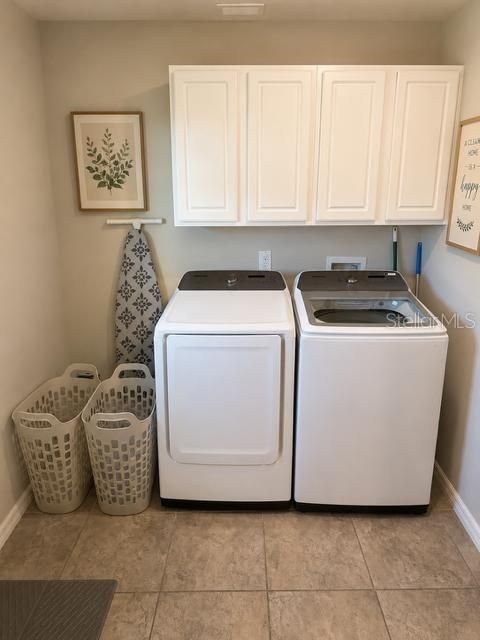
    • Características de lavandería: Laundry Room

    • Características del patio y el porche: Rear Porch

    • Caras de dirección: Northeast

    • Espacios de garaje: 2

    • Garaje adjunto: Si

    • Garaje: Si

    • Salón: 2784

    • Fuente de agua: Public

    • Nombre de subdivisión: CONNERTON VILLAGE 2 PRCL 218 PH 1B

Consulta privada
Habla con el asesor de este inmueble.
Planos, documentos del HOA, comparables off-market, agendar una visita privada — un solo mensaje directo al especialista local.

Más como esta

Nuevo
En Venta
$389,900
Casa
4 camas · 2 baños · 2,331 sqft
CONNERTON VILLAGE, LAND O LAKES
8152 LAGERFELD DRIVE
Nuevo
En Venta
$344,900
Casa
2 camas · 2 baños · 1,680 sqft
GROVES PH 03, LAND O LAKES
8046 PONKAN ROAD
Nuevo
En Venta
$298,000
Casa
2 camas · 2 baños · 1,698 sqft
GROVES PH 01A, LAND O LAKES
20930 TANGOR ROAD
Nuevo
En Venta
$330,000
Adosados
3 camas · 2 baños · 1,861 sqft
CONNERTON VILLAGE TWO PRCL 219, LAND O LAKES
9735 ASHWORTH PLACE
En Venta
$449,000
Casa
4 camas · 3 baños · 2,061 sqft
CONNERTON VILLAGE 2 PRCL 218 PH 1C, LAND O LAKES
9189 SHADYSIDE LANE
En Venta
$465,990
Casa
4 camas · 2 baños · 2,045 sqft
DEERBROOK, LAND O LAKES
6607 FLINT CREEK DRIVE
En Venta
$450,000
Casa
4 camas · 3 baños · 2,568 sqft
WILDERNESS LAKE PRESERVE PH 03, LAND O LAKES
7806 GRASMERE DRIVE
En Venta
$530,000
Casa
4 camas · 3 baños · 3,313 sqft
DEERBROOK PH 1, LAND O LAKES
6764 BROAD RIVER AVENUE

Mercado cerca de esta dirección

Conteos en vivo en la misma zona.
Ver todo

The multiple listing information is provided by the Stellar MLS from a copyrighted compilation of listings. The compilation of listings and each individual listing are ©2026-present Stellar MLS. All Rights Reserved. The information provided is for consumers' personal, noncommercial use and may not be used for any purpose other than to identify prospective properties consumers may be interested in purchasing. All properties are subject to prior sale or withdrawal. All information provided is deemed reliable but is not guaranteed accurate, and should be independently verified. Listing courtesy of: OFFERPAD BROKERAGE FL, LLC