Vender tu casa
Valoración gratuita de tu hogar
Contacto
Cuéntenos sobre sus necesidades

8969 SW 44TH LANE

Casa En Venta
$717,900

BTC: 8.86296296

ETH: 293.14005717

1 días
4 camas
2 baños
2,580 sqft

Visión general

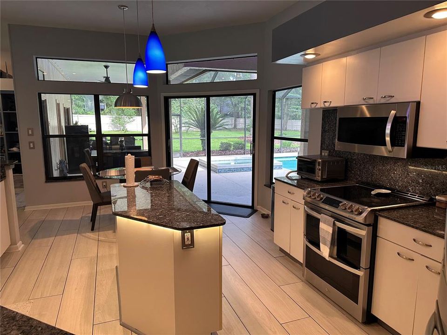
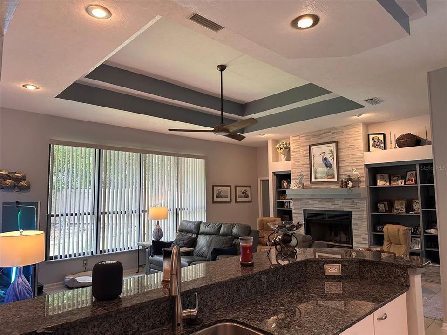
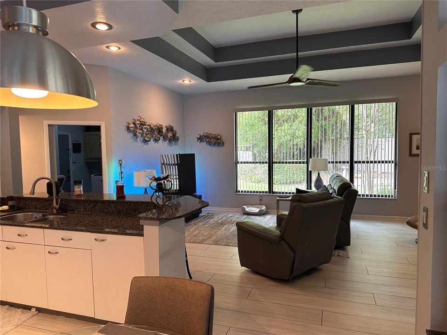
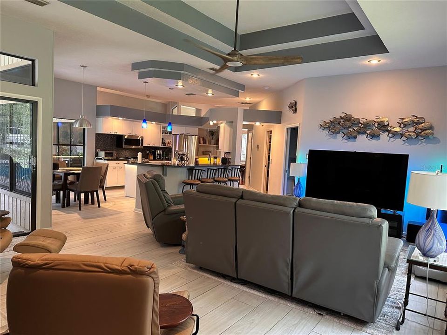
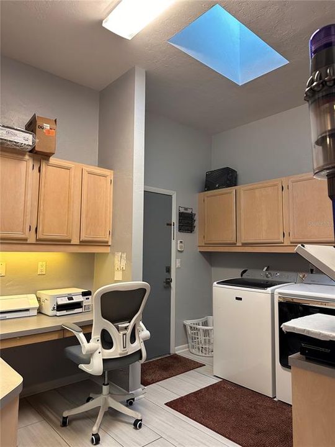
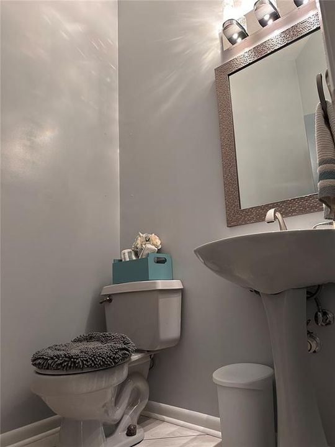
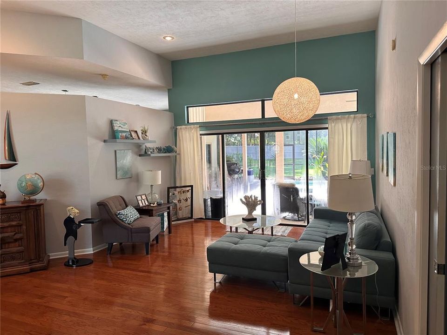
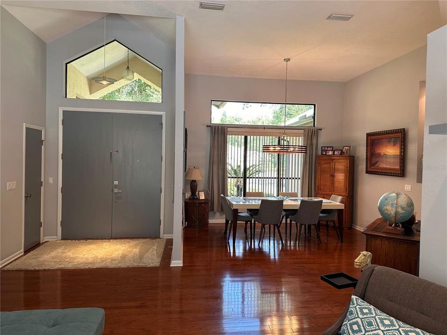
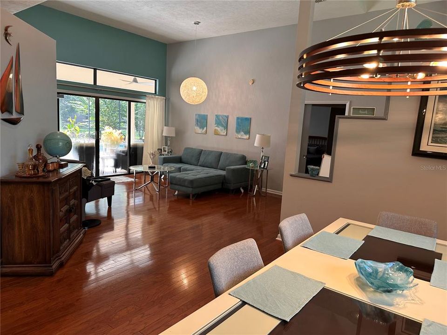
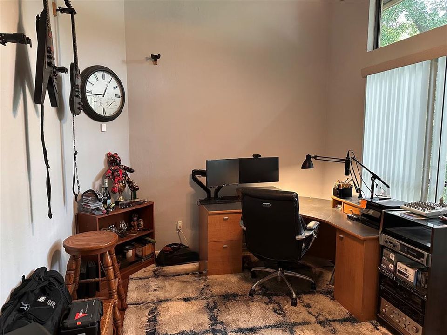
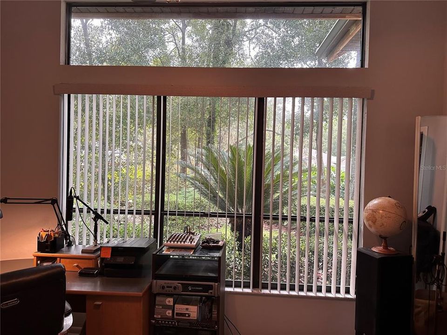
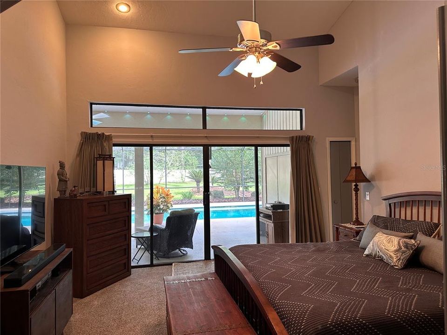
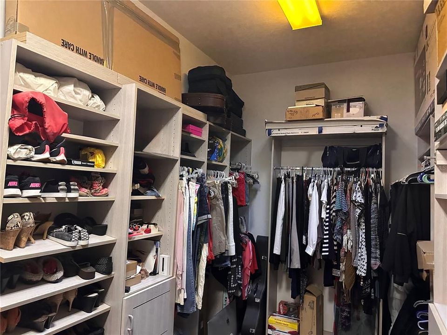
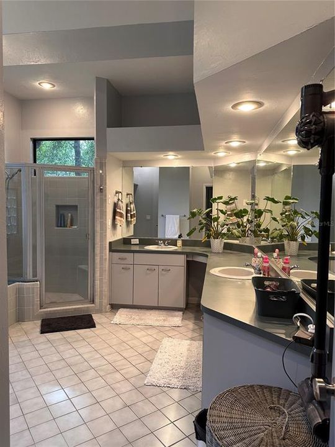
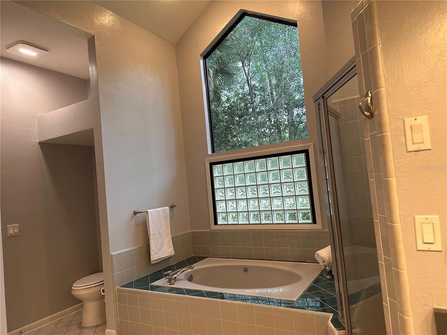
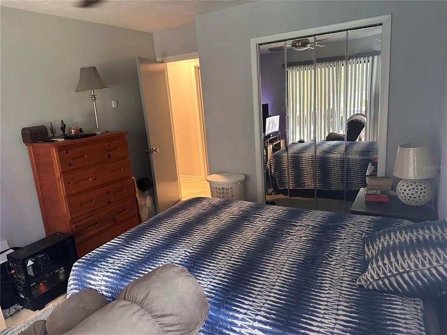
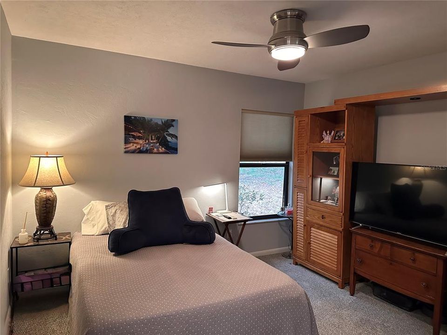
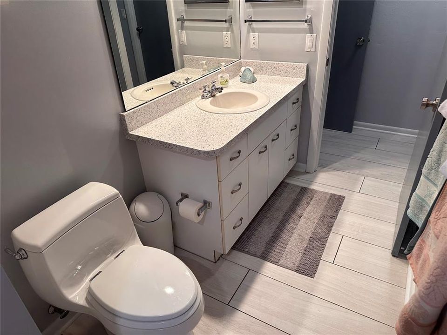
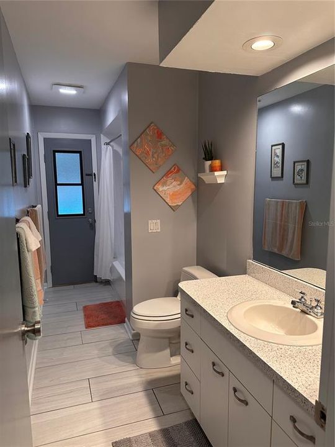
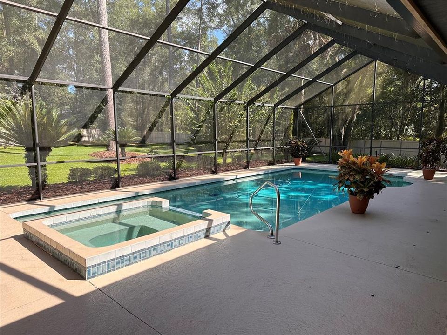
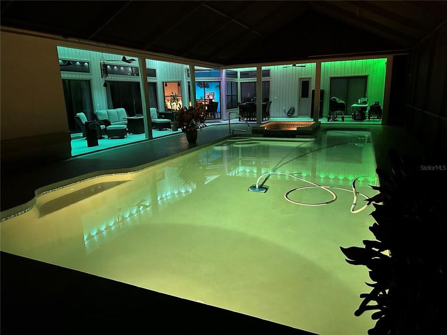
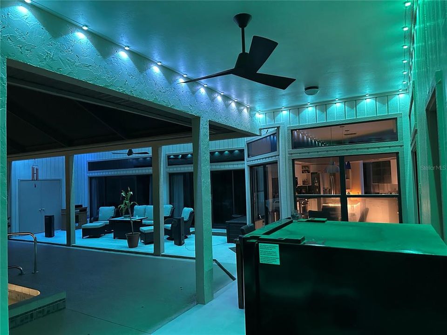
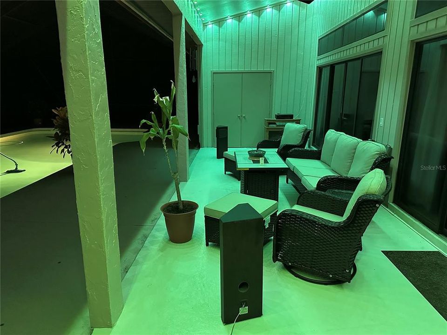
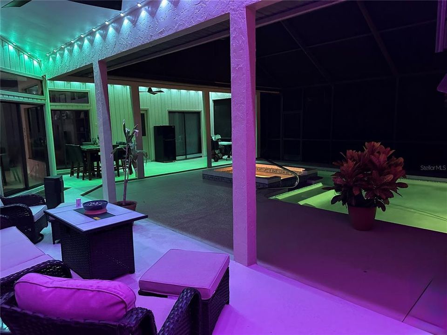
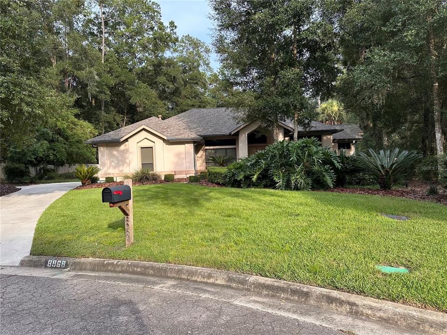
UPDATED & METICULOUSLY MAINTAINED POOL & SPA HOME in The Preserve at award-winning Haile Plantation! Situated on an oversized cul-de-sac lot with mature landscaping and a private wooded backdrop, this 4-bedroom, 2.5-bath, 2,580 SF Tommy Waters-built home offers the character of an established Haile residence with thoughtful updates and major recent improvements, including NEW ROOF (2024), NEW HVAC (2022), and NEW DRIVEWAY & FRONT WALKWAY (2025). Step inside to sparkling views of the screened pool and raised spa from the formal living room, family room, kitchen, and primary bedroom. Soaring vaulted ceilings, abundant windows and transoms fill the home with natural light, while beautiful hardwood floors enhance the main living areas. Additional 2022 updates include tile flooring, high-end bedroom carpet, interior paint, updated lighting, and family room ceiling fan. The spacious kitchen features granite countertops, stainless steel appliances, generous cabinetry, center island, and direct pool views and access. The adjoining family room features a fireplace, built-in shelving, and distinctive architectural ceiling detail. The generous primary suite offers direct pool access, a spacious bath, and large walk-in closet with built-in storage. An expansive screened lanai surrounds the sparkling pool and spa, providing covered and open-air spaces for relaxing and entertaining. Beyond the enclosure, the oversized homesite, mature landscaping, and wooded backdrop create an exceptional sense of privacy. Enjoy convenient access to Haile Village Center, miles of walking and biking trails, parks and playgrounds, UF Health, and the University of Florida. Memberships are available at Haile Plantation Golf & Country Club.

Ubicación

Detalles

Tipo:
Residential
Estacionamiento:
Driveway / Garage Door Opener
Año de construcción:
1990
Lote:
0.72 Hectáreas
Calefacción:
Central / Natural Gas
precio por sq. medidor:
$278
Enfriamiento:
Central Air
HOA:
$165

Valuation

Our model vs. what's actually selling nearby.
Estimate
$544,000
$395K – $729K
Confidence Low
List vs. estimate
$173K above estimate
List $717,900 · +32.0%
Our model says this listing is priced above recent comparable activity. Room to negotiate.
Price per sq ft
$278
+30.4% vs. city median $213
Based on
5 MLS comparables
Median of recent comparable listings. Sold comps use closing price, active listings use list price.

Destacados

Annual tax
$7,179
2025
HOA
$165/qtr
Pool
Gunite
View
Garden, Pool
Garage
2 car garage
Pets
Allowed
Más hechos y características
  • Piso

    • Carpet

    • Ceramic Tile

    • Hardwood

    Calefacción

    • Central

    • Natural Gas

    Enfriamiento

    • Central Air

    Accesorios

    • Dishwasher

    • Disposal

    • Gas Water Heater

    • Microwave

    • Range

    • Refrigerator

    Otras características interiores

    • Built-in Features

    • Ceiling Fan(s)

    • Skylight(s)

    • Vaulted Ceiling(s)

    • Walk-In Closet(s)

    Dormitorios y baños

    • Dormitorios: 4

    • Baños: 1

    • Baños completos: 2

  • Estacionamiento

    • Driveway

    • Garage Door Opener

    Propiedad

    • Pisos: One

    • Piscina Privada: Si

    • Características Exteriores: Irrigation System

    Lote

    • Lote: 0.72 Hectáreas

    Otra Información de Propiedad

    • Número de Parcela: 06860090084

    • Zonificación: PD

  • Tipo y estilo

    • Tipo de propiedad: Residential

    • Subtipo de propiedad: Single Family Residence

  • Utilidad

    • Cable Available

    • Sprinkler Recycled

  • Otra información financiera

    • HOA: $165

    • Frecuencia HOA: Quarterly

    • Importe anual de impuestos: $7,179

  • Detalles de la fuente

    • MLS ID: TB8545003

    Otros hechos

    • Materiales de construcción: Stucco / Wood Frame

    • Detalles de la fundación: Slab

    • Características de la chimenea: Family Room / Gas

    • Características de lavandería: Inside

    • Características del lote: Cul-De-Sac

    • Características del patio y el porche: Patio / Screened

    • Características de la piscina: Gunite / In Ground / Screen Enclosure

    • Características de la ventana: Blinds / Drapes

    • Caras de dirección: West

    • Estilo arquitectónico: Ranch

    • Hogar: Si

    • Espacios de garaje: 2

    • Garaje adjunto: Si

    • Garaje: Si

    • Salón: 2580

    • Fuente de agua: Public

    • Nombre de subdivisión: HAILE PLANTATION UNIT 9 PH III

Consulta privada
Habla con el asesor de este inmueble.
Planos, documentos del HOA, comparables off-market, agendar una visita privada — un solo mensaje directo al especialista local.

Más como esta

En Venta
$750,000
Casa
5 camas · 3 baños · 2,747 sqft
HAILE PLANTATION UNIT 33 PH II, GAINESVILLE
9325 SW 35TH LANE
En Venta
$625,000
Casa
4 camas · 2 baños · 2,046 sqft
N/A, GAINESVILLE
7214 SW 31ST PLACE
Nuevo
En Venta
$750,000
Casa
3 camas · 2 baños · 2,346 sqft
OAKMONT, GAINESVILLE
12027 SW 33RD PLACE
Nuevo
En Venta
$550,000
Casa
5 camas · 4 baños · 3,042 sqft
LONGLEAF UNIT 3 PH 6, GAINESVILLE
7585 SW 79TH DRIVE
Nuevo
En Venta
$549,900
Casa
4 camas · 3 baños · 2,477 sqft
MENTONE CLUSTER PH 8, GAINESVILLE
6940 SW 86TH TERRACE
Nuevo
En Venta
$649,900
Casa
4 camas · 3 baños · 3,496 sqft
AVALON PH II, GAINESVILLE
1703 SW 82ND DRIVE
En Venta
$549,900
Multifamiliar
8 camas · 942 sqft
TOWER VILLAGE II, GAINESVILLE
7216 SW 43RD PLACE
En Venta
$740,000
Casa
4 camas · 3 baños · 2,662 sqft
HP/OAKMONT 25, I, II, GAINESVILLE
4236 SW 91ST DRIVE

Mercado cerca de esta dirección

Conteos en vivo en la misma zona.
Ver todo

The multiple listing information is provided by the Stellar MLS from a copyrighted compilation of listings. The compilation of listings and each individual listing are ©2026-present Stellar MLS. All Rights Reserved. The information provided is for consumers' personal, noncommercial use and may not be used for any purpose other than to identify prospective properties consumers may be interested in purchasing. All properties are subject to prior sale or withdrawal. All information provided is deemed reliable but is not guaranteed accurate, and should be independently verified. Listing courtesy of: COMMUNITY REALTY ASSOCIATES