Vender tu casa
Valoración gratuita de tu hogar
Contacto
Cuéntenos sobre sus necesidades
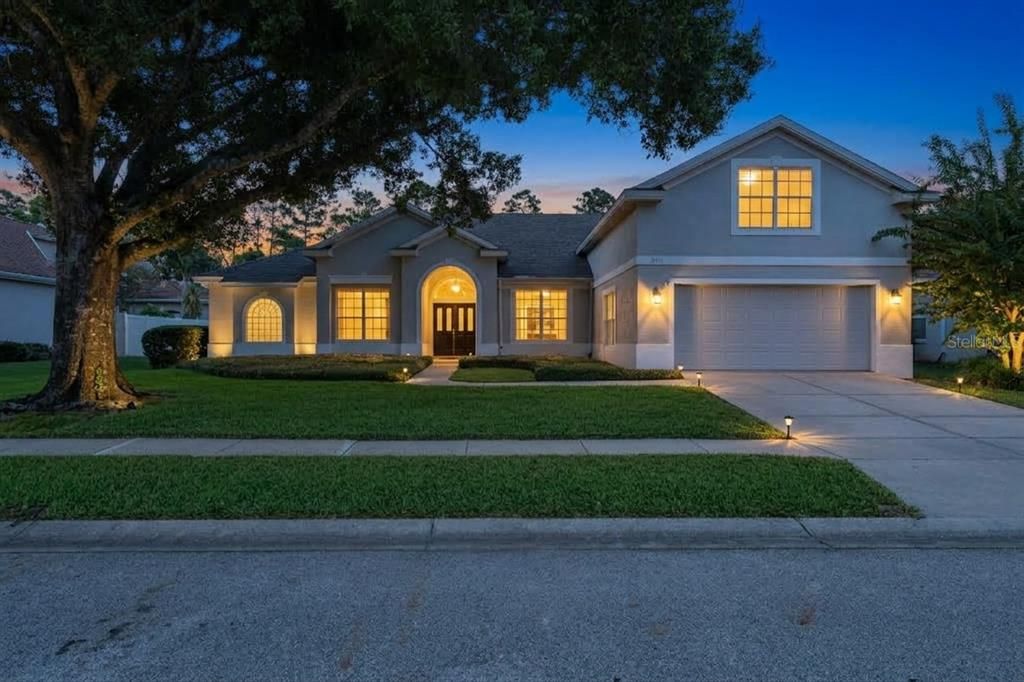
9041 LAUREL RIDGE DRIVE

Casa En Venta
$535,000

BTC: 6.27934272

ETH: 201.88679245

-$10K (2026/10/01)
21 días
3 camas
3 baños
3,117 sqft

Visión general

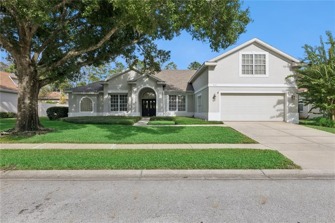
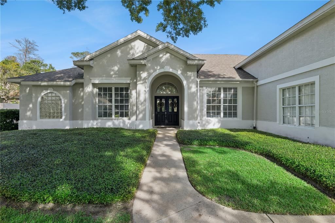
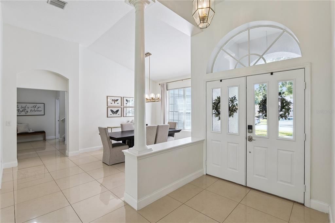
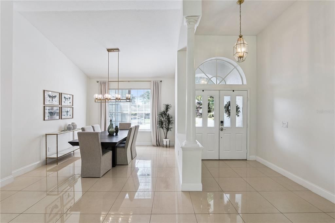
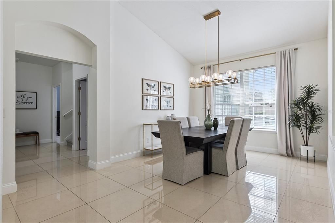
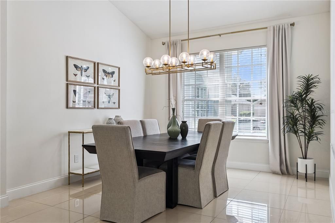
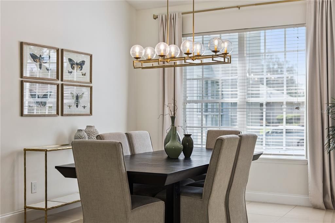
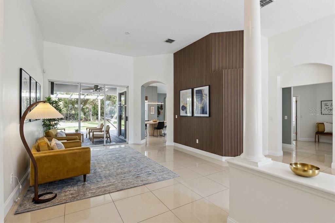
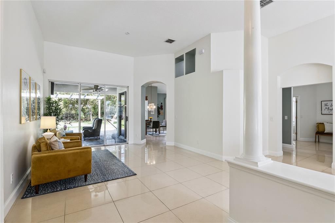
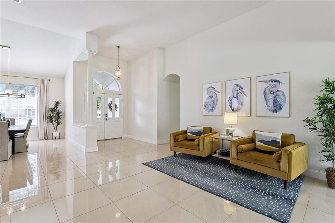
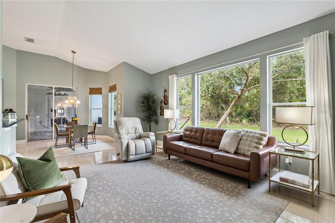
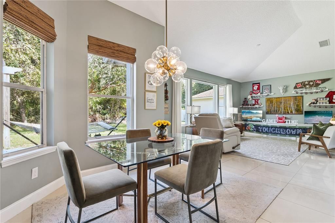
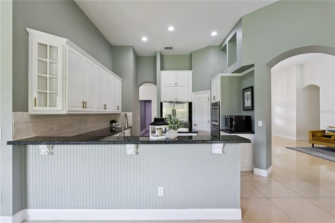
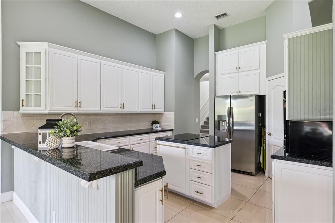
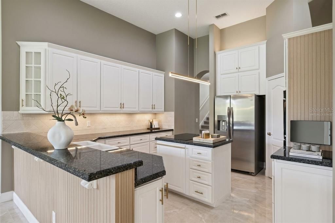
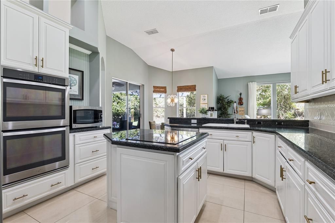
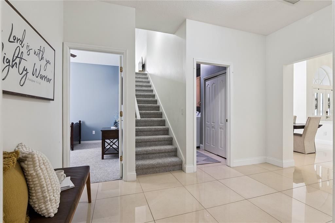
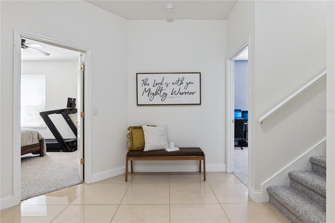
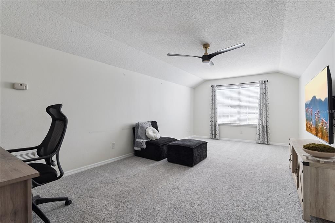
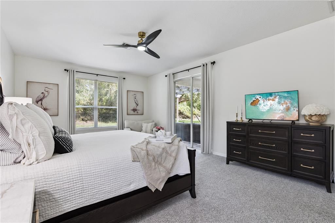
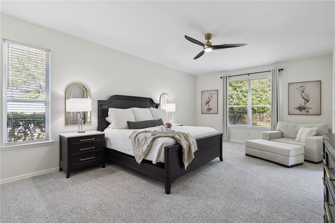
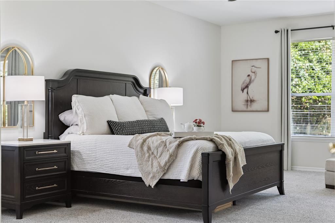
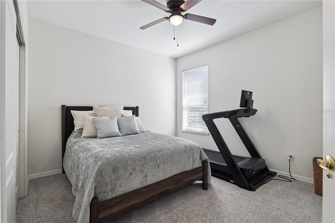
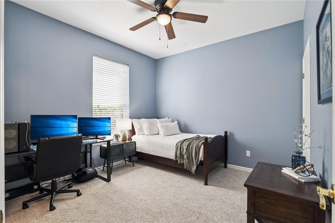
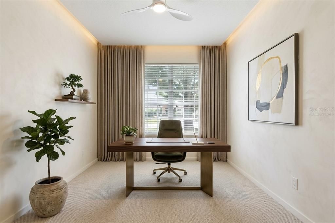
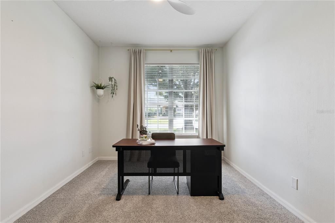
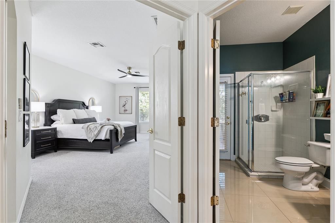
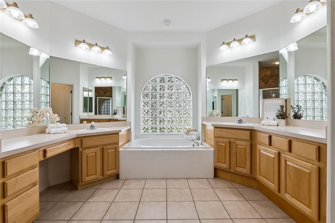
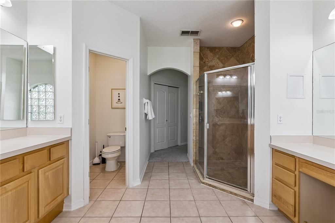
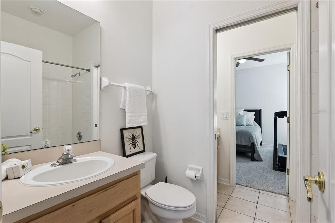
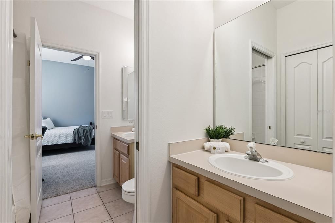
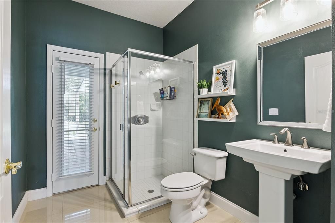
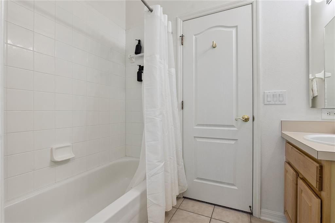
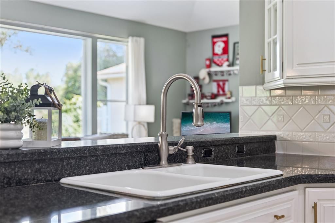
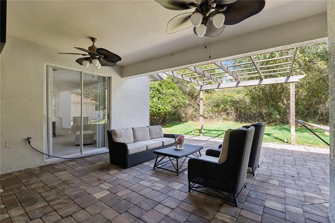
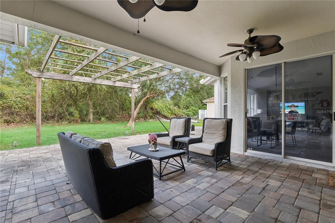
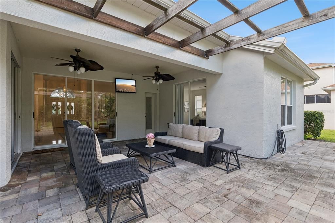
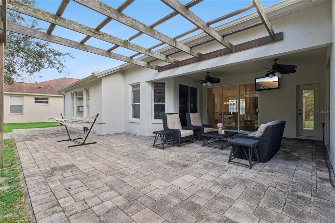
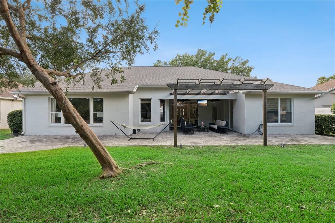
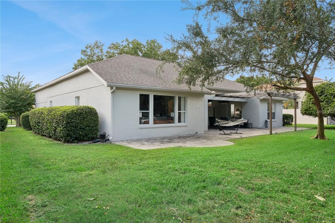
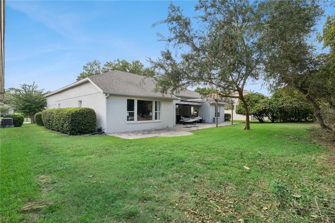
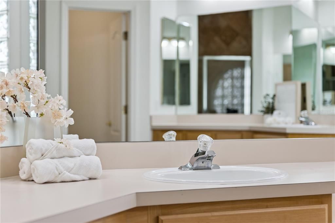
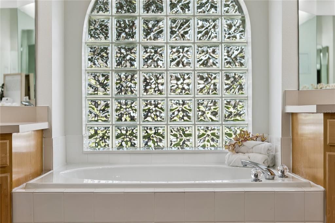
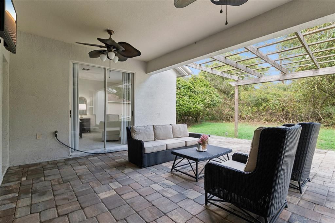
Welcome to the idyllic neighborhood lifestyle at the COUNTRY CLUB OF MOUNT DORA! This beautiful light and bright 3-bedroom, 3-bath residence offers MOVE-IN READY comfort with late 2024 updates throughout—inside an open, flowing layout is perfect for everyday living and entertaining. The impressive PRIMARY SUITE occupies its own private wing with generous space for king-sized furnishings, a sitting area, and a secondary office/den with full bath—ideal for a home office, library, or hobby space. Two guest bedrooms share a Jack-and-Jill bath, while a large bonus room above the garage offers endless possibilities as a media room, fitness area, or game room. At the heart of the home, the GOURMET KITCHEN features white cabinetry, GRANITE countertops, stainless steel appliances, double ovens, and a center island cooktop—perfect for holiday gatherings and everyday meals. The kitchen flows seamlessly into the dinette and family room, creating an inviting open-concept space that opens to a covered outdoor patio. One of the property's most attractive features is the EXPANSIVE BACKYARD. Whether you prefer maintenance-free outdoor space or dream of adding a custom pool, the abundant lot provides endless possibilities. Residents enjoy the safety, tranquility, and welcoming atmosphere of this SOUGHT-AFTER community, plus optional access to resort-style amenities: championship golf, tennis and pickleball courts, heated spa, and fine dining at Beacon 19 Restaurant. Don't miss this exceptional opportunity to live the COUNTRY CLUB lifestyle!
Ubicación

Detalles
Tipo:
Residential
Estacionamiento:
Driveway / Garage Door Opener
Año de construcción:
1998
Lote:
0.24 Hectáreas
Calefacción:
Central / Electric / Heat Pump
precio por sq. medidor:
$172
Enfriamiento:
Central Air / Zoned
HOA:
$250

Valuation

Our model vs. what's actually selling nearby.
Estimate
$479,900
$327K – $555K
Confidence Low
List vs. estimate
$55K above estimate
List $535,000 · +11.5%
Our model says this listing is priced above recent comparable activity. Room to negotiate.
Price per sq ft
$171
-24.0% vs. city median $225
Based on
5 MLS comparables
Median of recent comparable listings. Sold comps use closing price, active listings use list price.

Destacados

Annual tax
$7,691
2025
HOA
$250/qtr
View
Trees/Woods
Garage
2 car garage
Pets
Allowed
Más hechos y características
  • Piso

    • Carpet

    • Marble

    • Tile

    Calefacción

    • Central

    • Electric

    • Heat Pump

    Enfriamiento

    • Central Air

    • Zoned

    Accesorios

    • Built-In Oven

    • Cooktop

    • Dishwasher

    • Disposal

    • Refrigerator

    Otras características interiores

    • Living Room/Dining Room Combo

    • Solid Wood Cabinets

    • Split Bedroom

    • Stone Counters

    • Thermostat

    • Walk-In Closet(s)

    • Window Treatments

    Dormitorios y baños

    • Dormitorios: 3

    • Baños completos: 3

  • Estacionamiento

    • Driveway

    • Garage Door Opener

    Propiedad

    • Pisos: Two

    • Características Exteriores: Irrigation System / Private Yard / Sidewalk

    Lote

    • Lote: 0.24 Hectáreas

    Otra Información de Propiedad

    • Número de Parcela: 201927155000F06100

    • Zonificación: PUD

  • Tipo y estilo

    • Tipo de propiedad: Residential

    • Subtipo de propiedad: Single Family Residence

  • Utilidad

    • Cable Connected

    • Electricity Connected

    • Public

    • Sewer Connected

    • Street Lights

    • Underground Utilities

    • Water Connected

  • Otra información financiera

    • HOA: $250

    • Frecuencia HOA: Quarterly

    • Importe anual de impuestos: $7,691

  • Detalles de la fuente

    • MLS ID: O6440658

    Otros hechos

    • Materiales de construcción: Stucco

    • Detalles de la fundación: Slab

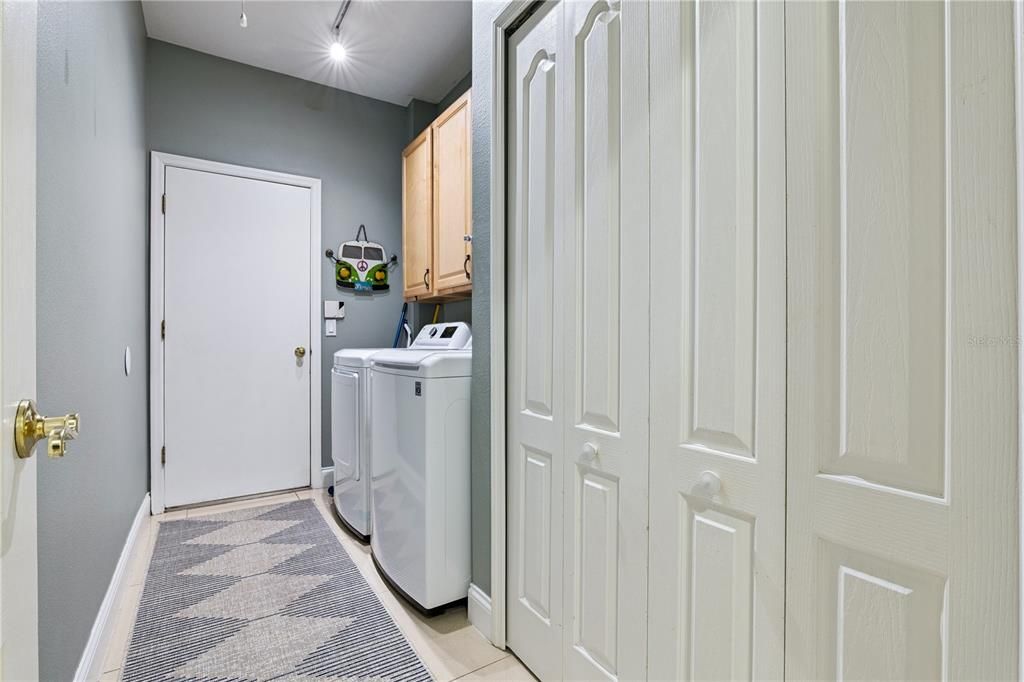
    • Características de lavandería: Laundry Room

    • Caras de dirección: West

    • Espacios de garaje: 2

    • Garaje adjunto: Si

    • Garaje: Si

    • Salón: 3117

    • Fuente de agua: None

    • Nombre de subdivisión: MT DORA COUNTRY CLUB MT DORA PH 02-6

Consulta privada
Habla con el asesor de este inmueble.
Planos, documentos del HOA, comparables off-market, agendar una visita privada — un solo mensaje directo al especialista local.

Más como esta

En Venta
$394,999
Casa
4 camas · 3 baños · 2,486 sqft
ESTES RESERVE, EUSTIS
4295 DARBY COURT
En Venta
$379,999
Casa
3 camas · 1 baños · 1,225 sqft
ACREAGE, MOUNT DORA
1314 ROBIE AVENUE
Nuevo
En Venta
$580,000
Casa
3 camas · 2 baños · 2,231 sqft
LAKES OF MOUNT DORA PH 3B, MOUNT DORA
8712 BRIDGEPORT BAY CIRCLE
Nuevo
En Venta
$439,900
Casa
4 camas · 3 baños · 2,084 sqft
BROOKSHIRE SUB, EUSTIS
4036 BROOKSHIRE CIRCLE
Nuevo
En Venta
$579,000
Casa
4 camas · 3 baños · 2,835 sqft
2647-2647, EUSTIS
19711 STATE ROAD 44
En Venta
$445,000
Casa
3 camas · 2 baños · 1,829 sqft
MOUNT DORA PT REP PINE CREST UNIT 02, MOUNT DORA
2314 HILLSIDE DRIVE
En Venta
$447,170
Casa
4 camas · 3 baños · 1,771 sqft
SUMMERBROOKE PH 4, MOUNT DORA
2369 SIRENA LANE
En Venta
$424,360
Casa
3 camas · 2 baños · 1,525 sqft
SUMMERBROOKE PH 4, MOUNT DORA
2252 SIRENA LANE

Mercado cerca de esta dirección

Conteos en vivo en la misma zona.
Ver todo

The multiple listing information is provided by the Stellar MLS from a copyrighted compilation of listings. The compilation of listings and each individual listing are ©2026-present Stellar MLS. All Rights Reserved. The information provided is for consumers' personal, noncommercial use and may not be used for any purpose other than to identify prospective properties consumers may be interested in purchasing. All properties are subject to prior sale or withdrawal. All information provided is deemed reliable but is not guaranteed accurate, and should be independently verified. Listing courtesy of: COLDWELL BANKER REALTY