Vender tu casa
Valoración gratuita de tu hogar
Contacto
Cuéntenos sobre sus necesidades

9045 40TH STREET N

Casa En Venta
$379,000

BTC: 4.73750000

ETH: 157.91666667

24 días
2 camas
2 baños
1,794 sqft

Visión general

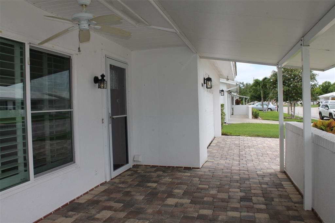
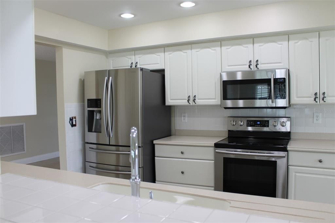
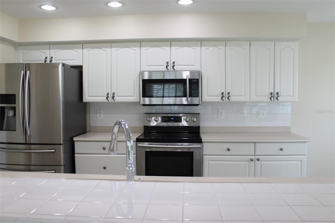

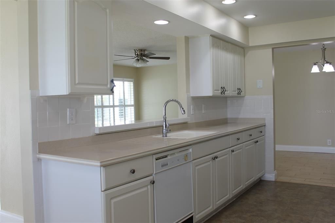
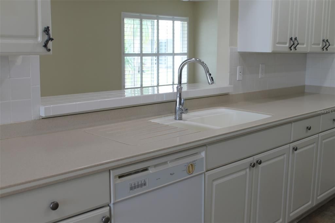
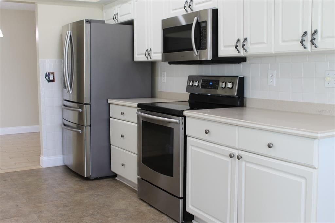
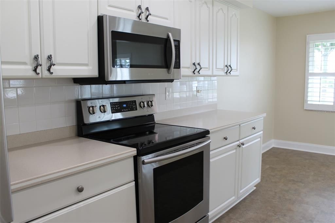
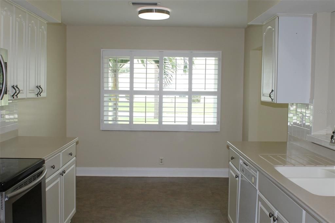
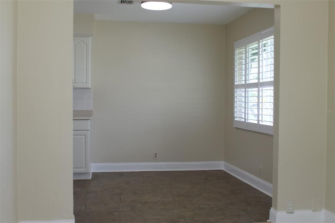
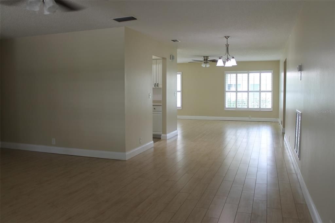
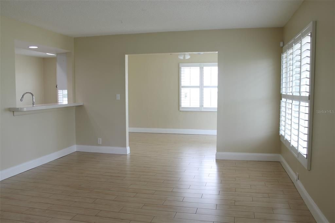
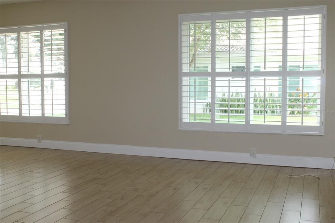
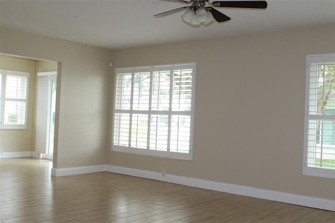
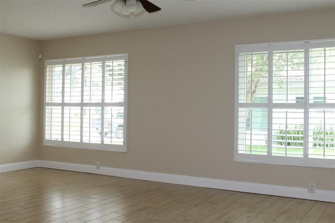
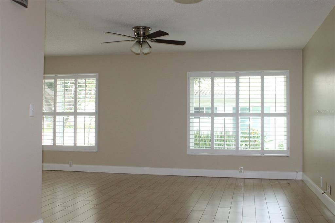
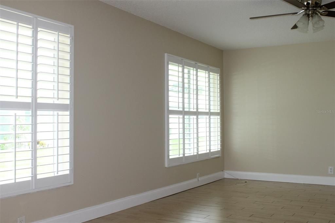
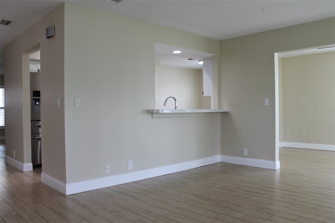
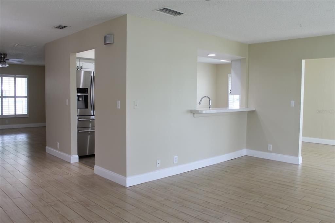
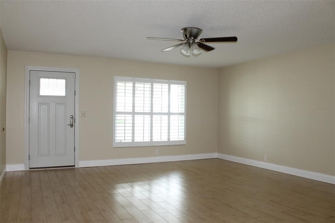
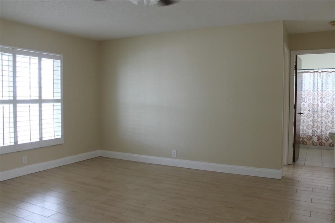
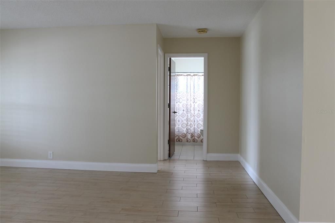
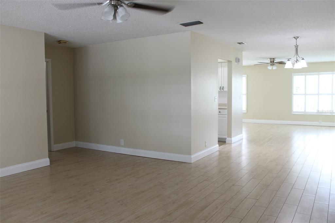
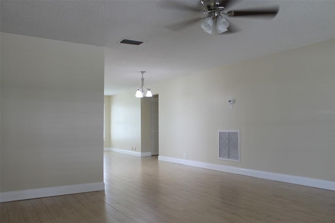
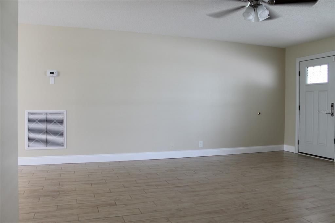
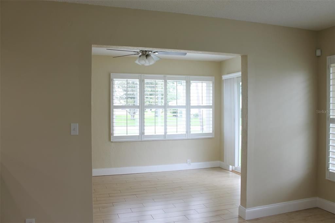
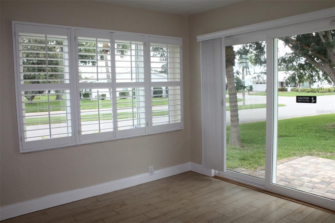
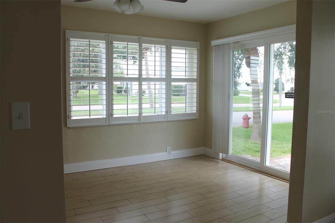
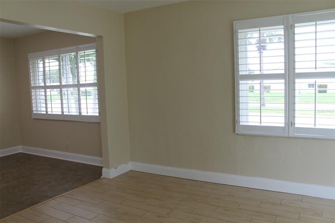
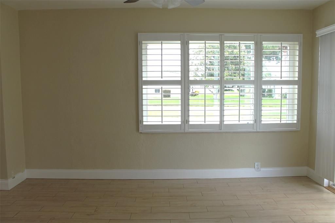
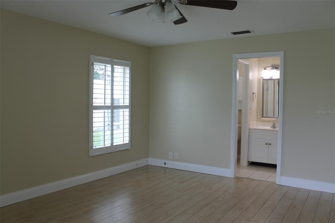
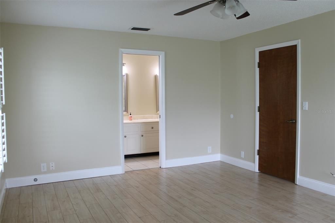
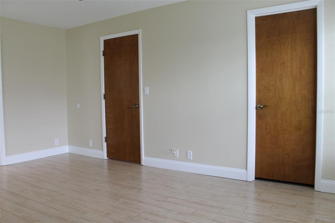
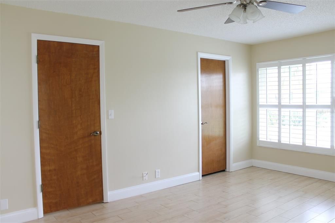
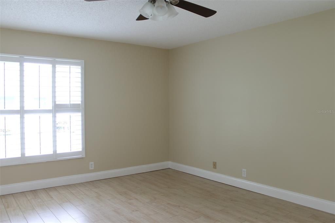
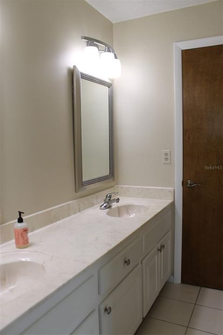
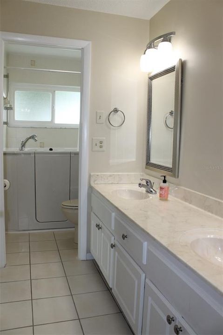
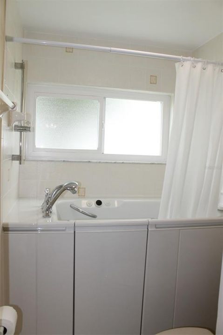
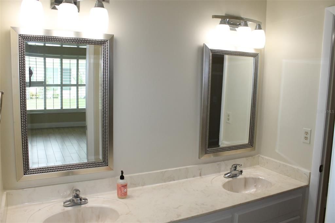
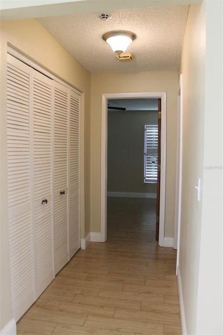
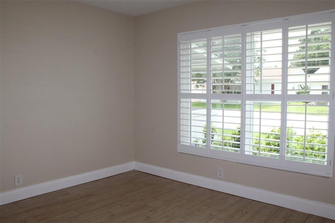
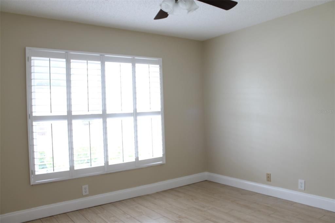
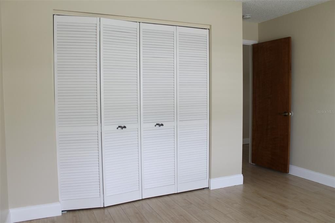
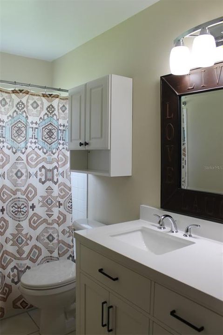
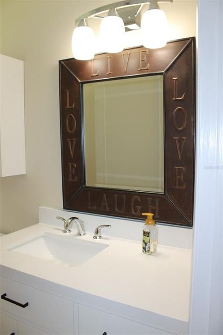
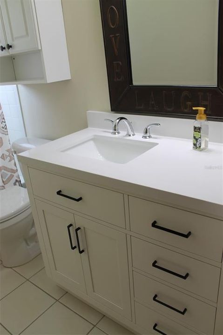
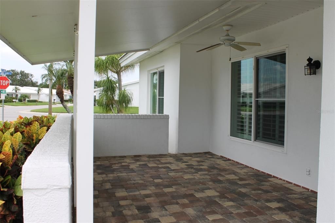
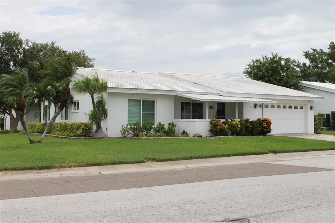
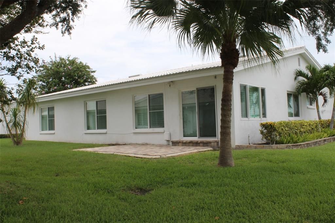
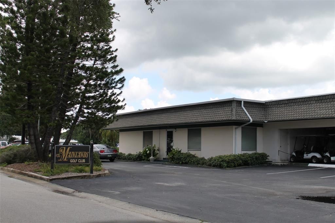
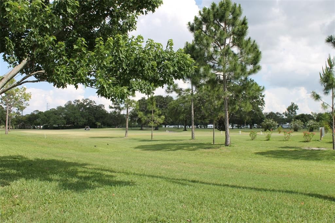
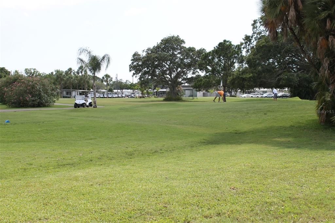
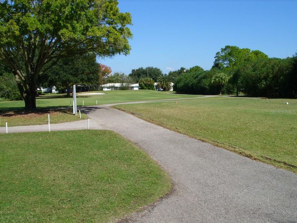
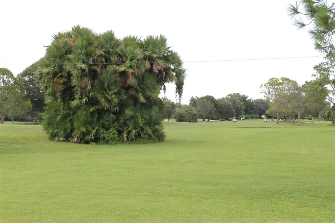
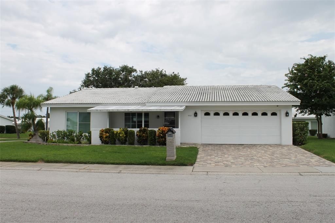
Welcome to this Philodendron Model home known for its oversized 2-Car Garage and 1794 sq ft htd. split bedroom floorplan with 2 bedrooms & 2 bathrooms. The corner lot has manicured landscaping that adds to the charming curb appeal & features driveway pavers, a covered front porch and a rear patio with same pavers installed in 2022. Inside, the home boasts plank styled tile flooring & wide baseboards throughout with windows showcasing plantation shutters. The kitchen has recessed lights, cork flooring, Corean countertops, double sink, pullout drawers & a spacious eat-in area! A breakfast bar seamlessly connects the kitchen to the Family room, which has plenty of natural light coming from the windows. The bonus room has a sliding door to the back patio & can be accessed from either the family room or the kitchen eat-in area. On one side of the home is the guest bedroom with an abundance of closet space & the updated guest bathroom with a shower & 3’ tall vanity. On the other side is the laundry room that has an entrance to the 2-car garage as well as to the primary bathroom with dual sinks and a West Shore Kohler Walk-In Tub featuring a shower, hydrotherapy & air jets. The immense primary bedroom has an 8’x7’ walk-in closet with a closet organizer! Other updates include: Rheem 3 ½ ton 14.30 Seer split h/p with 5kw Heat 9/2020; 50 gal. water heater Proline commercial grade with a timer; Interior painting 7/2026; Hampton Bay Outside lighting flanking garage 2026; Genie garage door opener 2024; Pella Windows 2015; Anderson Window glass front door 2024; Leaf Home Water Solutions Water Filtration System 2/2022; Aluminum front porch cover 8/2016; Tile Roof 4/2021; Hurricane Storm Door Covers for the exterior doors. This Florida home is located in the highly sought-after Mainlands of Tamarac Unit 5, a 55+ Golf Cart Friendly community where the public utilities are underground. For just $343 per month, the association covers water, trash, sewer, internet, two cable boxes, exterior maintenance and lawn care. The community offers a wide range of social activities with its clubhouse, pool (geothermal temperature-controlled maintained at approximately 88 degrees, weather permitting) and active social clubs. Unit 5 allows two pets (dog/cat) with a 35lb weight limit when fully grown. 1 permanent resident in the home does need to be 55+ with other permanent residents in the same home being at least 40. The family owned, Mainlands Golf Course, a public Par 67 ‘Florida Links’ style course is located within the Mainlands. Mainlands is situated within the City of Pinellas Park, which is centrally located, offering residents easy access to everything the Tampa Bay area has to offer. You’ll be just a short drive from world-famous Gulf beaches, shopping, restaurants, and major airports, including Tampa International and St. Pete-Clearwater. The area’s convenient proximity to Bay Area bridges makes travel throughout the region effortless. For those looking for an active adult lifestyle, Pinellas County is a dream destination. With its numerous parks, golf courses, cultural venues, and recreational activities, there is never a shortage of things to do. The thriving community atmosphere and beautiful year-round weather make Pinellas Park a highly desirable place to call home. This is the perfect opportunity to enjoy affordable, low-maintenance living in a vibrant community. Don’t miss out on the chance to make this your next Florida home!

Ubicación

Detalles

Tipo:
Residential
Estacionamiento:
Sin datos
Año de construcción:
1980
Lote:
0.21 Hectáreas
Calefacción:
Central / Electric
precio por sq. medidor:
$211
Enfriamiento:
Central Air
HOA:
Sin datos

Valuation

Our model vs. what's actually selling nearby.
Estimate
$442,500
$349K – $582K
Confidence Low
List vs. estimate
$63K below estimate
List $379,000 · -14.4%
Our model says this listing is priced below recent comparable activity. Expect competition.
Price per sq ft
$211
-18.0% vs. city median $257
Based on
14 MLS comparables
Median of recent comparable listings. Sold comps use closing price, active listings use list price.

Destacados

Annual tax
$3,997
2025
Pool
Heated
Garage
2 car garage
Pets
Allowed
Más hechos y características
  • Piso

    • Cork

    • Tile

    Calefacción

    • Central

    • Electric

    Enfriamiento

    • Central Air

    Accesorios

    • Dishwasher

    • Disposal

    • Electric Water Heater

    • Microwave

    • Range

    • Refrigerator

    • Water Filtration System

    Otras características interiores

    • Ceiling Fan(s)

    • Eating Space In Kitchen

    • L Dining

    • Primary Bedroom Main Floor

    • Solid Surface Counters

    • Split Bedroom

    • Walk-In Closet(s)

    Dormitorios y baños

    • Dormitorios: 2

    • Baños completos: 2

  • Propiedad

    • Pisos: One

    • Características Exteriores: Irrigation System / Rain Gutters / Sidewalk / Sliding Doors

    Lote

    • Lote: 0.21 Hectáreas

    Otra Información de Propiedad

    • Número de Parcela: 223016545710920210

    • Zonificación: CONDO

  • Tipo y estilo

    • Tipo de propiedad: Residential

    • Subtipo de propiedad: Single Family Residence

  • Utilidad

    • Cable Connected

    • Electricity Connected

    • Fire Hydrant

    • Public

    • Sewer Connected

    • Sprinkler Recycled

    • Street Lights

    • Underground Utilities

  • Otra información financiera

    • Importe anual de impuestos: $3,997

  • Detalles de la fuente

    • MLS ID: TB8534342

    Otros hechos

    • Materiales de construcción: Block

    • Detalles de la fundación: Slab

    • Características de lavandería: Electric Dryer Hookup / Inside / Laundry Room / Washer Hookup

    • Características del lote: Corner Lot / City Lot / Near Golf Course / Sidewalk

    • Características del patio y el porche: Covered / Front Porch / Patio

    • Características de la piscina: Heated / In Ground

    • Caras de dirección: West

    • Espacios de garaje: 2

    • Garaje adjunto: Si

    • Garaje: Si

    • Salón: 1794

    • Fuente de agua: Public

    • Tamaño de la parcela: 87 x 92

    • Nombre de subdivisión: MAINLANDS OF TAMARAC BY THE GULF UNIT 5 PH 3 CONDO

Consulta privada
Habla con el asesor de este inmueble.
Planos, documentos del HOA, comparables off-market, agendar una visita privada — un solo mensaje directo al especialista local.

Más como esta

En Venta
$269,900
Casa
2 camas · 2 baños · 1,276 sqft
MAINLANDS OF TAMARAC BY THE GULF UNIT 3 CONDO, PINELLAS PARK
3710 98TH AVENUE N
Nuevo
En Venta
$319,900
Casa
4 camas · 1 baños · 1,272 sqft
HIGHLAND GROVES, ST PETERSBURG
4355 58TH AVENUE N
Nuevo
En Venta
$334,900
Casa
2 camas · 1 baños · 1,004 sqft
JUANITA PARK, PINELLAS PARK
4241 66TH AVENUE N
Nuevo
En Venta
$369,900
Casa
3 camas · 2 baños · 1,219 sqft
PINE HAVEN II, PINELLAS PARK
10275 56TH STREET N
Nuevo
En Venta
$309,900
Casa
3 camas · 1 baños · 1,075 sqft
SKYVIEW TERRACE 2ND ADD, PINELLAS PARK
5772 94TH AVENUE N
Nuevo
En Venta
$325,000
Casa
3 camas · 2 baños · 1,152 sqft
ROYAL PALM HEIGHTS, ST PETERSBURG
5801 43RD STREET N
Nuevo
En Venta
$359,000
Casa
3 camas · 2 baños · 1,118 sqft
THUNDERBIRD HILL, ST PETERSBURG
4780 31ST STREET N
Nuevo
En Venta
$339,900
Casa
2 camas · 1 baños · 877 sqft
BOULEVARD PARK, PINELLAS PARK
4660 71ST AVENUE N

Mercado cerca de esta dirección

Conteos en vivo en la misma zona.
Ver todo

The multiple listing information is provided by the Stellar MLS from a copyrighted compilation of listings. The compilation of listings and each individual listing are ©2026-present Stellar MLS. All Rights Reserved. The information provided is for consumers' personal, noncommercial use and may not be used for any purpose other than to identify prospective properties consumers may be interested in purchasing. All properties are subject to prior sale or withdrawal. All information provided is deemed reliable but is not guaranteed accurate, and should be independently verified. Listing courtesy of: CHARLES RUTENBERG REALTY INC