Vender tu casa
Valoración gratuita de tu hogar
Contacto
Cuéntenos sobre sus necesidades

905 HARBOUR BAY DRIVE

Casa Activo con contrato
$1,995,000

BTC: 24.39620911

ETH: 820.31250000

3 días
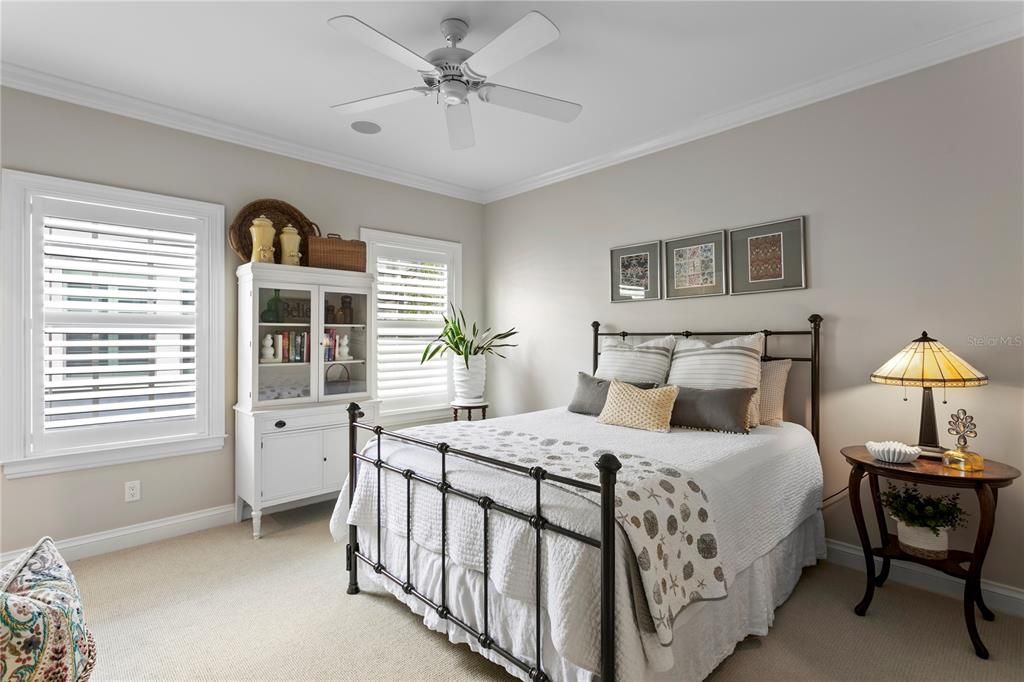
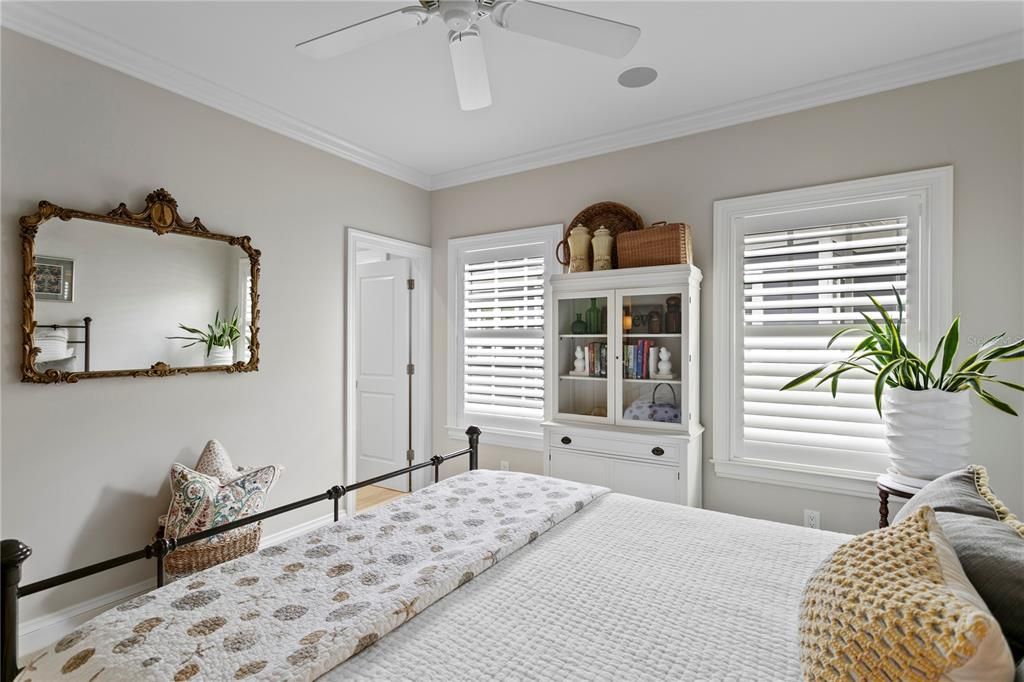
4 camas
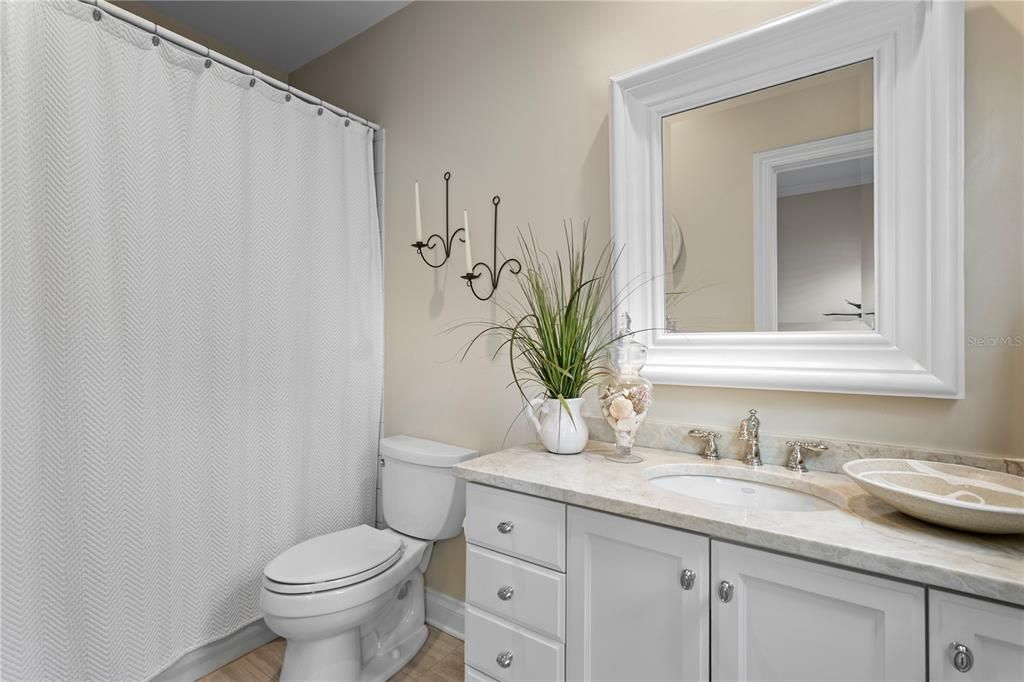
3 baños
3,447 sqft

Visión general

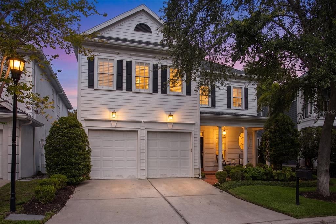
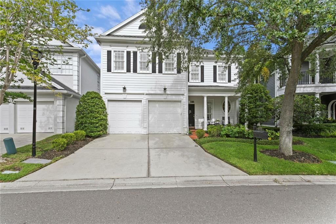
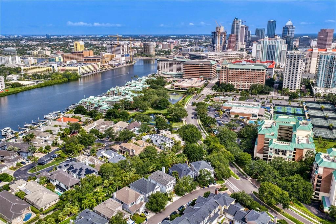
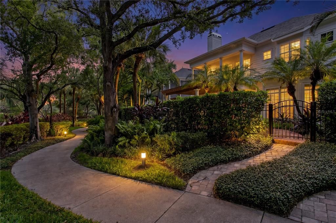
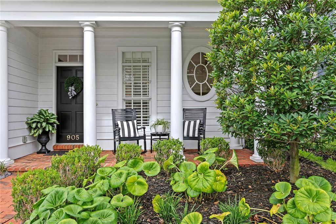
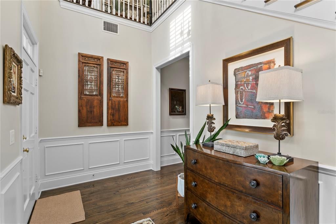
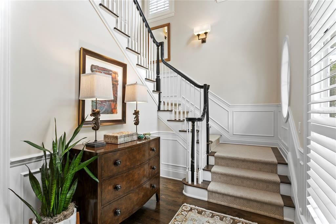
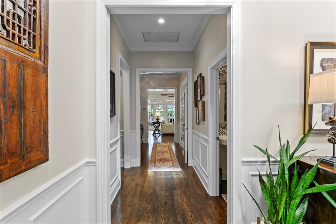
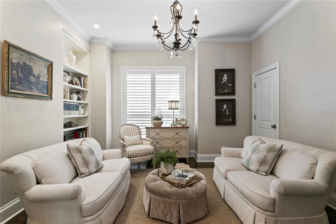
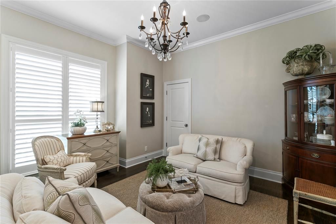
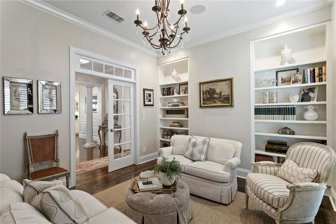
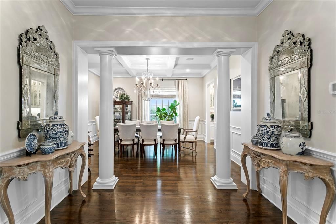
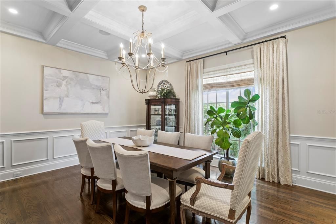
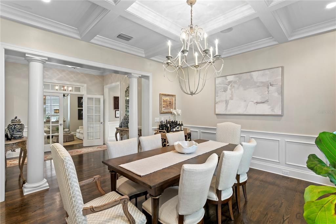
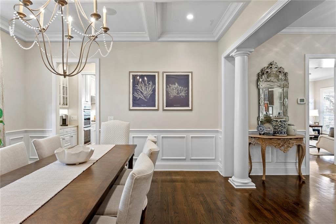
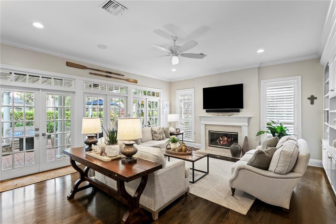
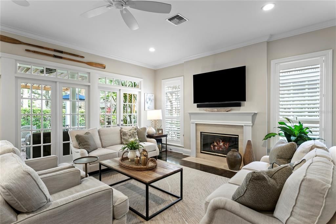
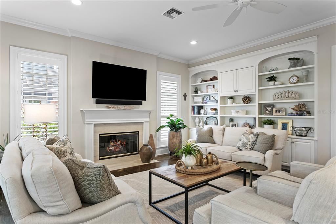
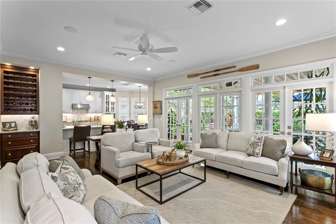
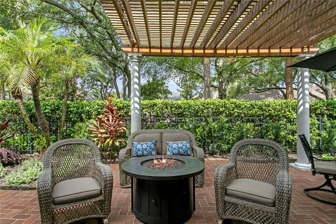
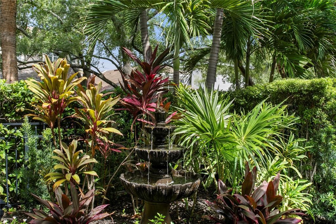
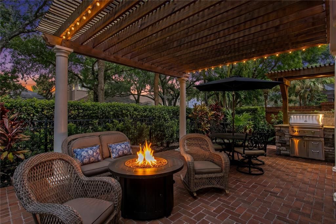
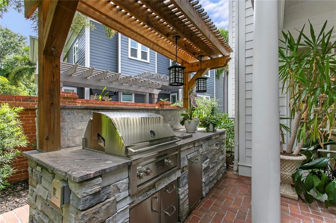
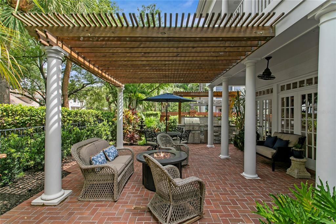
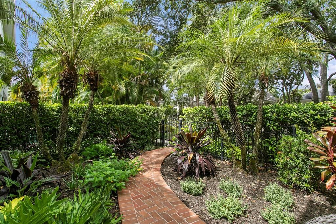
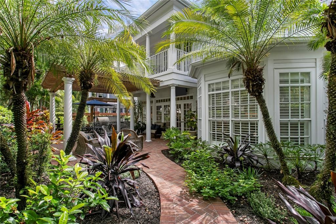
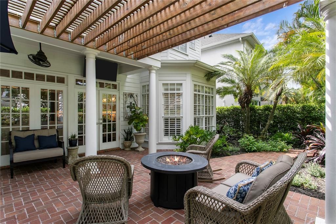
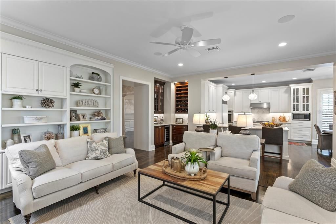
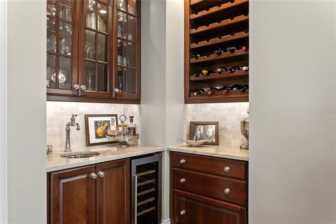
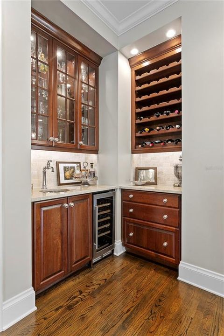
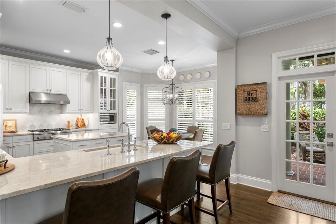
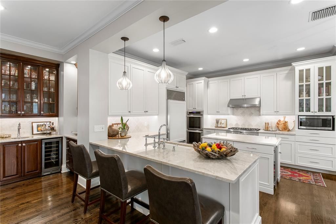
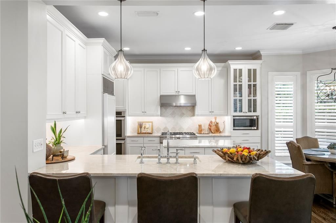
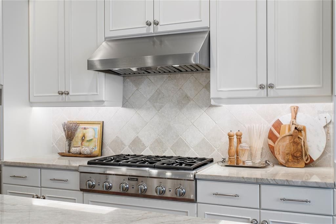
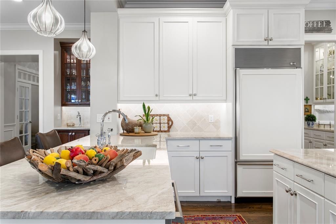
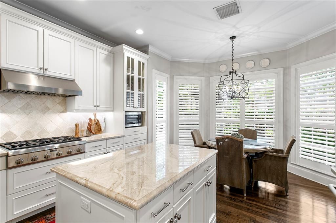
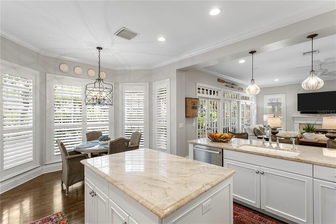
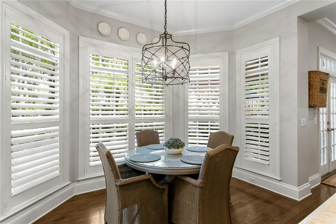
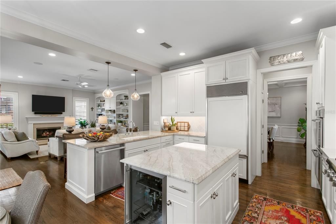
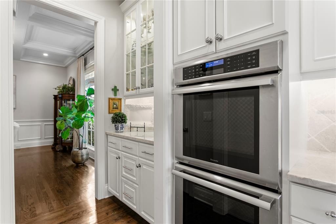
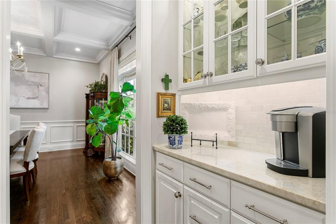
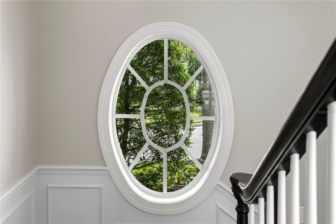
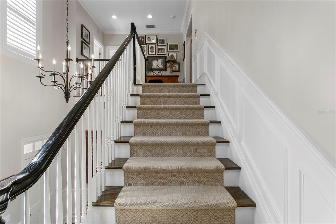
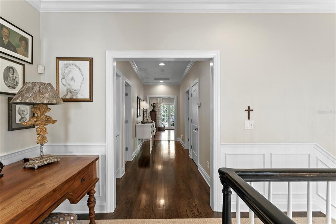
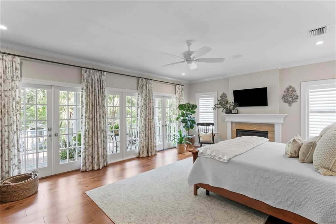
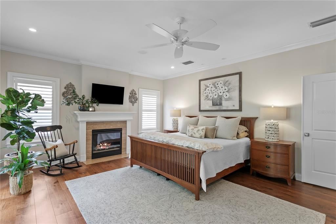
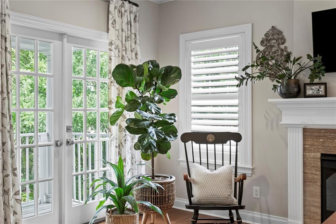
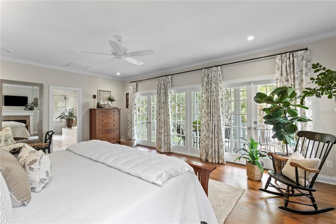
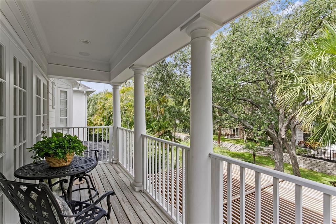
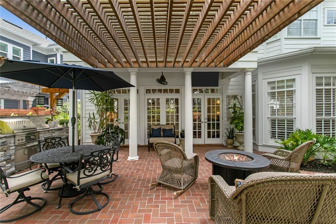
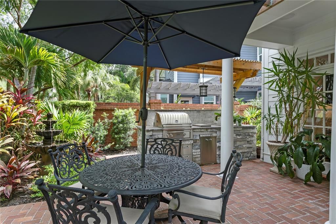
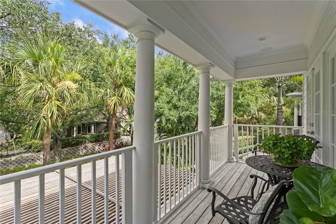
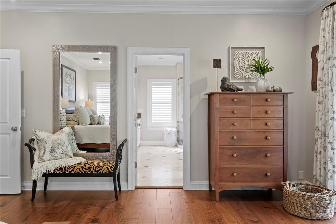
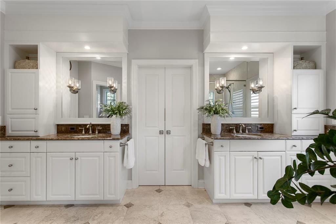
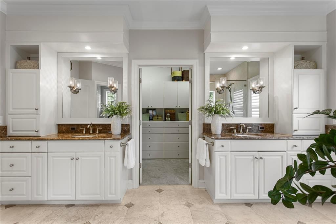
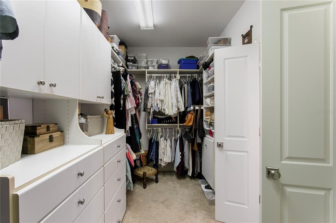
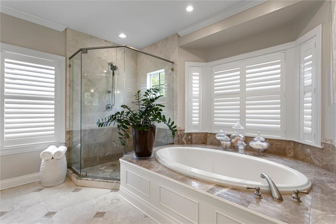
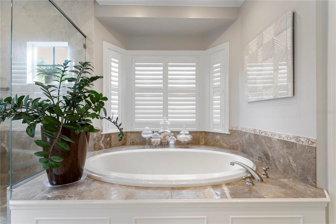
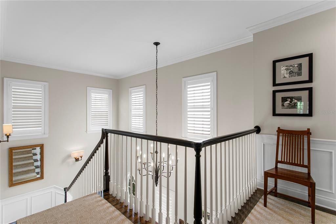
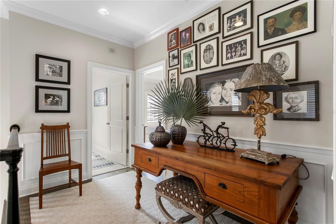
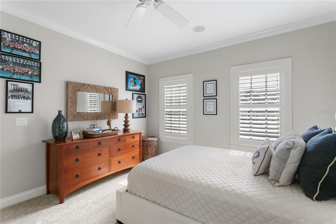
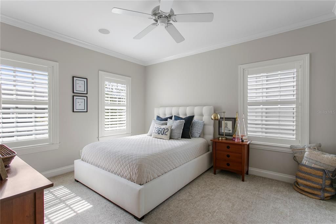
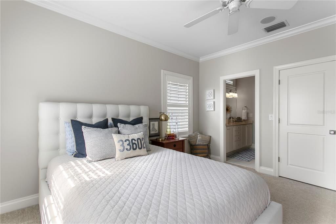
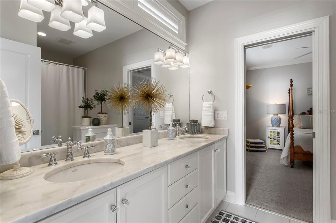
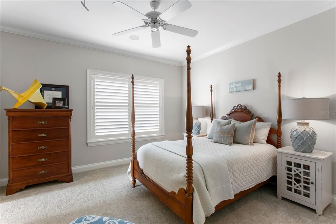
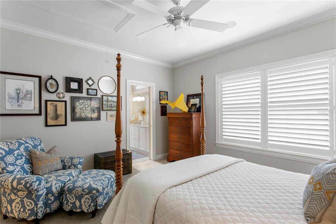
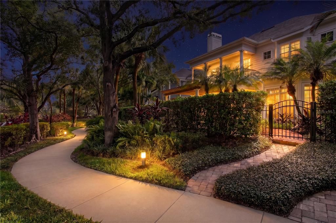
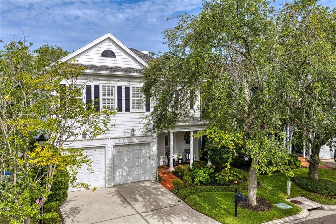
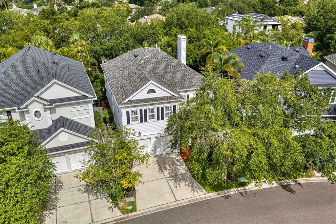
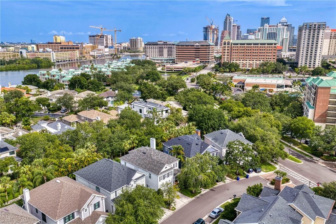
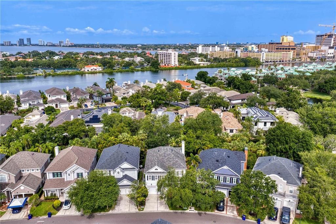
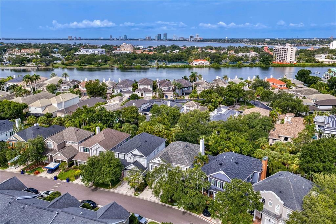
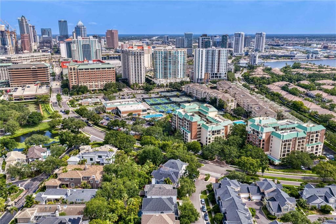
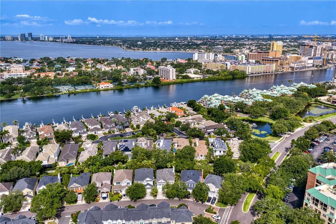
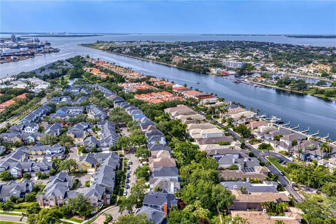
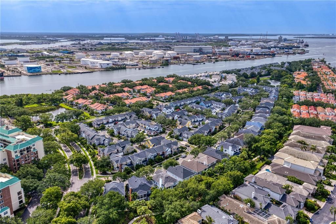
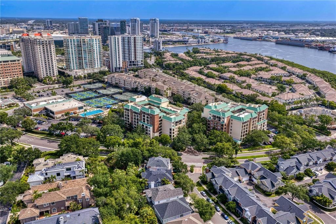
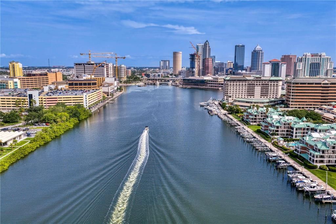
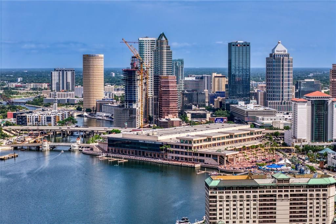
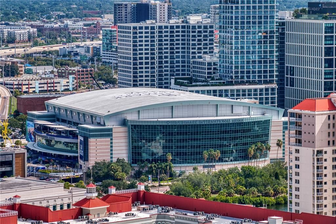
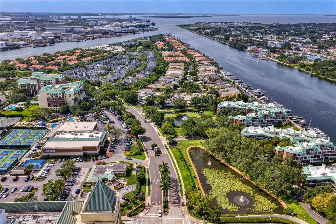
Under contract-accepting backup offers. Welcome to a timeless Harbour Island residence where classic architecture, curated design, and effortless indoor-outdoor living come together in one of Tampa’s most coveted gated enclaves. Perfectly positioned along the Island’s linear Central Park, the home enjoys an expanded sense of openness and greenery, an uncommon luxury in the heart of the city. Step inside and the experience begins immediately. A soaring two-story foyer, sweeping staircase, and hand-selected lighting create a dramatic arrival moment. Solid-wood floors carry you through the main level, setting a warm, refined tone that continues throughout the home. The chef’s kitchen is designed for both beauty and performance, featuring Sub-Zero refrigeration, gas cooktop, double ovens, beverage refrigerator, filtered hot/cold water, solid ivory cabinetry, Quartz counters, and stone backsplash. Sunlight pours into the eat-in area, making everyday mornings feel special. The family room is the heart of the home—anchored by a cozy fireplace, custom built-ins, and a dedicated wine refrigerator. French doors open wide to the outdoor entertaining pavilion, where evenings unfold under a custom lighted pergola and the outdoor kitchen becomes the centerpiece for alfresco dining and gatherings. Back inside, the oversized dining room and custom butler’s pantry set the stage for memorable dinner parties, while a separate den/office offers a quiet retreat for work or relaxation. Upstairs, the primary suite becomes a private sanctuary. A welcoming fireplace, balcony overlooking the park, spa-inspired marble and granite bath, and an oversized walk-in closet create a space designed for restoration and indulgence. Throughout, additional features are numerous and thoughtfully integrated. Beyond the home, Harbour Island offers a lifestyle unmatched in Tampa—24-hour gated security, walkability, and immediate access to the best of the city. Stroll to Lifetime Fitness, Tampa’s Riverwalk, Benchmark Arena for Hockey and Concerts, Water Street, Sparkman Wharf, Iconic Bayshore, and nearby dining and entertainment. For boaters, a private marina within walking distance provides effortless access to the bay and beyond. This is Harbour Island living at its finest—classic, curated, and connected to everything.

Ubicación

Detalles

Tipo:
Residential
Estacionamiento:
Driveway / Garage Door Opener / Guest
Año de construcción:
2000
Lote:
0.11 Hectáreas
Calefacción:
Central / Zoned
precio por sq. medidor:
$579
Enfriamiento:
Central Air / Zoned
HOA:
$357

Valuation

Our model vs. what's actually selling nearby.
Estimate
$1,235,000
$977K – $1.9M
Confidence Low
List vs. estimate
$760K above estimate
List $1,995,000 · +61.5%
Our model says this listing is priced above recent comparable activity. Room to negotiate.
Price per sq ft
$578
+98.3% vs. city median $291
Based on
6 MLS comparables
Median of recent comparable listings. Sold comps use closing price, active listings use list price.

Destacados

Annual tax
$19,284
2025
HOA
$357/mo
24-Hour Guard, Common Area Taxes, Escrow Reserves Fund
View
Park/Greenbelt
Garage
2 car garage
Furnished
Negotiable
Pets
Allowed
Más hechos y características
  • Piso

    • Carpet

    • Ceramic Tile

    • Travertine

    • Hardwood

    Calefacción

    • Central

    • Zoned

    Enfriamiento

    • Central Air

    • Zoned

    Accesorios

    • Bar Fridge

    • Built-In Oven

    • Cooktop

    • Dishwasher

    • Disposal

    • Dryer

    • Exhaust Fan

    • Freezer

    • Gas Water Heater

    • Ice Maker

    • Microwave

    • Range Hood

    • Refrigerator

    • Tankless Water Heater

    • Wine Refrigerator

    Otras características interiores

    • Built-in Features

    • Ceiling Fan(s)

    • Coffered Ceiling(s)

    • Crown Molding

    • Eating Space In Kitchen

    • In Wall Pest System

    • Kitchen/Family Room Combo

    • Open Floorplan

    • Pest Guard System

    • PrimaryBedroom Upstairs

    • Solid Surface Counters

    • Solid Wood Cabinets

    • Stone Counters

    • Thermostat

    • Walk-In Closet(s)

    • Wet Bar

    • Window Treatments

    Dormitorios y baños

    • Dormitorios: 4

    • Baños: 1

    • Baños completos: 3

  • Estacionamiento

    • Driveway

    • Garage Door Opener

    • Guest

    Propiedad

    • Pisos: Two

    • Características Exteriores: Balcony / French Doors / Irrigation System / Lighting / Outdoor Kitchen / Rain Gutters / Sidewalk

    Lote

    • Lote: 0.11 Hectáreas

    Otra Información de Propiedad

    • Número de Parcela: A19291952800000000003.0

    • Zonificación: PD

  • Tipo y estilo

    • Tipo de propiedad: Residential

    • Subtipo de propiedad: Single Family Residence

  • Utilidad

    • Electricity Connected

    • Natural Gas Connected

    • Public

    • Sewer Connected

    • Street Lights

    • Underground Utilities

    • Water Connected

  • Otra información financiera

    • HOA: $357

    • Frecuencia HOA: Monthly

    • Importe anual de impuestos: $19,284

  • Detalles de la fuente

    • MLS ID: TB8530208

    Otros hechos

    • Materiales de construcción: Cement Siding / HardiPlank Type / Wood Frame

    • Detalles de la fundación: Slab

    • Características de la chimenea: Gas

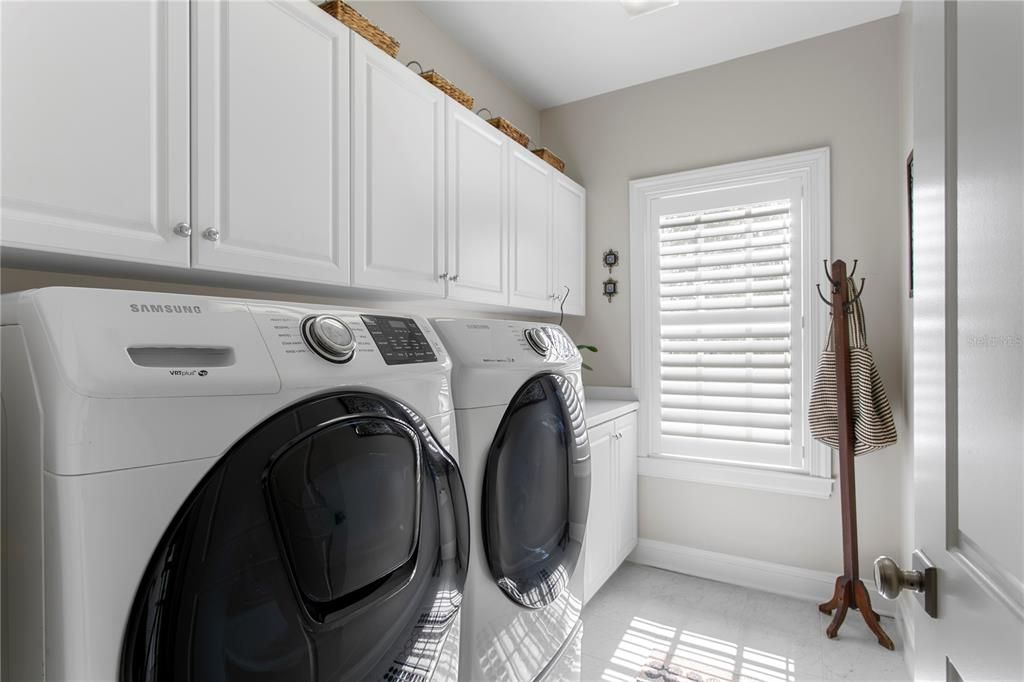
    • Características de lavandería: Gas Dryer Hookup / Inside / Laundry Room / Upper Level

    • Características del lote: Corner Lot / Flood Insurance Required / FloodZone / City Lot / Landscaped / Near Marina / Sidewalk

    • Características del patio y el porche: Covered / Patio / Porch

    • Características de la ventana: Shutters / Window Treatments

    • Caras de dirección: East

    • Otras estructuras: Outdoor Kitchen

    • Estilo arquitectónico: Traditional

    • Hogar: Si

    • Espacios de garaje: 2

    • Garaje adjunto: Si

    • Garaje: Si

    • Salón: 3447

    • Fuente de agua: Public

    • Nombre de subdivisión: THE HOMES AT HARBOUR BAY

Consulta privada
Habla con el asesor de este inmueble.
Planos, documentos del HOA, comparables off-market, agendar una visita privada — un solo mensaje directo al especialista local.

Más como esta

Nuevo
Activo con contrato
$2,100,000
Casa
3 camas · 3 baños · 2,854 sqft
HYDE PARK WEST, TAMPA
828 S ROME AVENUE
Activo con contrato
$2,450,000
Casa
5 camas · 2 baños · 3,318 sqft
MORRISON GROVE SUB, TAMPA
802 S DELAWARE AVENUE
-$76K
Activo con contrato
$1,599,000
Casa
4 camas · 4 baños · 2,620 sqft
LINGERLONG, TAMPA
701 S PACKWOOD AVENUE
Activo con contrato
$1,800,000
Lotes / Tierras
0.35 acres
WEST HIGHLANDS, TAMPA
402 W COLUMBUS DRIVE
Activo con contrato
$1,650,000
Casa
5 camas · 4 baños · 3,513 sqft
SUBURB ROYAL, TAMPA
810 W BRADDOCK STREET
-$200K
Activo con contrato
$1,500,000
Casa
4 camas · 3 baños · 2,975 sqft
HIGHLAND PARK 1ST ADD, TAMPA
208 W ROSS AVENUE
-$30K
Activo con contrato
$2,139,000
Casa
5 camas · 4 baños · 3,206 sqft
DAVIS ISLANDS PB10 PG52 TO 57 AND PB17 PG5, TAMPA
206 CHIPPEWA AVENUE
-$175K
Activo con contrato
$2,075,000
Casa
5 camas · 4 baños · 3,515 sqft
HYDE PARK WEST, TAMPA
1706 W JETTON AVENUE

Mercado cerca de esta dirección

Conteos en vivo en la misma zona.
Ver todo

The multiple listing information is provided by the Stellar MLS from a copyrighted compilation of listings. The compilation of listings and each individual listing are ©2026-present Stellar MLS. All Rights Reserved. The information provided is for consumers' personal, noncommercial use and may not be used for any purpose other than to identify prospective properties consumers may be interested in purchasing. All properties are subject to prior sale or withdrawal. All information provided is deemed reliable but is not guaranteed accurate, and should be independently verified. Listing courtesy of: SMITH & ASSOCIATES REAL ESTATE