Vender tu casa
Valoración gratuita de tu hogar
Contacto
Cuéntenos sobre sus necesidades

9051 SPERRY STREET

Casa Activo con contrato
$1,100,000

BTC: 17.12062257

ETH: 578.14405247

16 días
4 camas
3 baños
3,243 sqft

Visión general

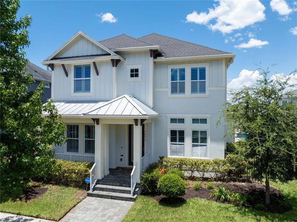
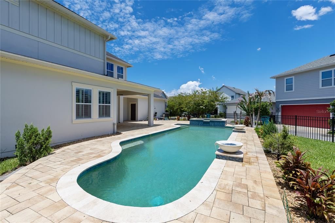
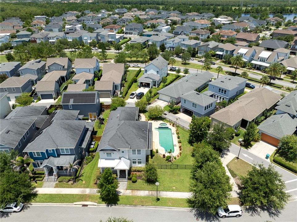
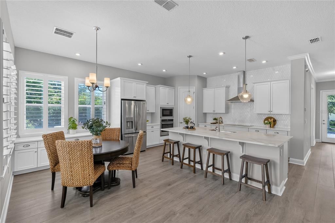
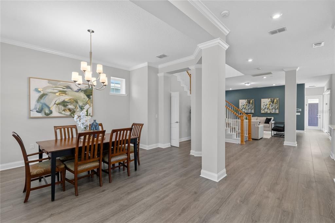
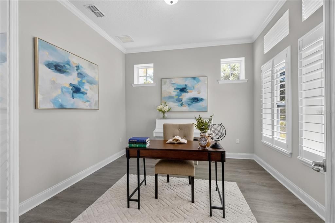
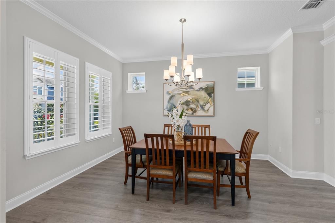
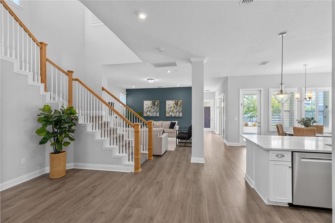
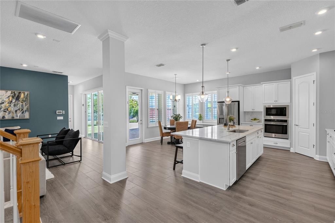
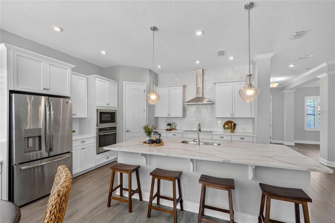
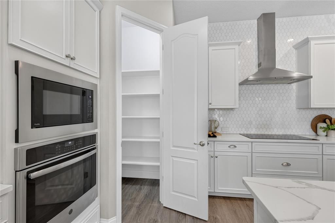
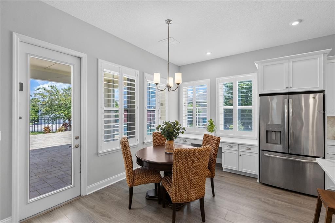
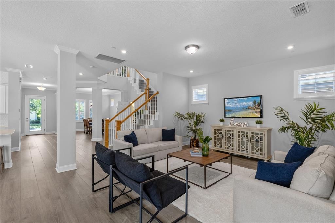
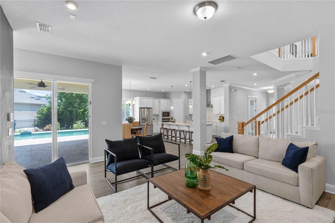
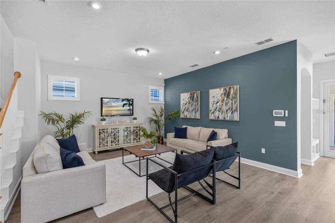
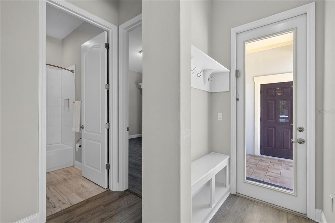
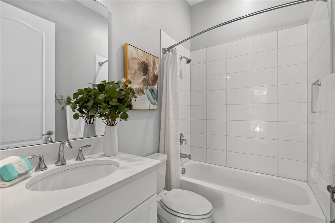
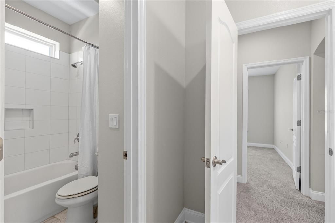
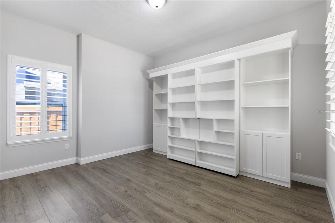
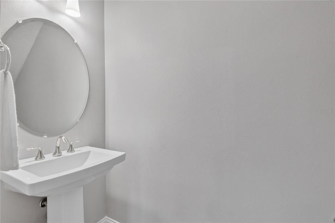
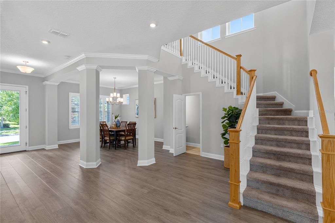
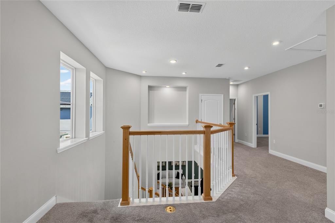
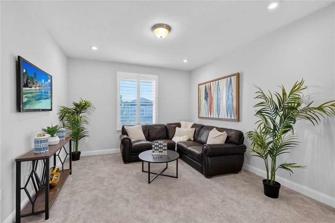
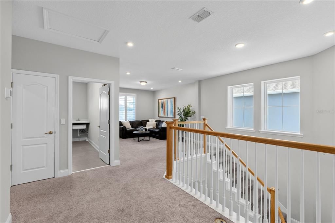
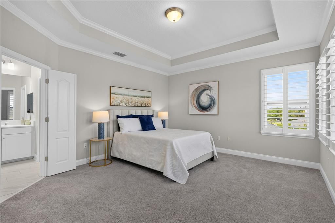
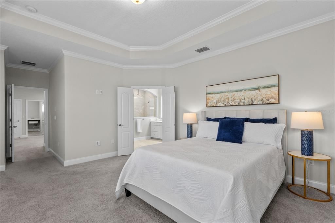
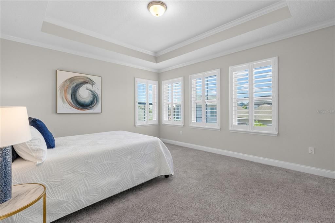
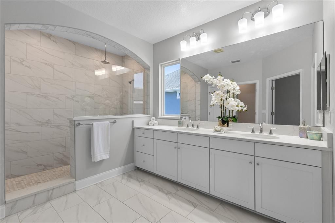
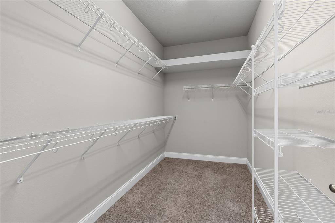
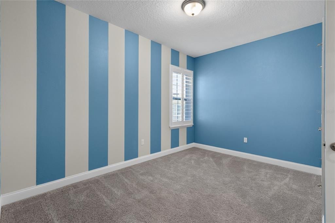
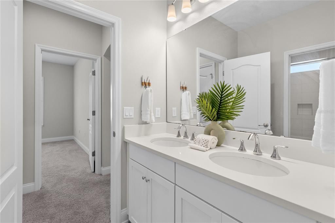
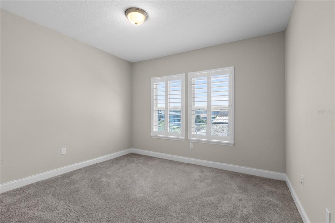
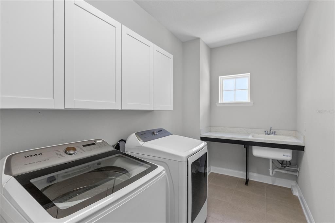
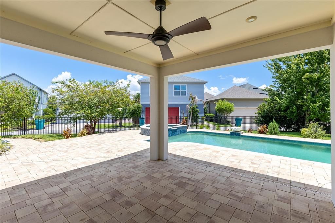
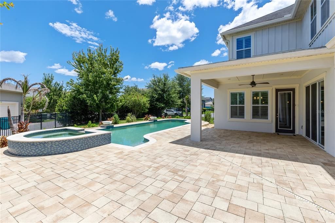
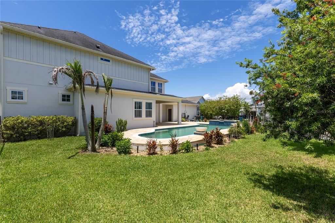
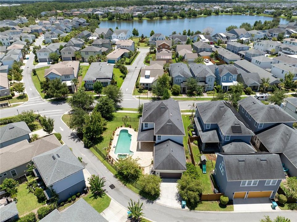
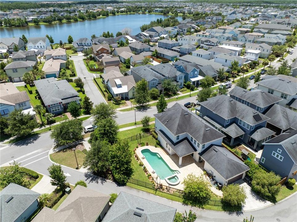
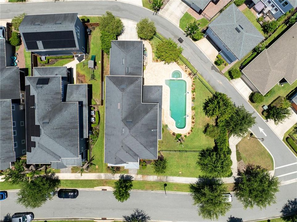
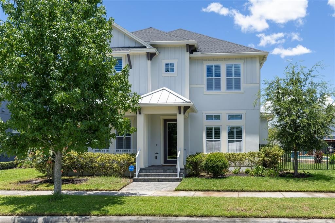
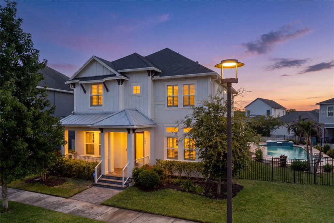
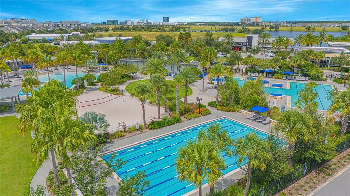
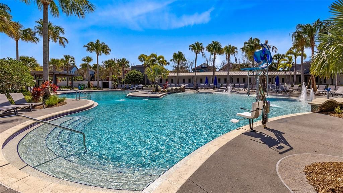
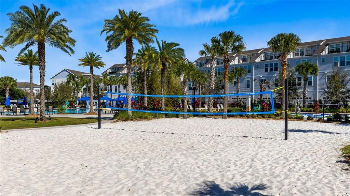
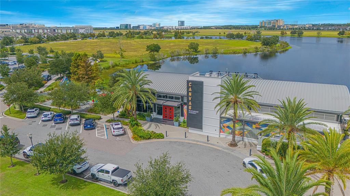
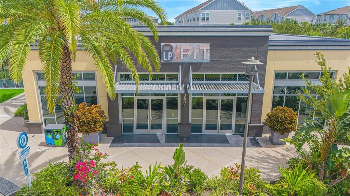
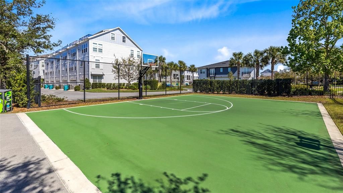
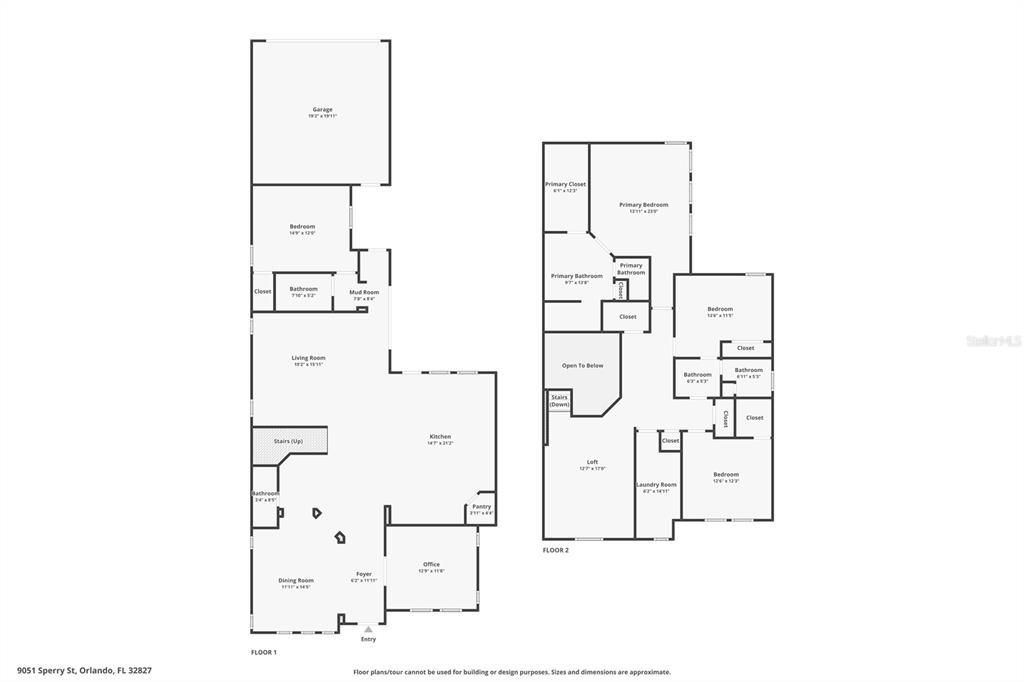
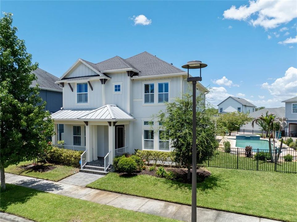
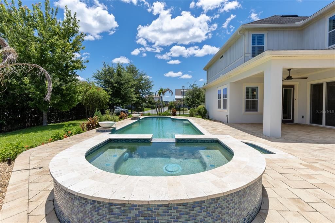
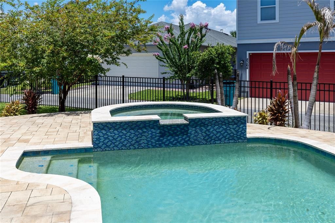
Under contract-accepting backup offers. Every once in a while, a home comes along that simply feels different. This is one of them. Perfectly positioned on an oversized corner homesite in the heart of Laureate Park, this stunning David Weekley “Wembley” offers an exceptional combination of space, elegant design and a private resort-style backyard. From the inviting front porch and grand columned entry to the sweeping staircase and sun-filled gathering spaces, the home makes an immediate impression. Designed for both comfortable everyday living and effortless entertaining, the interior features soaring ceilings, wide-plank flooring, crown molding, plantation shutters and timeless architectural details throughout. The dedicated home office includes custom built-in cabinetry and a concealed Murphy bed, creating a versatile space that can easily transition from a productive workspace to comfortable overnight accommodations. At the heart of the home, the beautifully appointed kitchen is designed to bring people together. A substantial granite-topped island provides generous seating and preparation space, complemented by crisp cabinetry, a full-height designer tile backsplash, stainless steel range hood, built-in oven and microwave, separate cooktop, Bosch Home Connect dishwasher and a large walk-in pantry. A light-filled breakfast area opens directly to the covered lanai, while the adjoining living room offers an inviting setting for relaxed evenings and memorable gatherings. The home is also prewired for five-channel surround sound, complete with integrated speakers and volume controls. A spacious first-floor bedroom and nearby full bath provide a private and comfortable retreat for guests. Upstairs, the expansive primary suite features an elegant tray ceiling, crown molding and abundant natural light. The spa-inspired primary bath includes an oversized arched walk-in rain shower wrapped in marble-look tile, dual vanities and a generous walk-in closet. Two additional bedrooms, another full bath, a versatile loft and an exceptionally large laundry room with extensive cabinetry and a utility sink complete the upper level. Then step outside to the home’s true showpiece. Beyond the covered lanai, more than 1,000 square feet of paver decking surrounds a spectacular 38-by-13-foot heated saltwater pool. A raised spa, cascading waterfall features, pool lighting and a shallow lounging shelf create the feel of a private resort, while the fenced lawn and mature landscaping provide additional space to relax, entertain and enjoy the Florida sunshine. Thoughtful enhancements include whole-home water filtration with reverse osmosis, smart-home features, double-pane windows, overhead garage storage racks and an attached two-car garage. Laureate Park offers a vibrant Lake Nona lifestyle with resort-style community pools, the Laureate Park Aquatic Center, LP Fit, parks, playgrounds and an extensive network of scenic trails. The home is conveniently located near Medical City, Nemours Children’s Hospital, the VA Medical Center, the USTA National Campus, Orlando International Airport and Lake Nona’s exceptional dining, shopping and entertainment. This thoughtfully designed home brings together an impressive floor plan, a spectacular backyard and one of Lake Nona’s most desirable communities. Schedule your private showing today.

Ubicación

Detalles

Tipo:
Residential
Estacionamiento:
Driveway / Garage Door Opener / Garage Faces Rear / On Street
Año de construcción:
2019
Lote:
0.21 Hectáreas
Calefacción:
Central / Electric / Heat Pump
precio por sq. medidor:
$339
Enfriamiento:
Central Air
HOA:
$179

Valuation

Our model vs. what's actually selling nearby.
Estimate
$949,950
$794K – $1.1M
Confidence Low
List vs. estimate
$150K above estimate
List $1,100,000 · +15.8%
Our model says this listing is priced above recent comparable activity. Room to negotiate.
Price per sq ft
$339
+29.4% vs. city median $262
Based on
8 MLS comparables
Median of recent comparable listings. Sold comps use closing price, active listings use list price.

Destacados

Annual tax
$10,988
2025
HOA
$179/mo
Pool
Deck
View
Pool
Garage
2 car garage
Pets
Allowed
Más hechos y características
  • Piso

    • Carpet

    • Ceramic Tile

    • Laminate

    • Luxury Vinyl

    Calefacción

    • Central

    • Electric

    • Heat Pump

    Enfriamiento

    • Central Air

    Accesorios

    • Built-In Oven

    • Cooktop

    • Dishwasher

    • Disposal

    • Dryer

    • Electric Water Heater

    • Exhaust Fan

    • Microwave

    • Range Hood

    • Refrigerator

    • Washer

    • Water Filtration System

    Otras características interiores

    • Built-in Features

    • Crown Molding

    • Dry Bar

    • Eating Space In Kitchen

    • High Ceilings

    • Open Floorplan

    • PrimaryBedroom Upstairs

    • Smart Home

    • Solid Wood Cabinets

    • Split Bedroom

    • Stone Counters

    • Thermostat

    • Tray Ceiling(s)

    • Walk-In Closet(s)

    • Window Treatments

    Dormitorios y baños

    • Dormitorios: 4

    • Baños: 1

    • Baños completos: 3

  • Estacionamiento

    • Driveway

    • Garage Door Opener

    • Garage Faces Rear

    • On Street

    Propiedad

    • Pisos: Two

    • Piscina Privada: Si

    • Características Exteriores: Hurricane Shutters / Irrigation System / Lighting / Rain Gutters / Sidewalk / Sliding Doors

    Lote

    • Lote: 0.21 Hectáreas

    Otra Información de Propiedad

    • Número de Parcela: 192431486302080

    • Zonificación: PD

  • Tipo y estilo

    • Tipo de propiedad: Residential

    • Subtipo de propiedad: Single Family Residence

  • Utilidad

    • Fiber Optics

    • Public

  • Otra información financiera

    • HOA: $179

    • Frecuencia HOA: Monthly

    • Importe anual de impuestos: $10,988

  • Detalles de la fuente

    • MLS ID: O6424932

    Otros hechos

    • Materiales de construcción: Block / Concrete

    • Detalles de la fundación: Slab

    • Características de lavandería: Laundry Room

    • Características del lote: Corner Lot / City Lot / Landscaped / Level / Oversized Lot / Private / Sidewalk

    • Características de la piscina: Deck / Heated / In Ground / Lighting / Other / Salt Water

    • Características de la ventana: Double Pane Windows / Shutters / Storm Window(s)

    • Caras de dirección: Southeast

    • Espacios de garaje: 2

    • Garaje adjunto: Si

    • Garaje: Si

    • Salón: 3243

    • Fuente de agua: Public

    • Nombre de subdivisión: LAUREATE PARK

Consulta privada
Habla con el asesor de este inmueble.
Planos, documentos del HOA, comparables off-market, agendar una visita privada — un solo mensaje directo al especialista local.

Más como esta

Activo con contrato
$993,962
Casa
4 camas · 3 baños · 2,372 sqft
LAUREATE PARK, ORLANDO
9512 FLOREY WAY
Activo con contrato
$999,990
Casa
5 camas · 4 baños · 2,372 sqft
LAUREATE PARK, ORLANDO
9382 HARTLINE WAY
Activo con contrato
$1,175,320
Casa
5 camas · 4 baños · 3,300 sqft
LAUREATE PARK AT LAKE NONA, ORLANDO
Activo con contrato
$859,990
Casa
4 camas · 3 baños · 3,300 sqft
LAUREATE PARK PH 10, ORLANDO
Activo con contrato
$1,091,935
Casa
5 camas · 4 baños · 2,952 sqft
LAUREATE PARK AT LAKE NONA, ORLANDO
9684 DUFLO WAY
Activo con contrato
$937,000
Casa
5 camas · 4 baños · 3,300 sqft
LAUREATE PARK AT LAKE NONA, ORLANDO
10221 DULBECCO STREET
Activo con contrato
$805,990
Casa
4 camas · 3 baños · 2,247 sqft
LAUREATE PARK AT LAKE NONA, ORLANDO
9808 MACBRIDE DRIVE
Activo con contrato
$890,020
Casa
4 camas · 3 baños · 2,372 sqft
LAUREATE PARK, ORLANDO
9512 FLOREY WAY

Mercado cerca de esta dirección

Conteos en vivo en la misma zona.
Ver todo

The multiple listing information is provided by the Stellar MLS from a copyrighted compilation of listings. The compilation of listings and each individual listing are ©2026-present Stellar MLS. All Rights Reserved. The information provided is for consumers' personal, noncommercial use and may not be used for any purpose other than to identify prospective properties consumers may be interested in purchasing. All properties are subject to prior sale or withdrawal. All information provided is deemed reliable but is not guaranteed accurate, and should be independently verified. Listing courtesy of: REAL BROKER, LLC