Vender tu casa
Valoración gratuita de tu hogar
Contacto
Cuéntenos sobre sus necesidades

9071 LENORE COURT

Casa En Venta
$480,000

BTC: 7.50000000

ETH: 300.99894023

8 días
3 camas
2 baños
2,094 sqft

Visión general

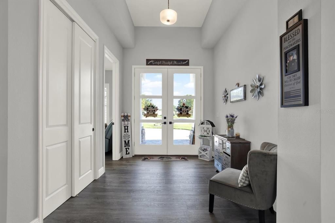
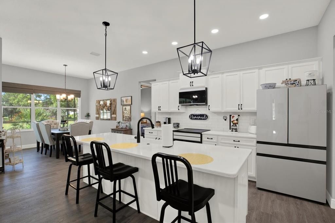
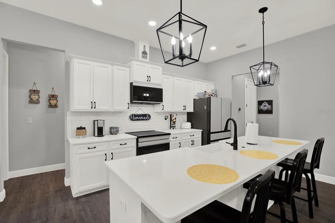
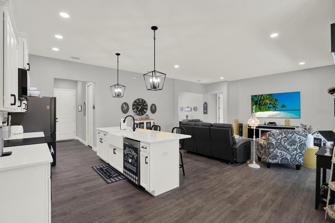
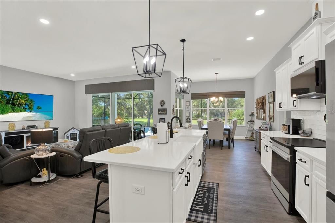
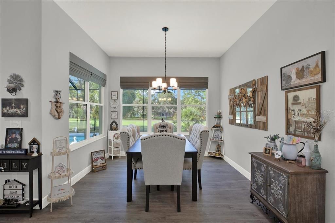
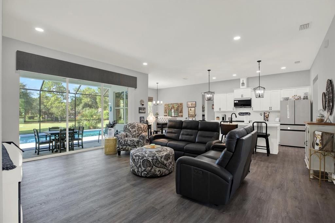
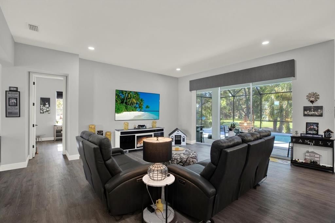
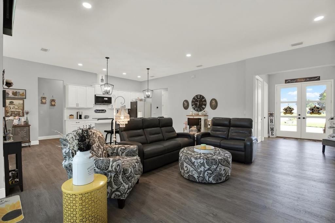
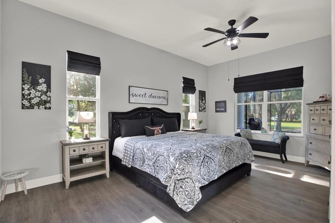
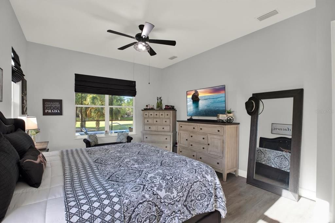
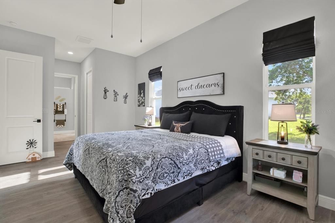
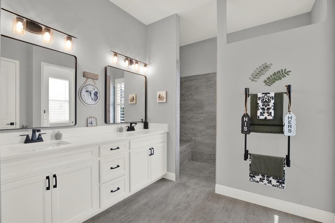
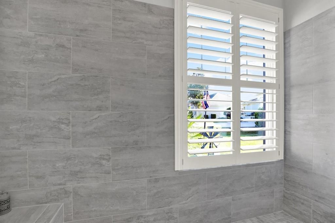
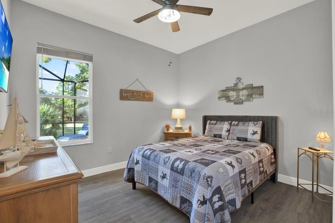
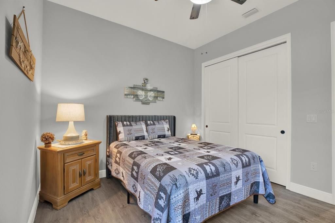
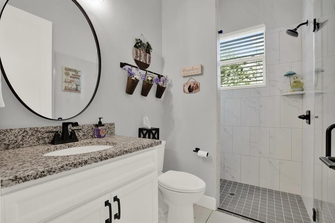
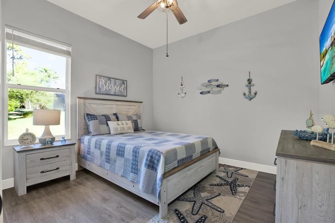
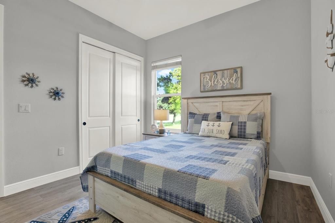
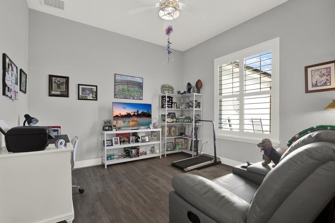
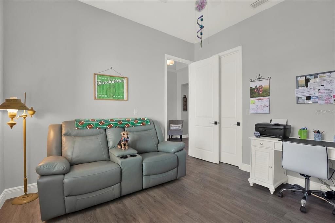
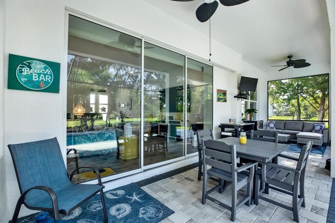
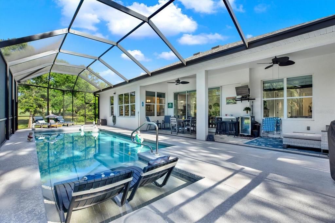
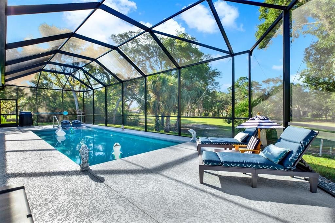
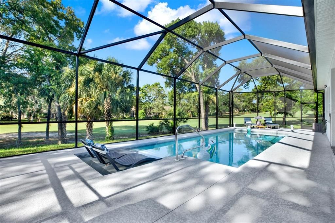
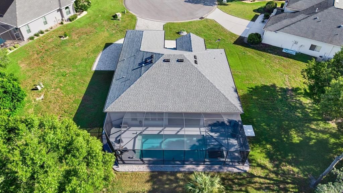
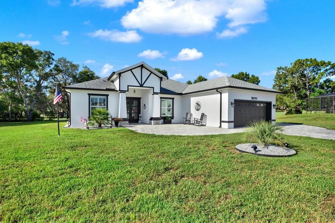
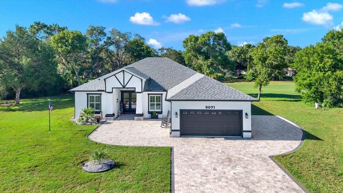
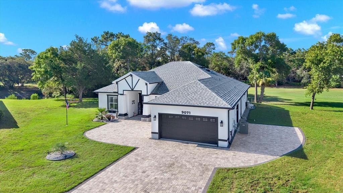
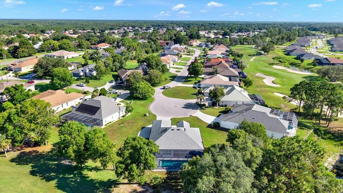
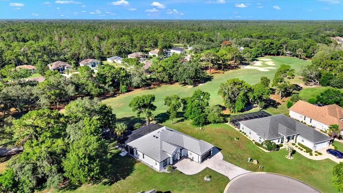
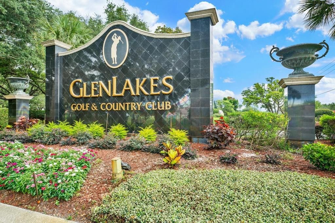
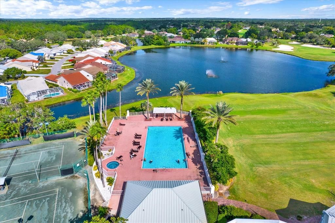
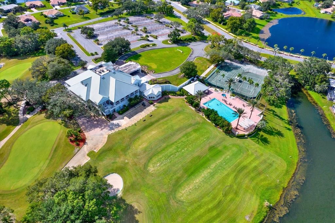
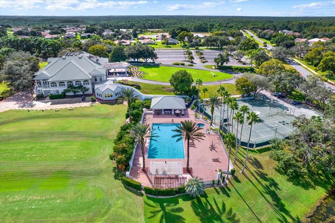
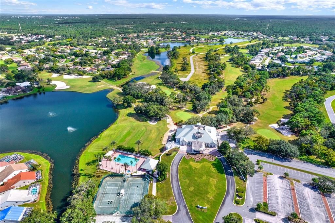
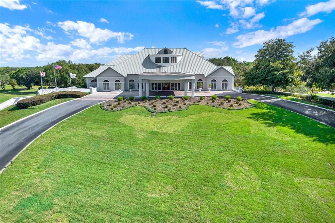
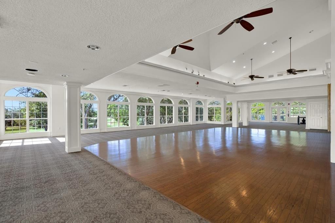
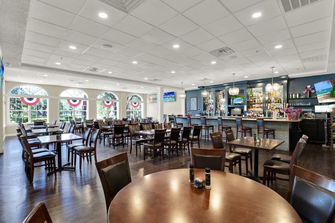
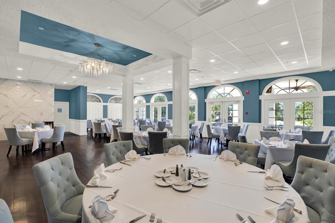
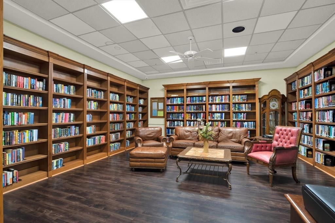
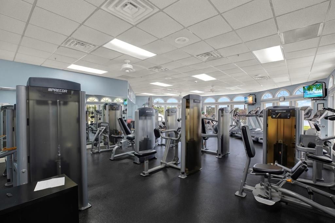
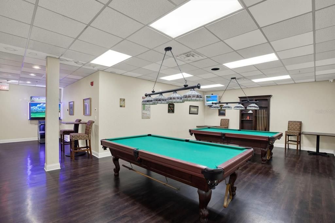
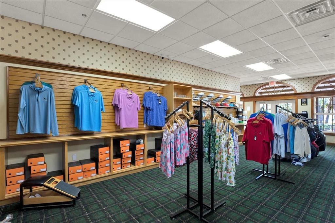
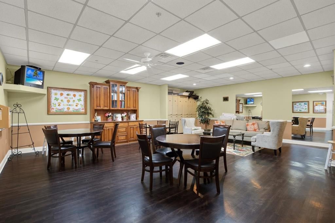
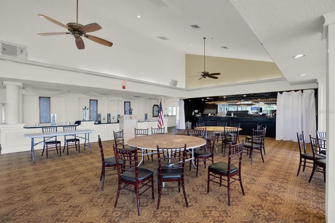
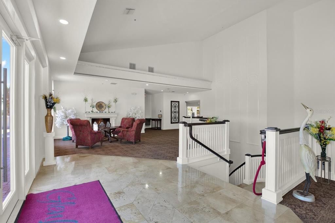
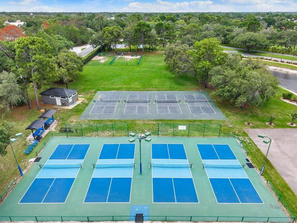
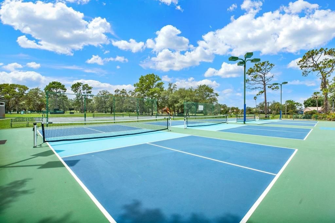
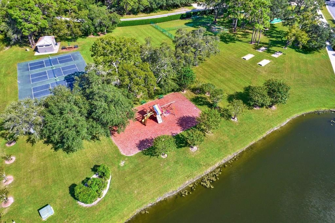
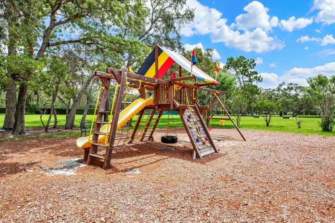
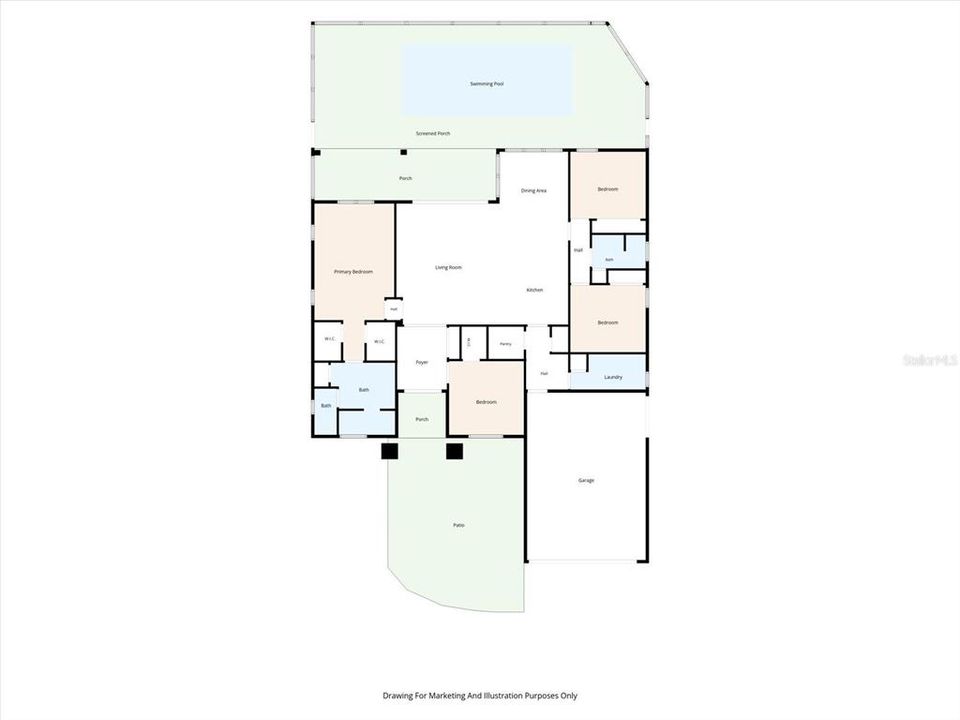
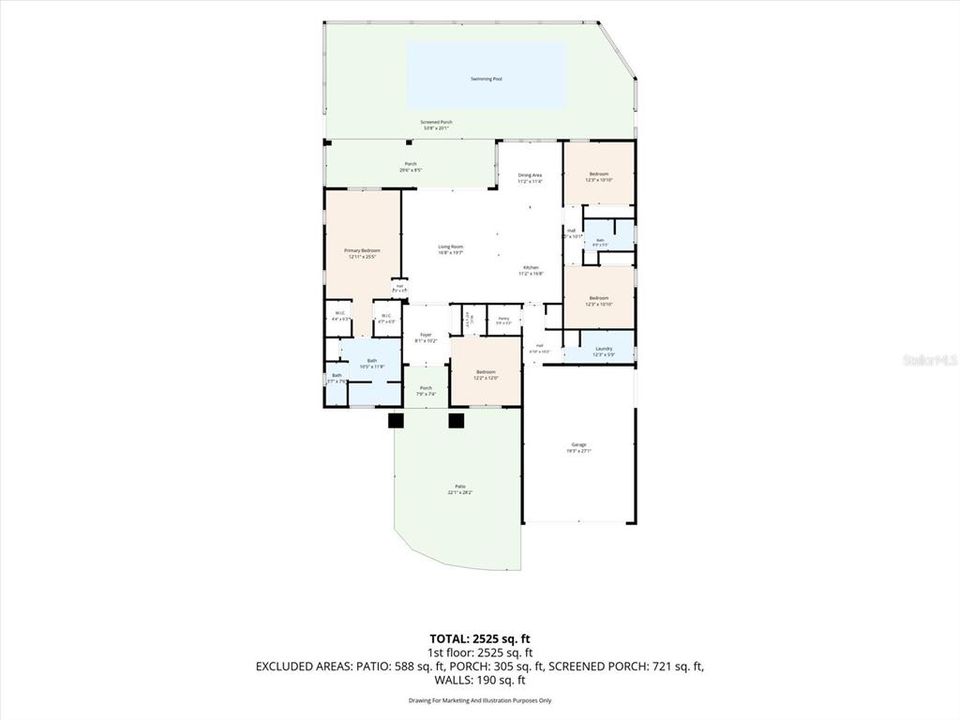
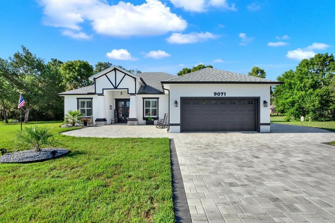
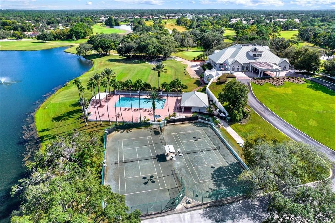
Experience luxury living in the gated GlenLakes Golf & Country Club community! Completed in 2023, this beautifully crafted 3-bedroom (+) flex, 2-bathroom residence offers 2,094 living square feet on a private 0.40-acre homesite backing directly to the 14th fairway. Soaring ceilings, abundant natural light, and expansive pocket sliding glass doors create a bright, open living space that flows effortlessly to your private screened saltwater pool with custom lighting, new pavers, and peaceful golf course views--your own resort-style outdoor retreat. The spacious chef's kitchen showcases white solid wood cabinetry, quartz countertops, a striking white brick backsplash, farmhouse sink, walk-in pantry, oversized center island, and premium newer Samsung stainless steel appliances. Modern, sophisticated architectural design, upgraded fixtures and hardware, and thoughtfully selected finishes create a timeless interior with a refined luxury ambiance throughout. Designed with a desirable split-bedroom floor plan, the flexible extra room with a walk-in closet is ideal as a home office, fitness room, media room, or potential fourth bedroom. The spacious primary suite features dual quartz vanities, dual walk-in closets, and an oversized walk-in shower. Highly sought-after GlenLakes Golf & Country Club is one of Hernando County's premier gated golf course communities, offering an established setting with beautifully maintained grounds, an 18-hole championship golf course, and optional club memberships featuring golf, tennis, pickleball, fitness, dining, and a vibrant year-round social calendar.

Ubicación

Detalles

Tipo:
Residential
Estacionamiento:
Covered / Driveway / Garage Door Opener / Golf Cart Parking
Año de construcción:
2023
Lote:
0.45 Hectáreas
Calefacción:
Central / Electric
precio por sq. medidor:
$229
Enfriamiento:
Central Air
HOA:
$621

Valuation

Our model vs. what's actually selling nearby.
Estimate
$386,950
$336K – $430K
Confidence Medium
List vs. estimate
$93K above estimate
List $480,000 · +24.0%
Our model says this listing is priced above recent comparable activity. Room to negotiate.
Price per sq ft
$229
+13.7% vs. city median $201
Based on
8 MLS comparables
Median of recent comparable listings. Sold comps use closing price, active listings use list price.

Destacados

Annual tax
$6,313
2025
HOA
$621/qtr
Pool
Gunite
View
Golf Course, Pool
Garage
2 car garage
Furnished
Negotiable
Pets
Breed Restrictions
Más hechos y características
  • Piso

    • Luxury Vinyl

    • Tile

    Calefacción

    • Central

    • Electric

    Enfriamiento

    • Central Air

    Accesorios

    • Cooktop

    • Dishwasher

    • Dryer

    • Microwave

    • Refrigerator

    • Washer

    • Water Softener

    Otras características interiores

    • Built-in Features

    • Cathedral Ceiling(s)

    • Ceiling Fan(s)

    • Eating Space In Kitchen

    • High Ceilings

    • Open Floorplan

    • Primary Bedroom Main Floor

    • Solid Wood Cabinets

    • Split Bedroom

    • Stone Counters

    • Tray Ceiling(s)

    • Vaulted Ceiling(s)

    • Walk-In Closet(s)

    Dormitorios y baños

    • Dormitorios: 3

    • Baños completos: 2

  • Estacionamiento

    • Covered

    • Driveway

    • Garage Door Opener

    • Golf Cart Parking

    Propiedad

    • Pisos: One

    • Piscina Privada: Si

    • Características Exteriores: French Doors / Irrigation System / Lighting / Sliding Doors

    Lote

    • Lote: 0.45 Hectáreas

    Otra Información de Propiedad

    • Número de Parcela: R2322217184200004940

    • Zonificación: X

  • Tipo y estilo

    • Tipo de propiedad: Residential

    • Subtipo de propiedad: Single Family Residence

  • Utilidad

    • Cable Connected

    • Electricity Connected

    • Public

    • Sewer Connected

    • Street Lights

    • Water Connected

  • Otra información financiera

    • HOA: $621

    • Frecuencia HOA: Quarterly

    • Importe anual de impuestos: $6,313

  • Detalles de la fuente

    • MLS ID: W7887348

    Otros hechos

    • Materiales de construcción: Block / Concrete / Stucco

    • Detalles de la fundación: Block / Slab

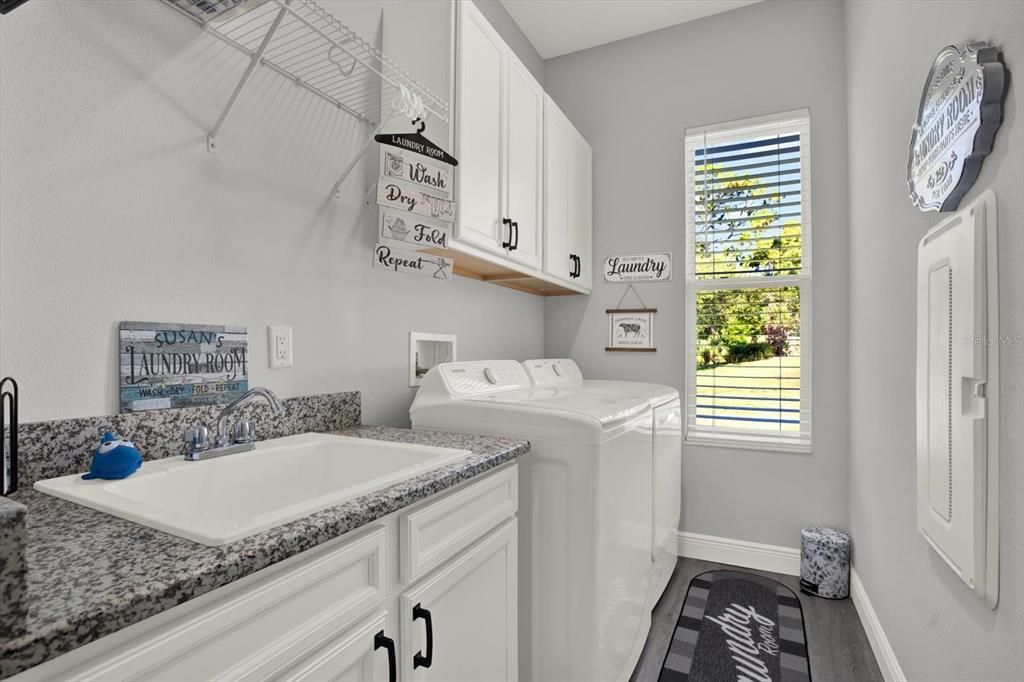
    • Características de lavandería: Inside / Laundry Room

    • Características del lote: Cul-De-Sac / Landscaped / On Golf Course / Oversized Lot

    • Características del patio y el porche: Patio / Rear Porch / Screened

    • Características de la piscina: Gunite / In Ground / Lighting / Salt Water / Screen Enclosure

    • Caras de dirección: East

    • Estilo arquitectónico: Contemporary / Craftsman / Custom / Florida / Patio

    • Espacios de garaje: 2

    • Garaje adjunto: Si

    • Garaje: Si

    • Salón: 2094

    • Fuente de agua: Public

    • Nombre de subdivisión: GLEN LAKES PH 1

Consulta privada
Habla con el asesor de este inmueble.
Planos, documentos del HOA, comparables off-market, agendar una visita privada — un solo mensaje directo al especialista local.

Más como esta

Nuevo
En Venta
$580,000
Casa
3 camas · 3 baños · 3,369 sqft
GLEN LAKES PH 1, WEEKI WACHEE
8722 MISSISSIPPI RUN
Nuevo
En Venta
$599,500
Casa
5 camas · 4 baños · 3,296 sqft
ROYAL HIGHLANDS, WEEKI WACHEE
10301 FOX SPARROW AVENUE
En Venta
$409,000
Casa
3 camas · 2 baños · 1,608 sqft
ROYAL HIGHLANDS, WEEKI WACHEE
7335 BLACKBIRD AVENUE
En Venta
$477,750
Casa
4 camas · 3 baños · 2,620 sqft
GLEN LAKES PH 1, WEEKI WACHEE
9720 SOUTHERN BELLE DRIVE
En Venta
$409,000
Casa
3 camas · 3 baños · 2,356 sqft
ROYAL HIGHLANDS, WEEKI WACHEE
10365 PALMWOOD PLACE
En Venta
$349,000
Casa
3 camas · 2 baños · 1,658 sqft
VOSS OAK LAKE ESTATE, WEEKI WACHEE
8948 CARRIE WAY
En Venta
$560,000
3 camas · 2 baños · 1,404 sqft
WEEKI WACHEE RIVER RETREATS, WEEKI WACHEE
6331 THEODAN STREET
En Venta
$427,750
Casa
3 camas · 2 baños · 2,566 sqft
GLEN LAKES, WEEKI WACHEE
9355 MERRIWEATHER DRIVE

Mercado cerca de esta dirección

Conteos en vivo en la misma zona.
Ver todo

The multiple listing information is provided by the Stellar MLS from a copyrighted compilation of listings. The compilation of listings and each individual listing are ©2026-present Stellar MLS. All Rights Reserved. The information provided is for consumers' personal, noncommercial use and may not be used for any purpose other than to identify prospective properties consumers may be interested in purchasing. All properties are subject to prior sale or withdrawal. All information provided is deemed reliable but is not guaranteed accurate, and should be independently verified. Listing courtesy of: FUTURE HOME REALTY INC