Vender tu casa
Valoración gratuita de tu hogar
Contacto
Cuéntenos sobre sus necesidades

9103 PINEBREEZE DRIVE

Casa Activo con contrato
$389,990

BTC: 5.99984615

ETH: 204.97309002

-$10K (2026/07/05)
99 días
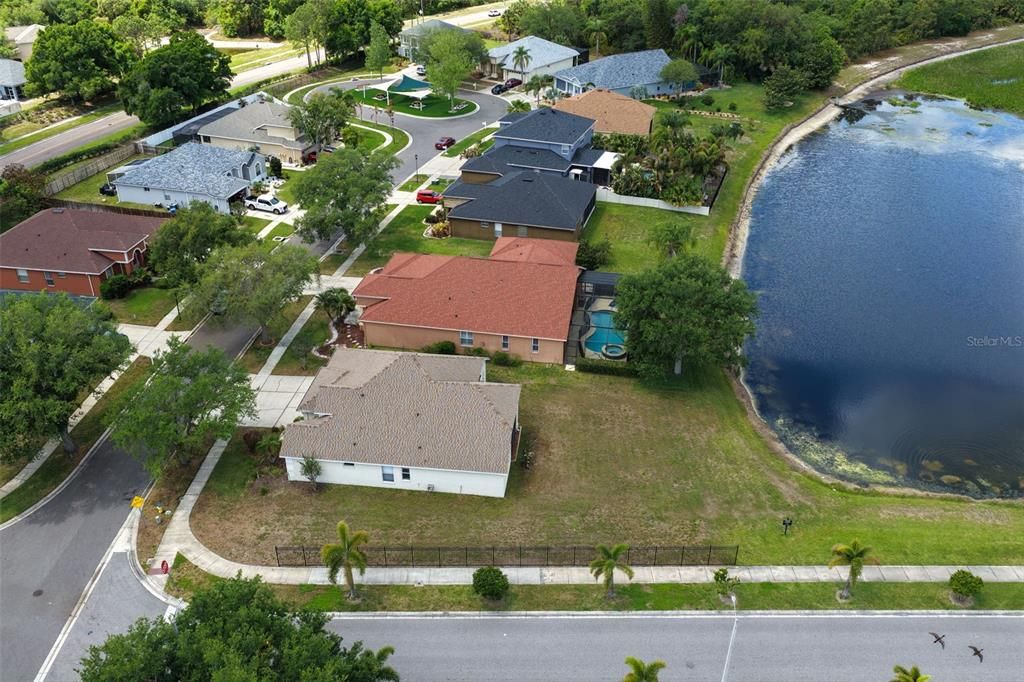
Frente al mar
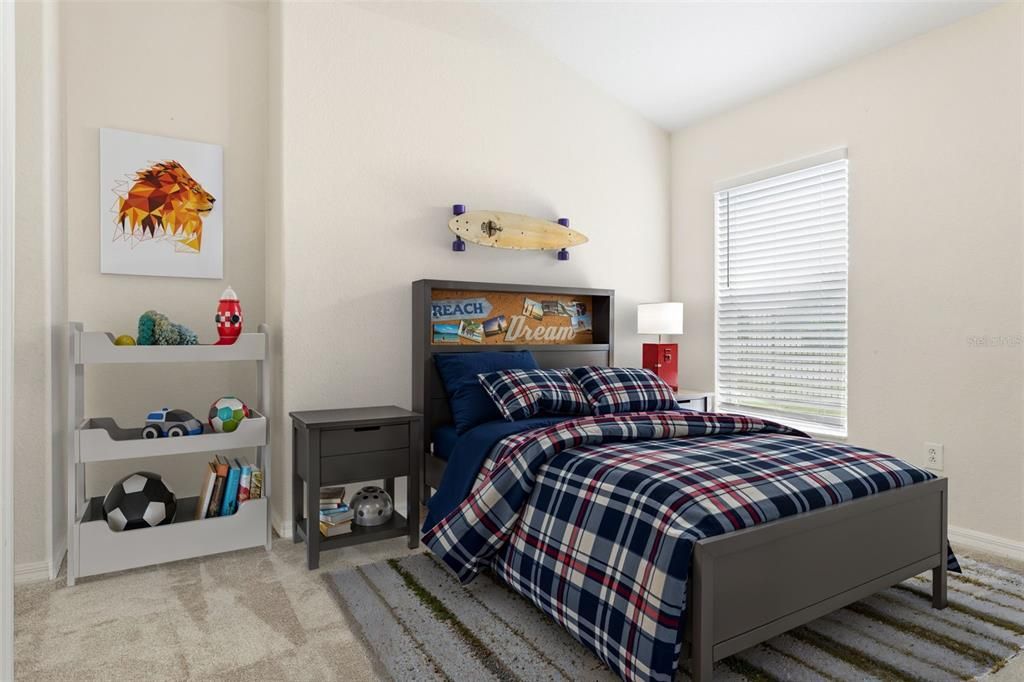
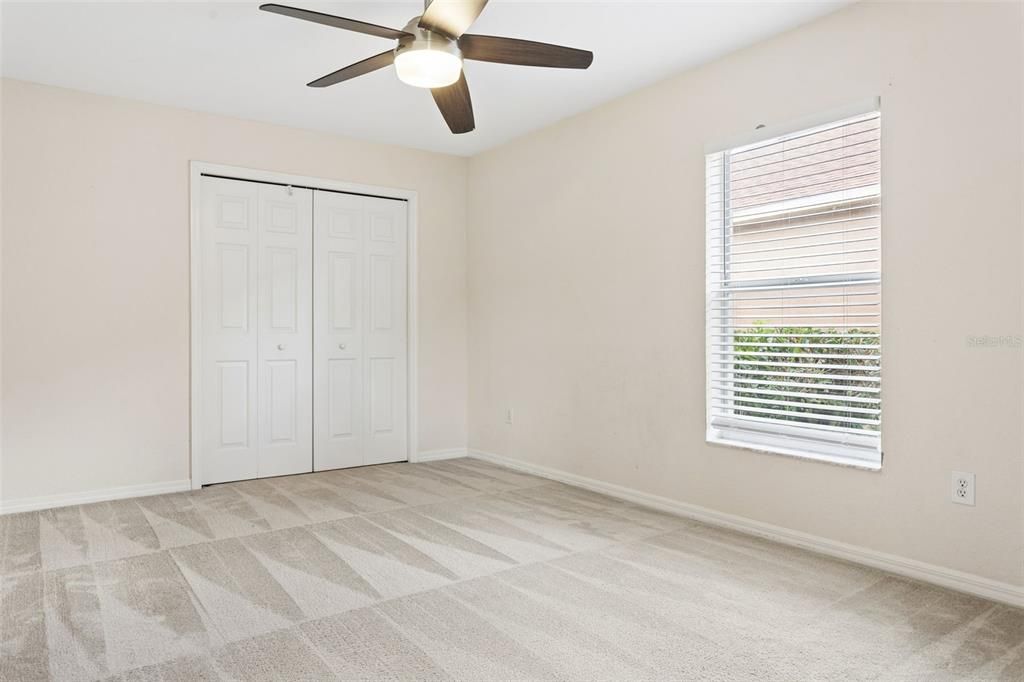
4 camas
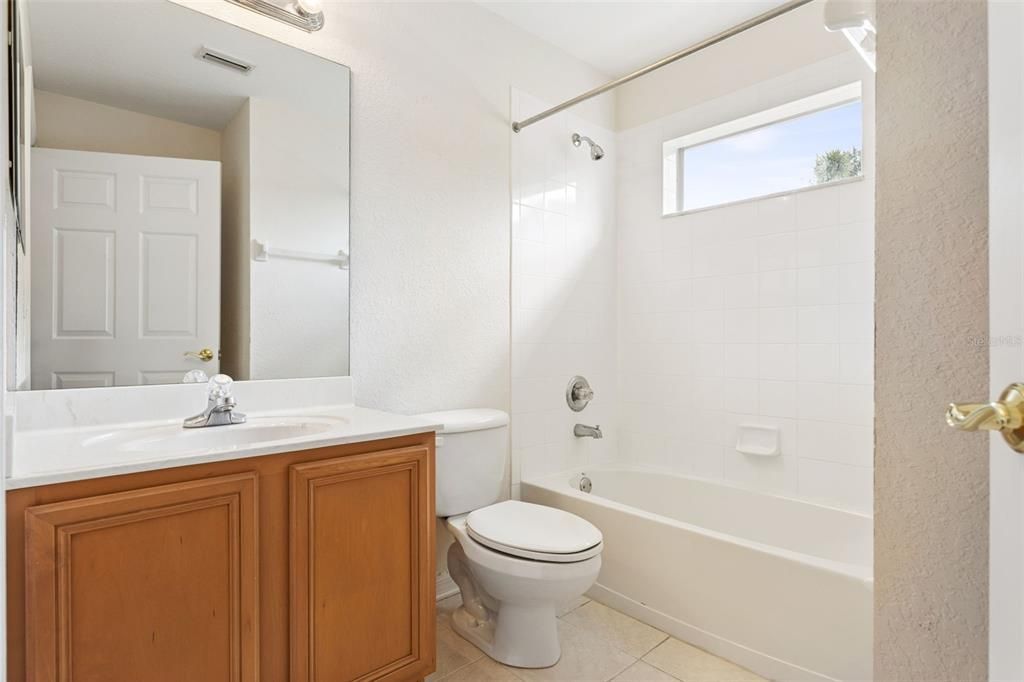
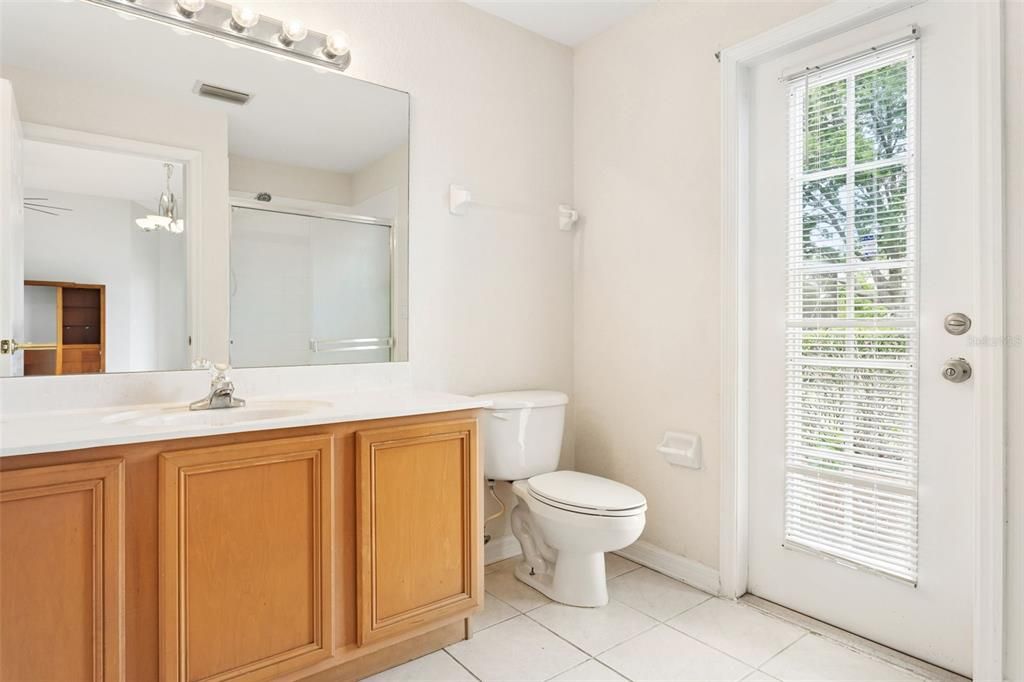
3 baños
1,783 sqft

Visión general

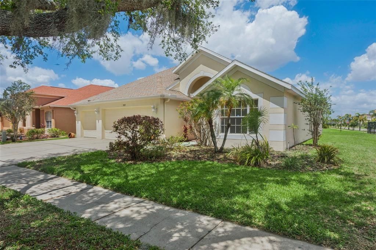
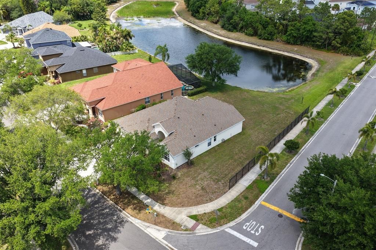
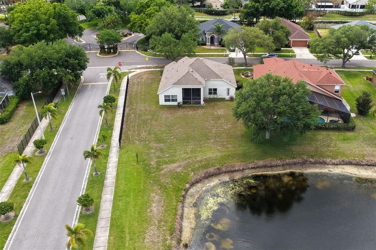
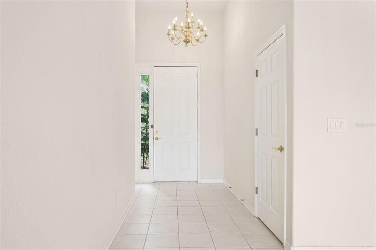
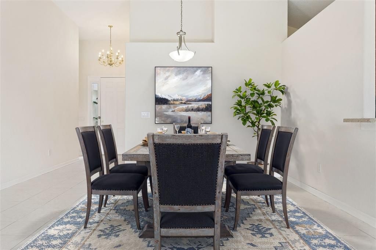
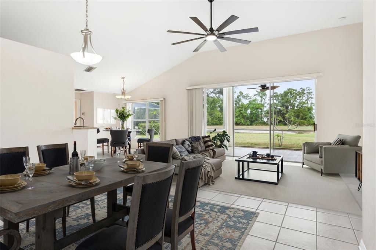
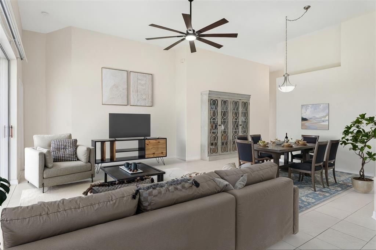
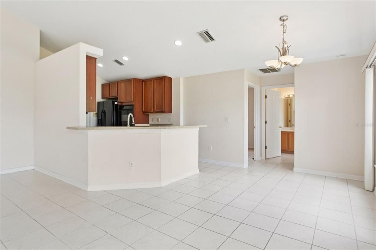
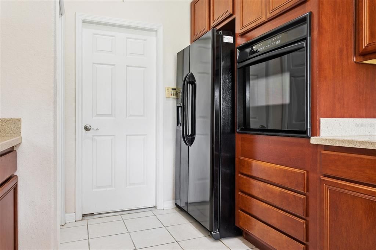
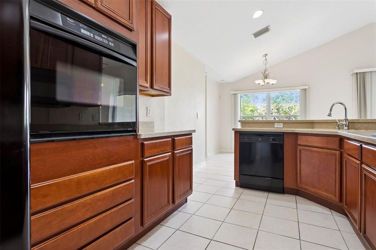
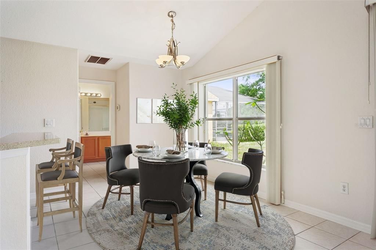
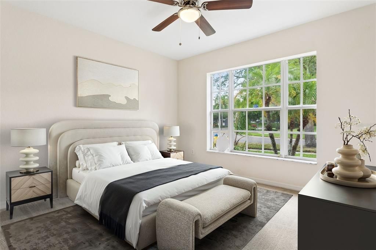
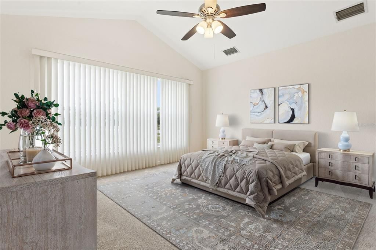
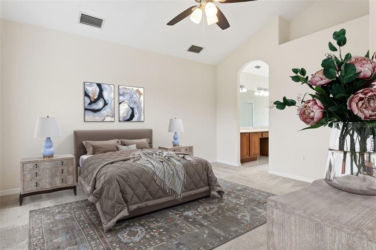
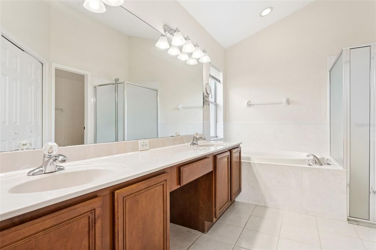
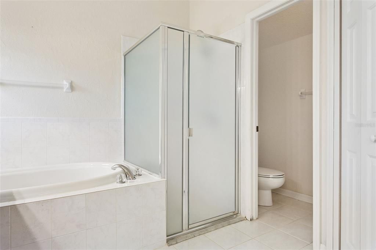
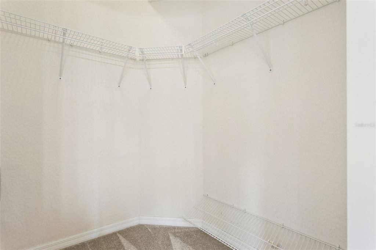
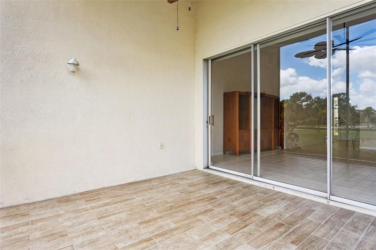
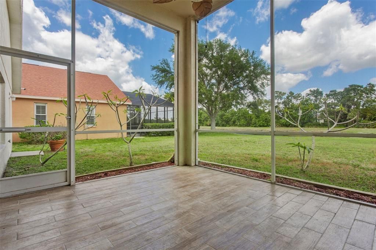
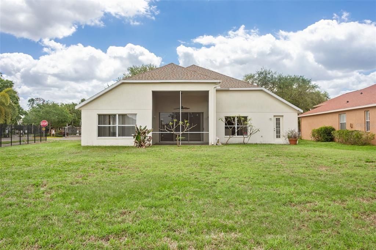
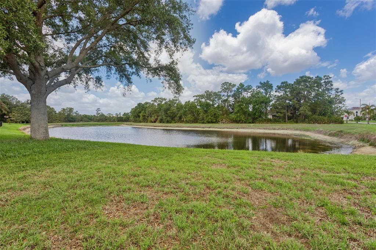
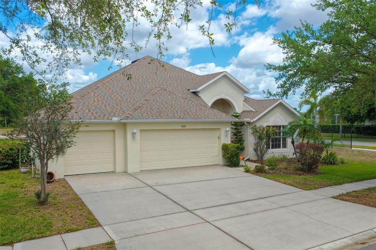
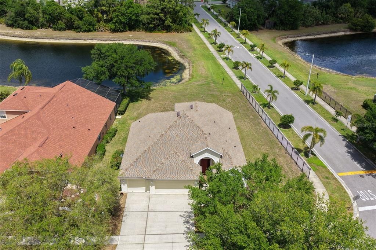
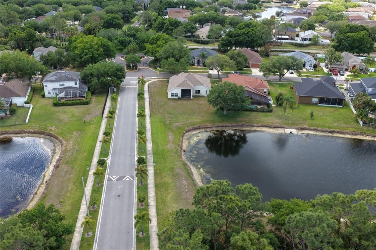
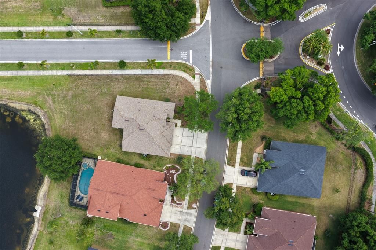
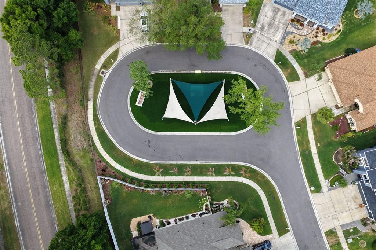
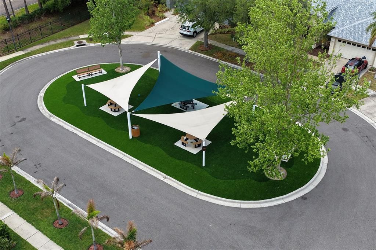
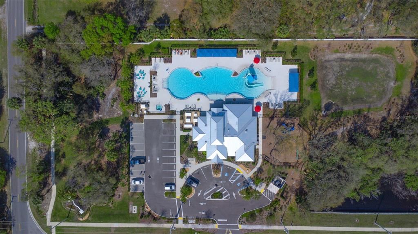
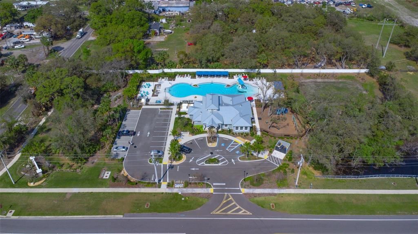
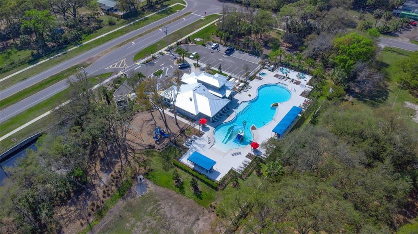
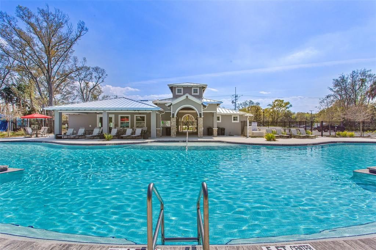
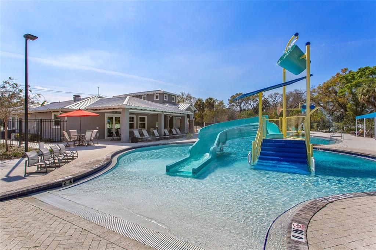
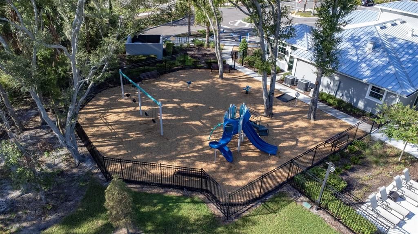
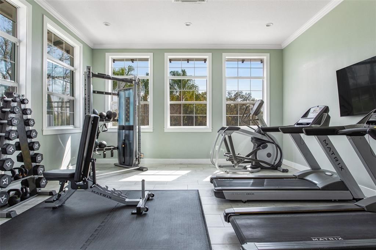
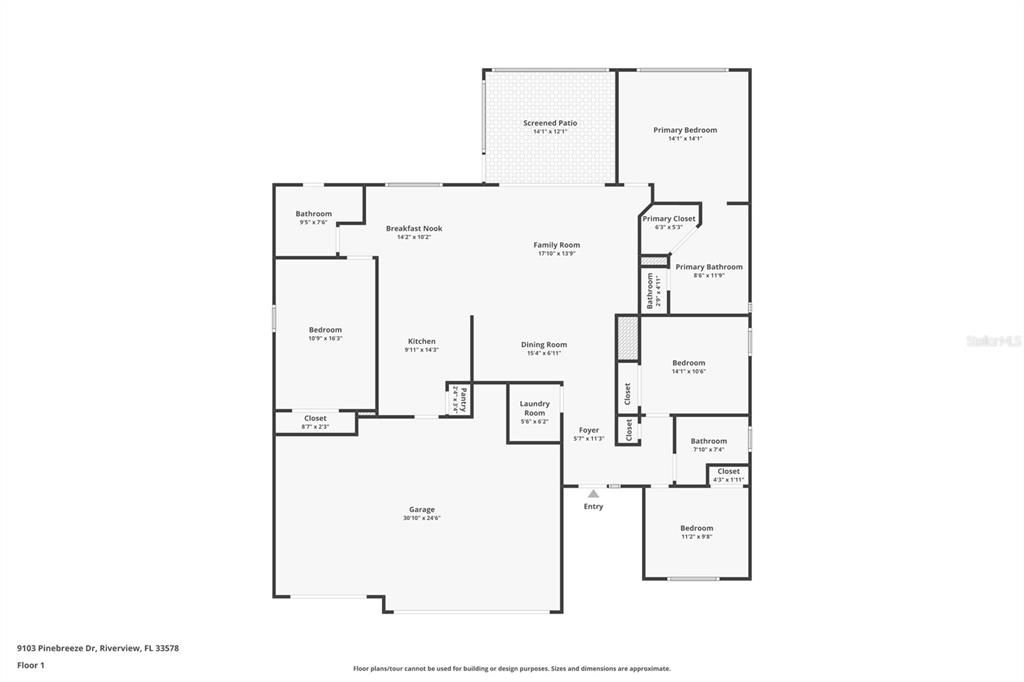
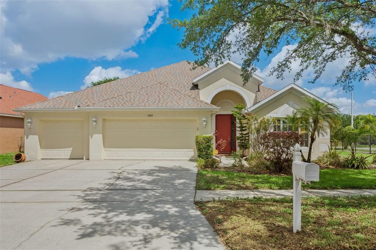
Under contract-accepting backup offers. Virtually Staged. MOVE-IN READY! ADORABLE & AFFORDABLE! Welcome to the highly sought-after Sanctuary at Oak Creek—where comfort, convenience, and waterfront living come together beautifully. Situated on an oversized corner lot, this home offers peaceful water views and added privacy in a gated section of the community. Step inside to a bright, open floor plan featuring high ceilings and 1,783 sq ft of well-designed living space. With 4 bedrooms, 3 full baths, and a 3-car garage, there’s plenty of room for both everyday living and entertaining. The spacious living and dining areas flow seamlessly, creating the perfect setting for gatherings, holidays, and hosting guests. The kitchen is the heart of the home, complete with wood cabinetry, built-in oven, ample counter space, breakfast bar, and a pantry—opening directly into a large family room for easy entertaining. Enjoy indoor-outdoor living with sliding glass doors leading to your covered, screened-in lanai overlooking a tranquil waterfront backyard. Whether you're relaxing with your morning coffee or hosting a BBQ, this space is perfect for enjoying Florida living at its finest. The primary suite offers a private retreat with high ceilings, a large walk-in closet, and a spacious en-suite bath featuring dual vanities, a garden tub, and a separate walk-in shower. The split-bedroom layout provides flexibility, with two bedrooms and a full bath near the front of the home, plus a fourth bedroom and full bath toward the rear—ideal for guests, in-laws, or a private office setup. Residents of Oak Creek enjoy resort-style amenities including two pool areas (one with a water slide and kiddie pool), fitness center, playground, and event space. Conveniently located near I-75, Hwy 301, Hwy 41, the Crosstown Expressway, and I-4—just minutes from shopping, dining, top-rated schools, hospitals, golf courses, Tampa International Airport, and downtown Tampa. This one checks all the boxes—location, layout, and lifestyle. Schedule your private showing today!

Ubicación

Detalles

Tipo:
Residential
Estacionamiento:
Driveway / Oversized
Año de construcción:
2003
Lote:
0.20 Hectáreas
Calefacción:
Central
precio por sq. medidor:
$219
Enfriamiento:
Central Air
HOA:
$79

Valuation

Our model vs. what's actually selling nearby.
Estimate
$312,000
$232K – $404K
Confidence Low
List vs. estimate
$77K above estimate
List $389,990 · +25.0%
Our model says this listing is priced above recent comparable activity. Room to negotiate.
Price per sq ft
$218
+14.0% vs. city median $191
Based on
16 MLS comparables
Median of recent comparable listings. Sold comps use closing price, active listings use list price.

Destacados

Annual tax
$5,886
2025
HOA
$79/mo
View
Water
Waterfront
Pond
Garage
3 car garage
Pets
Allowed
Más hechos y características
  • Piso

    • Carpet

    • Tile

    Calefacción

    • Central

    Enfriamiento

    • Central Air

    Accesorios

    • Built-In Oven

    • Cooktop

    • Disposal

    • Dryer

    • Microwave

    • Refrigerator

    • Washer

    Otras características interiores

    • Cathedral Ceiling(s)

    • Ceiling Fan(s)

    • High Ceilings

    • Living Room/Dining Room Combo

    • Open Floorplan

    • Primary Bedroom Main Floor

    • Vaulted Ceiling(s)

    • Walk-In Closet(s)

    Dormitorios y baños

    • Dormitorios: 4

    • Baños completos: 3

  • Estacionamiento

    • Driveway

    • Oversized

    Propiedad

    • Pisos: One

    • Características Exteriores: Sidewalk / Sliding Doors

    Lote

    • Lote: 0.20 Hectáreas

    Otra Información de Propiedad

    • Número de Parcela: U1330195PQ00000300001.0

    • Zonificación: PD

  • Tipo y estilo

    • Tipo de propiedad: Residential

    • Subtipo de propiedad: Single Family Residence

  • Utilidad

    • Public

  • Otra información financiera

    • HOA: $79

    • Frecuencia HOA: Monthly

    • Importe anual de impuestos: $5,886

  • Detalles de la fuente

    • MLS ID: TB8497168

    Otros hechos

    • Materiales de construcción: Block / Stucco

    • Detalles de la fundación: Slab

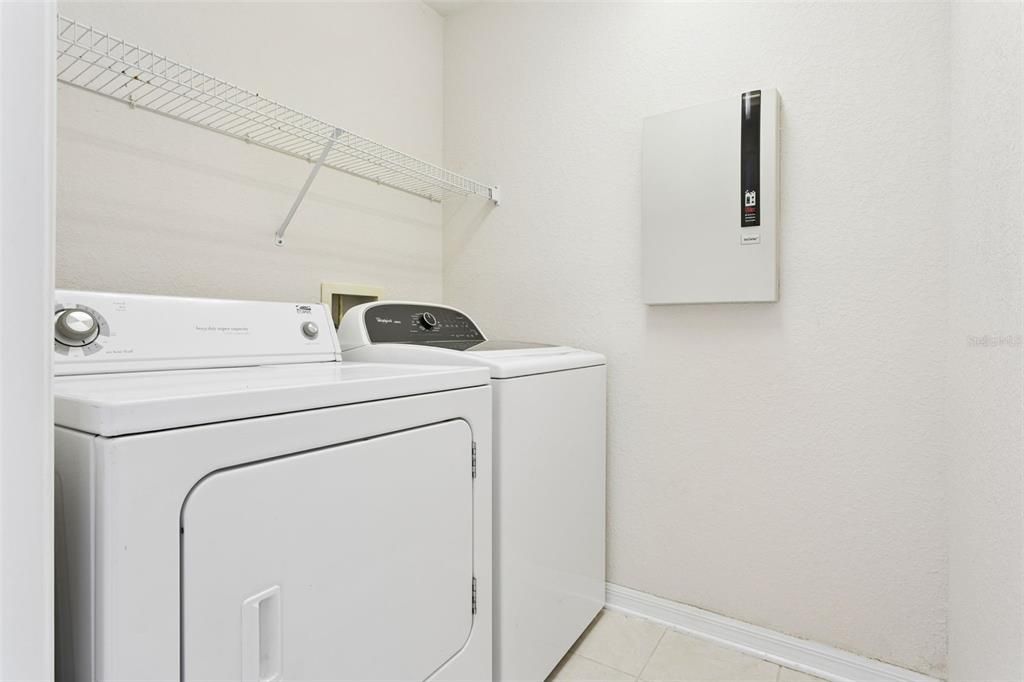
    • Características de lavandería: Inside / Laundry Room

    • Características del lote: Conservation Area / Corner Lot / Oversized Lot

    • Características del patio y el porche: Covered / Patio / Screened

    • Caras de dirección: South

    • Frente al mar: Si

    • Espacios de garaje: 3

    • Garaje adjunto: Si

    • Garaje: Si

    • Salón: 1783

    • Fuente de agua: Public

    • Tamaño de la parcela: 85 x 131

    • Nombre de subdivisión: OAK CREEK

Consulta privada
Habla con el asesor de este inmueble.
Planos, documentos del HOA, comparables off-market, agendar una visita privada — un solo mensaje directo al especialista local.

Más como esta

Nuevo
Activo con contrato
$349,900
Casa
4 camas · 2 baños · 1,918 sqft
FERN HILL PH 1B, RIVERVIEW
10304 STRAWBERRY TETRA DRIVE
+$9K
Activo con contrato
$298,500
Casa
3 camas · 2 baños · 1,512 sqft
UNPLATTED, RIVERVIEW
11012 MCMULLEN LOOP
Nuevo
Activo con contrato
$425,000
Casa
3 camas · 2 baños · 1,758 sqft
MOSS CREEK SUB, RIVERVIEW
11129 BRIDGECREEK DRIVE
Nuevo
Activo con contrato
$439,000
Casa
4 camas · 2 baños · 1,993 sqft
MEDFORD LAKES PH 2A, RIVERVIEW
10539 LAGUNA PLAINS DRIVE
Nuevo
Activo con contrato
$365,000
Casa
4 camas · 2 baños · 1,476 sqft
CRISTINA PH I, RIVERVIEW
10255 ALLENWOOD DRIVE
Nuevo
Activo con contrato
$305,000
Casa
4 camas · 2 baños · 1,754 sqft
PARKWAY CENTER SINGLE FAMILY P, RIVERVIEW
8421 QUARTER HORSE DRIVE
Nuevo
Activo con contrato
$489,999
Casa
3 camas · 2 baños · 1,930 sqft
KENLAKE SUB 2ND ADD, RIVERVIEW
10028 KENDA DRIVE
Nuevo
Activo con contrato
$390,000
Casa
4 camas · 2 baños · 1,971 sqft
ASHLEY OAKS UNIT 1, RIVERVIEW
10402 ASHLEY OAKS DRIVE

Mercado cerca de esta dirección

Conteos en vivo en la misma zona.
Ver todo

The multiple listing information is provided by the Stellar MLS from a copyrighted compilation of listings. The compilation of listings and each individual listing are ©2026-present Stellar MLS. All Rights Reserved. The information provided is for consumers' personal, noncommercial use and may not be used for any purpose other than to identify prospective properties consumers may be interested in purchasing. All properties are subject to prior sale or withdrawal. All information provided is deemed reliable but is not guaranteed accurate, and should be independently verified. Listing courtesy of: SIGNATURE REALTY ASSOCIATES