Vender tu casa
Valoración gratuita de tu hogar
Contacto
Cuéntenos sobre sus necesidades

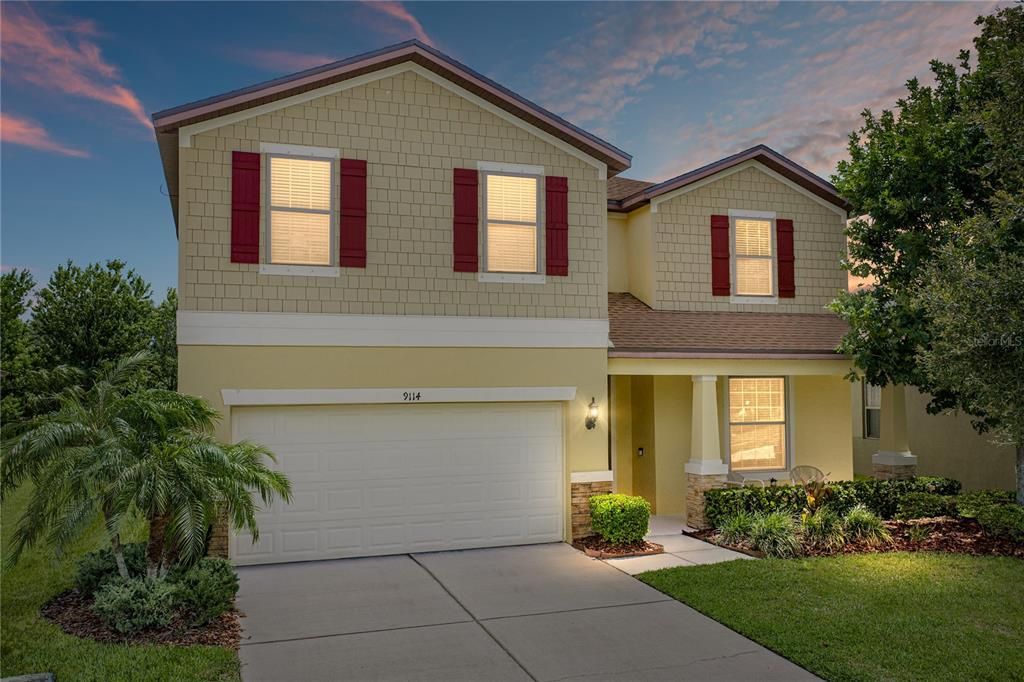
9114 MOUNTAIN MAGNOLIA DRIVE

Casa En Venta
$495,000

BTC: 7.73437500

ETH: 310.40515712

3 días
4 camas
2 baños
2,819 sqft

Visión general

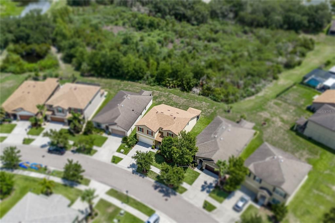
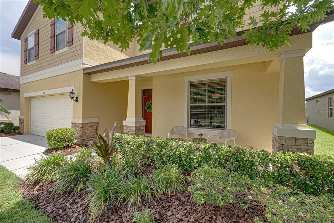
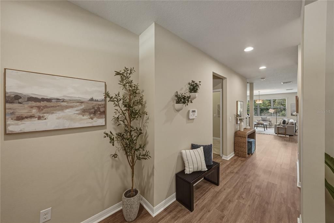
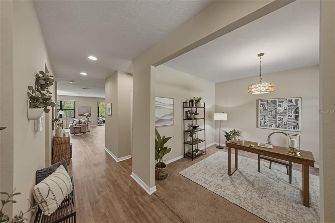
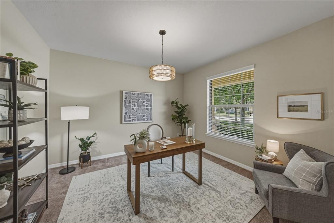
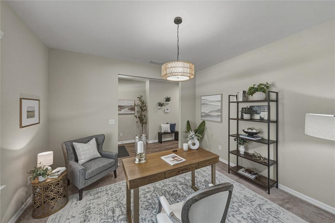
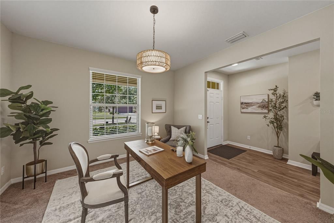
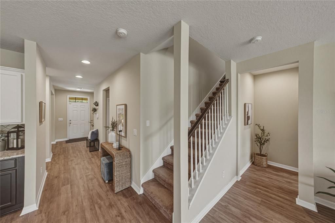
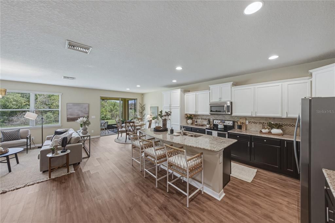
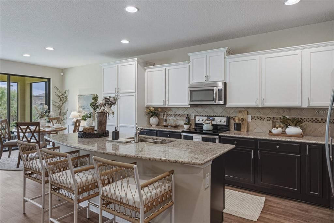
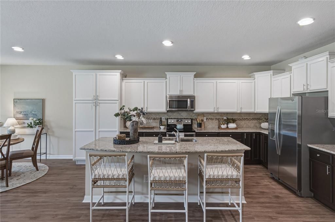
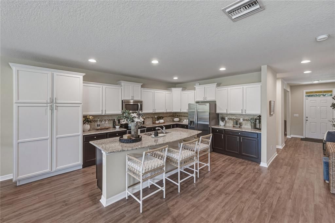
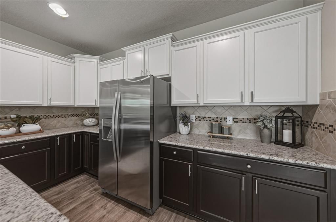
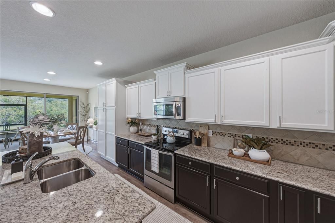
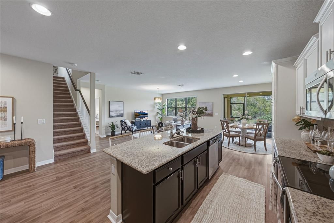
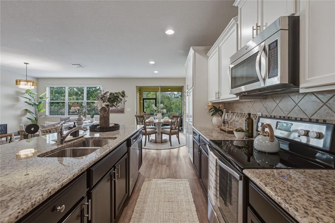
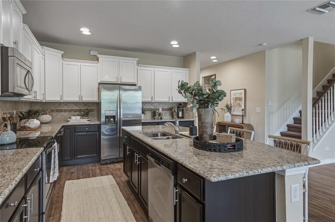
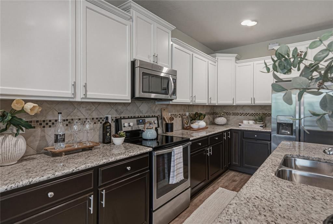
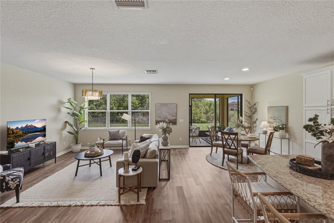
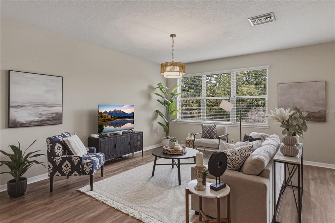
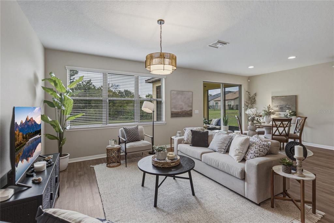
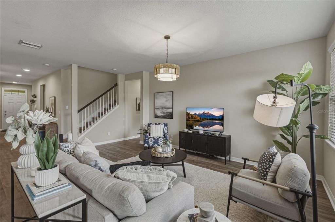
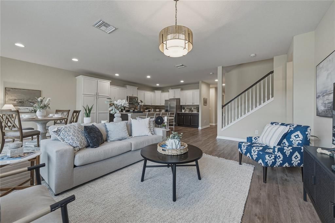
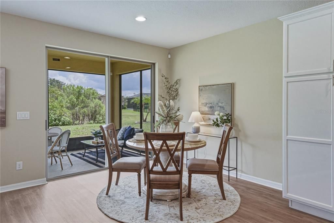
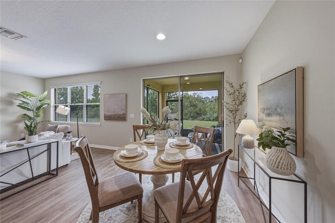
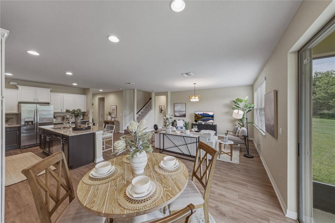
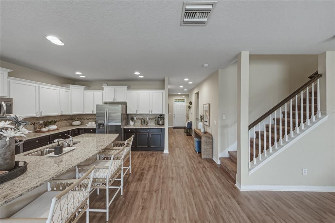
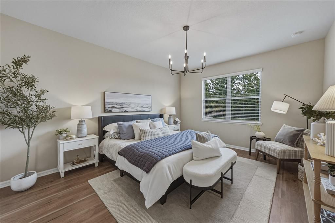
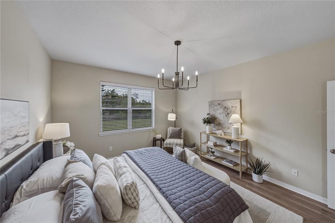
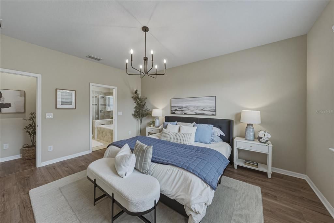
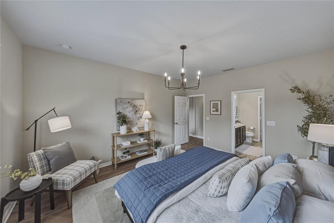
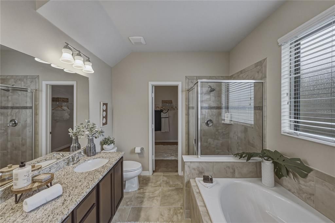
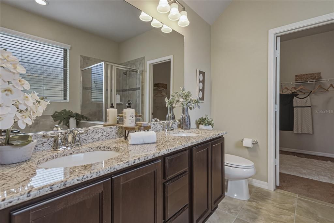
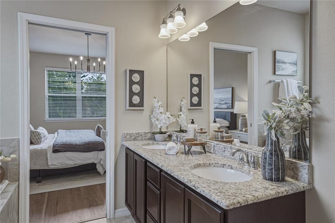
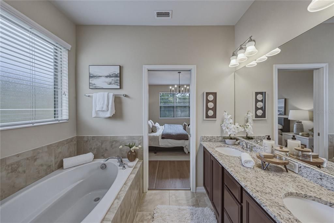
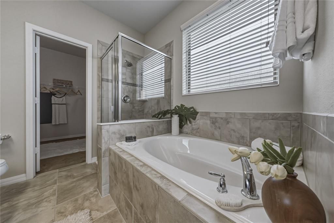
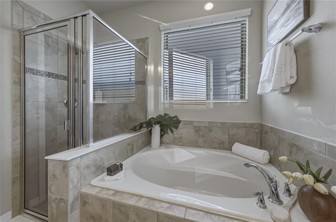
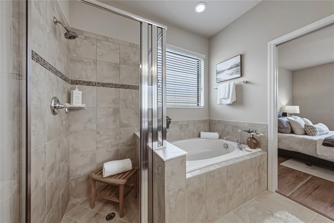
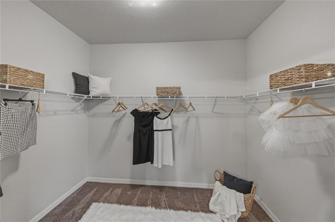
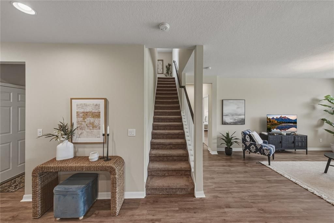
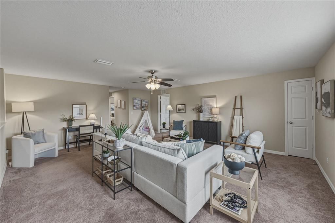
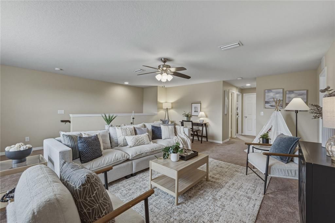
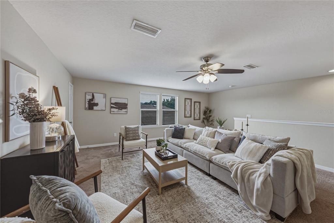
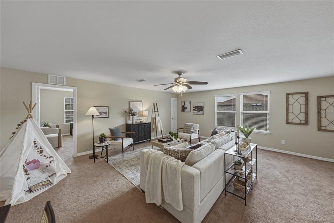
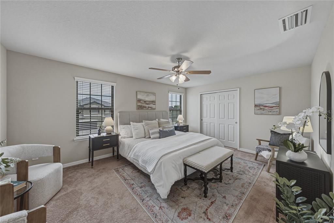
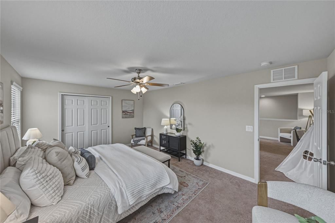
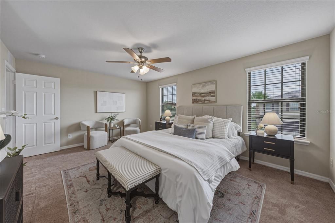
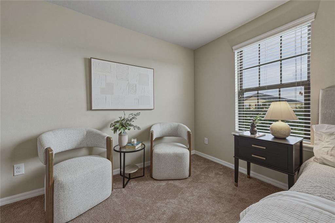
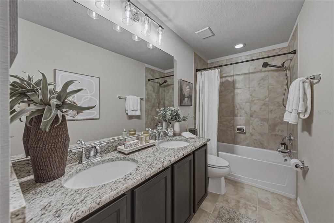
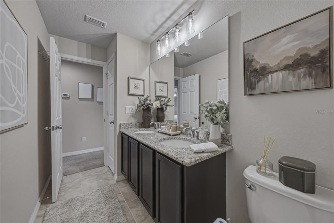
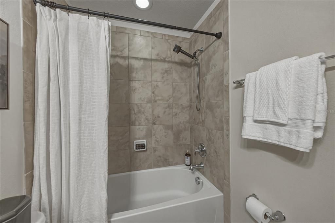
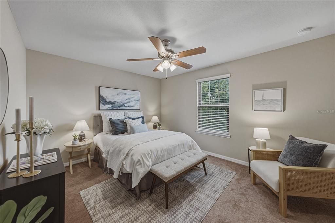
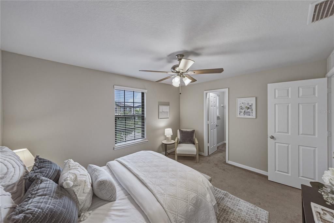
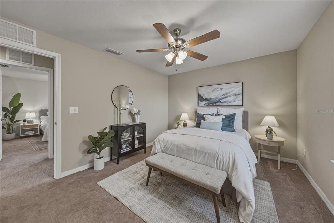
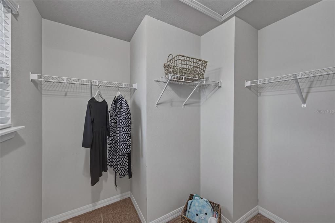
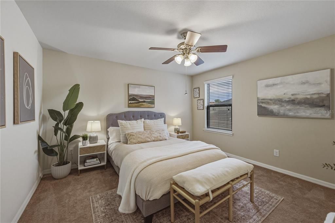
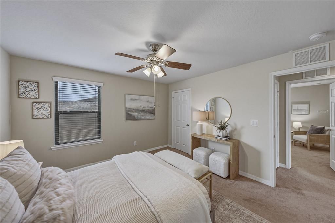
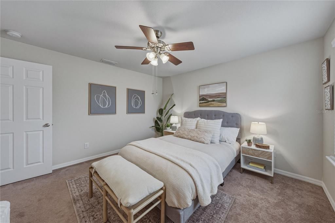
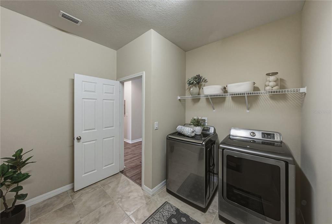
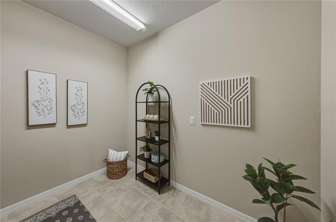
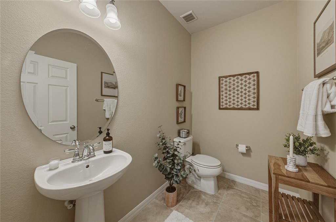
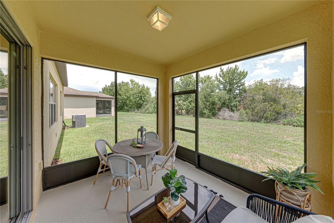
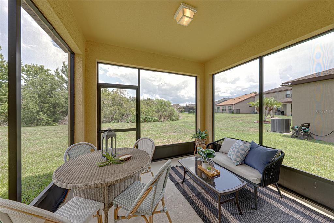
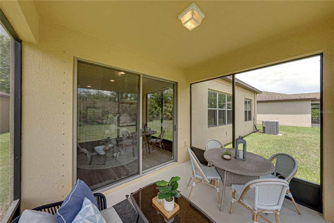
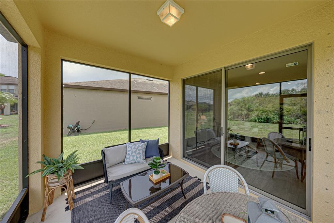
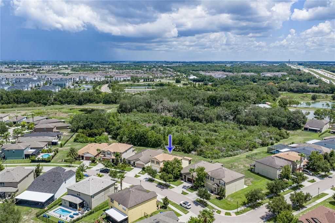
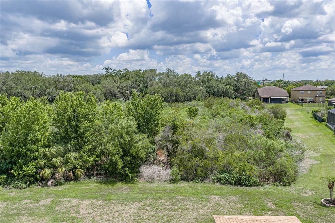
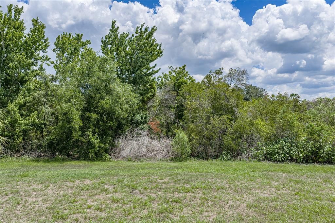
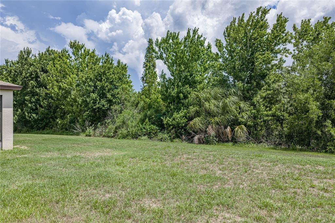
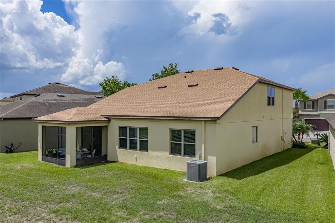
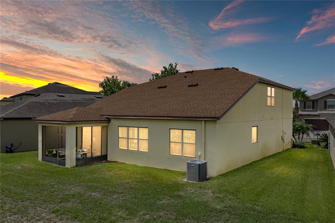
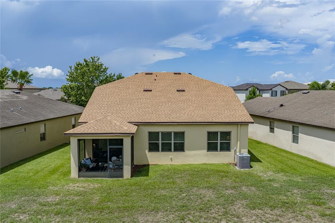
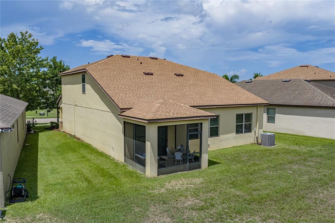
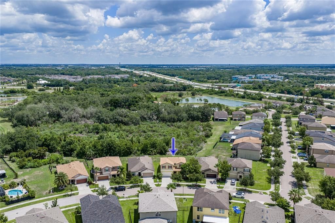
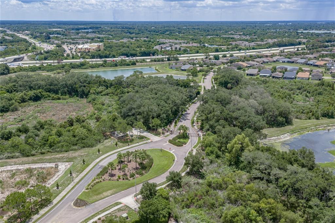
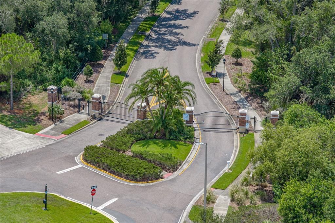
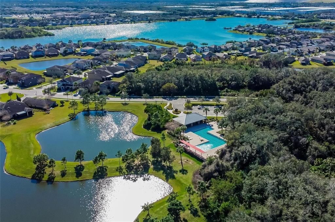
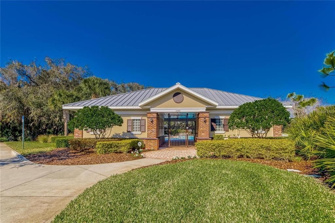
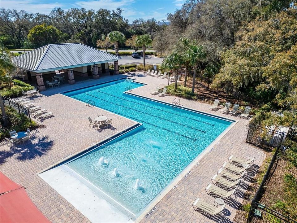
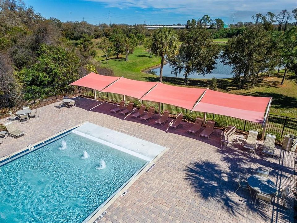
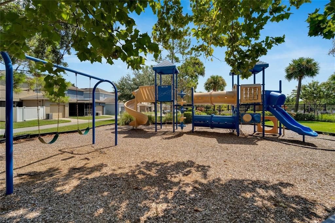
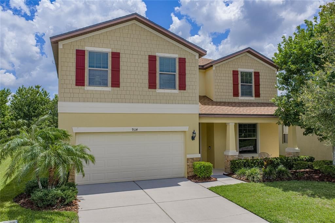
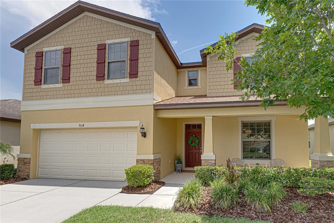
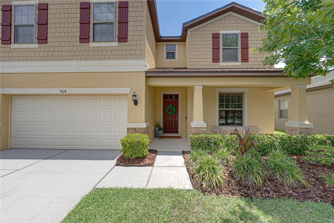
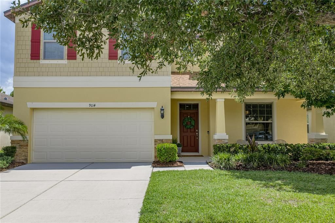
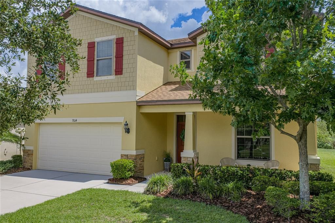
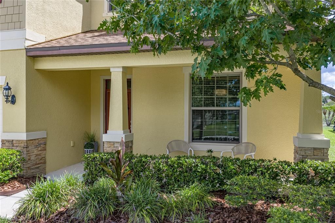
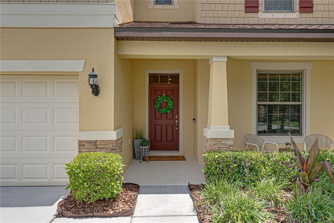
STRIKING STONE FRONT CRAFTSMAN ELEVATION W/SHAKER HARDIE BOARD ACCENTS & LARGE FRONT PORCH create Amazing Curb Appeal on this PRISTINE, Privately GATED, Private CONSERVATION Home w/4 Bed + Office + MASSIVE BONUS w/almost 3,000 of total Living Sq Ft + Additional Outdoor Living w/Charming Covered Front Porch & Large Covered Screened Rear Lanai. AMAZING UPGRADES w/Brand NEW ROOF (Dec 2024), Brand NEW WATER HEATER & Expansion Tank (Nov 2023), Brand NEW AIR HANDLER (2022), ALL NEW INTERIOR PAINT (2026), NEW LIGHTING FIXTURES (2026), NEW Beautiful LUXURY VINYL FLOORING in All Main Areas & Primary Suite (2023 & 2026) & An AMAZING LAYOUT!! You will love everything about this home & IF YOU WANT BIG BEDROOMS THIS IS IT!! From the Charming Front Porch, Spacious Foyer/Mudroom Area, Wonderful additional Flex/Office Space, MASSIVE CUSTOM Two Tone KITCHEN w/Loads of Solid Wood Cabinets, Staggered Tall Height Uppers w/Crown, Huge Center Island, Granite Countertops, All Stainless Steel Appliances, Built In Pantry Design w/Extra Corner Cabinetry & Lazy Susan, Plenty of Bar Top Seating & Amazing Storage make this Kitchen/Family/Dining Space the True Heart of the HOME!! Perfect for Entertaining w/Large Living & Dining Spaces all Open w/Lg 8' Sliders to Private Lanai & Wooded Conservation Backyard. Main Primary Suite is Downstairs w/Tranquil Private Views, a True Retreat w/ a vestibule entrance, 5 Piece Bath, Tall Height Solid Wood Vanity w/Bank of Drawers, Dual Under-mount Sinks, Granite Counters, Sep Soaking Garden Tub & Full Size Shower, Luxurious 8X10 Walk in Closet. 1sr Floor 10X10 Laundry is a DREAM!! LOADS of Space for Folding, Extra Storage & Additional Fridge or Freezer. Private 1/2 Bath & Linen/Coat Closet down. Take the Upgraded Wood Spindle Staircase Up & you will find an ENORMOUS Bonus Room a perfect extra hangout to use as multi-use space w/storage, as a Playroom/Game Room or Movie Room you name it! Huge Secondary Primary Suite on 2nd Floor & 2 other Generously sized bedrooms w/walk in closets. A total of 3 Beds Up + Large Second Bath w/inside Linen Closet, Dual Sink Tall Height Solid Wood Vanity w/Drawers, Granite Countertops, Bidet Toilet & Custom Tile Tub & Shower Surround. Loads of Features including 2" Wood Blinds Throughout, Ceiling fans throughout upstairs, Prewired Surround Sound in Family Room, Color Sealed Tile in Baths (2026) & More! Located in Wonderful Magnolia Park a LOW MAINTENANCE COMMUNITY that INCLUDES ALL LAWN CARE & MAINTENANCE, TREE & PALM TRIMMING & MULCHING as well as ALL IRRIGATION CONTROL & MAINTENANCE, Irrigation Water Billing ALL IN the EXTREMELY LOW HOA DUES! Making living here a BREEZE! Magnolia Park is an upscale Fully Gated Community w/Loads of Amenities including a Community Pool, Splash Zone, Poolside Cabanas, Basketball, Walking & Recreation Trails, Playgrounds & Private Mailboxes (NO MAILBOX KIOSK to deal with)! Fantastic North Riverview Location Super Convenient Just Past SR 60 & 75 Close to ALL the areas Wonderful Shopping, Loads of Restaurants, Bars, Entertainment, Movie Theatre's, Shopping Malls, Grocery Stores, Home Depot, Target, Walmart, Starbucks & More. Excellent access to via Crosstown or I-4 to Downtown, Channelside, Riverwalk & the Airport. Easy Access to Spend the Day in Ybor City, Busch Gardens, the Aquarium, Top Golf or the Beaches!! So many things to do in the area!! Save Big $$ Monthly w/Low Low HOA w/all Lawn & Irrigation included for only $225 monthly & Very Low CDD only $526 a year!!

Ubicación

Detalles

Tipo:
Residential
Estacionamiento:
Driveway / Garage Door Opener / Oversized
Año de construcción:
2014
Lote:
0.15 Hectáreas
Calefacción:
Central / Electric / Heat Pump
precio por sq. medidor:
$176
Enfriamiento:
Central Air
HOA:
$225

Valuation

Our model vs. what's actually selling nearby.
Estimate
$419,000
$293K – $497K
Confidence Low
List vs. estimate
$76K above estimate
List $495,000 · +18.1%
Our model says this listing is priced above recent comparable activity. Room to negotiate.
Price per sq ft
$175
-8.2% vs. city median $191
Based on
45 MLS comparables
Median of recent comparable listings. Sold comps use closing price, active listings use list price.

Destacados

Annual tax
$5,405
2025
HOA
$225/mo
24-Hour Guard, Common Area Taxes, Community Pool
View
Trees/Woods
Garage
2 car garage
Pets
Allowed
Más hechos y características
  • Piso

    • Carpet

    • Ceramic Tile

    • Luxury Vinyl

    Calefacción

    • Central

    • Electric

    • Heat Pump

    Enfriamiento

    • Central Air

    Accesorios

    • Convection Oven

    • Dishwasher

    • Disposal

    • Electric Water Heater

    • Microwave

    • Range

    • Refrigerator

    Otras características interiores

    • Ceiling Fan(s)

    • Open Floorplan

    • Pest Guard System

    • Primary Bedroom Main Floor

    • Solid Wood Cabinets

    • Split Bedroom

    • Stone Counters

    • Thermostat

    • Walk-In Closet(s)

    • Window Treatments

    Dormitorios y baños

    • Dormitorios: 4

    • Baños: 1

    • Baños completos: 2

  • Estacionamiento

    • Driveway

    • Garage Door Opener

    • Oversized

    Propiedad

    • Pisos: Two

    • Características Exteriores: Hurricane Shutters / Irrigation System / Private Mailbox / Private Yard / Rain Gutters / Sidewalk / Sliding Doors

    Lote

    • Lote: 0.15 Hectáreas

    Otra Información de Propiedad

    • Número de Parcela: U0730209T700001600012.0

    • Zonificación: PD

  • Tipo y estilo

    • Tipo de propiedad: Residential

    • Subtipo de propiedad: Single Family Residence

  • Utilidad

    • BB/HS Internet Available

    • Cable Connected

    • Electricity Connected

    • Fire Hydrant

    • Public

    • Sewer Connected

    • Sprinkler Recycled

    • Street Lights

    • Underground Utilities

    • Water Connected

  • Otra información financiera

    • HOA: $225

    • Frecuencia HOA: Monthly

    • Importe anual de impuestos: $5,405

  • Detalles de la fuente

    • MLS ID: TB8525844

    Otros hechos

    • Materiales de construcción: Block / HardiPlank Type / Stucco

    • Detalles de la fundación: Slab

    • Características de lavandería: Electric Dryer Hookup / Inside / Laundry Room

    • Características del lote: Conservation Area / Irregular Lot / Landscaped / Oversized Lot / Private / Sidewalk

    • Características del patio y el porche: Covered / Front Porch / Rear Porch / Screened

    • Características de la ventana: Blinds / Double Pane Windows / ENERGY STAR Qualified Windows / Insulated Windows

    • Caras de dirección: Southwest

    • Estilo arquitectónico: Bungalow

    • Espacios de garaje: 2

    • Garaje adjunto: Si

    • Garaje: Si

    • Salón: 2819

    • Fuente de agua: Public

    • Tamaño de la parcela: 64 x 117

    • Nombre de subdivisión: MAGNOLIA PARK SOUTHEAST B

Consulta privada
Habla con el asesor de este inmueble.
Planos, documentos del HOA, comparables off-market, agendar una visita privada — un solo mensaje directo al especialista local.

Más como esta

Nuevo
En Venta
$427,000
Casa
4 camas · 2 baños · 2,154 sqft
ASHLEY OAKS UNIT 1, RIVERVIEW
10428 TARA DRIVE
Nuevo
En Venta
$349,000
Casa
3 camas · 2 baños · 1,583 sqft
CANTERBURY LAKES PHASE IIB, TAMPA
8536 CANTERBURY LAKE BOULEVARD
Nuevo
En Venta
$460,000
Casa
3 camas · 2 baños · 2,481 sqft
CANTERBURY LAKES PH 4, TAMPA
4205 KNOB LAKE COURT
Nuevo
En Venta
$350,000
Casa
3 camas · 2 baños · 1,173 sqft
HEATHER LAKES PH 1 UNIT 1 S, BRANDON
1002 PINEHAVEN COURT
Nuevo
En Venta
$438,000
Casa
4 camas · 2 baños · 2,315 sqft
STERLING RANCH UNIT 1, BRANDON
1701 LARABIE COURT
Nuevo
En Venta
$390,000
Casa
4 camas · 2 baños · 1,971 sqft
ASHLEY OAKS UNIT 1, RIVERVIEW
10402 ASHLEY OAKS DRIVE
Nuevo
En Venta
$359,900
Casa
3 camas · 2 baños · 1,568 sqft
TOUCHSTONE PH 1, TAMPA
7414 CLARY SAGE AVENUE
En Venta
$385,000
Casa
4 camas · 2 baños · 2,109 sqft
TOUCHSTONE PH 4, TAMPA
7023 SAMUEL IVY DRIVE

Mercado cerca de esta dirección

Conteos en vivo en la misma zona.
Ver todo

The multiple listing information is provided by the Stellar MLS from a copyrighted compilation of listings. The compilation of listings and each individual listing are ©2026-present Stellar MLS. All Rights Reserved. The information provided is for consumers' personal, noncommercial use and may not be used for any purpose other than to identify prospective properties consumers may be interested in purchasing. All properties are subject to prior sale or withdrawal. All information provided is deemed reliable but is not guaranteed accurate, and should be independently verified. Listing courtesy of: COLDWELL BANKER REALTY