Vender tu casa
Valoración gratuita de tu hogar
Contacto
Cuéntenos sobre sus necesidades

9117 OAK COMMONS WAY

Casa En Venta
$574,900

BTC: 7.17562111

ETH: 236.38980263

7 días
5 camas
3 baños
2,743 sqft

Visión general

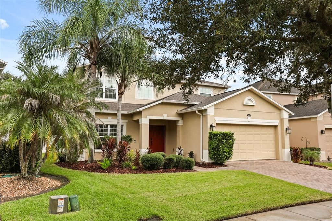
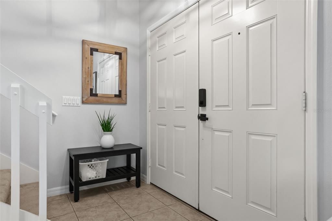
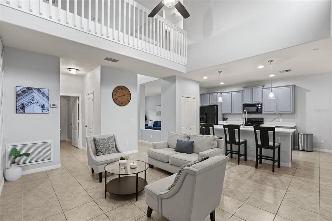
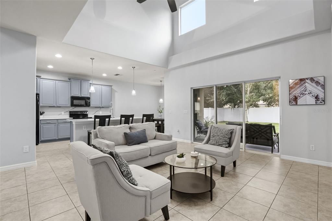
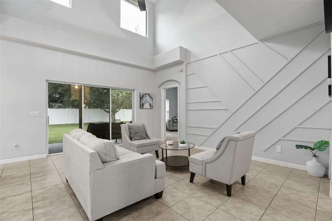
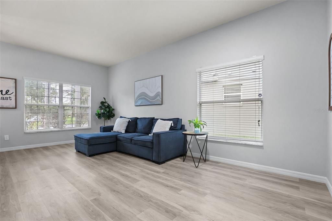
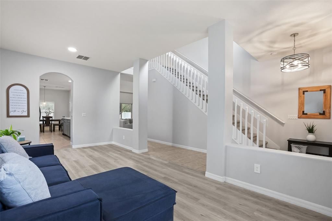
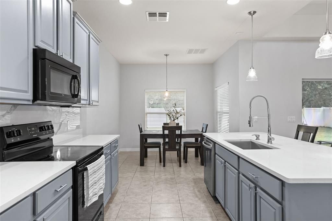
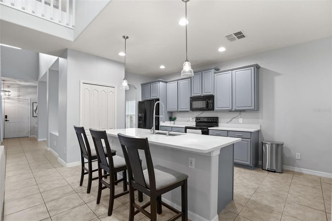
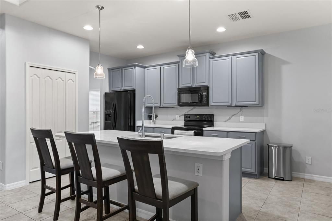
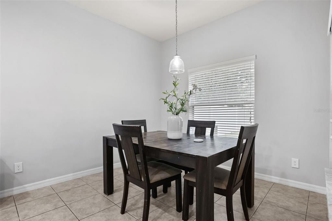
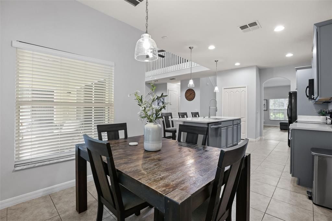
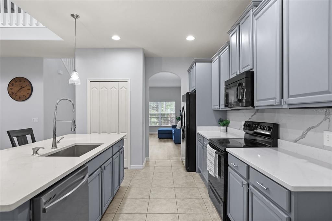
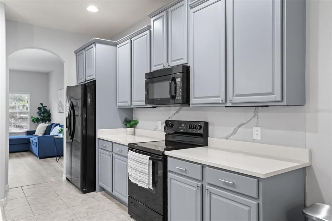
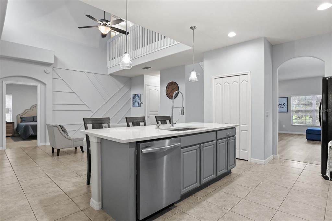
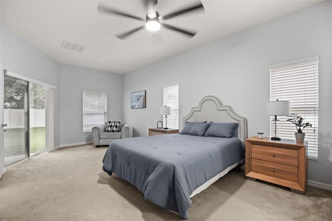
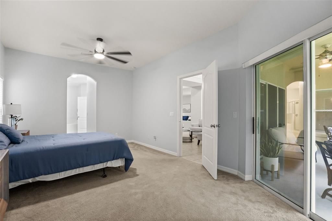
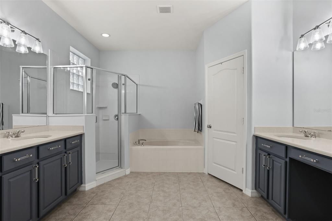
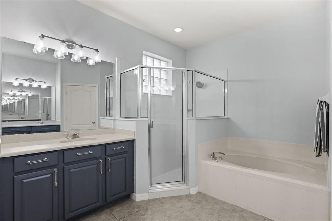
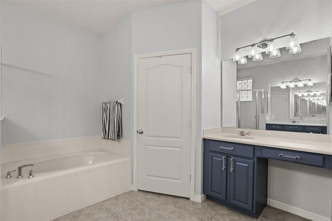
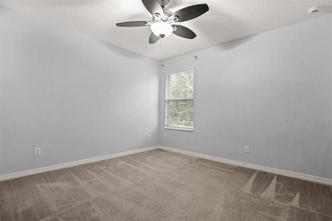
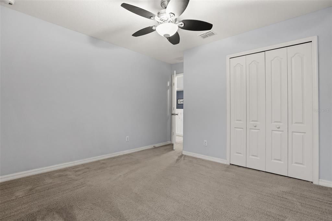
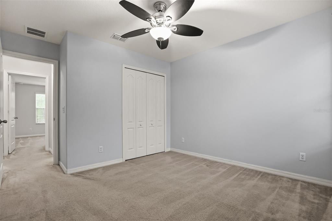
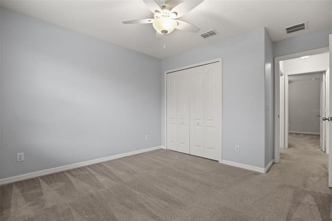
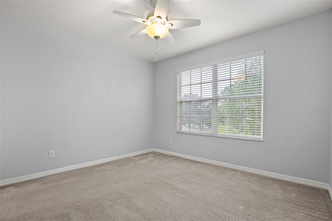
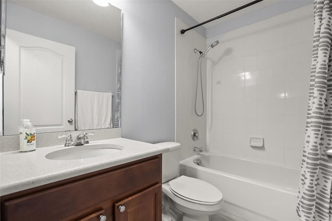
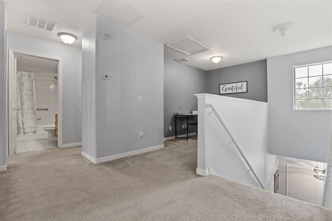
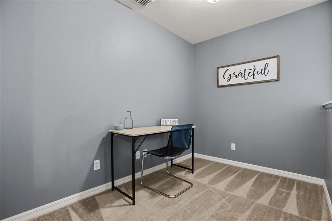
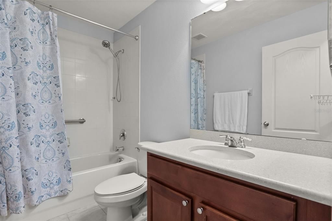
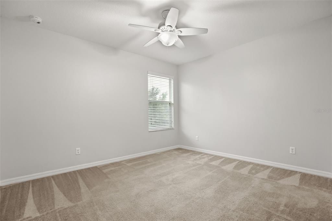
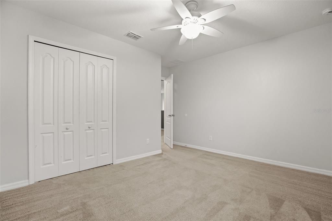
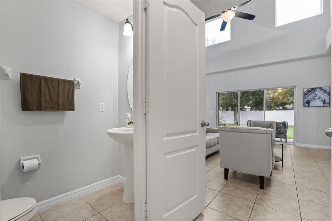
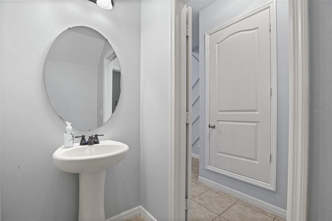
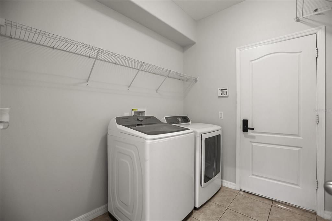
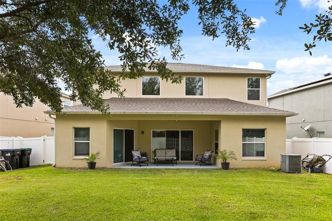
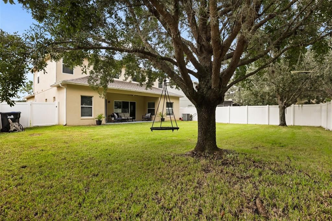
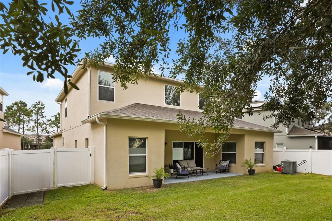
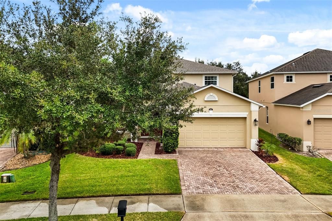
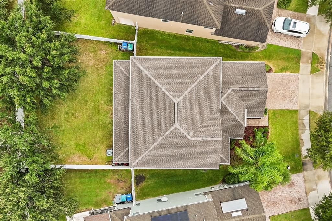
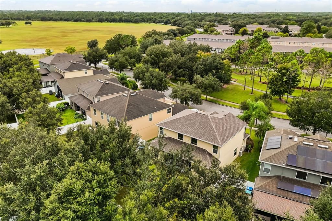
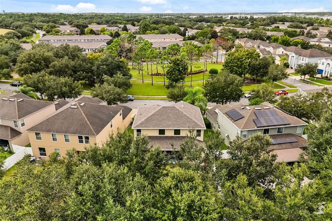
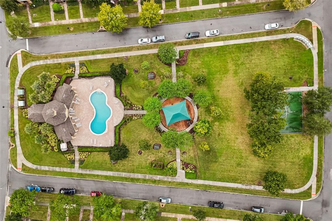
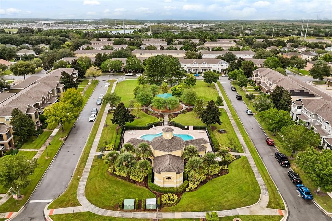
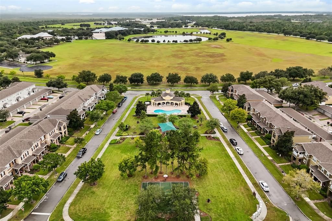
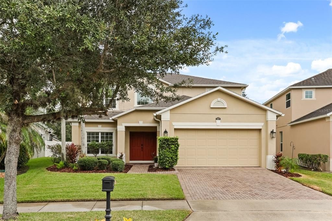
Welcome to 9117 Oak Meadows Way, located in the exclusive Enclave at Moss Park! This stunning 5-bedroom, 3.5-bath two-story home offers exceptional curb appeal with fresh exterior paint, manicured landscaping, and no direct front neighbors. Designed with an open-concept, the first floor features a spacious primary suite complete with double walk-in closets, a garden tub, separate shower, and private access to the expansive, fully fenced backyard. The main level also boasts a formal living room, dining room, great room, breakfast nook, powder room, and dedicated laundry room. Upstairs, you'll find four spacious bedrooms arranged in a smart split-plan layout, two full baths, a versatile loft—ideal for a media room, home office, study area or play area—and an expansive under-stair storage. Offering 2,743 sq. ft. of open-concept living, this move-in ready home features major big-ticket updates, including a new roof (2025), new exterior paint (2025), new water heater (2025), and a whole-home water softener and filtration system. Residents enjoy neighborhood amenities including a community pool with cabana, half-court basketball, green spaces, playgrounds, picnic sites, and paved walking trails. All of this is just minutes from Lake Nona Town Center, Boxi Park, top-rated schools, Medical City, Orlando International Airport, and SR-417 for fast access to downtown Orlando and theme parks. This home is where refined comfort meets serene living. Bring your family and stop by to tour this home. Opportunities like this don't last long—schedule your private showing before it's gone!

Ubicación

Detalles

Tipo:
Residential
Estacionamiento:
Driveway / Garage Door Opener
Año de construcción:
2010
Lote:
0.16 Hectáreas
Calefacción:
Central / Electric
precio por sq. medidor:
$210
Enfriamiento:
Central Air
HOA:
$142

Valuation

Our model vs. what's actually selling nearby.
Estimate
$574,900
$499K – $725K
Confidence Low
List vs. estimate
At estimate
List $574,900 · +0.0%
List is in line with recent comparable activity.
Price per sq ft
$209
-19.0% vs. city median $258
Based on
11 MLS comparables
Median of recent comparable listings. Sold comps use closing price, active listings use list price.

Destacados

Annual tax
$8,007
2025
HOA
$142/mo
Garage
2 car garage
Pets
Allowed
Más hechos y características
  • Piso

    • Carpet

    • Ceramic Tile

    Calefacción

    • Central

    • Electric

    Enfriamiento

    • Central Air

    Accesorios

    • Dishwasher

    • Disposal

    • Dryer

    • Electric Water Heater

    • Microwave

    • Range

    • Refrigerator

    Otras características interiores

    • Ceiling Fan(s)

    • Open Floorplan

    • Thermostat

    • Window Treatments

    Dormitorios y baños

    • Dormitorios: 5

    • Baños: 1

    • Baños completos: 3

  • Estacionamiento

    • Driveway

    • Garage Door Opener

    Propiedad

    • Pisos: Two

    • Características Exteriores: Lighting / Sidewalk / Sliding Doors

    Lote

    • Lote: 0.16 Hectáreas

    Otra Información de Propiedad

    • Número de Parcela: 102431267004540

    • Zonificación: P-D

  • Tipo y estilo

    • Tipo de propiedad: Residential

    • Subtipo de propiedad: Single Family Residence

  • Utilidad

    • Cable Connected

    • Electricity Connected

    • Phone Available

    • Public

    • Sewer Connected

    • Street Lights

    • Underground Utilities

    • Water Connected

  • Otra información financiera

    • HOA: $142

    • Frecuencia HOA: Monthly

    • Importe anual de impuestos: $8,007

  • Detalles de la fuente

    • MLS ID: O6447283

    Otros hechos

    • Materiales de construcción: Block

    • Detalles de la fundación: Slab

    • Características de lavandería: Inside / Laundry Room

    • Características del lote: Landscaped / Sidewalk

    • Características del patio y el porche: Covered / Patio / Rear Porch

    • Características de la ventana: Blinds

    • Caras de dirección: West

    • Estilo arquitectónico: Florida

    • Espacios de garaje: 2

    • Garaje adjunto: Si

    • Garaje: Si

    • Salón: 2743

    • Fuente de agua: Public

    • Nombre de subdivisión: ENCLAVE/MOSS PARK PH 02B

Consulta privada
Habla con el asesor de este inmueble.
Planos, documentos del HOA, comparables off-market, agendar una visita privada — un solo mensaje directo al especialista local.

Más como esta

En Venta
$420,990
Adosados
4 camas · 2 baños · 1,678 sqft
MERIDIAN PARKS PHASE 6, ORLANDO
10155 MILESTONE CIRCLE
En Venta
$682,990
Casa
4 camas · 3 baños · 2,380 sqft
MERIDIAN PARKS PHASE 7, ORLANDO
12446 MARITIME STREET
Nuevo
En Venta
$740,000
Casa
4 camas · 3 baños · 2,647 sqft
STOREY PARK PH 1, ORLANDO
10830 HISTORY AVENUE
Nuevo
En Venta
$520,000
Casa
4 camas · 3 baños · 2,136 sqft
OAKS/MOSS PARK PH N2 & O, ORLANDO
11103 SWEETGUM WOODS DRIVE
Nuevo
En Venta
$599,900
Casa
4 camas · 2 baños · 2,980 sqft
OAKS/MOSS PARK PH 4, ORLANDO
10192 LOVEGRASS LANE
En Venta
$674,000
Casa
5 camas · 4 baños · 3,509 sqft
MOSS PARK RDG, ORLANDO
12703 MOSS PARK RIDGE DRIVE
En Venta
$639,900
Casa
3 camas · 2 baños · 2,012 sqft
STARWOOD PH N-1A, ORLANDO
8948 EXPLORATION AVENUE
En Venta
$549,000
Casa
4 camas · 2 baños · 2,547 sqft
MOSS PARK RDG, ORLANDO
12805 MOSS PARK RIDGE DRIVE

Mercado cerca de esta dirección

Conteos en vivo en la misma zona.
Ver todo

The multiple listing information is provided by the Stellar MLS from a copyrighted compilation of listings. The compilation of listings and each individual listing are ©2026-present Stellar MLS. All Rights Reserved. The information provided is for consumers' personal, noncommercial use and may not be used for any purpose other than to identify prospective properties consumers may be interested in purchasing. All properties are subject to prior sale or withdrawal. All information provided is deemed reliable but is not guaranteed accurate, and should be independently verified. Listing courtesy of: KELLER WILLIAMS WINTER PARK