Vender tu casa
Valoración gratuita de tu hogar
Contacto
Cuéntenos sobre sus necesidades
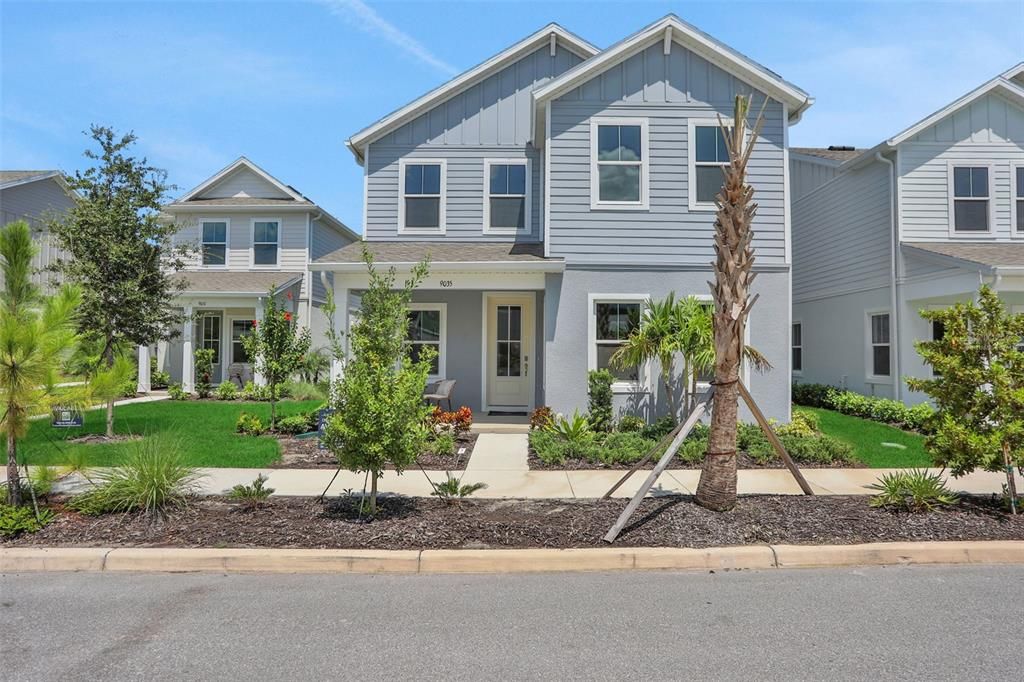
9124 WALCOTT LANE

Casa En Venta
$598,990

BTC: 7.82993464

ETH: 249.57916667

12 días
4 camas
3 baños
2,295 sqft

Visión general

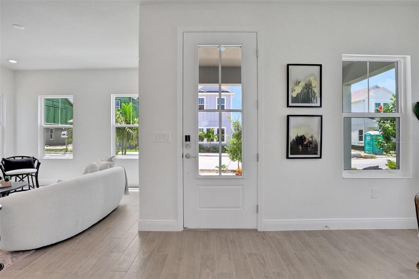
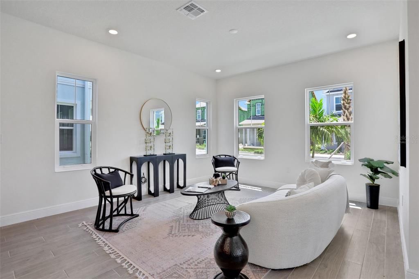
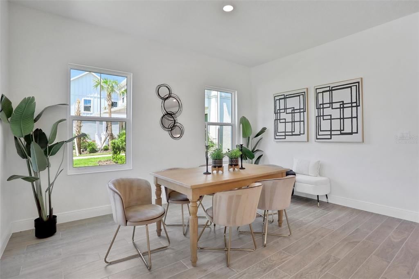
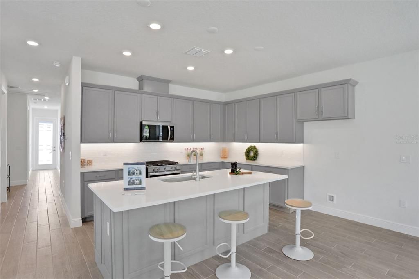
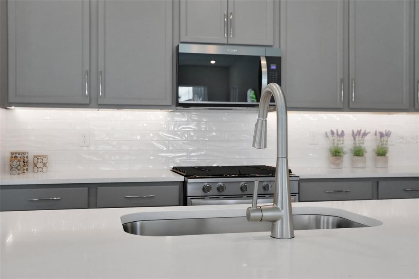
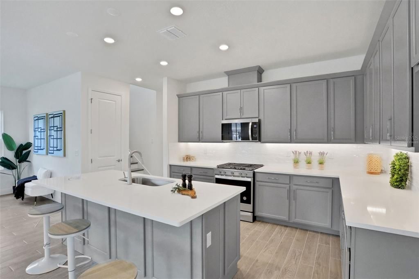
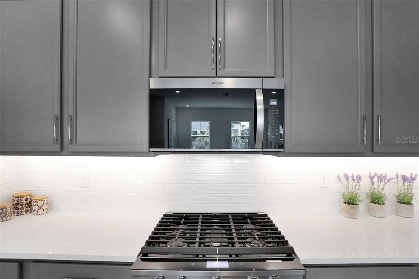
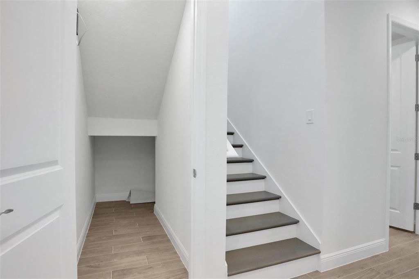
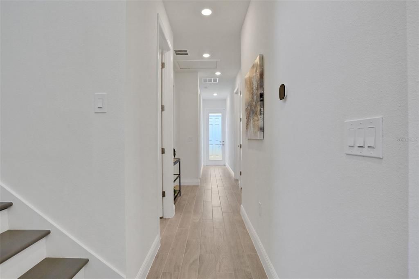
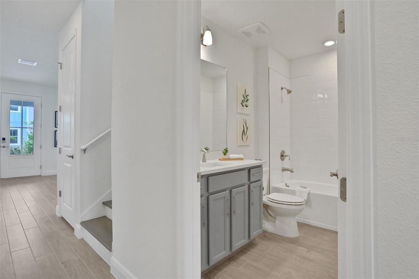
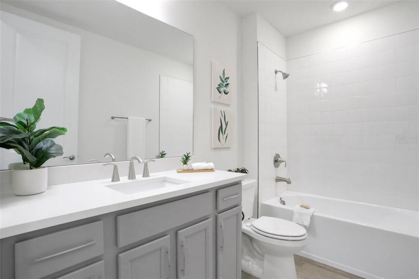
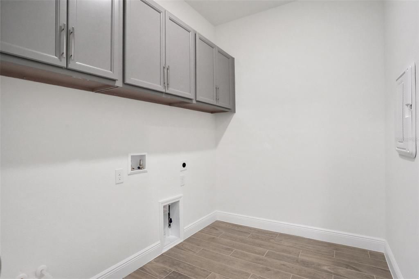
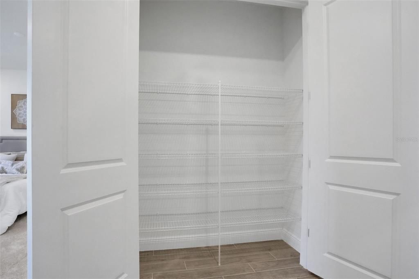
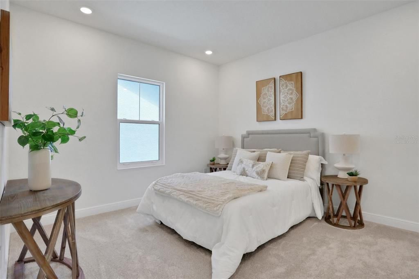
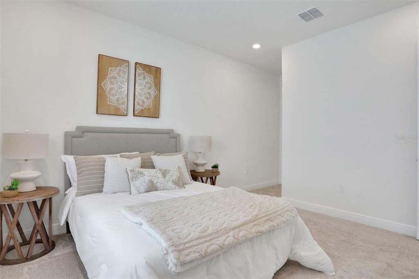
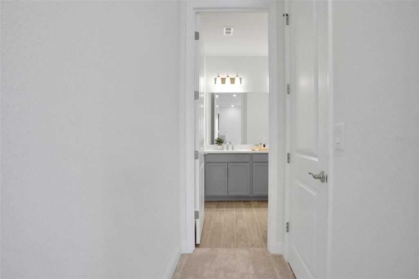
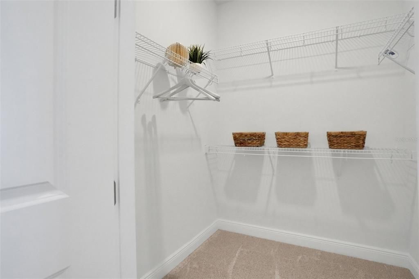
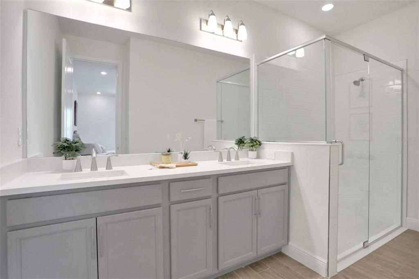
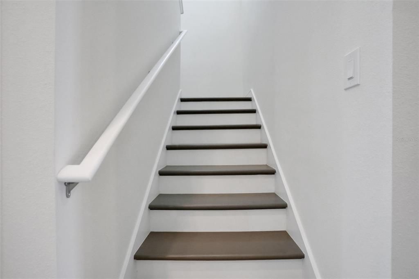
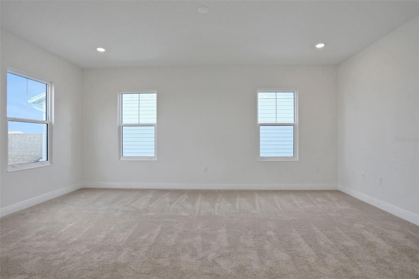
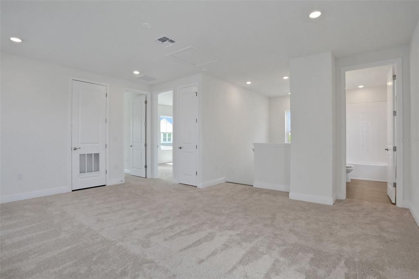
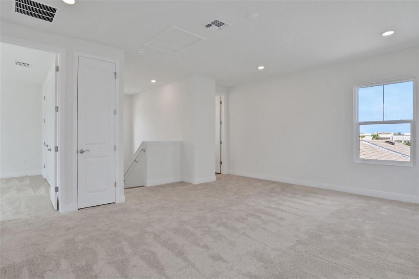
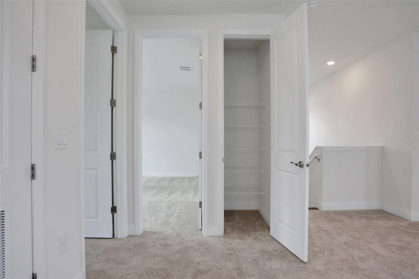
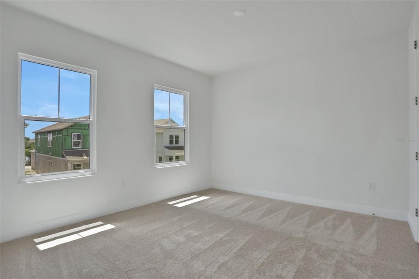
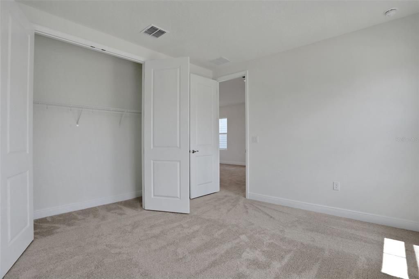
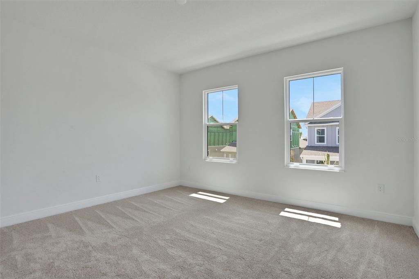
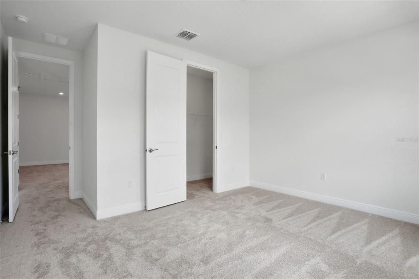
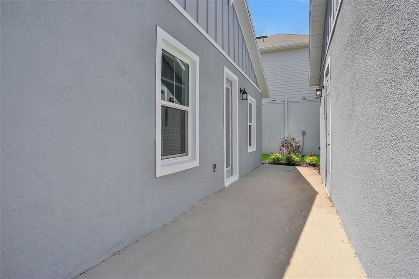
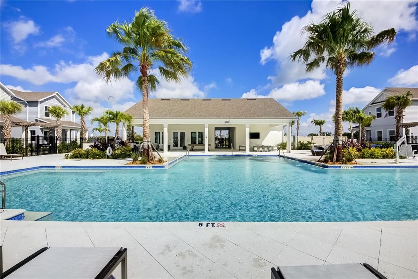
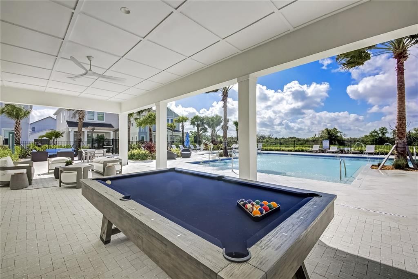
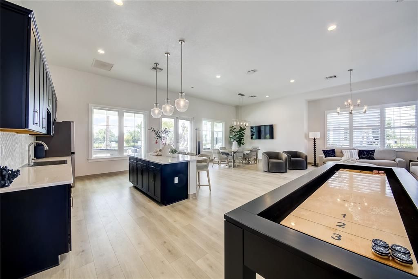
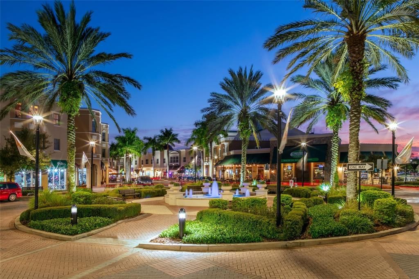
Virtually Staged. Under Construction. Discover the Pearl Plan, a beautifully designed and spacious two-story home located in the heart of Waterside at Lakewood Ranch. This thoughtfully crafted four-bedroom layout offers exceptional versatility with two bedrooms on the main level and two bedrooms upstairs, along with a generous loft that provides the perfect space for family, guests, or a home office setup. The first-floor common areas feature elegant gray-toned plank tile flooring that creates a warm, cohesive flow throughout. The kitchen serves as the true centerpiece of the home, showcasing 3cm quartz countertops with soft gray veining, striking 42-inch gray upper cabinets, and a timeless white tile backsplash, all enhanced by modern fixtures. Additional features include impact-resistant windows, wooden stair treads, and a pre-plumbed laundry tub for added convenience. Located in a natural gas community, this home offers the efficiency and performance of gas appliances—an exceptional benefit in Waterside. Whether entertaining, working from home, or simply relaxing, the Pearl Plan delivers comfort, style, and thoughtful design in every detail. The sample photos included are of the model home and are meant to showcase the craftsmanship and design quality.

Ubicación

Detalles

Tipo:
Residential
Estacionamiento:
Alley Access / Garage Door Opener / Garage Faces Rear
Año de construcción:
2026
Lote:
0.09 Hectáreas
Calefacción:
Central / Electric
precio por sq. medidor:
$261
Enfriamiento:
Central Air
HOA:
$197

Valuation

Our model vs. what's actually selling nearby.
Estimate
$599,990
$580K – $786K
Confidence Low
List vs. estimate
At estimate
List $598,990 · -0.2%
List is in line with recent comparable activity.
Price per sq ft
$260
-9.8% vs. city median $289
Based on
5 MLS comparables
Median of recent comparable listings. Sold comps use closing price, active listings use list price.

Destacados

HOA
$197/mo
Community Pool, Internet, Maintenance Structure
Garage
2 car garage
Pets
Allowed
Más hechos y características
  • Piso

    • Carpet

    • Laminate

    • Porcelain Tile

    Calefacción

    • Central

    • Electric

    Enfriamiento

    • Central Air

    Accesorios

    • Dishwasher

    • Disposal

    • Microwave

    • Range

    • Tankless Water Heater

    Otras características interiores

    • Open Floorplan

    • Primary Bedroom Main Floor

    • Solid Surface Counters

    • Split Bedroom

    • Stone Counters

    • Thermostat

    • Walk-In Closet(s)

    Dormitorios y baños

    • Dormitorios: 4

    • Baños completos: 3

  • Estacionamiento

    • Alley Access

    • Garage Door Opener

    • Garage Faces Rear

    Propiedad

    • Pisos: Two

    • Características Exteriores: Irrigation System / Rain Gutters / Sidewalk

    Lote

    • Lote: 0.09 Hectáreas

    Otra Información de Propiedad

    • Número de Parcela: 0183020056

    • Zonificación: VPD

  • Tipo y estilo

    • Tipo de propiedad: Residential

    • Subtipo de propiedad: Single Family Residence

  • Utilidad

    • Electricity Available

    • Natural Gas Connected

    • Public

    • Sewer Available

    • Street Lights

    • Underground Utilities

    • Water Available

  • Otra información financiera

    • HOA: $197

    • Frecuencia HOA: Monthly

  • Detalles de la fuente

    • MLS ID: G5116254

    Otros hechos

    • Materiales de construcción: Block / Cement Siding / Wood Frame

    • Detalles de la fundación: Slab

    • Características de lavandería: Inside / Laundry Room / Washer Hookup

    • Características del lote: Cleared / Sidewalk

    • Características del patio y el porche: Covered / Front Porch

    • Características de la ventana: Double Pane Windows / Low-Emissivity Windows

    • Caras de dirección: Northeast

    • Estilo arquitectónico: Craftsman / Traditional

    • Espacios de garaje: 2

    • Garaje adjunto: Si

    • Garaje: Si

    • Salón: 2295

    • Fuente de agua: Public

    • Nombre de subdivisión: BUNGALOW WALK LAKEWOOD RANCH NEIGHBORHOOD

Consulta privada
Habla con el asesor de este inmueble.
Planos, documentos del HOA, comparables off-market, agendar una visita privada — un solo mensaje directo al especialista local.

Más como esta

Nuevo
En Venta
$725,000
Casa
4 camas · 3 baños · 2,586 sqft
SUMMERFIELD VILLAGE SUBPHASE D U3, BRADENTON
6521 SUNDEW COURT
Nuevo
En Venta
$480,000
Adosados
3 camas · 2 baños · 1,776 sqft
NAUTIQUE/WATERSIDE, SARASOTA
1808 FENDER LANE
Nuevo
En Venta
$599,000
Casa
4 camas · 3 baños · 2,197 sqft
HIDDEN CRK PH 2, SARASOTA
3541 SECLUDED COURT
En Venta
$599,000
Casa
2 camas · 2 baños · 2,194 sqft
LAKEWOOD RANCH COUNTRY CLUB EAST BELLEISLE, LAKEWOOD RANCH
14426 WHITEMOSS TERRACE
En Venta
$569,990
Casa
4 camas · 2 baños · 2,221 sqft
BUNGALOW WALK LAKEWOOD RANCH NEIGHBORHOOD, LAKEWOOD RANCH
9131 WALCOTT LANE
En Venta
$750,000
Casa
4 camas · 3 baños · 3,097 sqft
WINDWARD AT LAKEWOOD RANCH, SARASOTA
2802 BUTTERFLY JASMINE TRAIL
En Venta
$599,000
Casa
3 camas · 3 baños · 2,515 sqft
EDGEWATER VILLAGE SUBPHASE A UNIT 4B, BRADENTON
8415 WHISPERING WOODS COURT
En Venta
$455,000
Casa
2 camas · 2 baños · 1,589 sqft
DEL WEBB PH V SPH D, BRADENTON
7653 SUMMERLAND COVE

Mercado cerca de esta dirección

Conteos en vivo en la misma zona.
Ver todo

The multiple listing information is provided by the Stellar MLS from a copyrighted compilation of listings. The compilation of listings and each individual listing are ©2026-present Stellar MLS. All Rights Reserved. The information provided is for consumers' personal, noncommercial use and may not be used for any purpose other than to identify prospective properties consumers may be interested in purchasing. All properties are subject to prior sale or withdrawal. All information provided is deemed reliable but is not guaranteed accurate, and should be independently verified. Listing courtesy of: OLYMPUS EXECUTIVE REALTY INC