Vender tu casa
Valoración gratuita de tu hogar
Contacto
Cuéntenos sobre sus necesidades
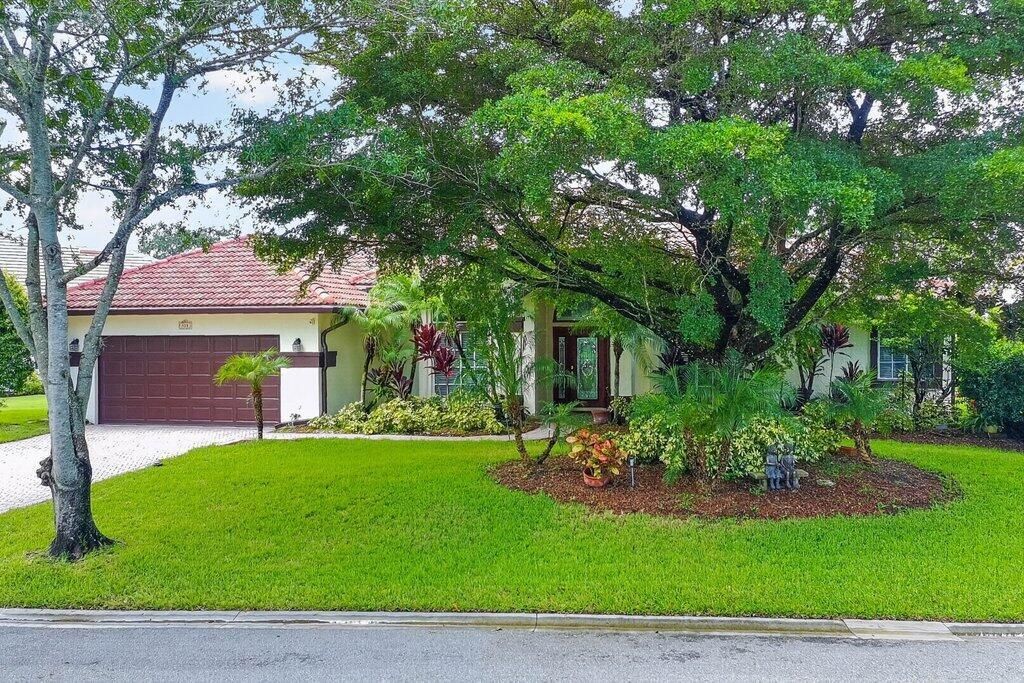
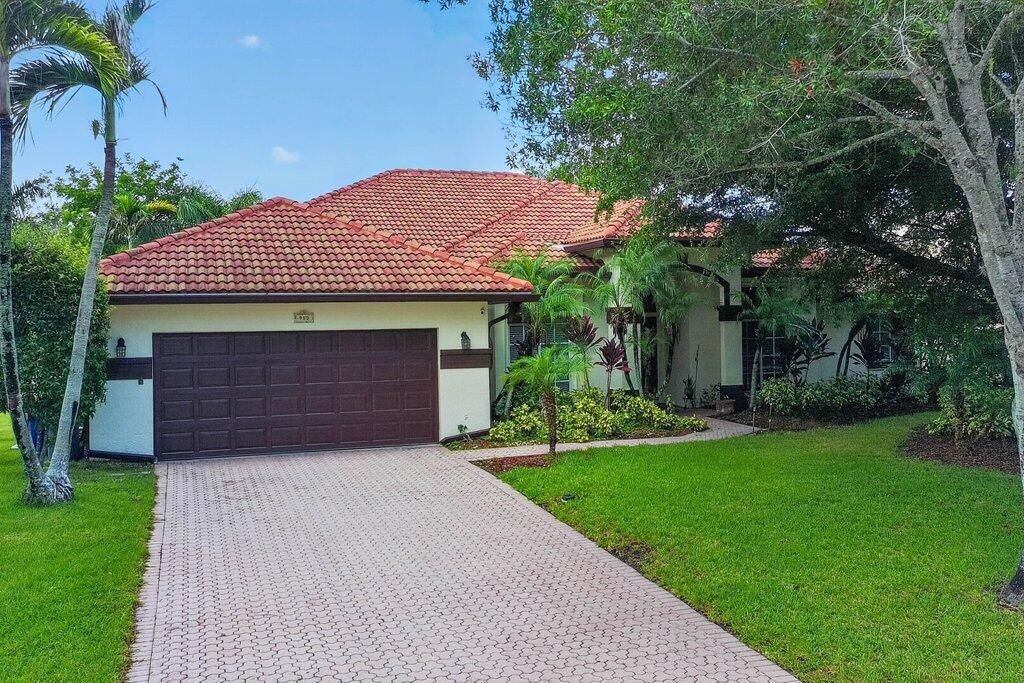
913 SW LIGHTHOUSE Drive, Palm City FL 34990

Casa En Venta
$779,900

BTC: 10.08926261

ETH: 318.45651286

4 días
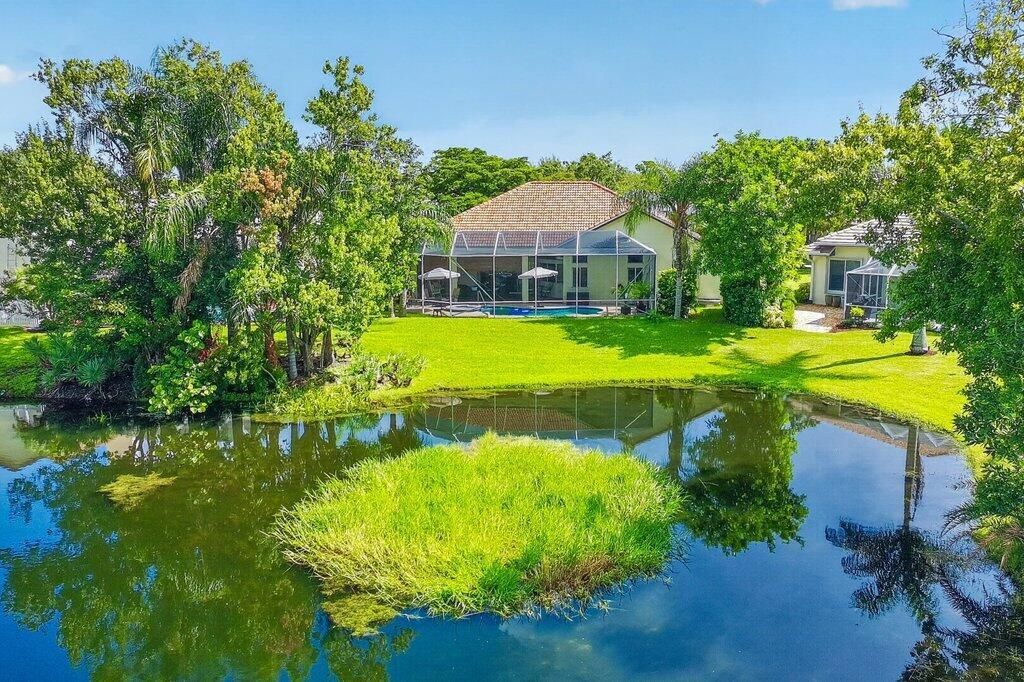
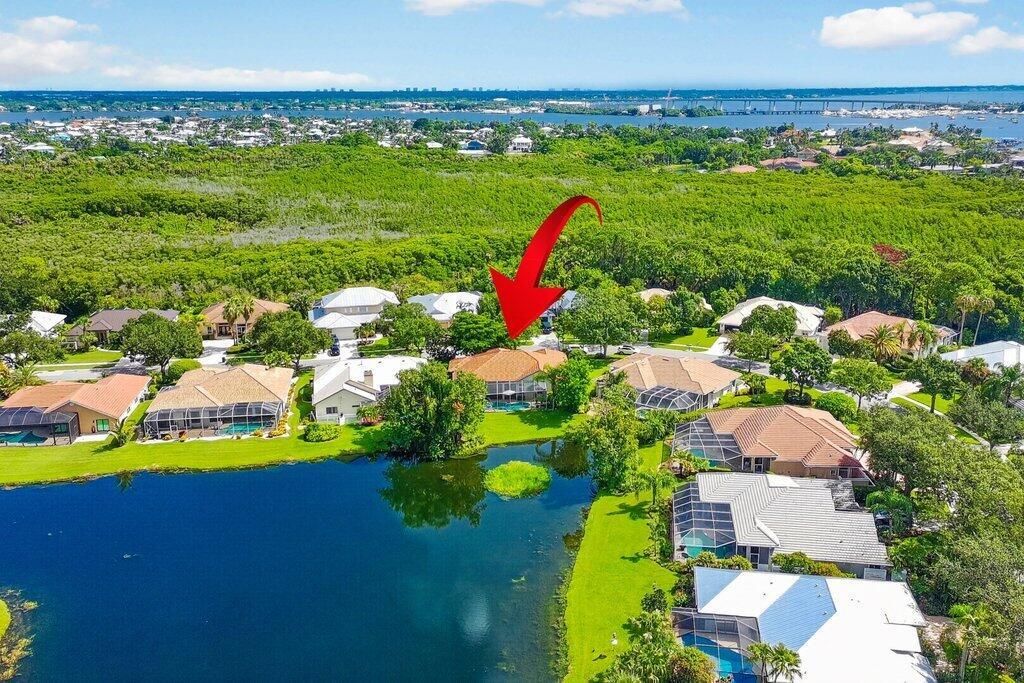
Frente al mar
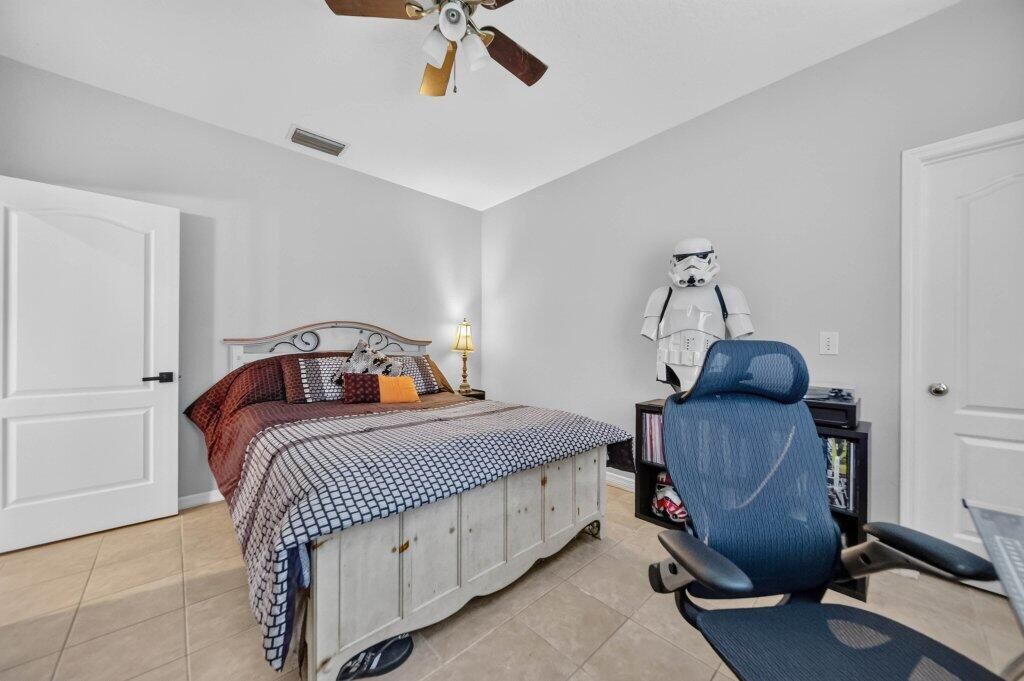
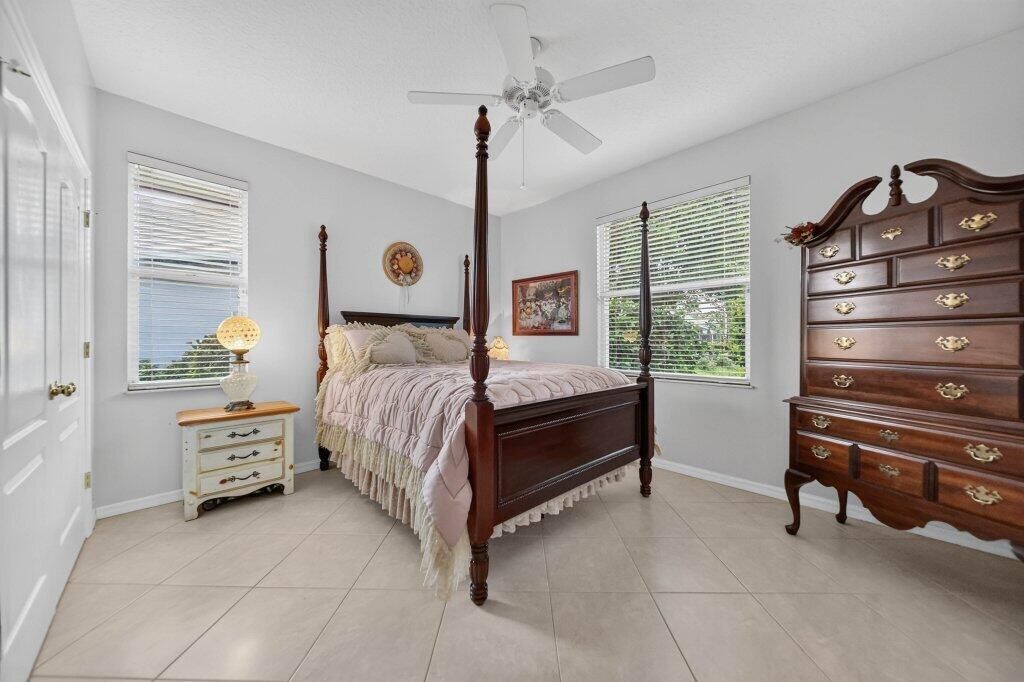
4 camas
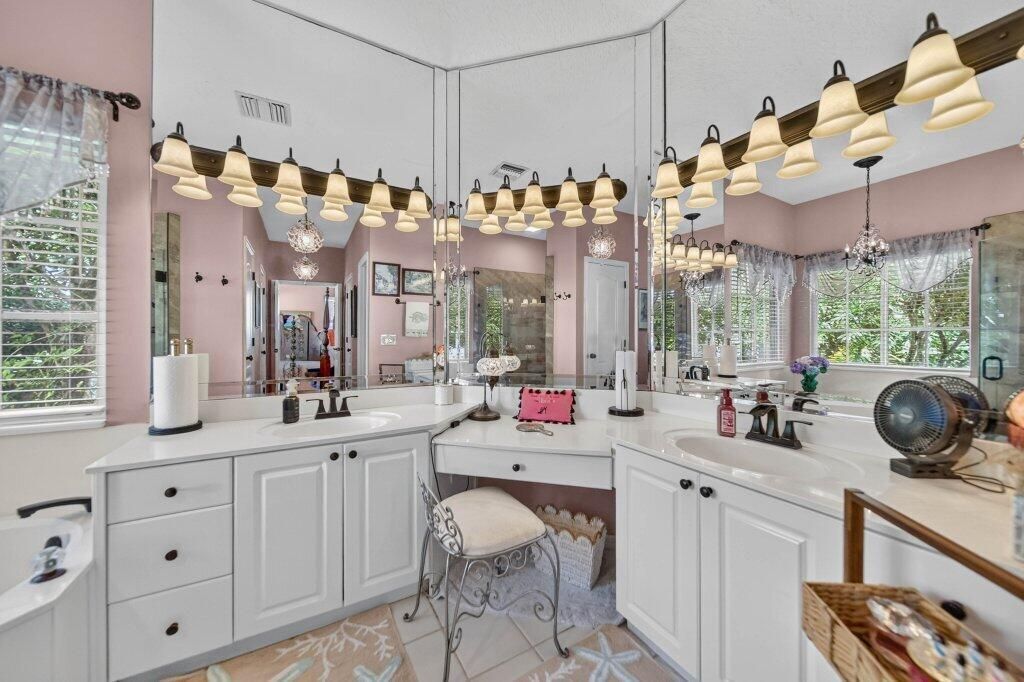
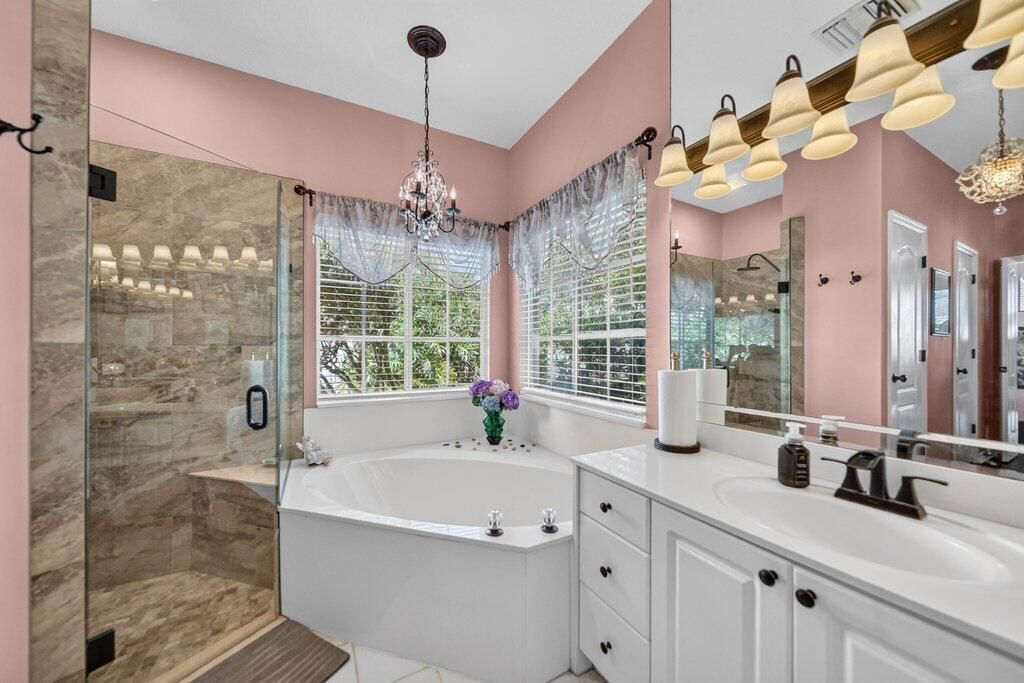
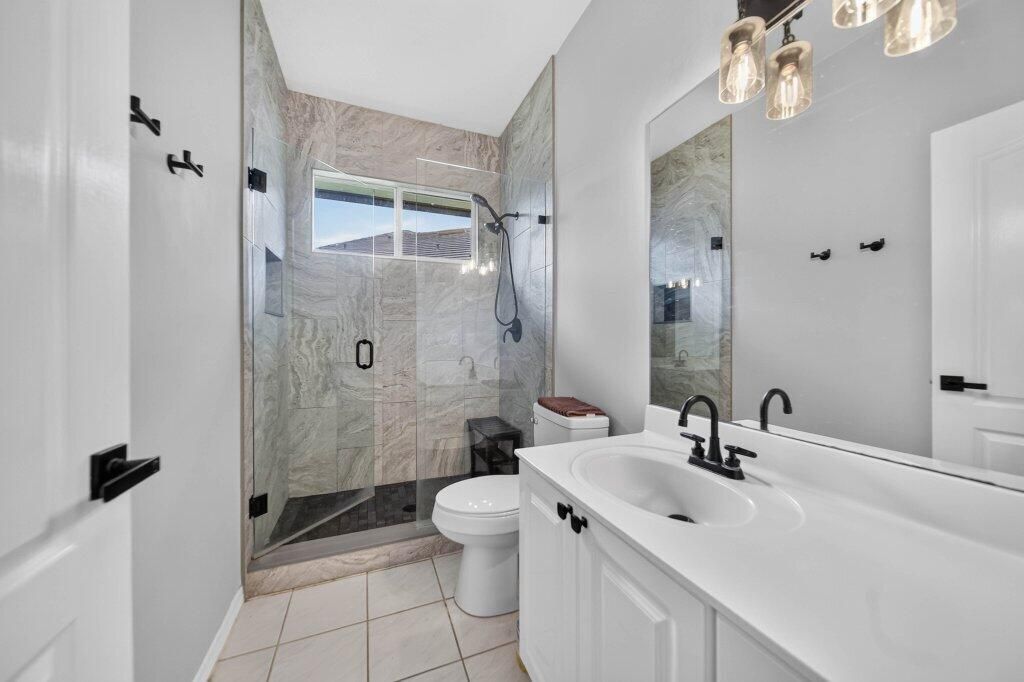
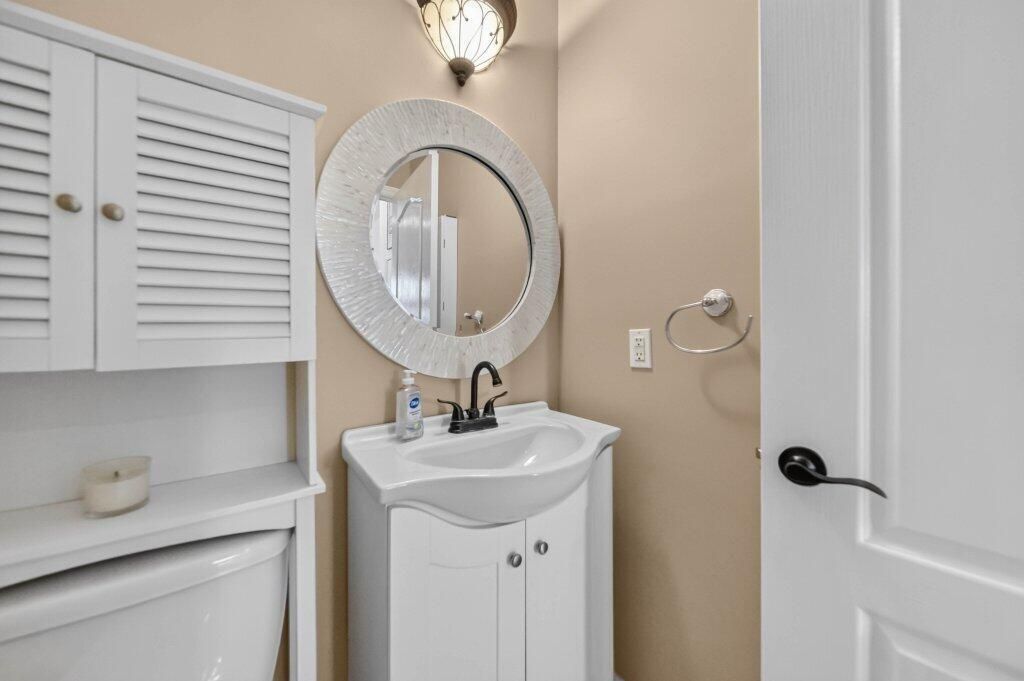
2 baños
2,430 sqft

Visión general

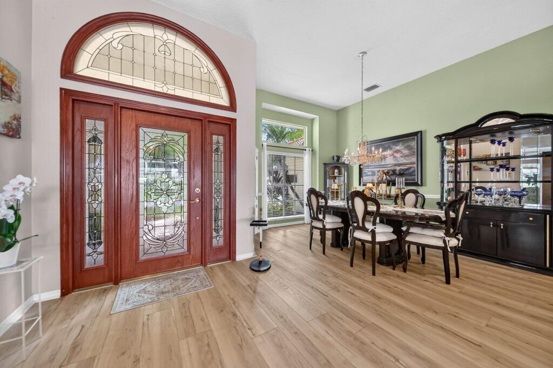
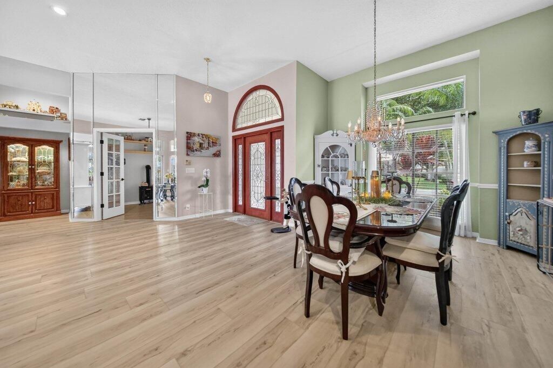
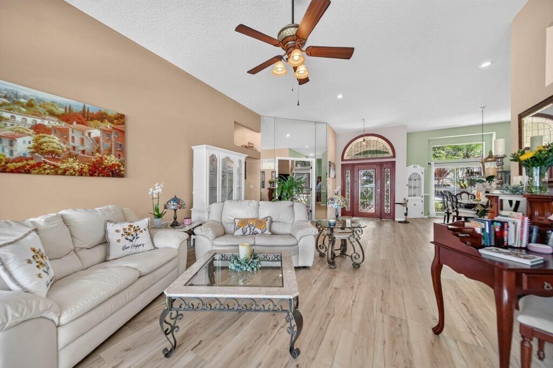
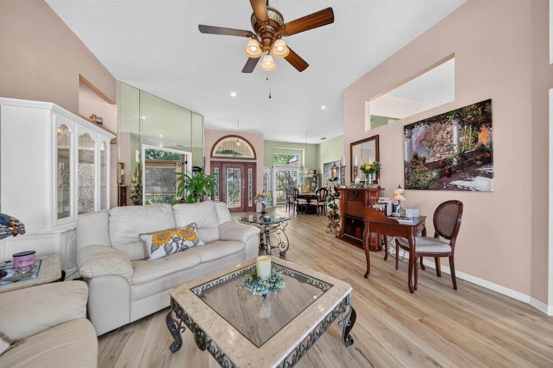
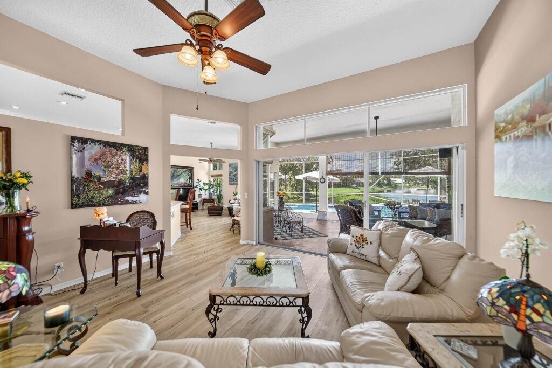
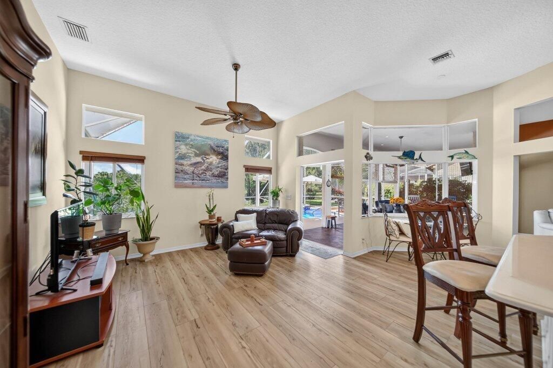
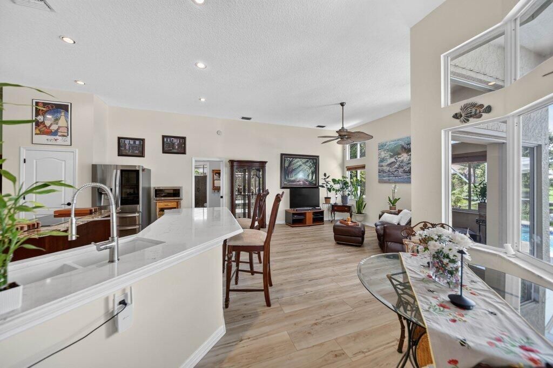
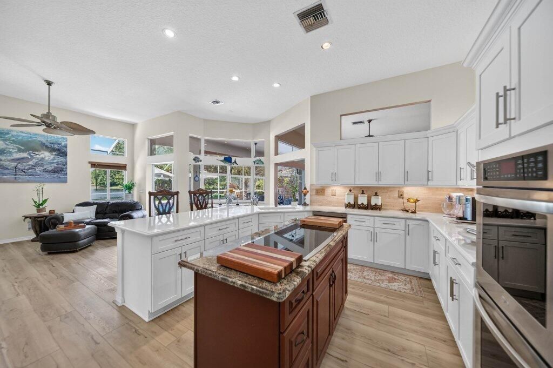
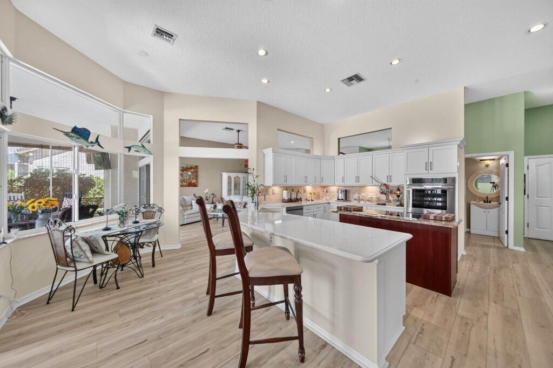
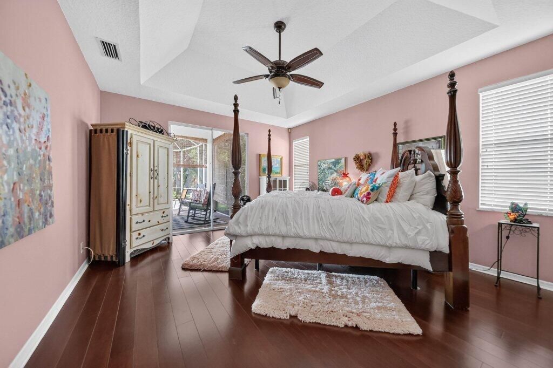
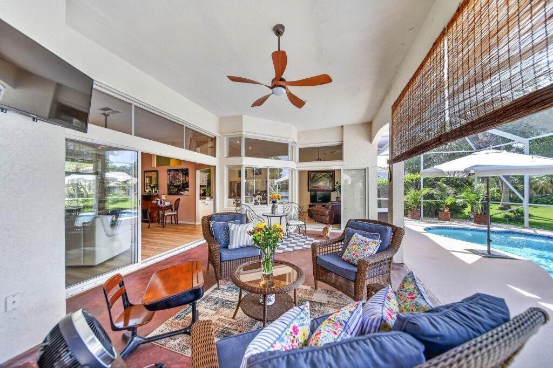
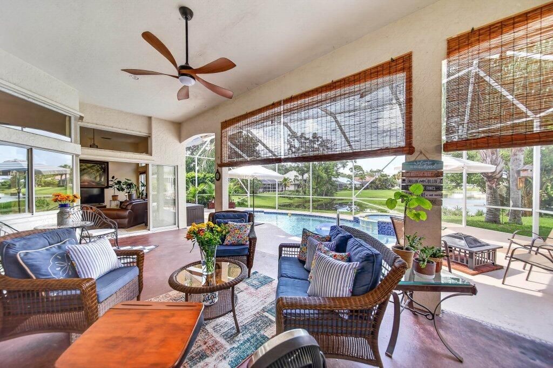
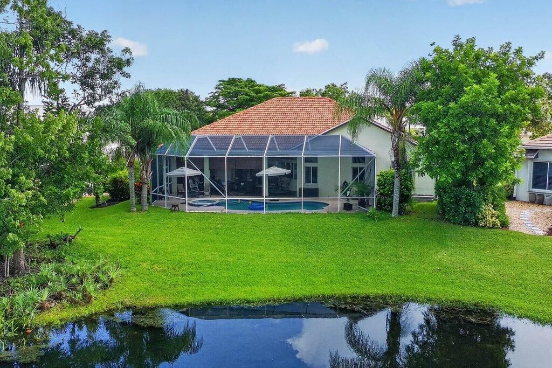
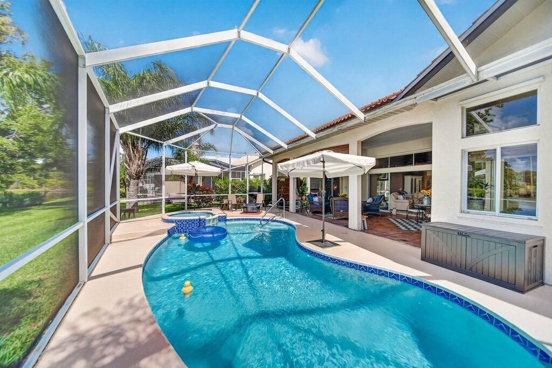
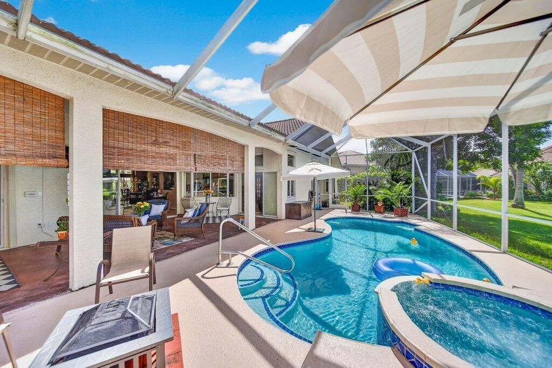
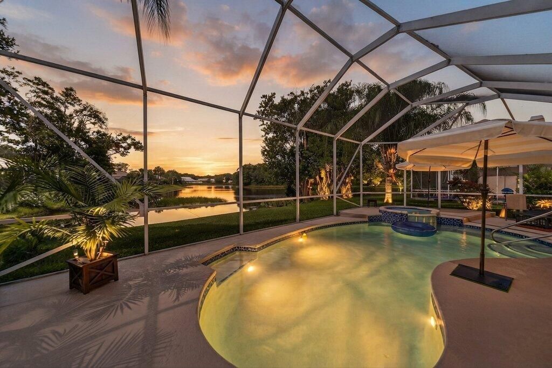
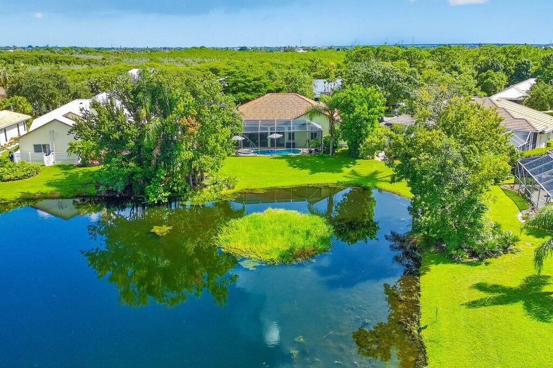
From the moment you enter this lakefront single-family residence, you are welcomed by soaring high ceilings & an abundance of natural light. Open the sliding glass doors to seamlessly extend your living space onto a colossal lanai, where peaceful panoramic views of the lake & preserve await. Whether you are unwinding or hosting a barbecue, the custom kidney shaped pool & attached spa offer the ultimate spot to relax with a refreshing beverage. Start your mornings to the gentle sounds of local birds & ducks and spend your evenings admiring breathtaking sunsets with vibrant pink & orange skies glowing under the moonlight! Dining Room chandelier is excluded from purchase!

Ubicación

Detalles

Tipo:
Residential
Estacionamiento:
2 Or More Spaces / Driveway / Parking Garage / No Rv/Boats
Año de construcción:
1993
Lote:
0.21 Hectáreas
Calefacción:
Central
precio por sq. medidor:
$321
Enfriamiento:
Ceiling Fan(s) / Central Air
HOA:
$716

Valuation

Our model vs. what's actually selling nearby.
Estimate
$699,000
$425K – $767K
Confidence Low
List vs. estimate
$80K above estimate
List $779,900 · +11.6%
Our model says this listing is priced above recent comparable activity. Room to negotiate.
Price per sq ft
$320
-0.1% vs. city median $321
Based on
5 MLS comparables
Median of recent comparable listings. Sold comps use closing price, active listings use list price.

Destacados

Annual tax
$4,812
2025
HOA
$716/qtr
Pool
Concrete
View
Lake, Water
Waterfront
Yes
Garage
2 car garage
Pets
Allowed
Más hechos y características
  • Piso

    • Ceramic Floor

    • Tile

    • Wood

    Calefacción

    • Central

    Enfriamiento

    • Ceiling Fan(s)

    • Central Air

    Accesorios

    • Electric Water Heater

    • Dishwasher

    • Disposal

    • Dryer

    • Ice Maker

    • Refrigerator

    • Self Cleaning Oven

    • Wall Oven

    • Washer

    Otras características interiores

    • Built-in Features

    • Cooking Island

    • French Doors

    • Laundry Tub

    • Pull Down Stairs

    • Split Bedroom

    • Volume Ceilings

    • Walk-In Closet(s)

    • Family Room

    • Utility Room

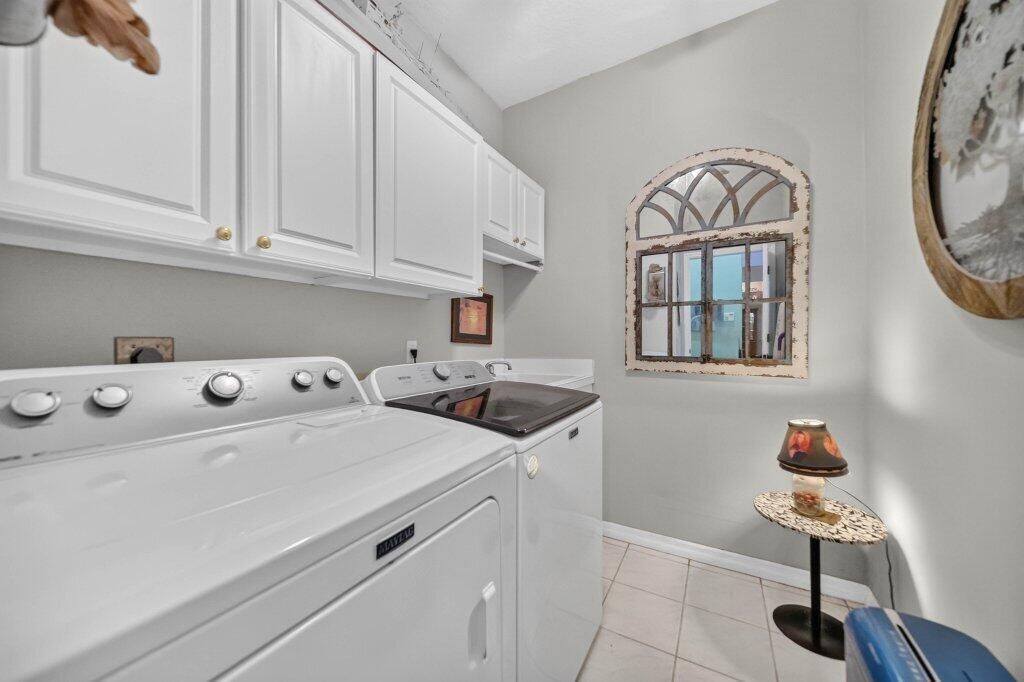
    • Utility Room/Laundry

    Dormitorios y baños

    • Dormitorios: 4

    • Baños: 1

    • Baños completos: 2

  • Estacionamiento

    • 2 Or More Spaces

    • Driveway

    • Parking Garage

    • No Rv/Boats

    Propiedad

    • Pisos: 1

    • Piscina Privada: Si

    Lote

    • Lote: 0.21 Hectáreas

    Otra Información de Propiedad

    • Número de Parcela: 063841008000011000

    • Zonificación: RES

  • Tipo y estilo

    • Tipo de propiedad: Residential

    • Subtipo de propiedad: Single Family Residence

  • Utilidad

    • Cable Connected

    • Sewer Connected

    • Underground Utilities

    • Cable Available

    • Electricity Available

    • Sewer Available

  • Otra información financiera

    • HOA: $716

    • Frecuencia HOA: Quarterly

    • Importe anual de impuestos: $4,812

  • Detalles de la fuente

    • MLS ID: B26069521

    Otros hechos

    • Materiales de construcción: Concrete Block Construction / Stucco

    • Características de lavandería: Laundry Tub / Laundry Room / Utility Room/Laundry / Washer Hookup

    • Características del lote: Less Than 1/4 Acre Lot / Less Than 1 Acre / Sidewalk

    • Características del patio y el porche: Patio

    • Características de la piscina: Concrete / Free Form / Hot Tub / Private / Screen Enclosure / Pool/Spa Combo

    • Características de la ventana: Partial Accordian Shutters / Partial Panel Shutters/Awnings / Hurricane Shutters / Single Hung Metal

    • Caras de dirección: Northeast

    • Otras estructuras: Livable

    • Estilo arquitectónico: Ranch / One Story

    • Frente al mar: Si

    • Espacios de garaje: 2

    • Garaje adjunto: Si

    • Garaje: Si

    • Salón: 2430

    • Fuente de agua: Public

    • Nombre de subdivisión: HARBOUR POINTE

Consulta privada
Habla con el asesor de este inmueble.
Planos, documentos del HOA, comparables off-market, agendar una visita privada — un solo mensaje directo al especialista local.

Más como esta

En Venta
$749,900
Casa
2 camas · 2 baños · 2,120 sqft
PALM COVE GOLF & YACHT CLU,Palm Cove Golf & Yac, Palm City
724 SW PEBBLE Lane, Palm City FL 34990
En Venta
$619,000
Casa
4 camas · 3 baños · 2,199 sqft
CARMEL, Palm City
3230 Alexander Court, Palm City FL 34990
En Venta
$585,000
Casa
3 camas · 2 baños · 2,304 sqft
HERONWOOD, Palm City
2346 SW CREEKSIDE Drive, Palm City FL 34990
Nuevo
En Venta
$645,000
Casa
2 camas · 2 baños · 928 sqft
BESSEY ADDITION, Stuart
645 SW CLEVELAND Avenue, Stuart FL 34994
Nuevo
En Venta
$849,000
Adosados
3 camas · 2 baños · 1,885 sqft
TOWNHOUSES AT FRAZIER CREE,Townhouses at Frazie, Stuart
513 SW Ocean Boulevard, Stuart FL 34994
Nuevo
En Venta
$699,999
Casa
4 camas · 2 baños · 2,063 sqft
MID-RIVERS YACHT AND COUN, Palm City
3290 SW Island Way, Palm City FL 34990
Nuevo
En Venta
$769,000
Casa
5 camas · 3 baños · 2,340 sqft
CABANA POINT, Stuart
26 SW Cabana Point Circle, Stuart FL 34994
Nuevo
En Venta
$999,888
Casa
3 camas · 3 baños · 3,440 sqft
PIPERS LANDING,Pipers Lndg 6, Palm City
4084 SW GLENEAGLE Circle, Palm City FL 34990

Mercado cerca de esta dirección

Conteos en vivo en la misma zona.
Ver todo

The multiple listing information is provided by the Miami Association of REALTORS® from a copyrighted compilation of listings. The compilation of listings and each individual listing are ©2026-present Miami Association of REALTORS®. All Rights Reserved. The information provided is for consumers' personal, noncommercial use and may not be used for any purpose other than to identify prospective properties consumers may be interested in purchasing. All properties are subject to prior sale or withdrawal. All information provided is deemed reliable but is not guaranteed accurate, and should be independently verified. Listing courtesy of: Laviano & Associates Real Esta